


11098 ENGINEERING Way


About This Property
Even better? Privacy is built in on both sides. With a preserve behind the home and no house directly across the street, this property delivers a rare sense of openness and seclusion you don't often find.
From the moment you step inside, the home sets a tone-rich, moody, and undeniably inviting. Just off the entry, the formal dining room makes an immediate statement with a dramatic dark feature wall. While ideal for hosting, this space also works beautifully as a flex room and flows seamlessly into the butler's pantry and kitchen.
The kitchen is a true showstopper, featuring dark cabinetry extending to the ceiling, crisp white quartz countertops, a generous entertaining island, and a gas cooktop. Wood-look tile flooring runs throughout the main living areas, grounding the space with warmth while complementing the home's darker, curated accents.
Tucked near the staircase is a cozy, nestled nook with floating shelvescurrently styled as a whiskey displaythat adds character and intention. The living room continues the moody aesthetic with dark ceiling beams and a large picture window overlooking the paver patio and wooded preserve beyond.
The backyard is the real prize winner. Backing to a private preserve, the paver patio features a dedicated firepit area, wooden privacy wall, and an above-ground hot tubcreating an outdoor space that feels peaceful, private, and designed for unwinding or entertaining.
The primary suite offers a beautiful bay window, an oversized walk-in shower, and a massive walk-in closet. Two additional bedrooms are also located on the first floor, making everyday living effortless. Upstairs, the full guest suite includes expansive built-ins across the back wall, allowing the space to function just as easily as a remote office as it does a bedroom.
This Energy Star Certified home is packed with efficiency and smart-home upgrades, including smart irrigation, lighting, speakers, and garage door controls, remote-operated blinds in the living room and first-floor bedrooms, a water softener system, security system, four A/C zones, and full foam attic insulation. The result? Shockingly low utility bills without sacrificing comfort or style.
Payment Calculator
Your Estimated Monthly Payment
Cap Rate Calculator
What does this mean?
Based on our analysis, the cap rate of this property is 1.25%. A negative cap rate indicates that the property might not be feasible as an income-producing asset. The median cap rate for a near zip code 11238 is 4.23%.
How much can I actually make?
Actual monthly rental income may vary between $4,760 and $7,140 depending on unit-specific characteristics. You can change the amount using the slider to further explore.
How is cap rate calculated?
Cap Rate = Net Operating Income (NOI) / Property Asset Value.
When calculating the cap rate, we assume 100% occupancy. Leverage (mortgage) is not considered.
Cap Rate provided by RealtyHop and RentHop, learn more about cap rate here.
Price History
| Date / Event | Date | Event | Price |
|---|---|---|---|
| Mar 16, 2026 | Sold | ||
| Sold | |||
| Feb 10, 2026 | In contract | - | |
| In contract | |||
| Feb 2, 2026 | Price Decreased |
$618,000
↓ $7K
(1.1%) | |
| Price Decreased | |||
| Jan 5, 2026 | Listed by UNITED REAL ESTATE GALLERY | $625,000 | |
| Listed by UNITED REAL ESTATE GALLERY | |||
Property Highlights
Comparables
Status
Price/ft²
Listed On
Sold On
About Southeast Jacksonville
Similar Homes for Sale
Currently no similar homes aroundNearby Rentals
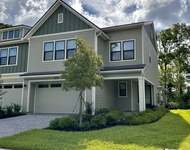
$3,200 /mo
- 3 Beds
- 3 Baths
- 2,205 ft²
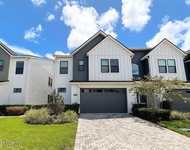
$3,395 /mo
- 4 Beds
- 3 Baths
- 2,500 ft²

Last Updated: 7 months ago
Data Source: Real MLS, MLS# 2123592
 Your Privacy Choices
Phone: 425-283-2930
Address: 335 Madison Avenue, New York, NY 10017