See Home Value
Town Line 14086
11094 Fairview Drive
$200,000
● House - Off Market

11094 Fairview Drive

Alden, NY 14086
bedrooms
3 Beds
bathrooms
1 Bath, 1 Half Bath
square feet
1,232 Ft²
$271,989
RealtyHop Estimate
51.27%
Since Oct 1, 2018
National-US
Primary Model

About This Property

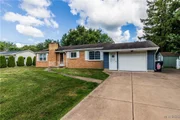
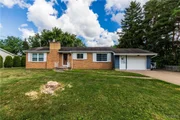
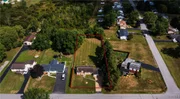
Lovely brick front ranch on a HUGE .6 acre PARK LIKE lot. WILL NOT LAST!!  Fenced yard, city water, large LR/w gas insert fireplace.  Kitchen has built in oven/range, oak floors, Brand new SEPTIC 2015.  Hot water radiant heat for flooring, Home generator 2011, Newer roof, concrete driveway 2013,  and drainage tiles installed 2015.  NOTHING TO DO BUT MOVE IN!
Unit Size
1,232 Ft²
Days on Market
82 days
Land Size
0.62 acres
Price per sqft
$146
Property Type
House
Property Taxes
$306
HOA Dues
-
Year Built
1963

Payment Calculator

Cap Rate Calculator

Last updated: 6 months ago (NYSAMLS #B1130899)

Price History

Date / Event Date Event Price
Nov 4, 2025 Sold
Sold
Sep 5, 2025 In contract -
In contract
Aug 28, 2025 Listed by HUNT Real Estate Corporation $285,000
Listed by HUNT Real Estate Corporation
Welcome to this nicely maintained ranch home with a brick front located in the Alden School District. The front foyer opens up to the spacious living room with plenty of natural light, hardwood floors, and gas fireplace (NRTC). The entertaining-sized dine in kitchen overlooks the front yard and offers plenty of dining, counter, and cabinet space. All appliances are included! The bedrooms feature hardwood floors and good closet space, and if needed one of the bedrooms already has laundry hookups and would also make a perfect home office or den with sliding glass doors and views of the yard. The main bath was updated with a walk-in shower, and a large vanity. The full basement with poured foundation has glass block windows, additional laundry hookups, and ample storage. There is an attached garage with front portable screen attachment that easily converts the garage into a 3-season room additionally there is plenty of room to roam in the beautiful private backyard with two sheds. UPDATES and bonuses include: vinyl replacement windows, glass block windows, Generac generator, the chimney and porch have been repointed with new brick, concrete driveway, underfloor radiant heat by T-Mark, mini split ac system, septic system, backyard drainage system and more. Offers are due Wednesday 9/3 at 3pm
Sep 20, 2018 Sold
Sold
Jul 5, 2018 Listed by Howard Hanna $179,800
Listed by Howard Hanna
Show More

Property Highlights

Garage
Fireplace

Building Info

Overview

    General

  • Year Built: 1963
  • Effective Year Built: 1963
  • Bedroom Count: 3
  • Bathroom Count: 2
  • Full Bathrooms: 1
  • Partial Bathrooms: 2
  • Building Condition: 6
  • Building Quality: 7
  • Construction Type: 0
  • Building Style: 11
  • Exterior Walls Type: 19
  • Interior Walls Type: 0
  • Roof Shape Type: 0
  • Roof Cover Type: 0
  • Floor Count: 100
  • Floor Cover: 0
  • Basement Type: 2
  • Basement Area: 0
  • Garage Type: 1
  • Garage Square Area: 352
  • Parking Space Count: 1
  • Patio Type: 0
  • Porch Type: 0
  • Pool Type: 0

    Dimensions

  • Lot Size Square Feet: 27,007
  • Lot Size Depth Feet: 2,747
  • Lot Size Frontage Feet: 1,000
  • Total Building Area: 1,232
  • Building Area: 1,232
  • Building Area Measurement: L

    Heating and Cooling

  • Fireplace Count: 1
  • Air Conditioning: 0
  • Heating: 10
  • Heated Square Feet: 1,232
  • Heating Fuel Type: 6

    Utilities

  • Sewer System: 4
  • Water Service: 2

Building

  • Building Type: 0
  • Property Class: R
  • Subdivision: BUFALLO CREEK RESERVATION
  • Land Acres: 0000000620
  • Standard Land Use Code: 1001
  • County Land Use Code: 210

Neighborhood

  • School District Name: Alden Central School District
  • School Tax School District: ALDEN
  • Census Tract: 014903

Zoning

  • Zoning: R-1

Geography

  • Account Number: 009-0069320
  • District: 142089
  • Section: 117.160
  • Parcel: 142089 117.16-1-13
  • Block: 1
  • Lot: 13.000
  • Municipality: ALDEN (TOV)
  • Latitude: 42.8857
  • Longitude: -78.5747

    Address

  • Full Address: 11094 Fairview Dr
  • Address - House Number: 11094
  • Address - Street Name: Fairview
  • Address - Suffix Type: Dr
  • State: NY
  • City Name: Lancaster
  • Carrier Code: R005
  • 4-Digit Zip Code: 9639
  • Zip Code: 14086

Valuation

    Tax

  • Tax Year: 2023
  • Tax Amount: $0
  • Tax Rate Code Area: 142001

    Appraisal Valuation

  • Standard Deviation: 0.228
  • Valuation Date: Feb 07, 2024
  • Confidence Score: 68
  • Final Value: 272,718
  • High Value: 334,922
  • Low Value: 210,514

    Market Valuation

  • Market Total Value: $215,700
  • Market Land Value: $36,212
  • Market Improvement Value: $179,488

    Assessments Valuation

  • Assessed Year: 2023
  • Assessed Total Value: $137,000
  • Assessed Land Value: $23,000
  • Assessed Improvements Value: $114,000

    Sales

  • Current Sale Contract Date: Sep 17, 2018
  • Current Sale Recording Date: Sep 20, 2018
  • Current Sale Price:
  • Current Sale Document Type: 71
  • Current Sale Input Document Number: 2018188543
  • Previous Sale Recording Date: Apr 06, 1995
  • Previous Sale Contract Date: Apr 05, 1995
  • Previous Sale Amount: $86,250
  • Previous Sale Document Type: 44
Data used for valuation calculations is provided by RealtyHop, and other third party sources

Comparables

Unit
Status
Type
Beds
Baths
ft²
Price/ft²
Asking Price
Listed On
Closing Price
Sold On
HOA + Taxes

About Town Line


Similar Homes for Sale

Currently no similar homes around

Nearby Rentals


Frequently Asked Questions

When was property at 11094 Fairview Drive built and last sold?
The property at 11094 Fairview Drive was built in 1963 and last sold on Sep 17, 2018 for $200,000.
How much is this home worth?
The estimated value of the home located at 11094 Fairview Drive is $281,022.
What are some comparable homes to 11094 Fairview Drive?
There are currently no comparable homes to 11094 Fairview Drive.