See Home Value
Roselle 60172
1109 Singleton Drive
$338,000
● House - Off Market

1109 Singleton Drive

Roselle, IL 60172
bedrooms
3 Beds
bathrooms
2 Baths, 1 Half Bath
square feet
1,530 Ft²
$388,996
RealtyHop Estimate
14.44%
Since Sep 1, 2021
National-US
Primary Model

About This Property

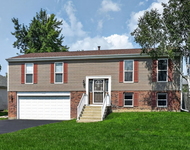
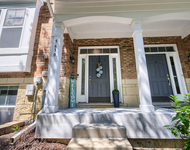
Amazing home? Stunning? Gorgeous? One of a kind? YES TO ALL! EVERY SINGLE FEATURE IN THIS HOME HAS BEEN CUSTOMIZED & top quality! Curb appeal: Brick pavers, updated porch with beautiful finishes, HIGH END entry door will definitely turn some heads. As soon as you enter the home you will notice beautiful laminate flooring and a large living room that opens into the kitchen. Kitchen features 42" espresso cabinets & plenty of them! Granite countertop, high-end GROHE faucet, custom ceramic backsplash, LED light fixture are some of the kitchen features any chef will appreciate.  Windows 7 years old, top quality HVAC, A/C, recessed can lighting , front loading washer/dryer, closet doors, custom shelves, NEST thermostat, custom blinds AND SOOO MUCH MORE. Second floor features huge master bdrm with IKEA wall to wall custom closets. Bathroom has been completely updated!   Brick patio and pavers are a nice outdoor touch.  Newer gutters, oversized downspouts, newer stucco exterior but with 3/4" foam insulation!! Custom shed! Insulated garage! YOU WILL LOVE IT!
Unit Size
1,530 Ft²
Days on Market
-
Land Size
0.14 acres
Price per sqft
$222
Property Type
House
Property Taxes
$528
HOA Dues
-
Year Built
1978

Payment Calculator

Cap Rate Calculator

Last updated: 3 years ago (MRED MLS #11150001)

Price History

Date / Event Date Event Price
Oct 7, 2021 No longer available -
No longer available
Aug 18, 2021 Sold
Sold
Jul 9, 2021 Listed by Enterprise Realty Brokers Inc $339,900
Listed by Enterprise Realty Brokers Inc
Jun 29, 2021 In contract -
In contract
Jun 23, 2021 Listed by Enterprise Realty Brokers Inc $339,900
Listed by Enterprise Realty Brokers Inc
Amazing home? Stunning? Gorgeous? One of a kind? YES TO ALL! EVERY SINGLE FEATURE IN THIS HOME HAS BEEN CUSTOMIZED & top quality! Curb appeal: Brick pavers, updated porch with beautiful finishes, HIGH END entry door will definitely turn some heads. As soon as you enter the home you will notice beautiful laminate flooring and a large living room that opens into the kitchen. Kitchen features 42" espresso cabinets & plenty of them! Granite countertop, high-end GROHE faucet, custom ceramic backsplash, LED light fixture are some of the kitchen features any chef will appreciate. Windows 7 years old, top quality HVAC, A/C, recessed can lighting , front loading washer/dryer, closet doors, custom shelves, NEST thermostat, custom blinds AND SOOO MUCH MORE. Second floor features huge master bdrm with IKEA wall to wall custom closets. Bathroom has been completely updated! Brick patio and pavers are a nice outdoor touch. Newer gutters, oversized downspouts, newer stucco exterior but with 3/4" foam insulation!! Custom shed! Insulated garage! YOU WILL LOVE IT! The manager has listed the unit size as 1530 square feet.

Property Highlights

Garage
Air Conditioning

Building Info

Overview

    General

  • Year Built: 1978
  • Effective Year Built: 1978
  • Building Count: 1
  • Total Rooms: 7
  • Bedroom Count: 3
  • Bathroom Count: 2
  • Full Bathrooms: 1
  • Partial Bathrooms: 2
  • Building Condition: 0
  • Building Quality: 0
  • Construction Type: 18
  • Building Style: 28
  • Exterior Walls Type: 0
  • Interior Walls Type: 0
  • Roof Shape Type: 0
  • Roof Cover Type: 0
  • Floor Count: 200
  • Living Units: 1
  • Floor Cover: 0
  • Basement Type: 0
  • Basement Area: 0
  • Garage Type: 1
  • Parking Space Count: 2
  • Patio Type: 0
  • Porch Type: 0
  • Pool Type: 0

    Dimensions

  • Lot Size Square Feet: 6,098
  • Lot Size Depth Feet: 1,010
  • Lot Size Frontage Feet: 630
  • Total Building Area: 1,530
  • Gross Building Area: 1,530
  • Building Area: 1,530
  • Building Area Measurement: L

    Heating and Cooling

  • Air Conditioning: 5
  • Heating: 24
  • Heated Square Feet: 1,530
  • Heating Fuel Type: 0

    Utilities

  • Sewer System: 3
  • Water Service: 2

Building

  • Building Type: 0
  • Property Class: R
  • Subdivision: THE VILLAGES OF WATERBURY
  • Land Acres: 0000000140
  • Standard Land Use Code: 1001
  • County Land Use Code: R
  • Legal Description 1: THE VILLAGES OF WATERBURY UNIT 10 ALL

Neighborhood

  • School District Name: Keeneyville School District 20
  • School Tax School District: ROSELLE
  • Census Tract: 841102

Zoning

  • Zoning: R

Geography

  • Assessors Map Reference: 2912-C5
  • Parcel: 02-04-309-063
  • Lot: 745
  • Municipality: BLOOMINGDALE
  • Latitude: 41.9789
  • Longitude: -88.1083

    Address

  • Full Address: 1109 Singleton Dr
  • Legal Unit: 10
  • Address - House Number: 1109
  • Address - Street Name: Singleton
  • Address - Suffix Type: Dr
  • State: IL
  • City Name: Roselle
  • Carrier Code: C011
  • 4-Digit Zip Code: 1728
  • Zip Code: 60172

Valuation

    Tax

  • Tax Year: 2022
  • Tax Amount: $680,572
  • Tax Rate Code Area: 2064

    Appraisal Valuation

  • Standard Deviation: 0.1693
  • Valuation Date: Jan 10, 2024
  • Confidence Score: 78
  • Final Value: 361,924
  • High Value: 423,231
  • Low Value: 300,616

    Market Valuation

  • Market Total Value: $283,710
  • Market Land Value: $96,480
  • Market Improvement Value: $187,230

    Assessments Valuation

  • Assessed Year: 2022
  • Assessed Total Value: $94,570
  • Assessed Land Value: $32,160
  • Assessed Improvements Value: $62,410

    Sales

  • Current Sale Contract Date: Aug 14, 2021
  • Current Sale Recording Date: Oct 01, 2021
  • Current Sale Price:
  • Current Sale Document Type: 71
  • Current Sale Input Document Number: R2021-145602
  • Previous Sale Recording Date: May 23, 2016
  • Previous Sale Contract Date: May 20, 2016
  • Previous Sale Amount: $300,000
  • Previous Sale Document Type: 71

    Financing

  • First Mortgage Financing Type: FIX
Data used for valuation calculations is provided by RealtyHop, and other third party sources

Comparables

Unit
Status
Type
Beds
Baths
ft²
Price/ft²
Asking Price
Listed On
Closing Price
Sold On
HOA + Taxes

About Roselle


Similar Homes for Sale

Currently no similar homes around

Nearby Rentals

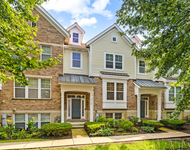
Unit for rent at 436 Fordham Place, Roselle, IL, 60172

$2,950 /mo

  • 3 Beds
  • 2 Baths
  • 1,987 ft²
436 Fordham Place, Roselle, IL, 60172 Listing by Sheila Zisk
Unit for rent at 5630 Cambridge Way, Hanover Park, IL, 60133

$3,100 /mo

  • 3 Beds
  • 2 Baths
  • 2,395 ft²
5630 Cambridge Way #5630, Hanover Park, IL, 60133 Listing by Monica Bhondy
Unit for rent at 5568 Cambridge Way, Hanover Park, IL, 60133

$2,950 /mo

  • 3 Beds
  • 2 Baths
  • 2,529 ft²
5568 Cambridge Way, Hanover Park, IL, 60133 Listing by Kenneth Lemberger


Frequently Asked Questions

When was property at 1109 Singleton Drive built and last sold?
The property at 1109 Singleton Drive was built in 1978 and last sold on Aug 14, 2021 for $338,000.
How much is this home worth?
The estimated value of the home located at 1109 Singleton Drive is $345,288.
What are some comparable homes to 1109 Singleton Drive?
There are currently no comparable homes to 1109 Singleton Drive.