


1109 Robbins Road


About This Property
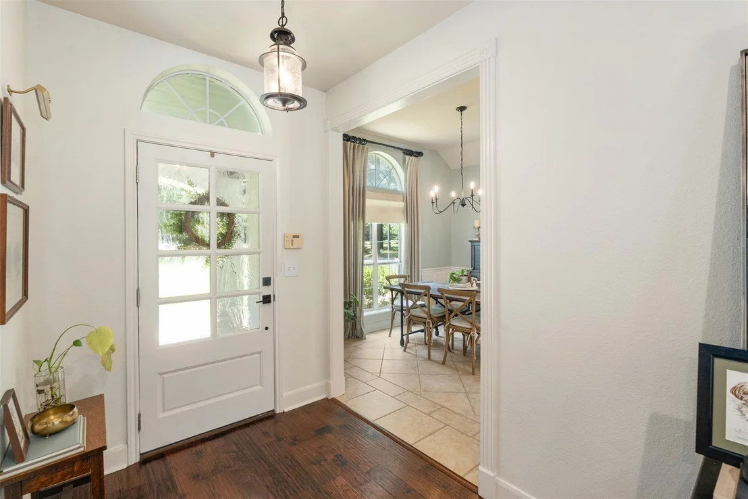
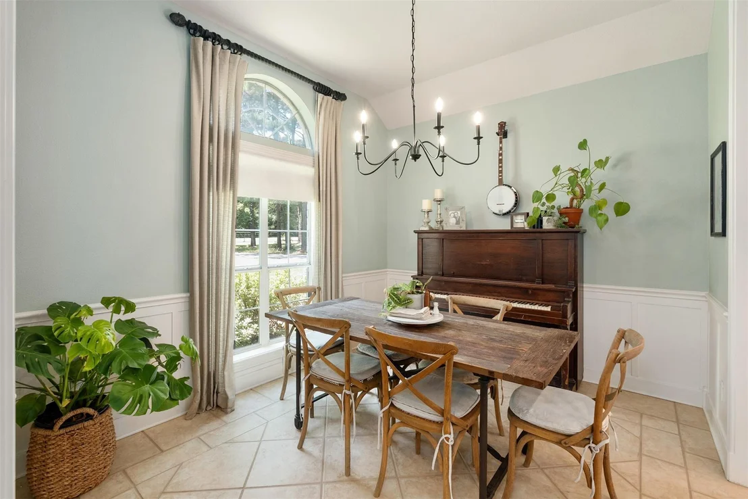
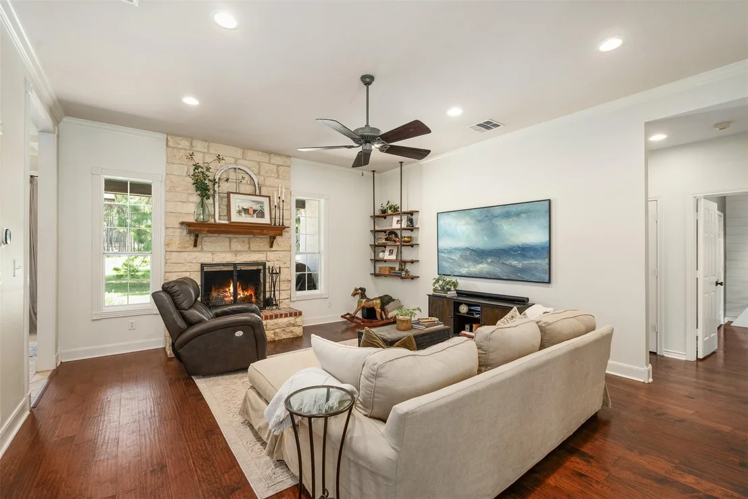
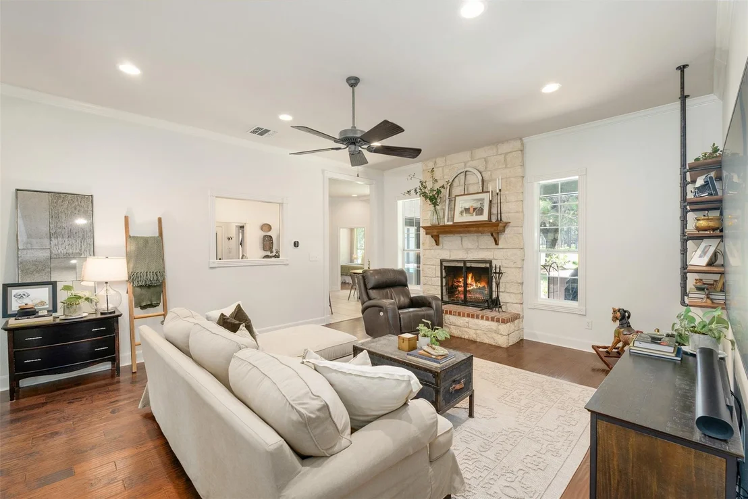
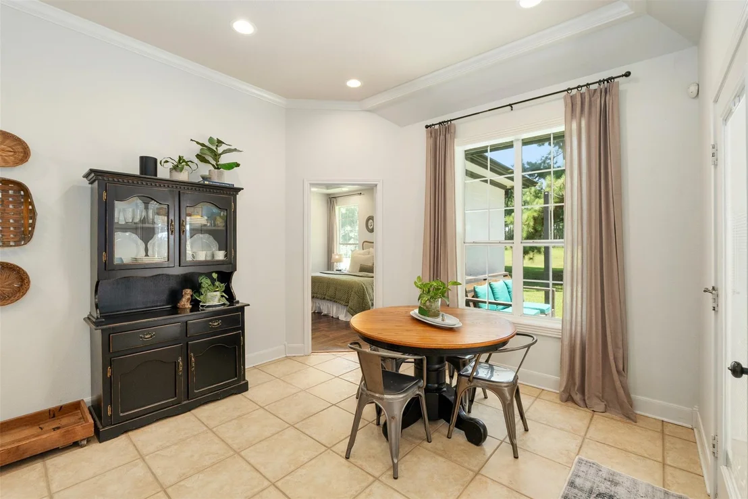
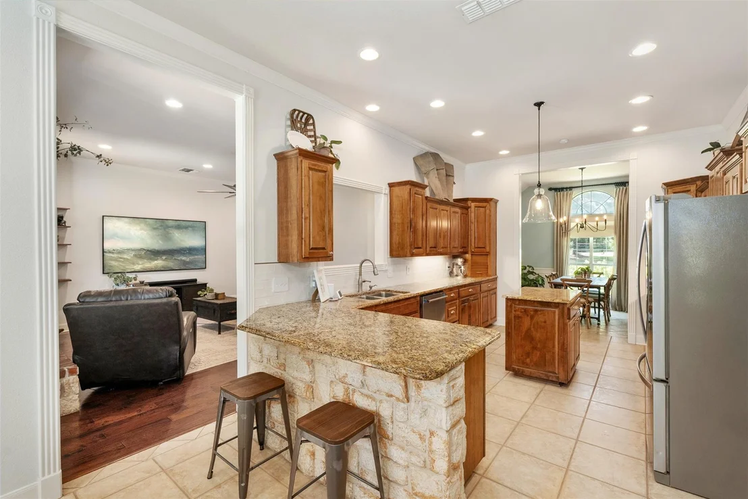
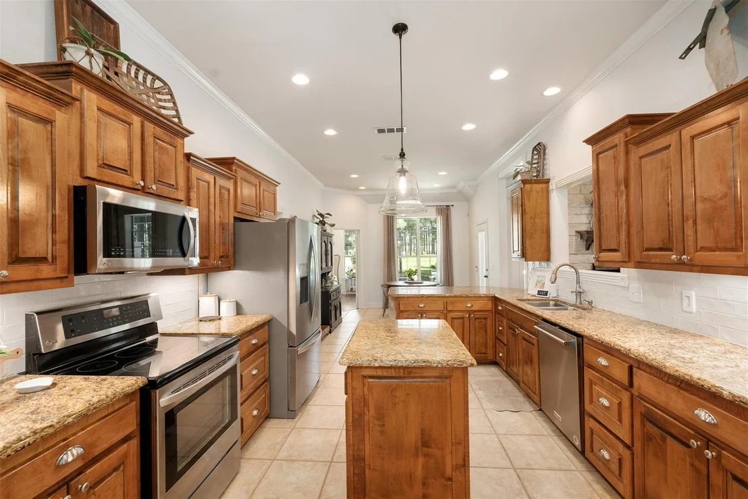
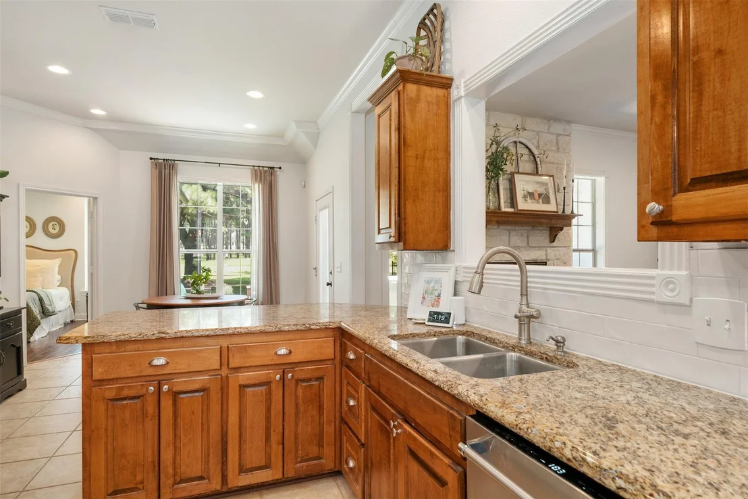
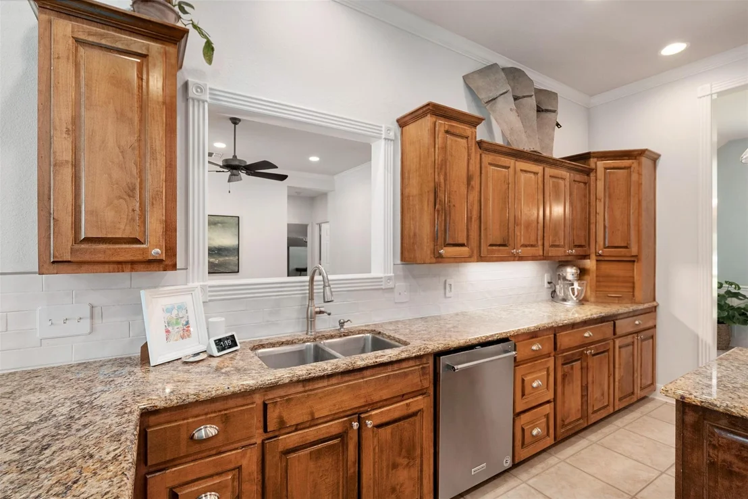
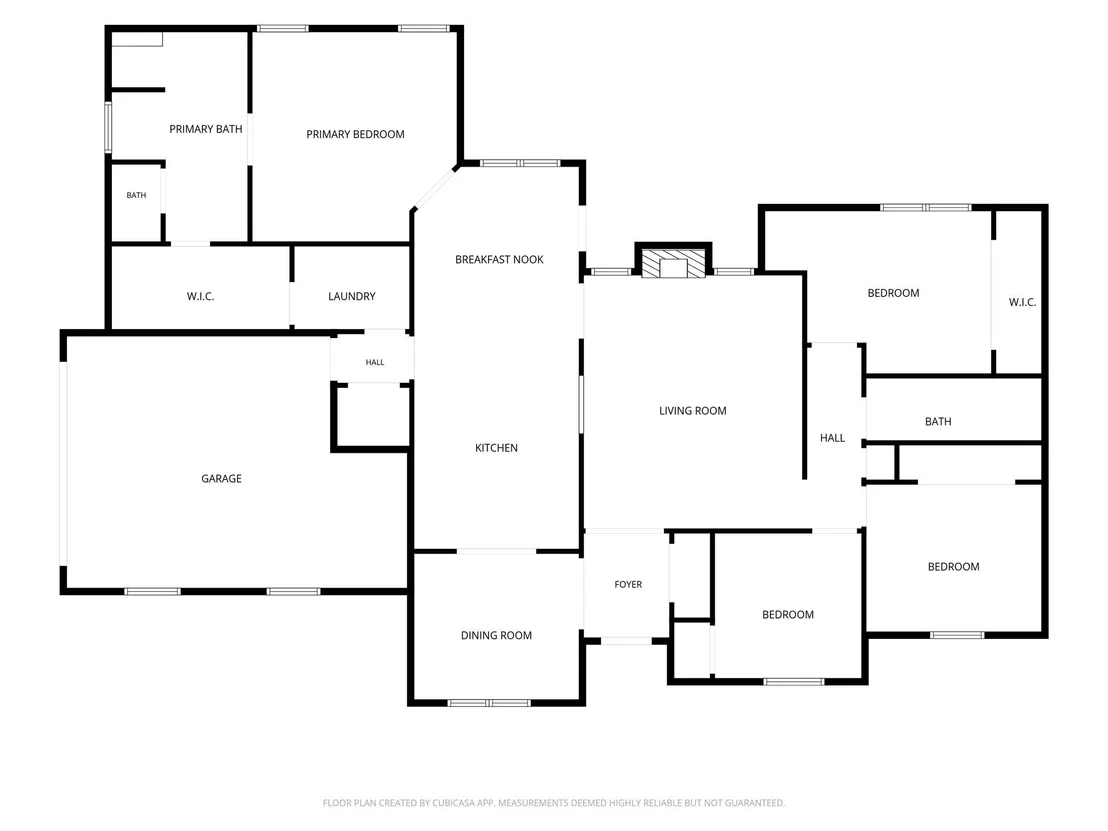
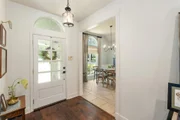
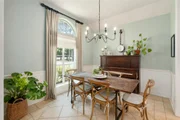
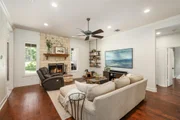
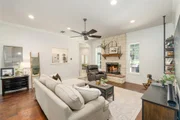
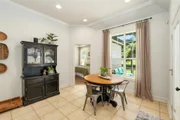
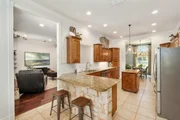
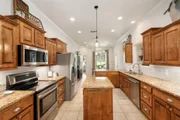
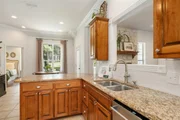
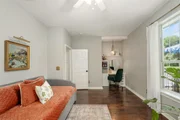
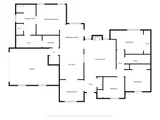
Walking in through the front door, you'll find a thoughtfully designed split floor plan with neutral finishes and abundant natural light throughout. The open living area is anchored by a wood-burning fireplace and flows seamlessly into the kitchen and dining areas, creating a comfortable layout for both everyday living and entertaining. The home offers two dining spaces, providing flexibility for formal meals, casual dining, or a home office if desired. The kitchen features a center island, abundant cabinet storage, generous counter space, and a wraparound breakfast bar that provides additional seating for family and guests.
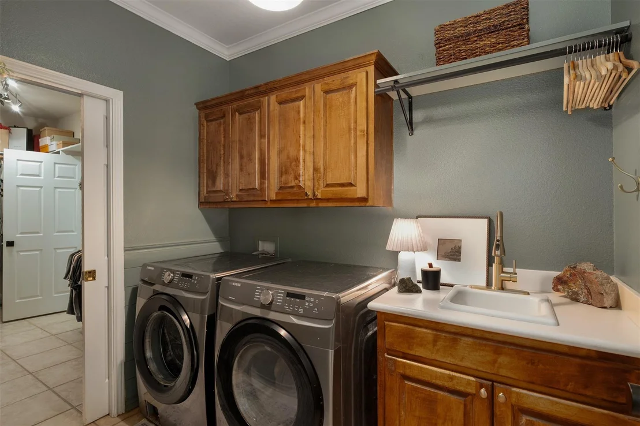
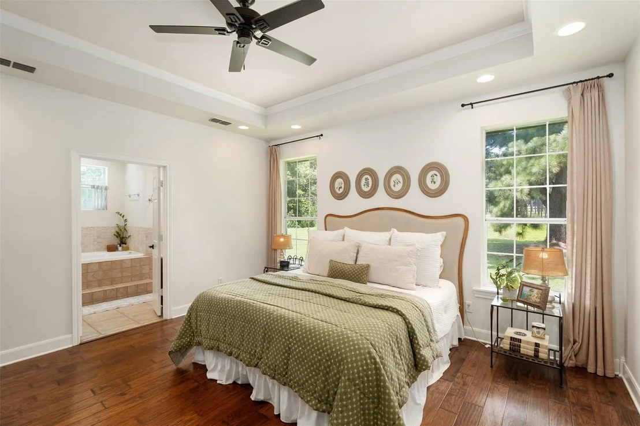
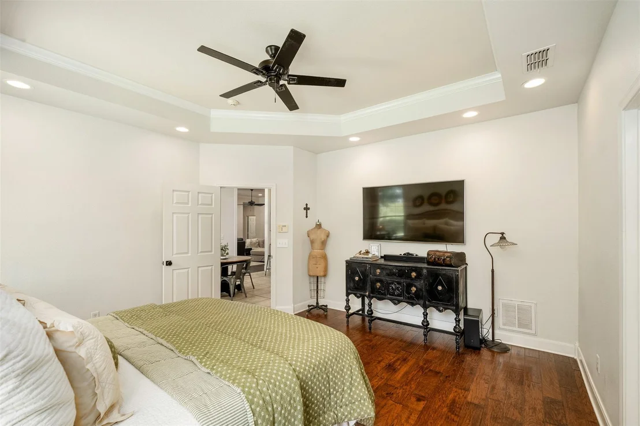
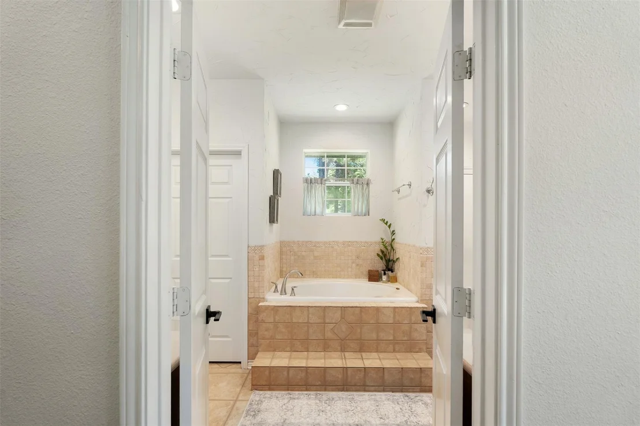
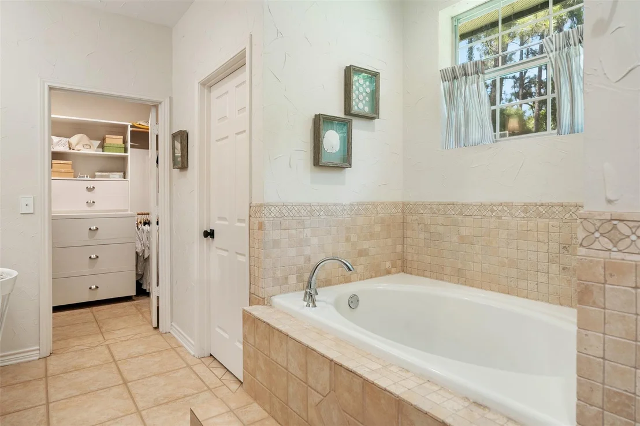
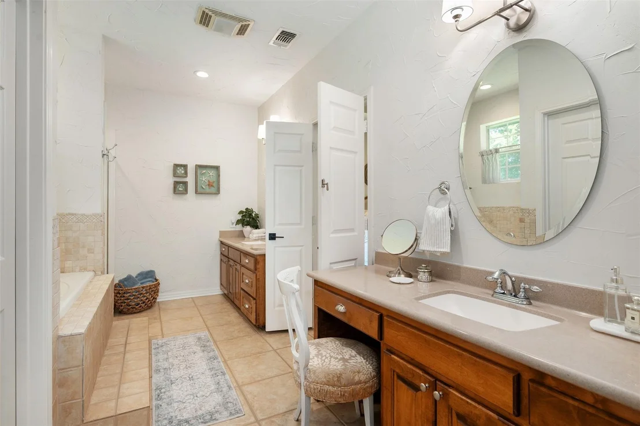
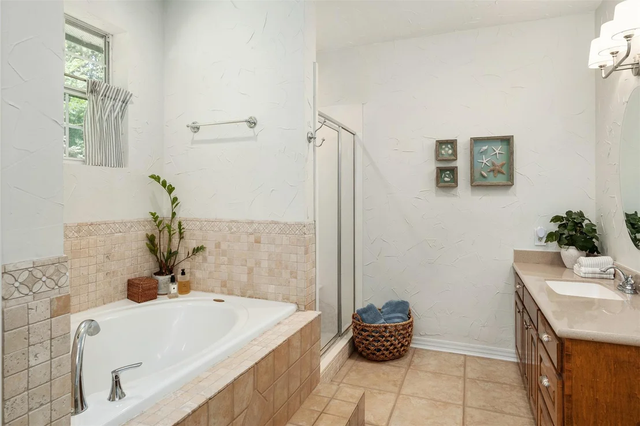
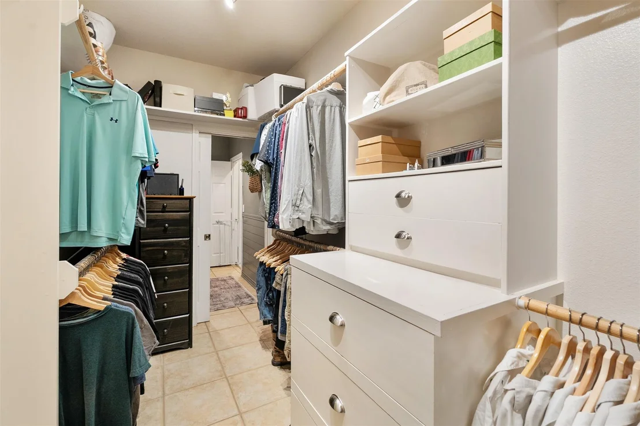
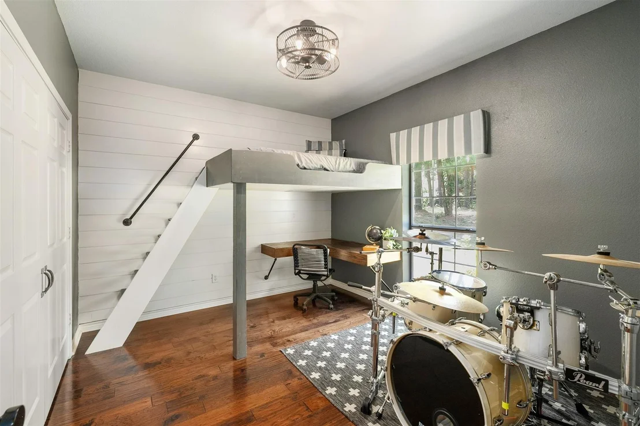
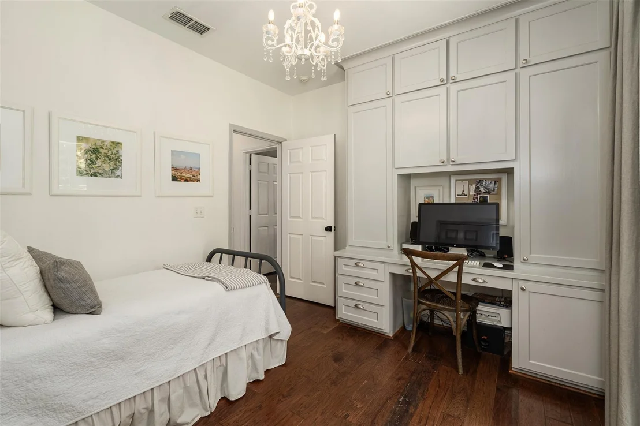
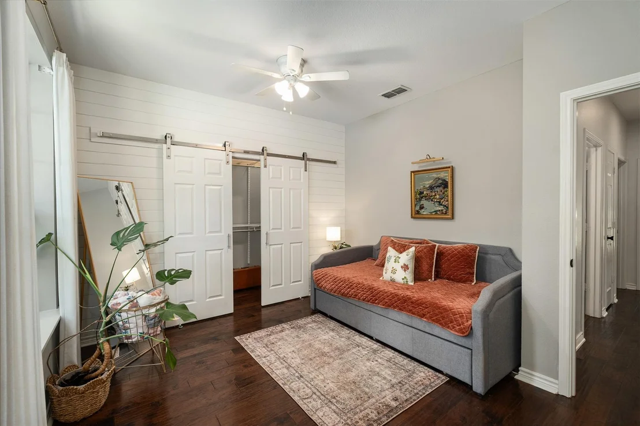
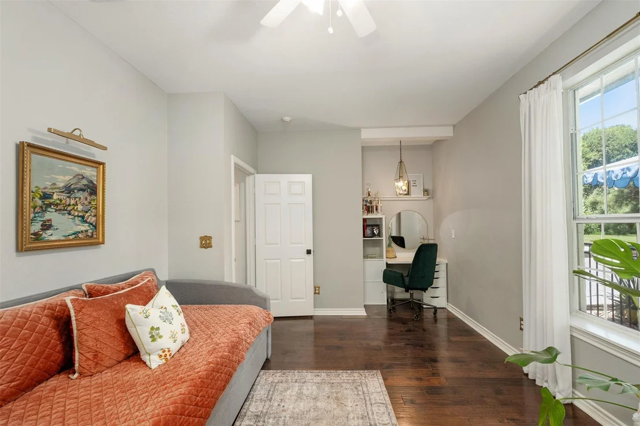
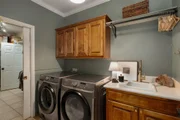
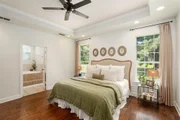
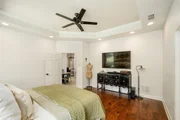
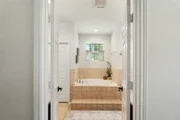
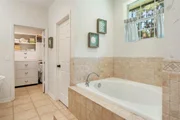
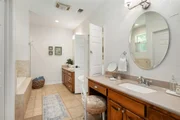
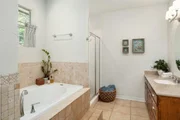
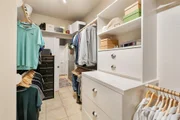
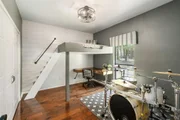
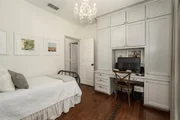
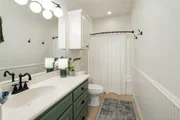
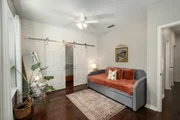
The spacious primary suite is privately located on one side of the home, just steps from the laundry room, while three additional bedrooms and a full bath are situated on the opposite side, each having built in desks. All bedrooms offer generous closet space. The primary suite has an oversized closet that provides exceptional storage, while the ensuite bath has his and hers vanities and a separate tub and shower.
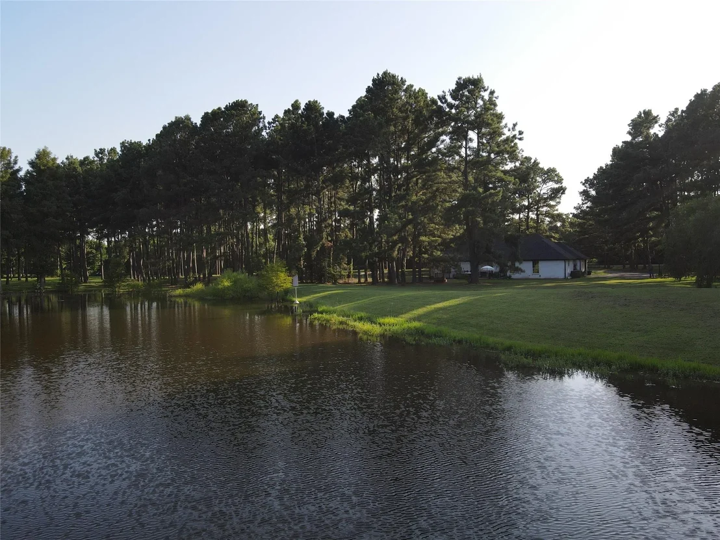
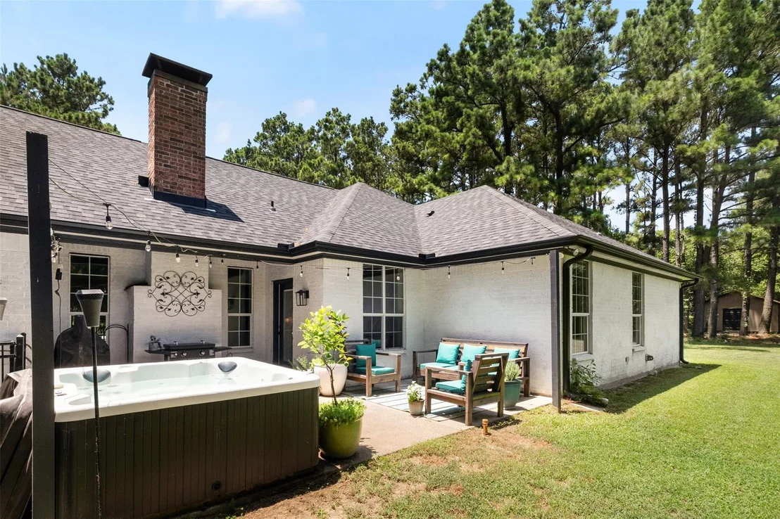
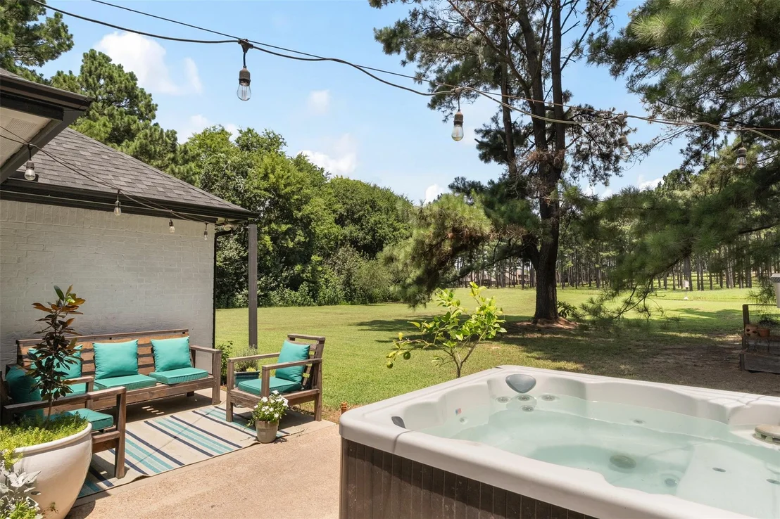
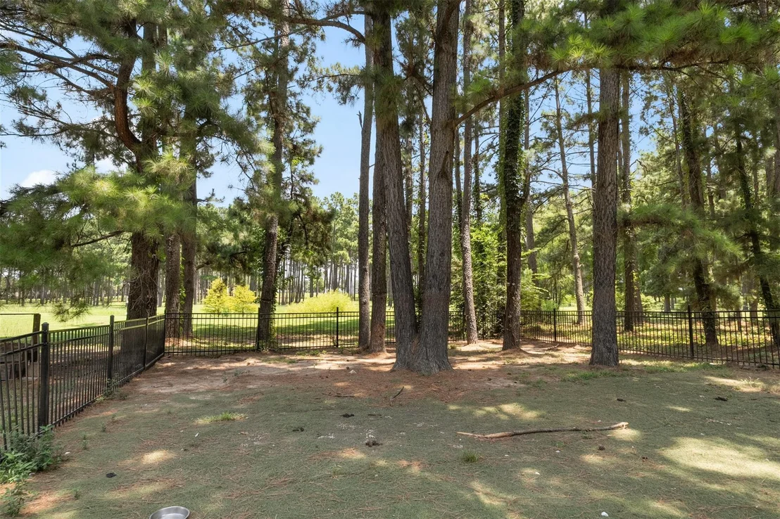
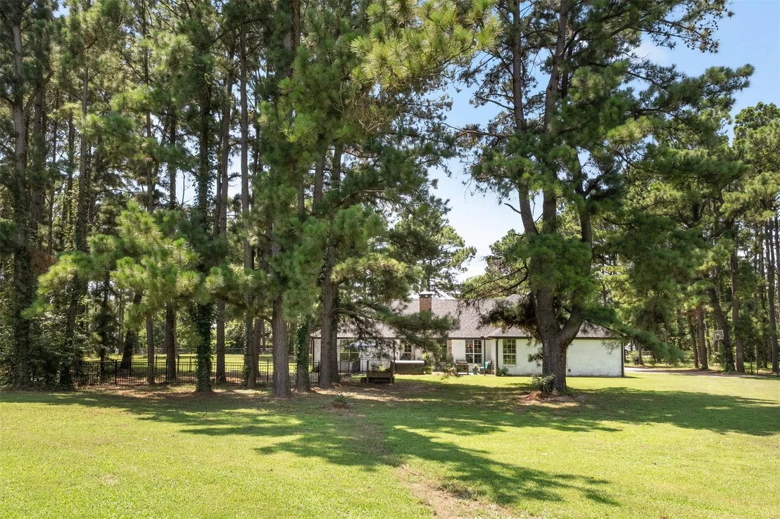
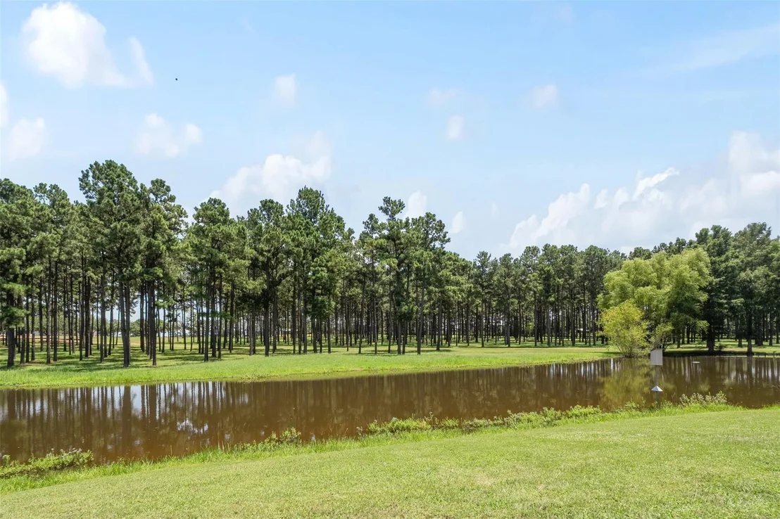
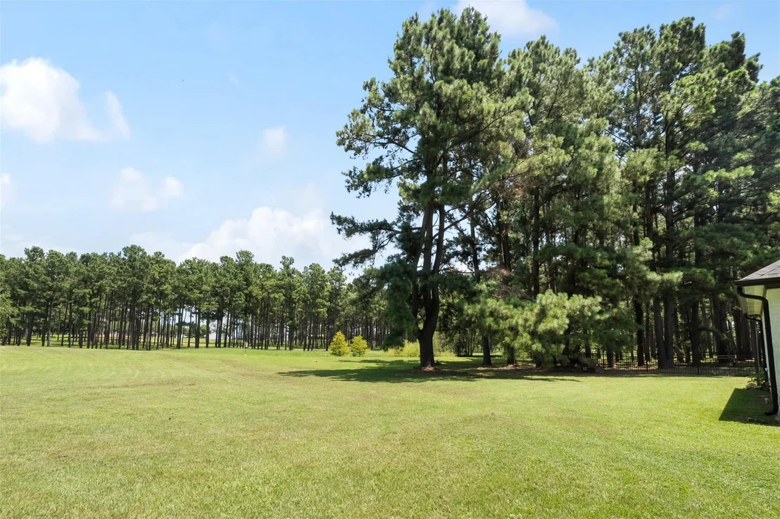
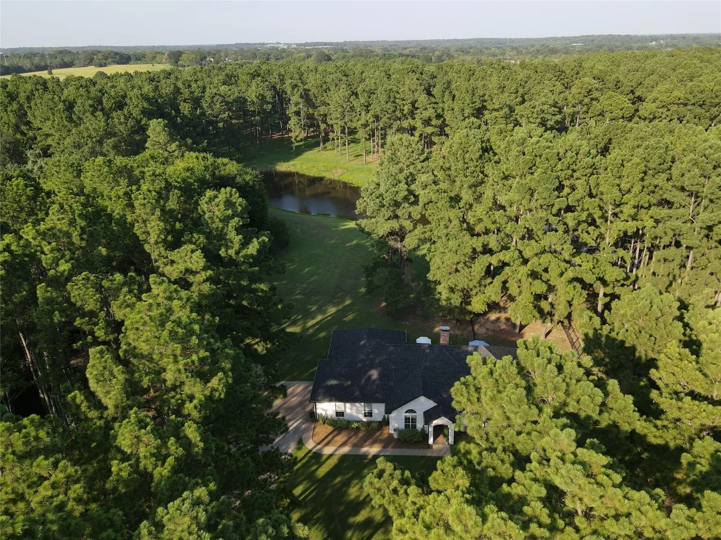
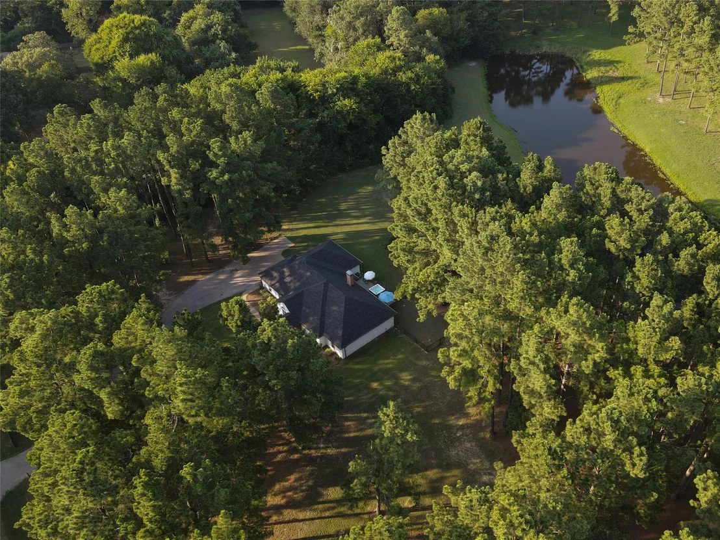
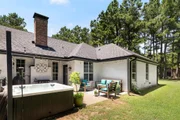
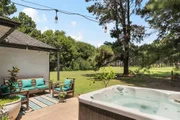
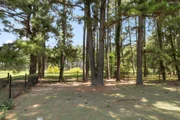
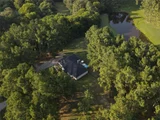
Step outside to enjoy the patio overlooking a peaceful pond excellent for fishing and a beautiful park-like setting with mature pine trees. A fenced pet area offers a secure space for pets, and the surrounding acreage provides plenty of room to enjoy the outdoors.
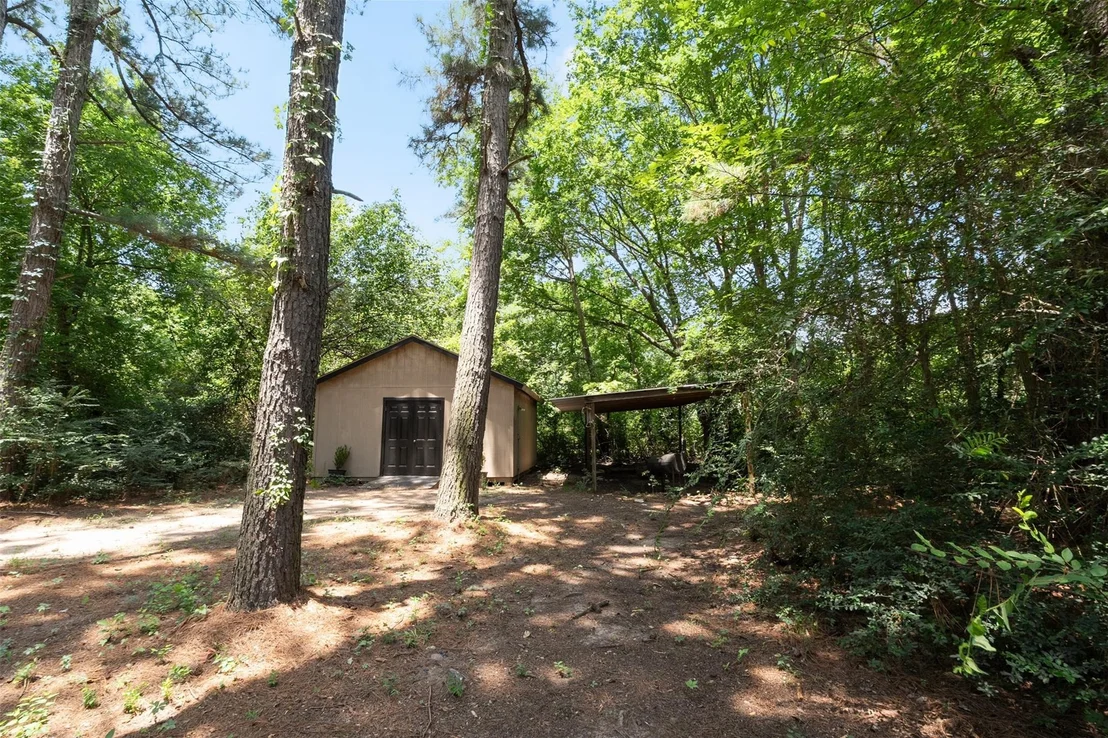
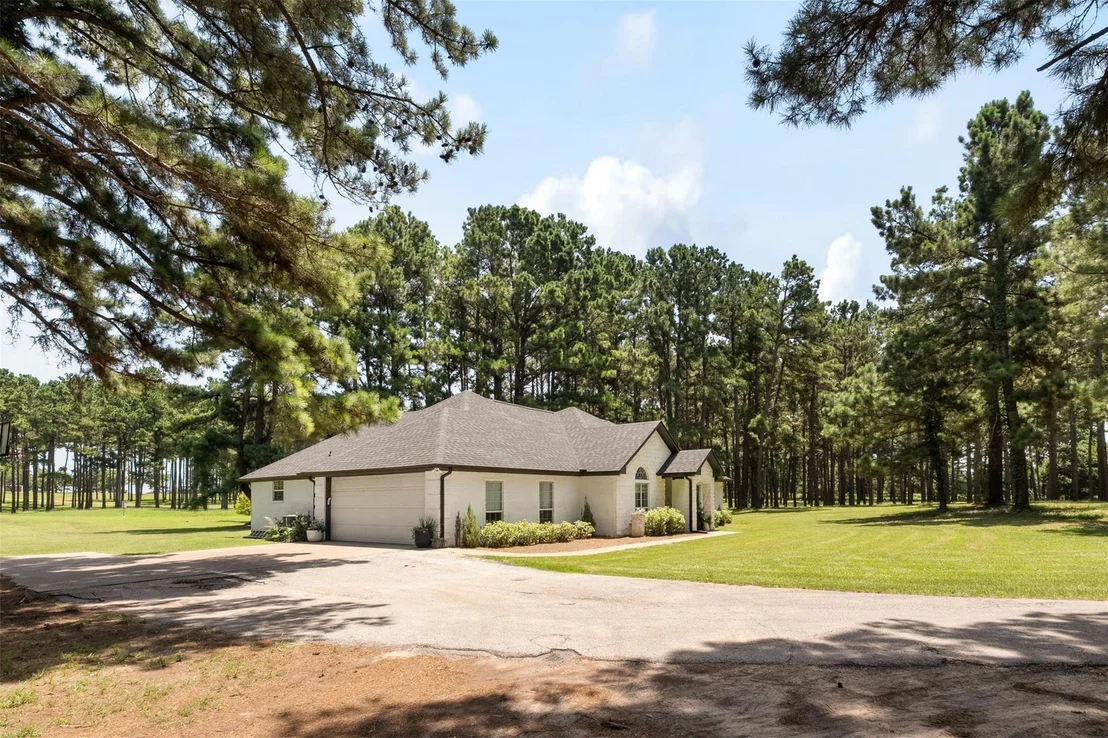
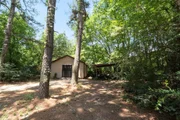
Additional features include an attached two-car garage, a storage building with electricity that would make an excellent workshop or hobby space, and a shared water well that reduces monthly utility costs. City water is available at the road if desired.
Clean, well cared for, and move-in ready, this property offers the perfect balance of privacy, convenience, and value in a location that's hard to beat.
Listed By

Payment Calculator
Your Estimated Monthly Payment
Cap Rate Calculator
What does this mean?
Based on our analysis, the cap rate of this property is 1.25%. A negative cap rate indicates that the property might not be feasible as an income-producing asset. The median cap rate for a near zip code 11238 is 4.23%.
How much can I actually make?
Actual monthly rental income may vary between $4,760 and $7,140 depending on unit-specific characteristics. You can change the amount using the slider to further explore.
How is cap rate calculated?
Cap Rate = Net Operating Income (NOI) / Property Asset Value.
When calculating the cap rate, we assume 100% occupancy. Leverage (mortgage) is not considered.
Cap Rate provided by RealtyHop and RentHop, learn more about cap rate here.
Price History
| Date / Event | Date | Event | Price |
|---|---|---|---|
| Jul 23, 2026 | Listed by Ebby Halliday Realtors | $549,900 | |
| Listed by Ebby Halliday Realtors | |||
| Jul 15, 2026 | No longer available | - | |
| No longer available | |||
| May 23, 2026 | Relisted | $554,900 | |
| Relisted | |||
| May 12, 2026 | In contract | - | |
| In contract | |||
| Mar 7, 2026 | Listed by Beycome Brokerage Realty LLC | $554,900 | |
| Listed by Beycome Brokerage Realty LLC | |||
   | |||
|
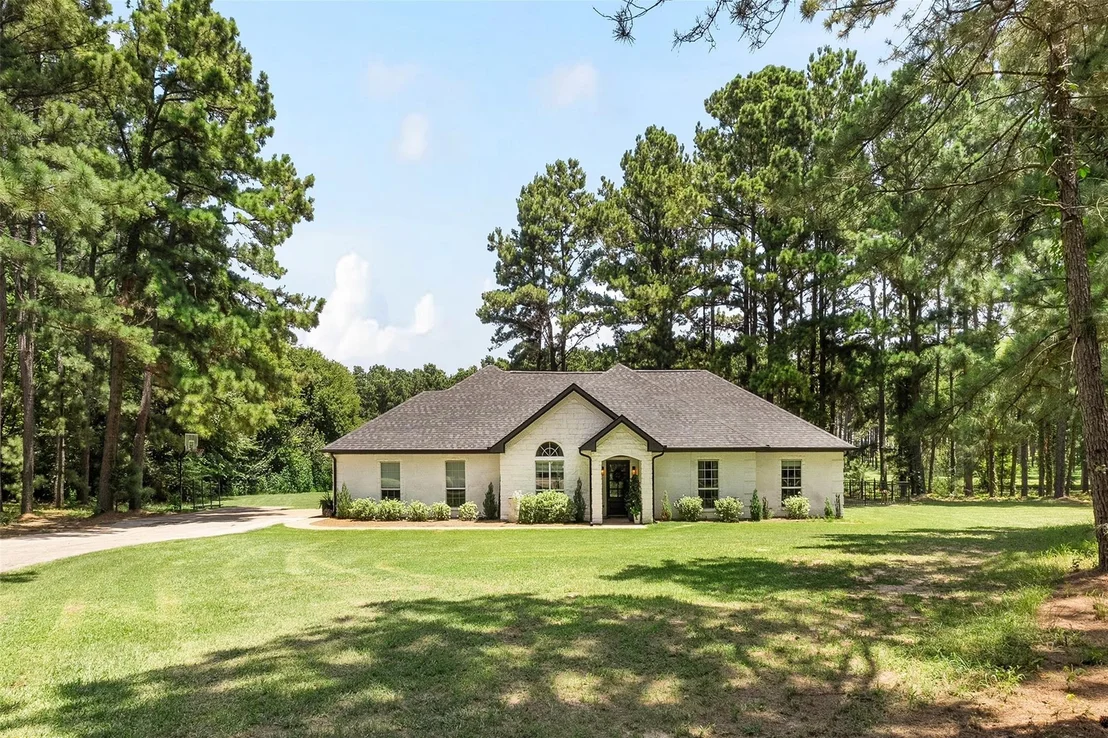
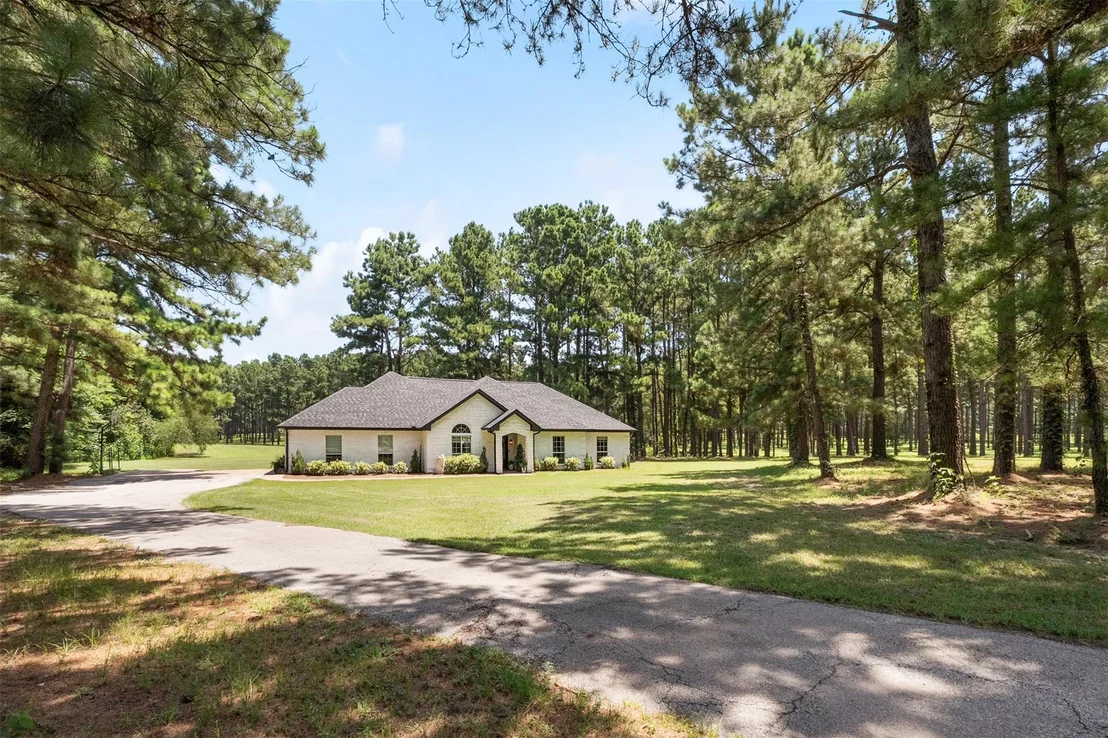
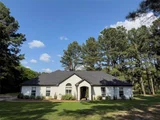
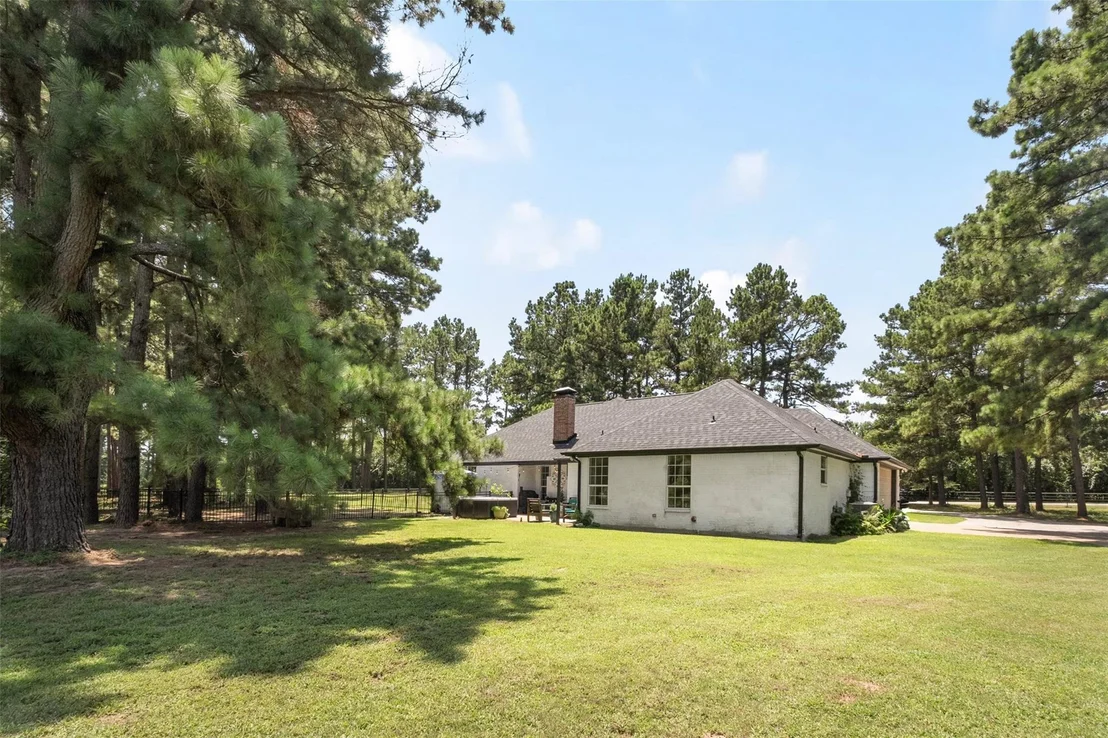
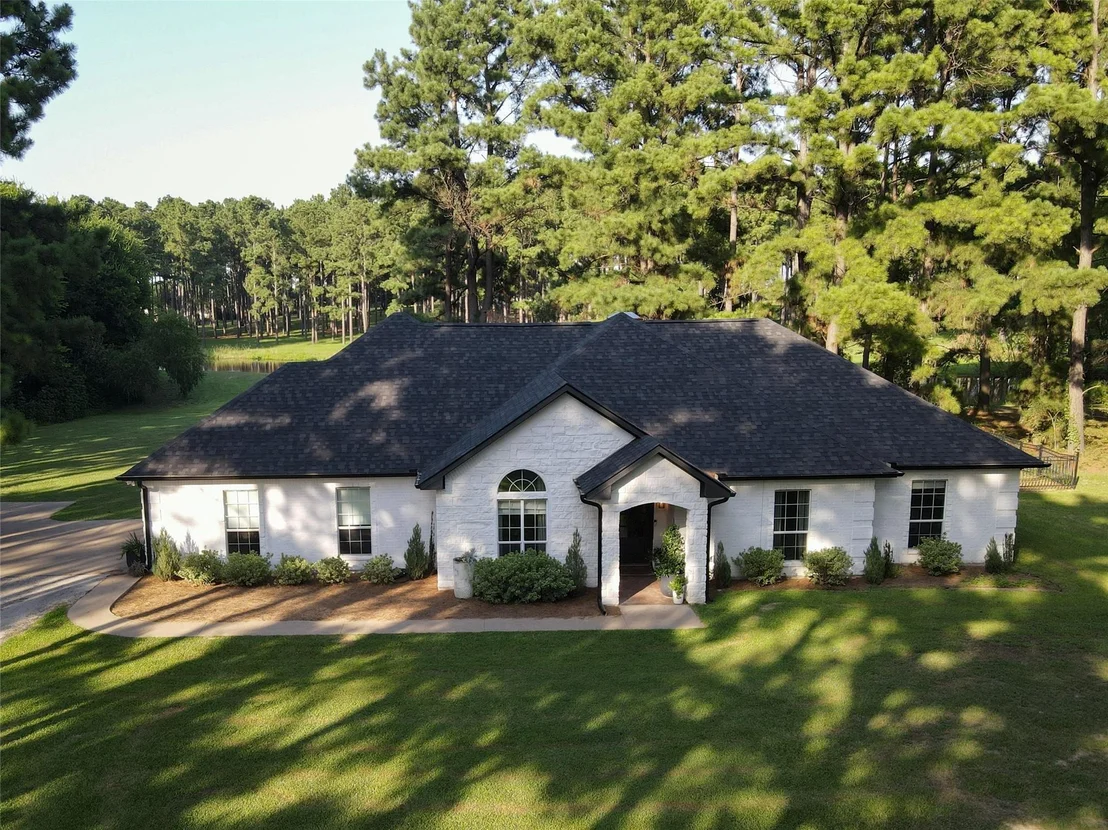
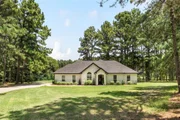
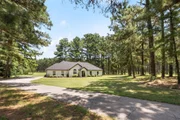
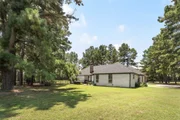
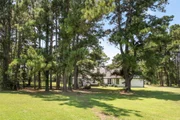
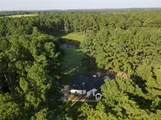
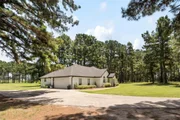
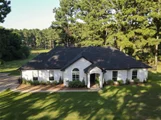
Situated on 3 private, tree lined acres inside the loop in Athens, this custom built home was originally constructed by a local builder as his personal residence and has had only two owners. Just over one mile from downtown and within walking distance of Cain Park and the YMCA, the property has the privacy and space of country living with the convenience of being close to town.
Surrounded by mature pine trees, the home overlooks a scenic shared private pond with beautiful views and excellent fishing. Located outside city limits, the property benefits from county taxes only, offering significant savings compared to many nearby neighborhoods.
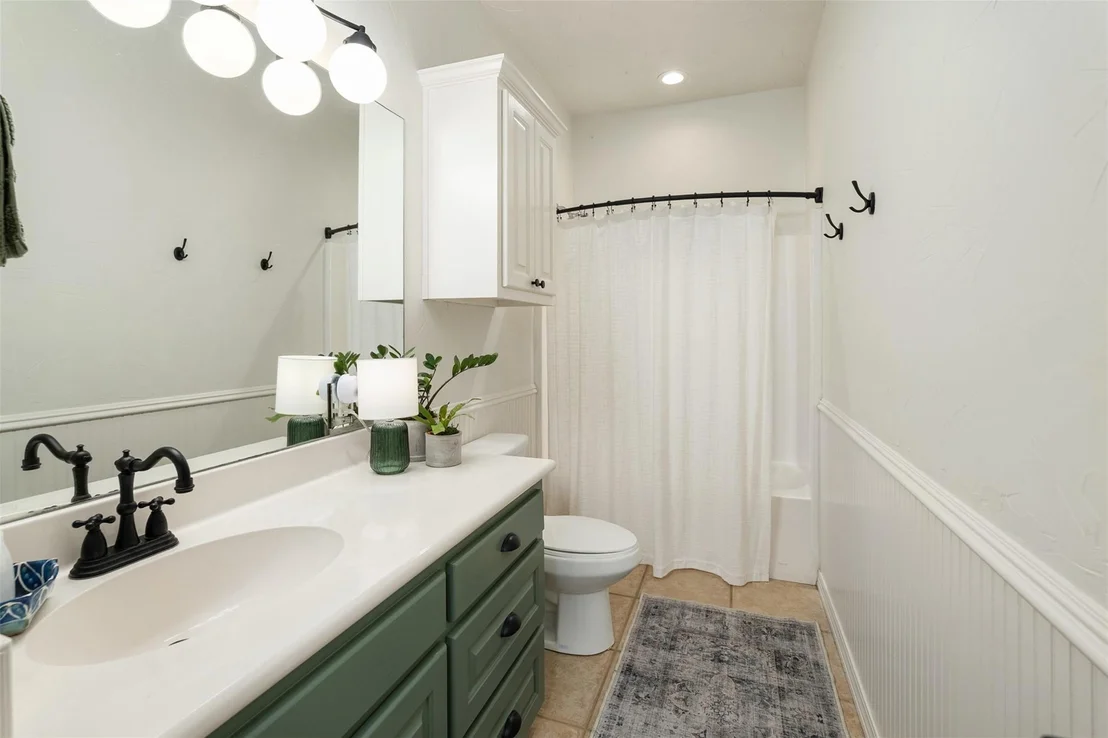
The home features 4 bedrooms with large closets, 2 bathrooms, and a spacious 2 car garage with additional storage, including a heated and cooled storage closet. Built in storage throughout the home adds functionality and organization.
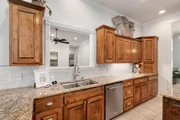
Hardwood flooring runs throughout the main living areas and leads into a spacious 28’ x 12’ kitchen with granite countertops, custom stained wood cabinetry, stainless steel appliances, formal and casual dining areas, and a walk in pantry. The primary suite includes an ensuite bath, large walk in closet with custom built ins, and direct access to the laundry room.
Additional features include a large patio overlooking the pond, a gated backyard area for pets, and a 12’ x 16’ workshop with electricity for storage, hobbies, or equipment.
Recent updates include a Class III impact resistant roof and gutters installed in Winter 2024. The home has also recently completed a clean home inspection.
Combining acreage, pond views, county taxes only, and a convenient location near downtown Athens, this property is a rare opportunity to enjoy privacy and space without sacrificing accessibility.
| |||
Property Highlights
Building Info
Comparables
Status
Price/ft²
Listed On
Sold On
About Athens
Similar Homes for Sale
Currently no similar homes aroundNearby Rentals



Last Updated: 3 months ago
Data Source: NTREIS MLS, MLS# 21337614
Details provided by NTREIS and may not match the public record





 Your Privacy Choices
Phone: 425-283-2930
Address: 335 Madison Avenue, New York, NY 10017