by Global Lifestyle Properties

Check Availability
$660,000
● House - For Sale

1109 HARMONY LN

CLERMONT, FL 34711
bedrooms
4 Beds
bathrooms
3 Baths
square feet
2,880 Ft²
$4,136
Est. Monthly
$323
HOA / Fees

About This Property

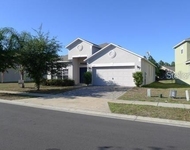
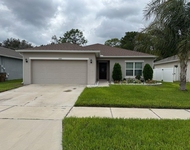
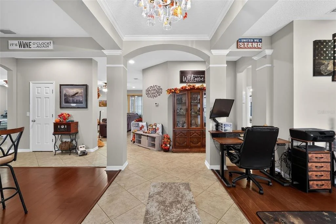
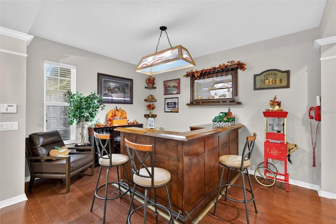
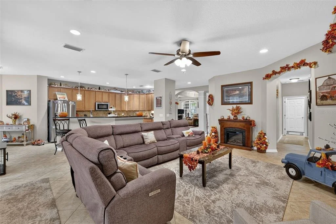
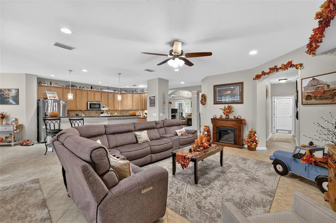
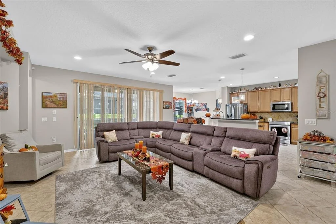
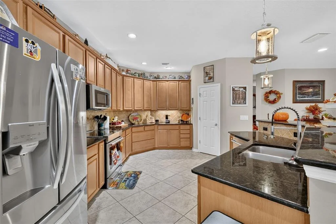
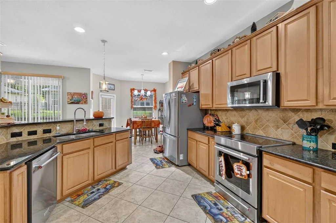
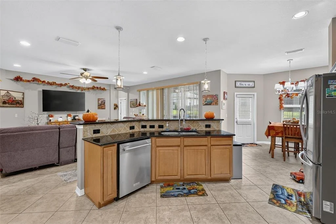
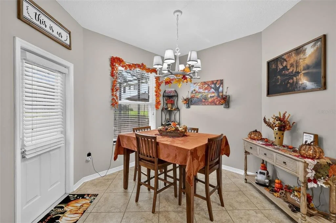
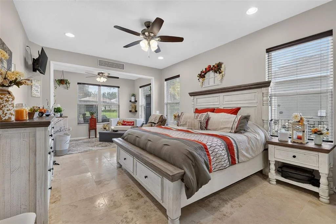
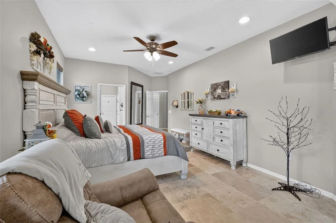
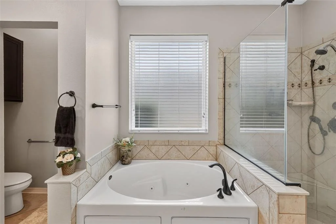
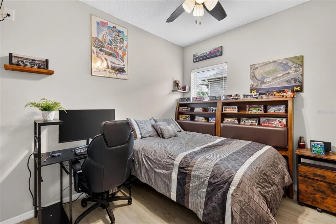
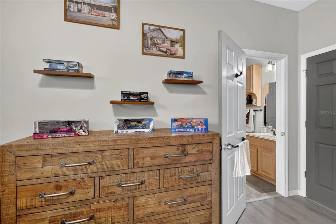
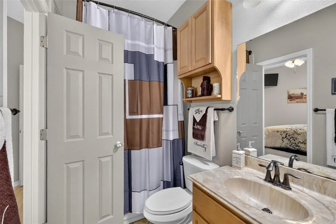
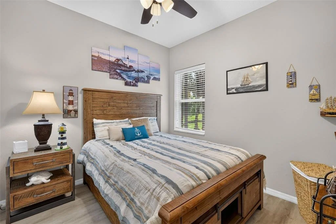
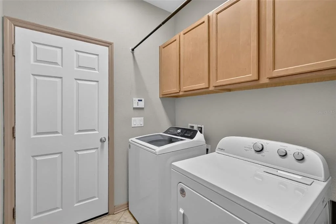
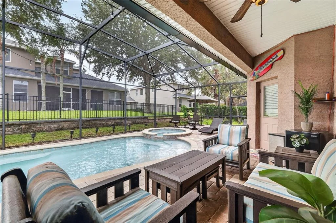
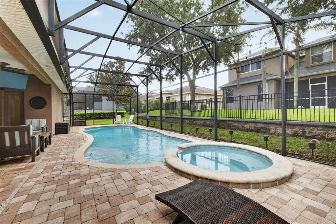
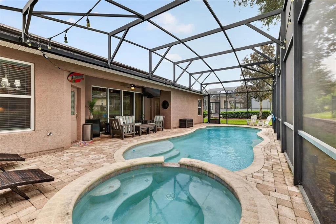
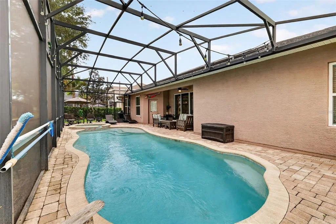
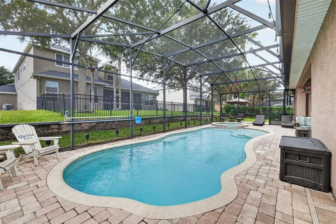
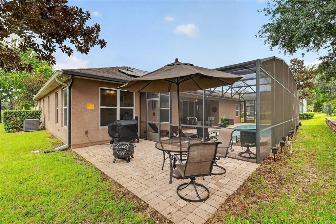
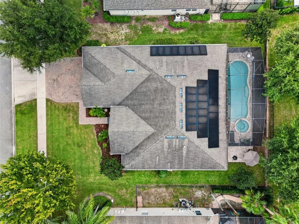
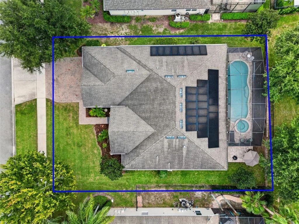
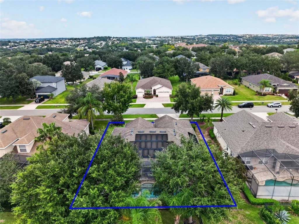
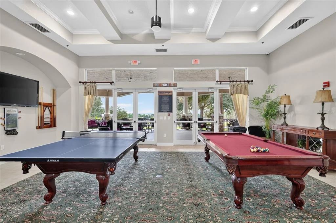
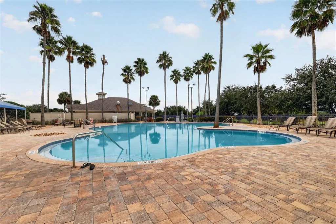
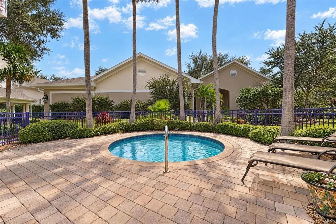
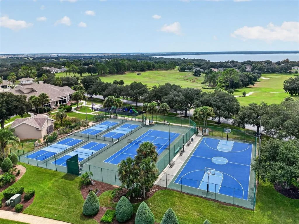
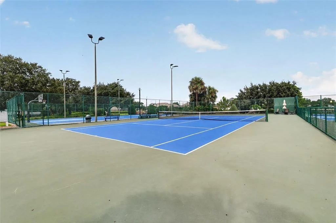
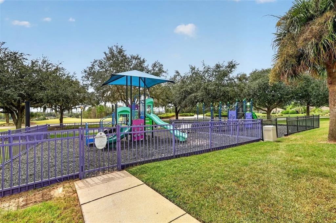
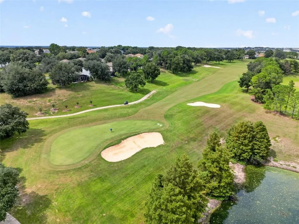
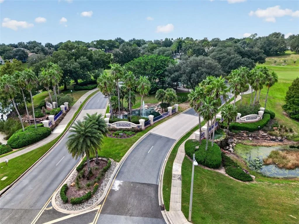
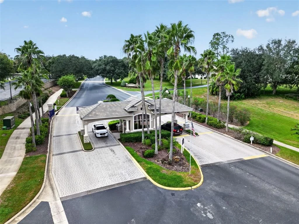
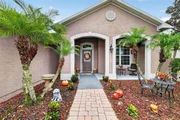
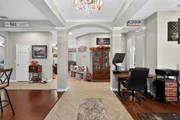
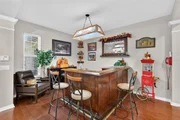
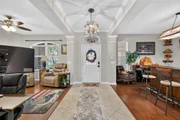
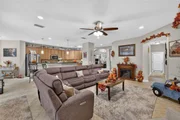
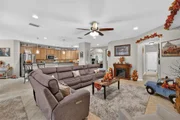
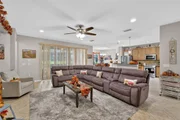
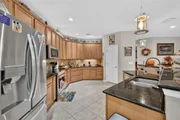
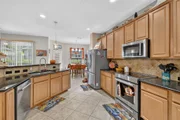
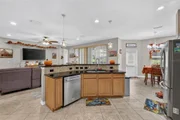
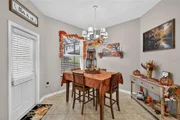
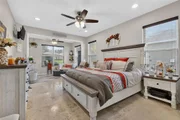
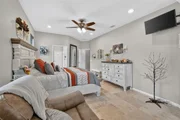
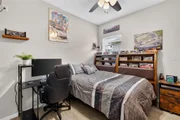
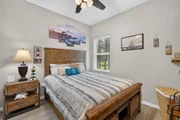
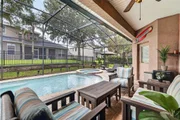
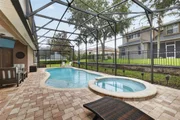
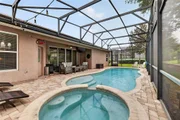
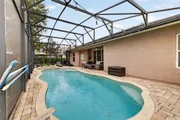
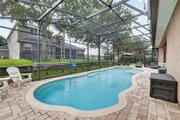
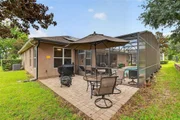
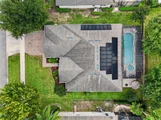
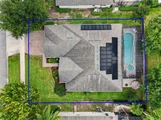
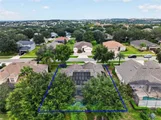
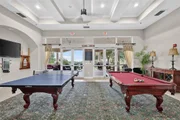
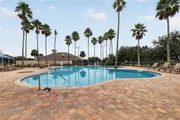
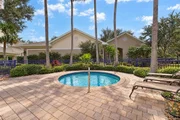
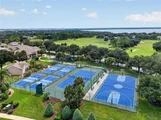
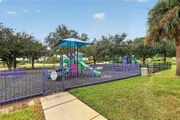
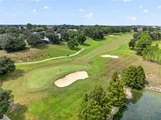
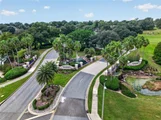
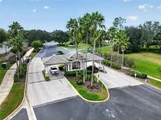
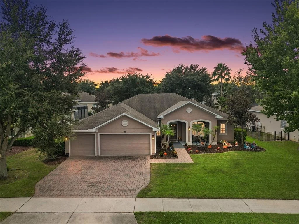
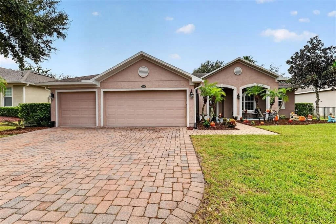
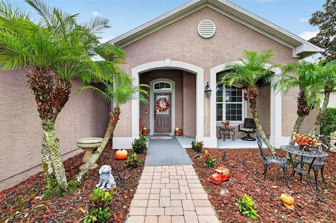
Welcome to the sought-after Legends Golf & Country Club in Clermont, Florida, this inviting 4-bedroom, 3-bathroom pool home offers approximately 2,880 square feet of living space, a spacious 3-car garage, and a generous 0.24-acre lot (approximately 10,306 square feet). Built in 2012, this single-story home features a screened lanai and a private, heated, in-ground swimming pool, creating the perfect setting for entertaining guests, relaxing outdoors, and enjoying Florida living year-round. Inside, you'll find an open kitchen and family room layout, solid wood cabinetry, stone countertops, crown molding, walk-in closets, and a split-bedroom floor plan designed for comfort and functionality. Recent improvements include luxury vinyl plank flooring, travertine flooring in the primary suite, updated lighting and ceiling fans, newer Kitchen Aid kitchen appliances, and an extended pool deck. The fully paid-off solar panel system is another valuable feature, offering the potential for energy savings without an outstanding solar loan balance. Residents of Legends Golf & Country Club enjoy a gated community with 24-hour security and resort-style amenities, including a clubhouse, community swimming pool, fitness center, tennis and basketball courts, playground, and additional recreational facilities. Conveniently located near Highway 27, Highway 50, the Florida Turnpike, shopping, dining, golf, and outdoor recreation, this home offers an appealing combination of space, amenities, and convenience. If you're searching for a 4-bedroom pool home in Clermont, FL, a home with a swimming pool and 3-car garage, or a property in Legends Golf & Country Club, schedule your private showing today!
Unit Size
2,880 Ft²
Days on Market
51 days
Land Size
0.24 acres

Price per sqft
$229
Property Type
House
Property Taxes
$572
HOA Dues
$323
Year Built
2012

Listed By

Payment Calculator

Cap Rate Calculator

Last updated: 2 months ago (Stellar MLS #G5118514)

Price History

Date / Event Date Event Price
Oct 1, 2026 Listed by WHEATLEY REALTY GROUP $660,000
Listed by WHEATLEY REALTY GROUP
Jan 8, 2024 Sold
Sold
Dec 11, 2023 In contract -
In contract
Dec 1, 2023 Price Decreased $597,998
↓ $2K (0.3%)
Price Decreased
Nov 9, 2023 Price Decreased $599,998
↓ $45K (7%)
Price Decreased
Show More

Property Highlights

Garage
Air Conditioning
Parking Details
Has Garage
Attached Garage
Garage Spaces: 3
Interior Details
Full Bathrooms: 3
Interior Features: Ceiling Fan(s), Crown Molding, Walk-In Closet(s), Primary Bedroom Main Floor, Solid Wood Cabinets, Thermostat
Appliances: Dishwasher, Disposal, Microwave, Refrigerator
Flooring Type: Engineered Hardwood, Tile, Travertine
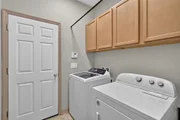
Laundry Features: Inside, Laundry Room
Rooms: 8
Exterior Details
Square Footage: 2880
Square Footage Source: $0
Year Built: 2012
Building Area Total: 3686
Levels: One
Building Area Units: Square Feet
Construction Materials: Block, Stucco
Pool Features: In Ground
Pool is Private
Lot Size Area: 10306
Lot Size Units: Square Feet
Lot Size Acres: 0.24
Lot Size Square Feet: 10306
Tax Lot: 160
Water Source: Public
Financial Details
Tax Annual Amount: $6,865
Lease Considered: Yes
Utilities Details
Cooling Type: Central Air
Heating Type: Electric
Sewer : Public Sewer
Location Details
HOA/Condo/Coop Fee Includes: Security, Cable TV, Maintenance Grounds, Internet, Community Pool, Recreational Facilities
HOA/Condo/Coop Amenities: Cable TV, Clubhouse, Fitness Center, Gated, Playground, Pool, Recreation Facilities, Tennis Court(s)
HOA Fee: $33
HOA Fee Frequency: Monthly
Condo/Coop Fee: $290
Condo/Coop Fee Frequency: Monthly

Building Info

Overview

    General

  • Year Built: 2012
  • Effective Year Built: 2022
  • Building Count: 1
  • Bedroom Count: 4
  • Bathroom Count: 3
  • Full Bathrooms: 3
  • Partial Bathrooms: 3
  • Bathroom Plumbing Fixtures: 11
  • Building Condition: 3
  • Building Quality: 0
  • Construction Type: 6
  • Building Style: 0
  • Exterior Walls Type: 2
  • Interior Walls Type: 0
  • Roof Shape Type: 0
  • Roof Cover Type: 15
  • Floor Count: 100
  • Living Units: 1
  • Floor Cover: 0
  • Basement Type: 0
  • Basement Area: 0
  • Garage Type: 1
  • Garage Square Area: 560
  • Parking Space Count: 2
  • Patio Type: 79
  • Porch Type: 126
  • Pool Type: 8

    Dimensions

  • Lot Size Square Feet: 10,306
  • Total Building Area: 3,440
  • Gross Building Area: 3,440
  • Building Area: 2,880
  • Building Area Measurement: L

    Heating and Cooling

  • Air Conditioning: 1
  • Heating: 4
  • Heated Square Feet: 2,880
  • Heating Fuel Type: 2

    Utilities

  • Sewer System: 0
  • Water Service: 0

Building

  • Building Type: 0
  • Property Class: R
  • Subdivision: NOTTINGHAM AT LEGENDS
  • Land Acres: 0000000237
  • Standard Land Use Code: 1001
  • County Land Use Code: 0100
  • State Land Use Code: 001
  • Legal Description 1: NOTTINGHAM AT LEGENDS PB 57 PG 5-9 LOT 160 ORB 5901 PG 589

Neighborhood

  • School District Name: Lake County School District
  • Census Tract: 031316

Zoning

  • Zoning: PUD

Geography

  • Assessors Map Reference: BK 57 PG 5-9
  • Account Number: 3845770
  • Subdivision Tract Number: A-L
  • Parcel: 08-23-26-0550-000-16000
  • Lot: 160
  • Meridian: SEC 8 TWN 23S RNG 26E
  • Municipality: CLERMONT
  • Latitude: 28.5117
  • Longitude: -81.732

    Address

  • Full Address: 1109 Harmony Ln
  • Address - House Number: 1109
  • Address - Street Name: Harmony
  • Address - Suffix Type: Ln
  • State: FL
  • City Name: Clermont
  • Carrier Code: R039
  • 4-Digit Zip Code: 9021
  • Zip Code: 34711

Valuation

    Tax

  • Tax Year: 2023
  • Tax Amount: $715,118
  • Tax Rate Code Area: C

    Appraisal Valuation

  • Standard Deviation: 0.0849
  • Valuation Date: Mar 20, 2024
  • Confidence Score: 93
  • Final Value: 590,739
  • High Value: 640,930
  • Low Value: 540,548

    Market Valuation

  • Market Total Value: $453,685
  • Market Land Value: $92,750
  • Market Improvement Value: $360,935

    Assessments Valuation

  • Assessed Year: 2023
  • Assessed Total Value: $453,685
  • Assessed Land Value: $92,750
  • Assessed Improvements Value: $360,935

    Sales

  • Current Sale Contract Date: Dec 29, 2023
  • Current Sale Recording Date: Jan 08, 2024
  • Current Sale Price:
  • Current Sale Document Type: 71
  • Current Sale Input Document Number: 2322
  • Previous Sale Recording Date: Feb 22, 2022
  • Previous Sale Contract Date: Feb 14, 2022
  • Previous Sale Amount: $540,000
  • Previous Sale Document Type: 71
Data used for valuation calculations is provided by RealtyHop, and other third party sources

Comparables

Unit
Status
Type
Beds
Baths
ft²
Price/ft²
Asking Price
Listed On
Closing Price
Sold On
HOA + Taxes

About Legends


Similar Homes for Sale

Currently no similar homes around

Nearby Rentals

Unit for rent at 4518 Lions Gate Avenue, CLERMONT, FL, 34711

$3,450 /mo

  • 4 Beds
  • 4 Baths
  • 2,735 ft²
4518 Lions Gate Avenue, CLERMONT, FL, 34711 Listing by Denise Crabbe
Unit for rent at 1448 Cabot Drive, CLERMONT, FL, 34711

$2,495 /mo

  • 4 Beds
  • 2 Baths
  • 1,872 ft²
1448 Cabot Drive, CLERMONT, FL, 34711 Listing by Paul Raczynski
Unit for rent at 14410 Hidden Court, CLERMONT, FL, 34711

$2,200 /mo

  • 3 Beds
  • 2 Baths
  • 1,520 ft²
14410 Hidden Court, CLERMONT, FL, 34711 Listing by Alreyas Baksh


Frequently Asked Questions

When was property at 1109 Harmony Lane built and last sold?
The property at 1109 Harmony Lane was built in 2012 and last sold on Dec 29, 2023 for $597,998.
How much is this home worth?
The estimated value of the home located at 1109 Harmony Lane is $656,642.
What are some comparable homes to 1109 Harmony Lane?
There are currently no comparable homes to 1109 Harmony Lane.