See Home Value
Talty 75126 Layden Farms
11088 Whispering Lane
$470,000
● House - Off Market

11088 Whispering Lane

Talty, TX 75126
bedrooms
4 Beds
bathrooms
3 Baths, 1 Half Bath
square feet
3,173 Ft²
$571,554
RealtyHop Estimate
21.61%
Since May 1, 2021
National-US
Primary Model

About This Property

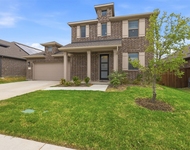
CAN A HOME REJUVENATE YOUR SOUL? CITY CONVENIENCE WITH COUNTRY FEEL-Exceptional Nexxus Custom Home-unparalleled craftmanship.This one story home is situated on 1 acre with a 3 car garage. A wall of windows brings abundent light in the open concept floor plan.High-end finishes in kitchen with impressive island,double ovens and custom painted kitchen cabinets with glass front display and massive walk-in pantry. Elegant formal dining with hardwood floors. Private study, Main bedroom is a private oasis, with sitting area, large walk in closets, separate vanities and walk in shower. All rooms are wired for flat screen TV's, Warm and inviting home to entertain or just enjoy a quite and relaxing evening on the patio.
Unit Size
3,173 Ft²
Days on Market
-
Land Size
1.00 acres
Price per sqft
$148
Property Type
House
Property Taxes
-
HOA Dues
$40
Year Built
2018

Payment Calculator

Cap Rate Calculator

Last updated: 6 months ago (NTREIS #14534053)

Price History

Date / Event Date Event Price
Aug 27, 2025 Sold
Sold
Jul 29, 2025 In contract -
In contract
Jul 26, 2025 Price Decreased $625,000
↓ $14K (2.2%)
Price Decreased
Jul 10, 2025 Price Decreased $639,000
↓ $11K (1.7%)
Price Decreased
Jun 20, 2025 Listed by Keller Williams Central $650,000
Listed by Keller Williams Central
IMPECCABLE. Custom Nexxus home on 1 acre lot, with the perfect floorplan to give every resident their own corner of the home and join together in the open concept kitchen-living area. Grand granite island multi seating options, pendant lighting, extensive custom cabinetry, plenty of drawers for storage. Island surrounded by breakfast area, extensive counter tops, more cabinets, coffee bar with glass fronts, double ovens, 5 burner cooktop. Easy access to Massive pantry and utility room with room for additional fridge, sink, more cabinets. Main living area is the heart of the home with plenty of seating options for your furniture choices. PRIMARY SUITE SWEET RETREAT! Oversized, seating area, walk in shower, custom vanities with DRAWERS! Plenty of closet space. Two secondary bedrooms have walk in closets and are oversized with ensuite baths. Home could easily be utilized as multi generational living. Office with french doors has extra closet storage. (Technically could be bedrm 5)Second flex living area located in rear of home, could be media room, play room, plenty large for pool table... OH, THE POOL! Quartz finished, oversized spill over spa, waterfall accents, beach entry with tanning ledge! Smart tech control. Expansive decking for entertaining and plenty of yard left for any sports, pets, parties you could imagine! Covered patio is 34 x 14! Roof 1 year 40 yr. shingle. Oversized 3 car garage. All rooms wired for flat screen Wall mount TVs.
Show More

Property Highlights

Parking Available
Garage
Air Conditioning
Fireplace

Building Info

Overview

    General

  • Year Built: 2018
  • Effective Year Built: 2018
  • Building Count: 1
  • Bedroom Count: 0
  • Building Condition: 0
  • Building Quality: 0
  • Construction Type: 0
  • Building Style: 0
  • Exterior Walls Type: 2
  • Interior Walls Type: 0
  • Roof Shape Type: 7
  • Roof Cover Type: 3
  • Floor Count: 100
  • Floor Cover: 0
  • Basement Type: 0
  • Basement Area: 0
  • Garage Type: 1
  • Garage Square Area: 720
  • Parking Space Count: 3
  • Patio Type: 0
  • Porch Type: 6
  • Pool Type: 0

    Dimensions

  • Lot Size Square Feet: 43,580
  • Total Building Area: 3,893
  • Gross Building Area: 4,320
  • Building Area: 3,173
  • Building Area Measurement: L

    Heating and Cooling

  • Fireplace Count: 1
  • Air Conditioning: 1
  • Heating: 3
  • Heated Square Feet: 3,173
  • Heating Fuel Type: 0

    Utilities

  • Sewer System: 0
  • Water Service: 0

Building

  • Building Type: 0
  • Property Class: R
  • Subdivision: LAYDEN FARMS ADDITION PH 3
  • Land Acres: 0000001001
  • Standard Land Use Code: 1001
  • County Land Use Code: A1
  • State Land Use Code: A1
  • Legal Description 1: LAYDEN FARMS ADDITION PH 3, BLOCK G, LOT 15

Neighborhood

  • School District Name: Forney Independent School District
  • Census Tract: 050203

Geography

  • Parcel: 195343
  • Block: G
  • Lot: 15
  • Municipality: TALTY
  • Latitude: 32.7004
  • Longitude: -96.3975

    Address

  • Full Address: 11088 Whispering Ln
  • Address - House Number: 11088
  • Address - Street Name: Whispering
  • Address - Suffix Type: Ln
  • State: TX
  • City Name: Forney
  • Carrier Code: R008
  • 4-Digit Zip Code: 4133
  • Zip Code: 75126

Valuation

    Tax

  • Tax Year: 2021
  • Tax Amount: $913,759
  • Tax Rate Code Area: CAD KC P2

    Appraisal Valuation

  • Standard Deviation: 0.19
  • Valuation Date: Oct 26, 2022
  • Confidence Score: 74
  • Final Value: 514,421
  • High Value: 612,184
  • Low Value: 416,658

    Market Valuation

  • Market Total Value: $457,293
  • Market Land Value: $85,000
  • Market Improvement Value: $372,293

    Assessments Valuation

  • Assessed Year: 2022
  • Assessed Total Value: $579,604
  • Assessed Land Value: $125,000
  • Assessed Improvements Value: $454,604

    Exemptions

  • Homeowner Exemption: Yes

    Sales

  • Current Sale Contract Date: Apr 16, 2021
  • Current Sale Recording Date: Apr 19, 2021
  • Current Sale Price:
  • Current Sale Document Type: 70
  • Current Sale Input Document Number: 2021-0015010
  • Previous Sale Recording Date: May 17, 2019
  • Previous Sale Contract Date: May 17, 2019
  • Previous Sale Amount: $429,900
  • Previous Sale Document Type: 70
Data used for valuation calculations is provided by RealtyHop, and other third party sources

Comparables

Unit
Status
Type
Beds
Baths
ft²
Price/ft²
Asking Price
Listed On
Closing Price
Sold On
HOA + Taxes

About Layden Farms


Similar Homes for Sale

Currently no similar homes around

Nearby Rentals

Unit for rent at 1838 Mccree Street, Forney, TX, 75126

$2,850 /mo

  • 4 Beds
  • 2 Baths
  • 1,935 ft²
1838 Mccree Street, Forney, TX, 75126 Listing by Vinay Bansal
Unit for rent at 1308 Parkdale Street, Forney, TX, 75126

$2,400 /mo

  • 3 Beds
  • 2 Baths
  • 2,389 ft²
1308 Parkdale Street, Forney, TX, 75126 Listing by Denton Aguam
Unit for rent at 1804 Mccree Street, Forney, TX, 75126

$2,600 /mo

  • 4 Beds
  • 2 Baths
  • 2,346 ft²
1804 Mccree Street, Forney, TX, 75126 Listing by Kim Bigley


Frequently Asked Questions

When was property at 11088 Whispering Lane built and last sold?
The property at 11088 Whispering Lane was built in 2018 and last sold on Apr 16, 2021 for $411,300.
How much is this home worth?
The estimated value of the home located at 11088 Whispering Lane is $631,250.
What are some comparable homes to 11088 Whispering Lane?
There are currently no comparable homes to 11088 Whispering Lane.

Nearby Cities
Nearby Counties