Check Availability
$740,000
↓ $10K (1.3%)
● House - For Sale

1108 Salado Drive

Allen, TX 75013
bedrooms
5 Beds
bathrooms
4 Baths
square feet
3,147 Ft²
$5,084
Est. Monthly
$480
HOA / Fees
2.06%
Cap Rate

About This Property

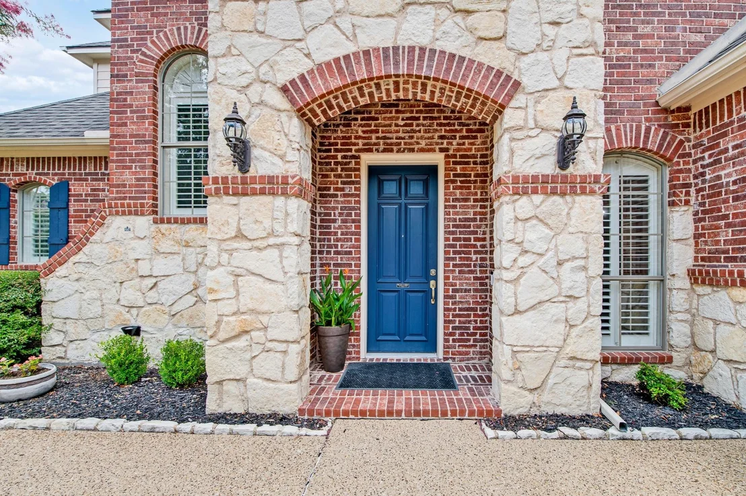
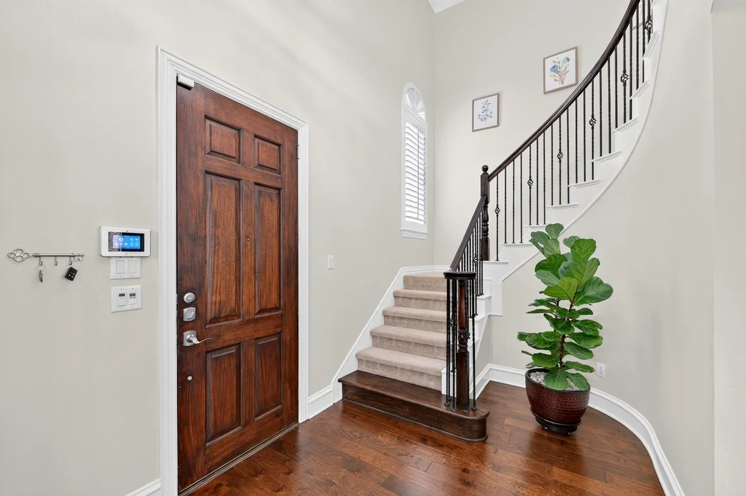
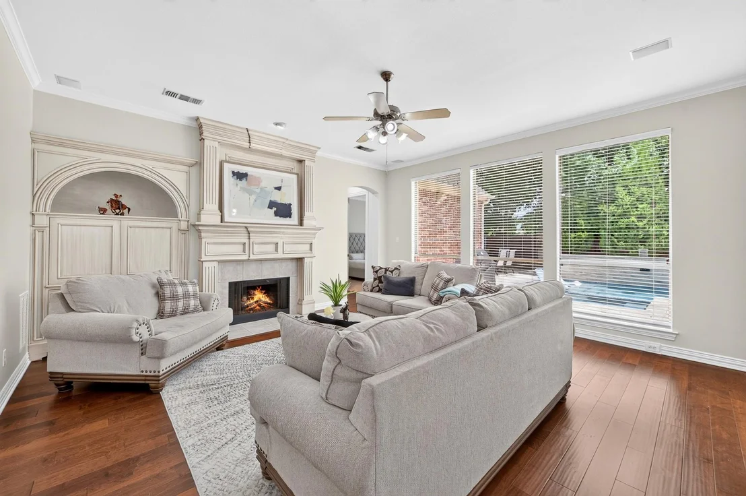
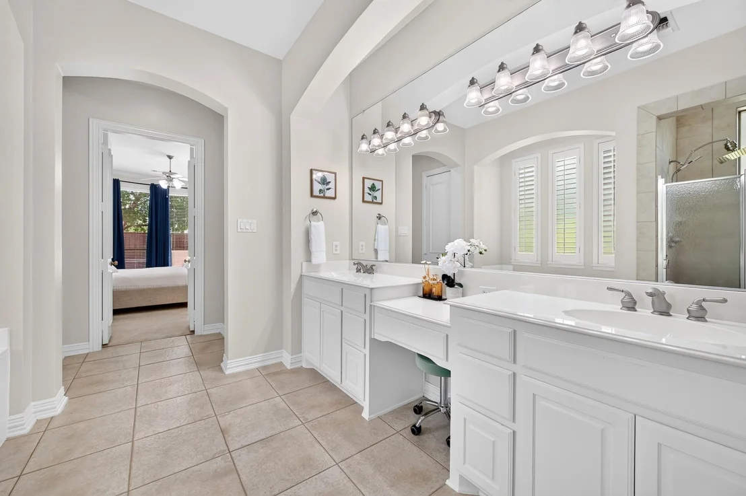
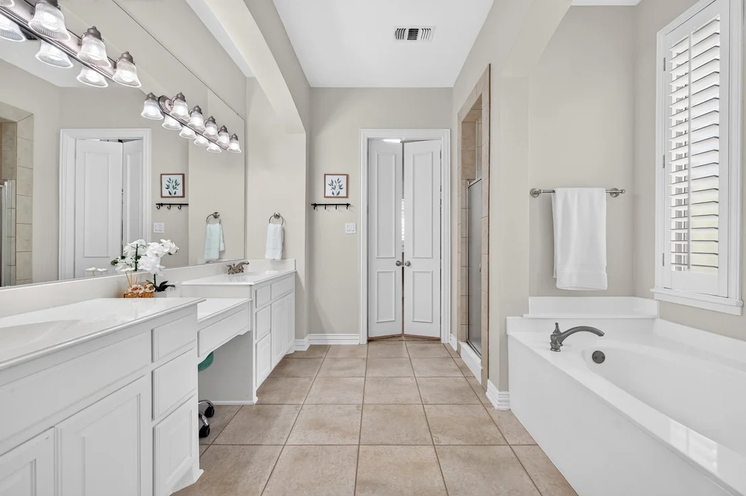
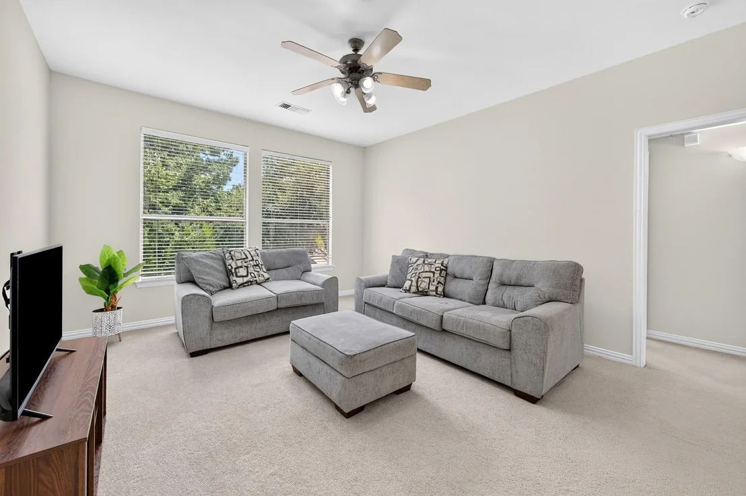
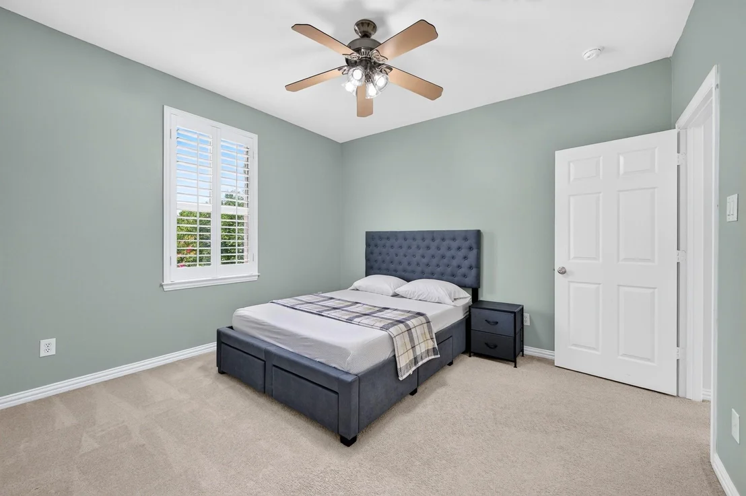
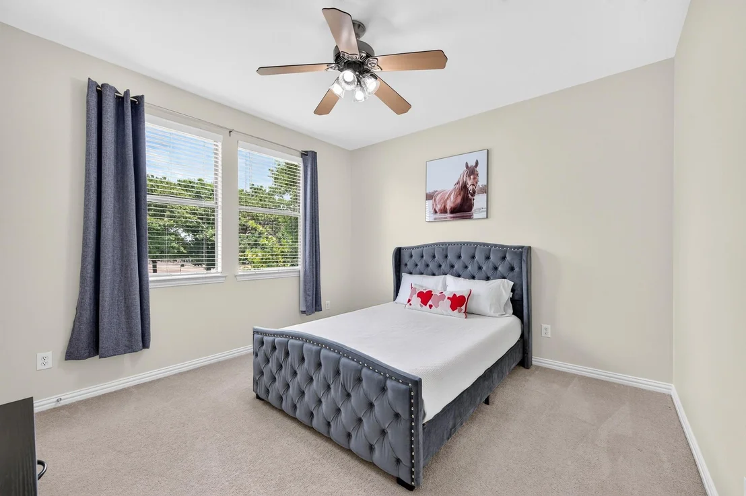
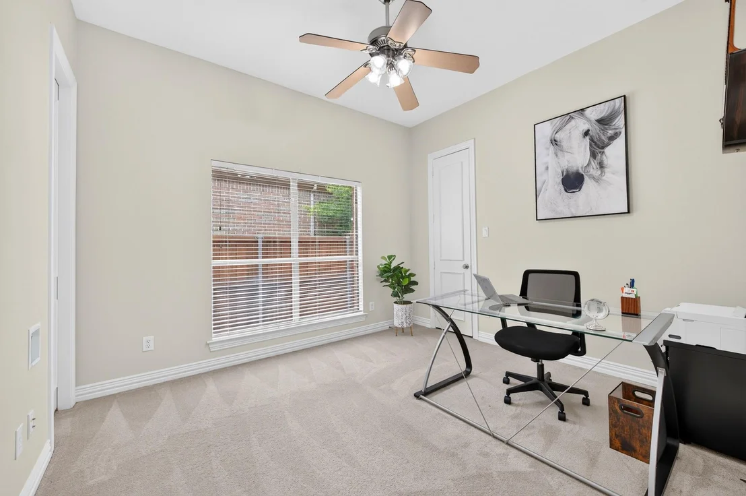
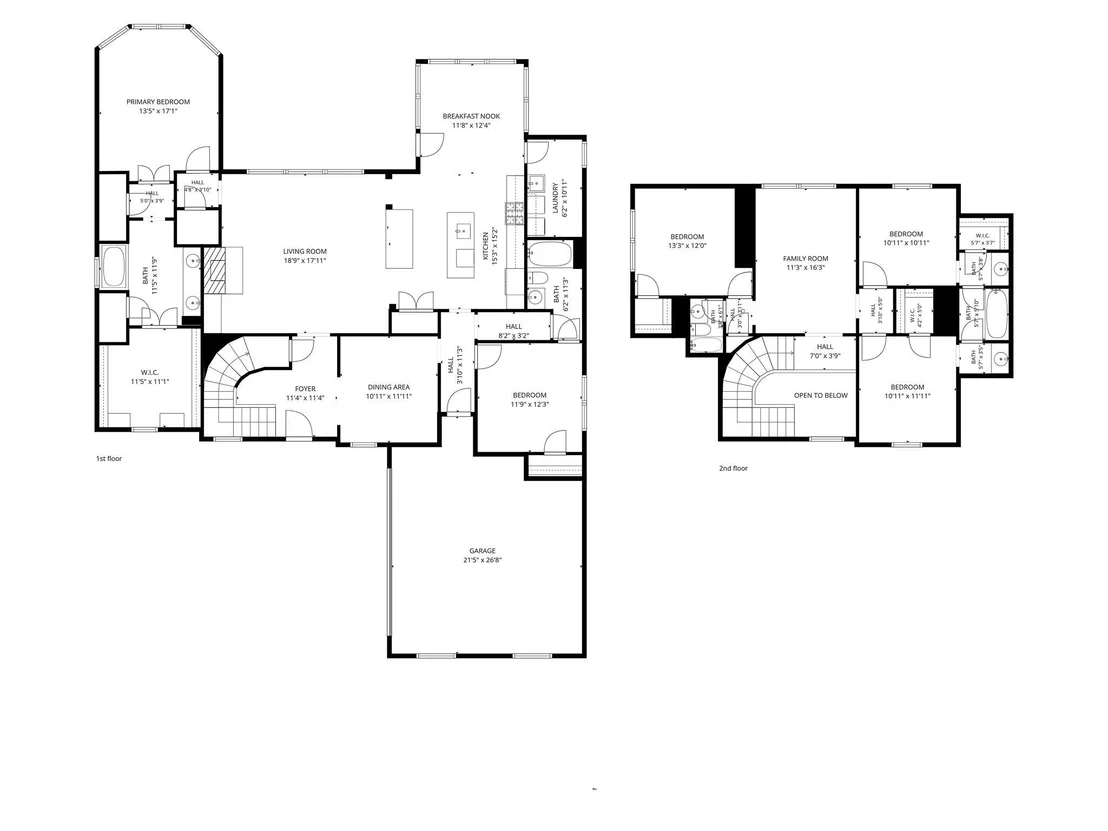
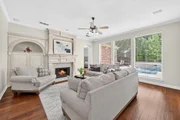
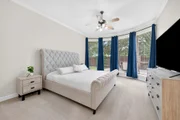
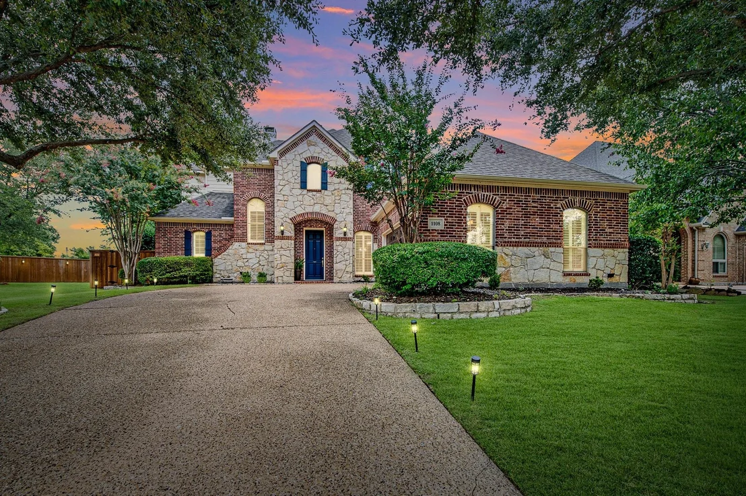
$5,000 SELLER CONCESSION WITH A GOOD AND ACCEPTABLE OFFER! Experience timeless elegance in this exceptional Huntington Homes residence located in the highly sought-after Twin Creeks community in Allen and served by the acclaimed Allen ISD. Offering 5 spacious bedrooms and 4 full baths, this beautifully crafted home showcases the quality, architectural detail, and sophisticated finishes Huntington Homes is known for.

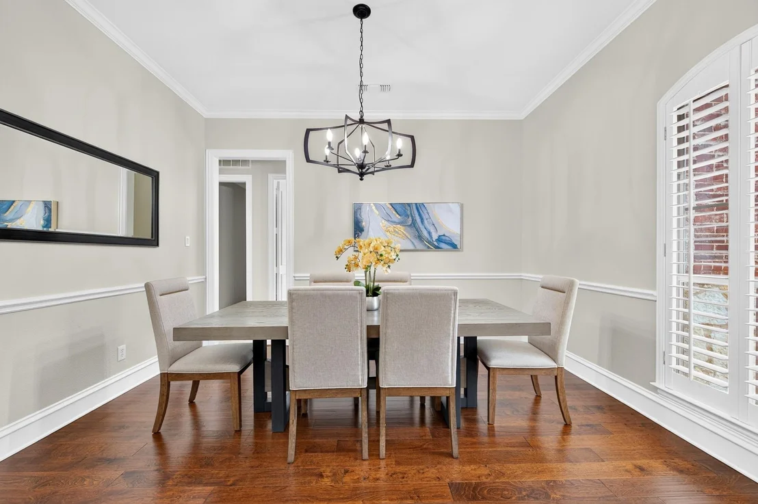
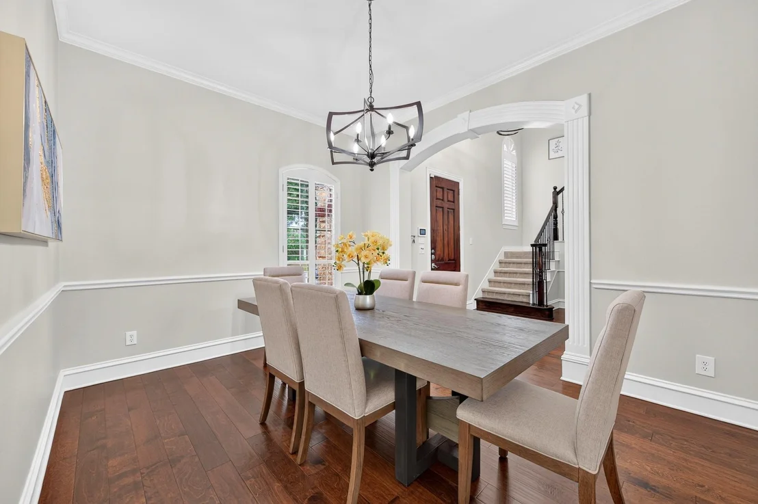
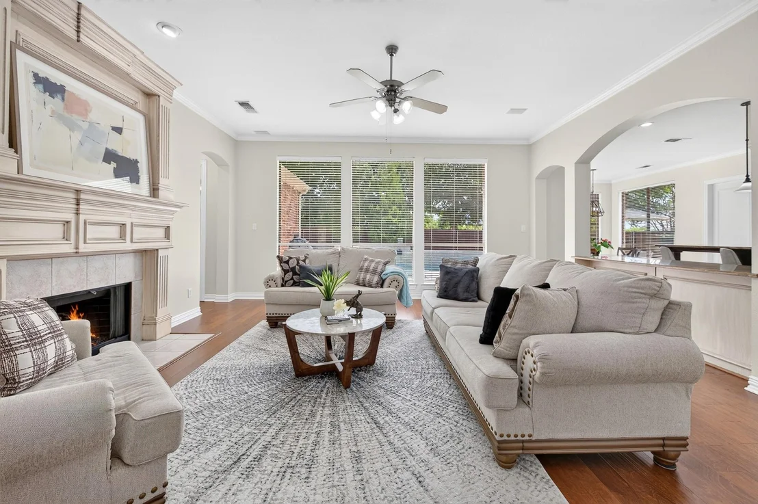
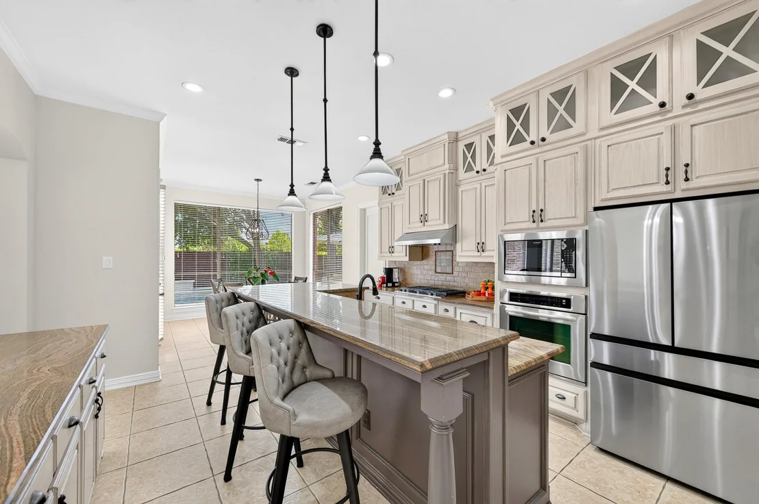
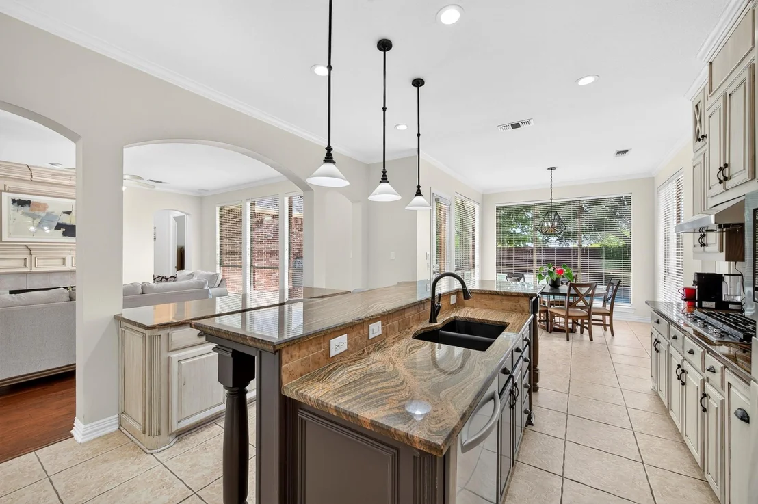
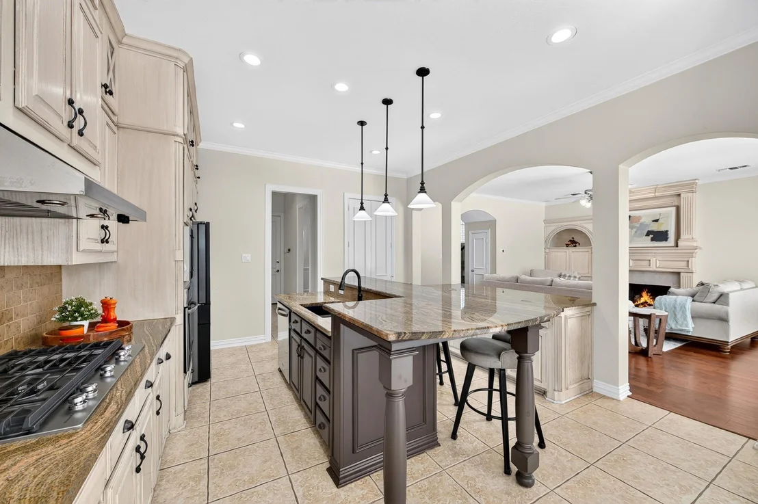
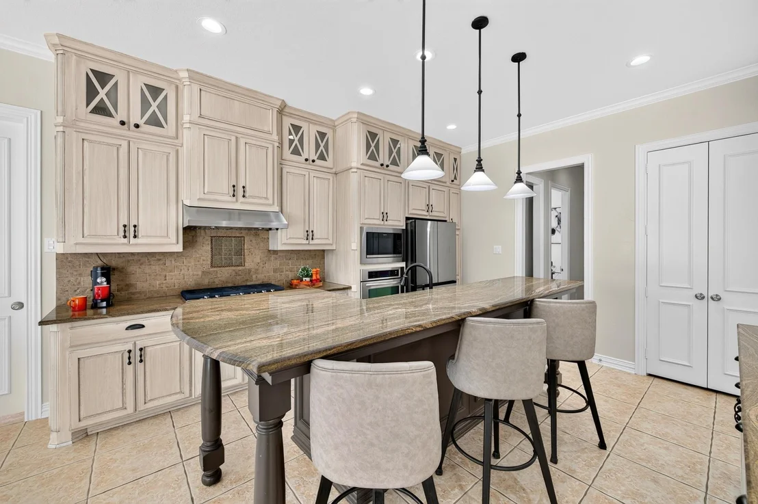
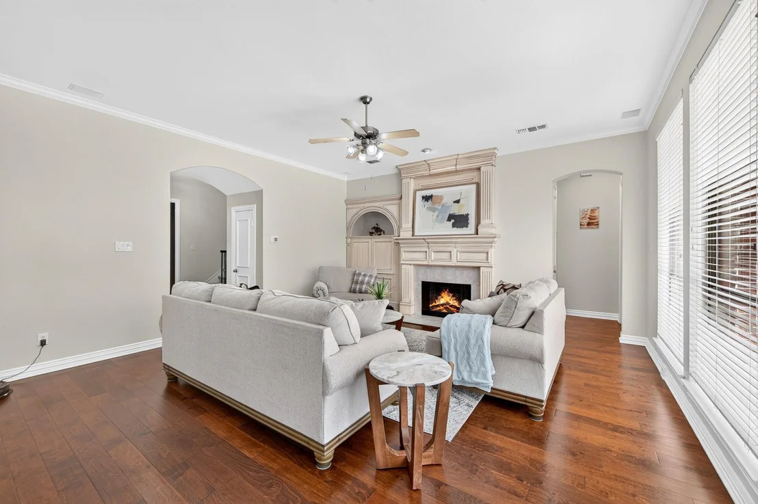
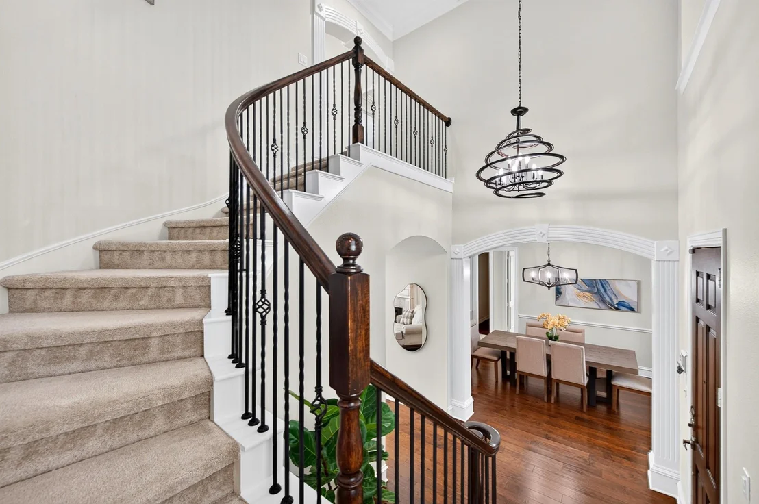
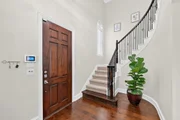
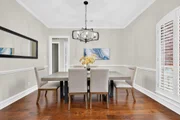
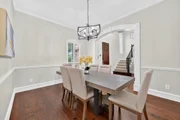
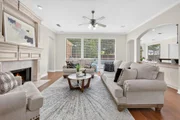
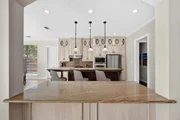
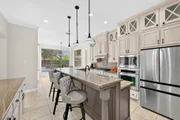
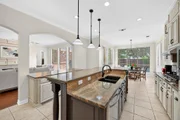
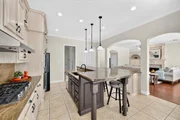
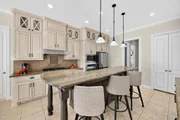
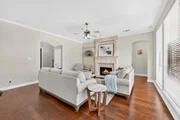
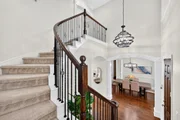
From the moment you enter, custom millwork, elegant doorway and entry trim, crown molding, plantation shutters, beautiful hardwood floors, and refined details create a warm yet sophisticated atmosphere. The gourmet kitchen is the heart of the home, featuring richly crafted cabinetry, gorgeous granite countertops, generous workspace, and a functional layout perfect for everyday living and entertaining.

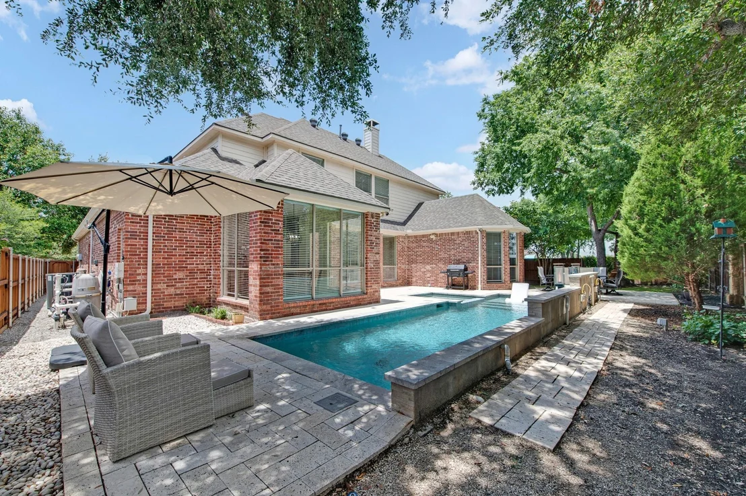
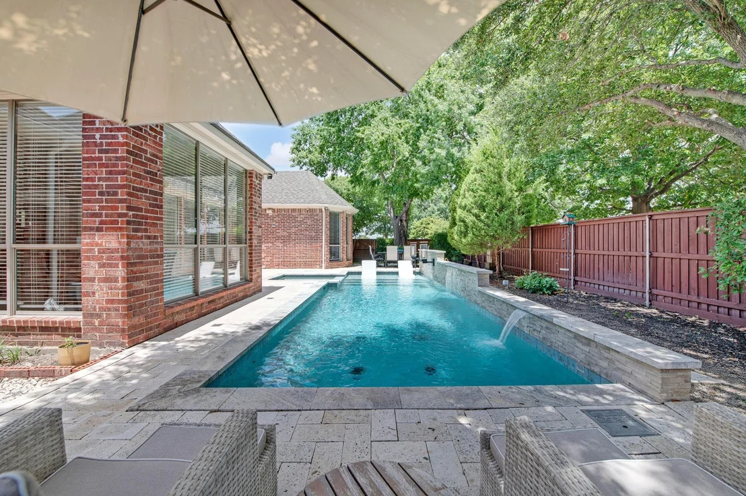
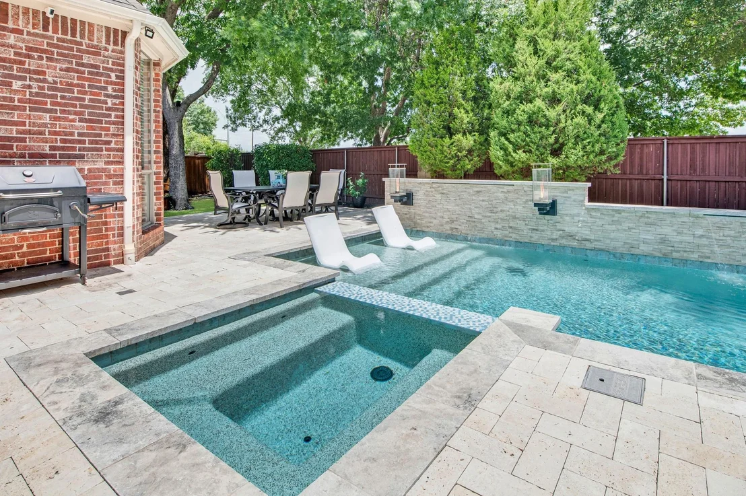
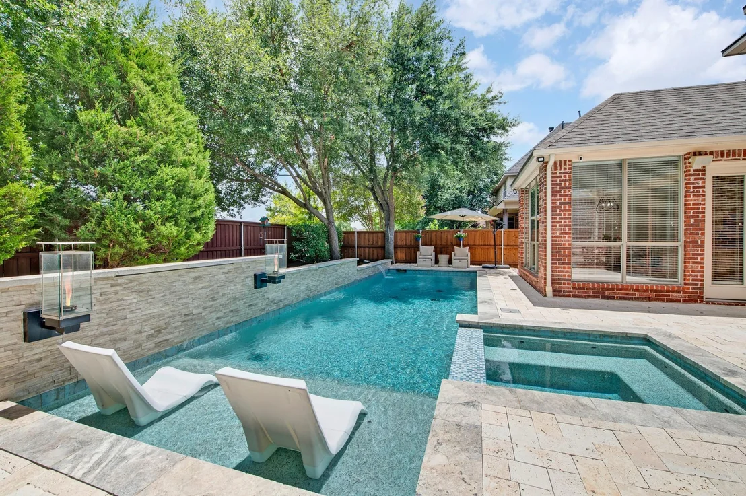
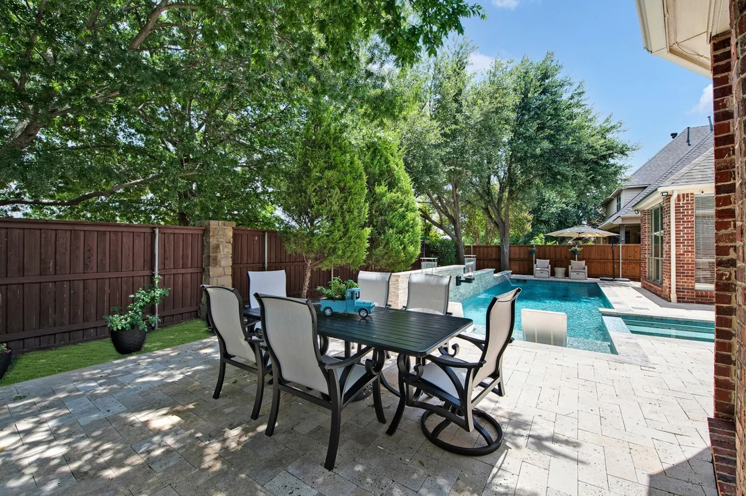
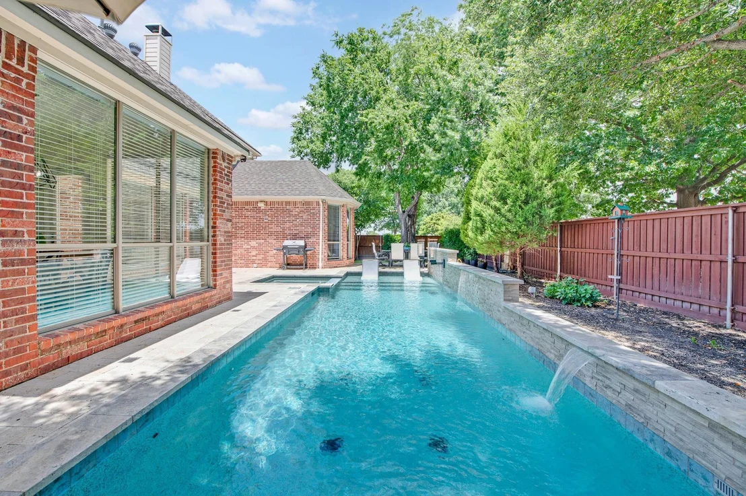
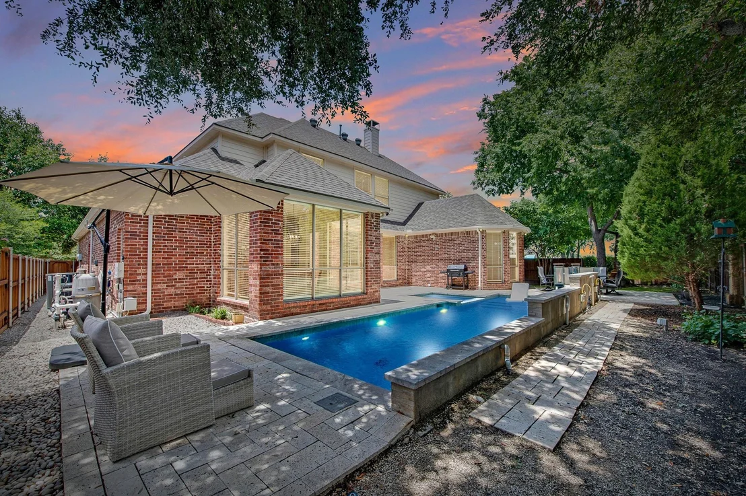
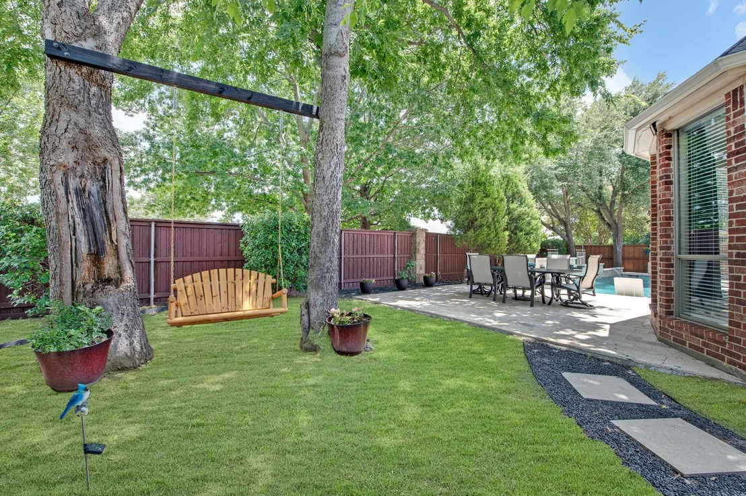
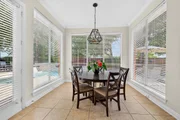
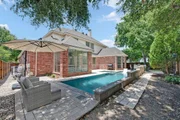
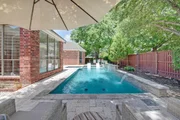
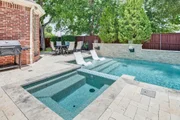
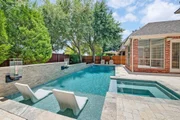
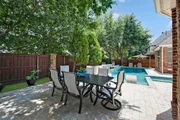
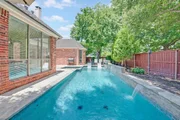
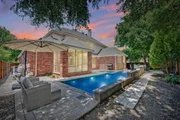
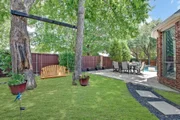
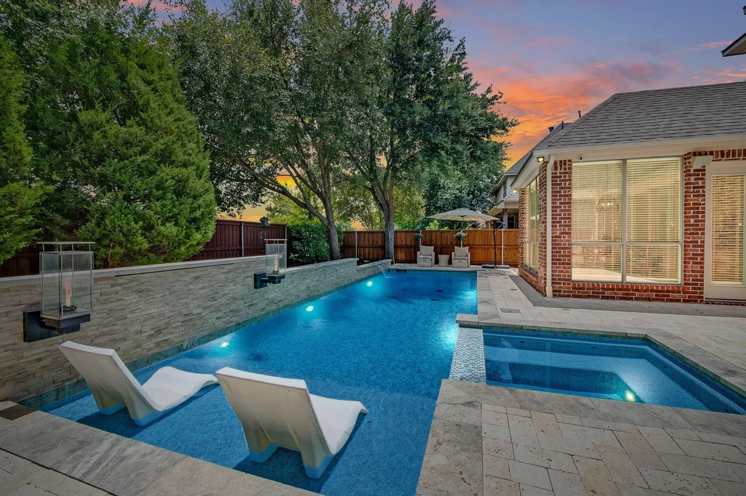
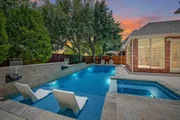
The backyard is a true private resort-style oasis. Enjoy a sparkling pool with cascading waterfalls and elegant torches that create a spectacular evening ambiance. Mature trees provide shade and privacy, while the outdoor dining area, charming swing, and beautiful landscaping offer the perfect setting for relaxing and entertaining.
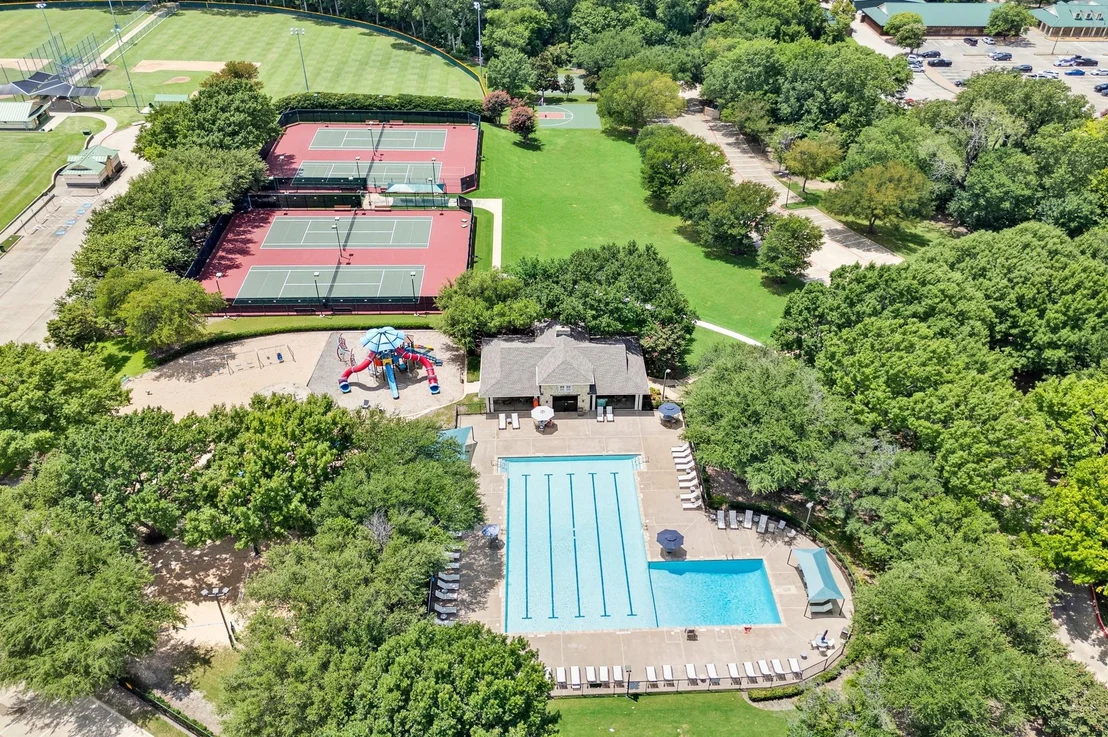
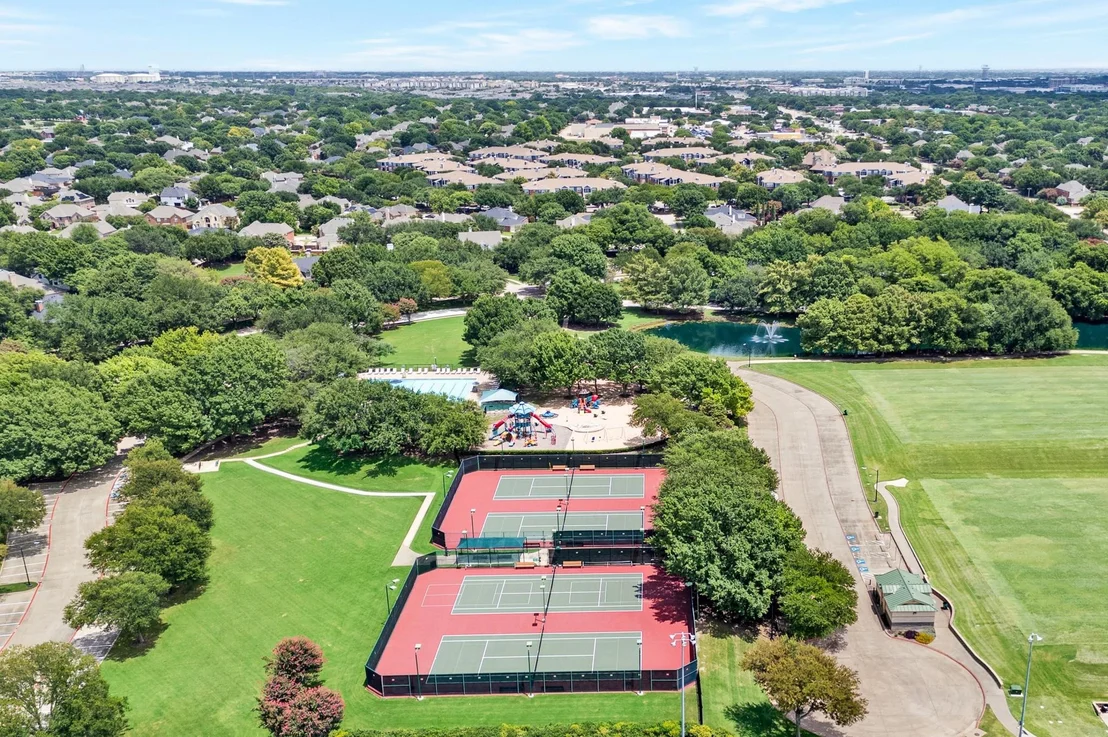
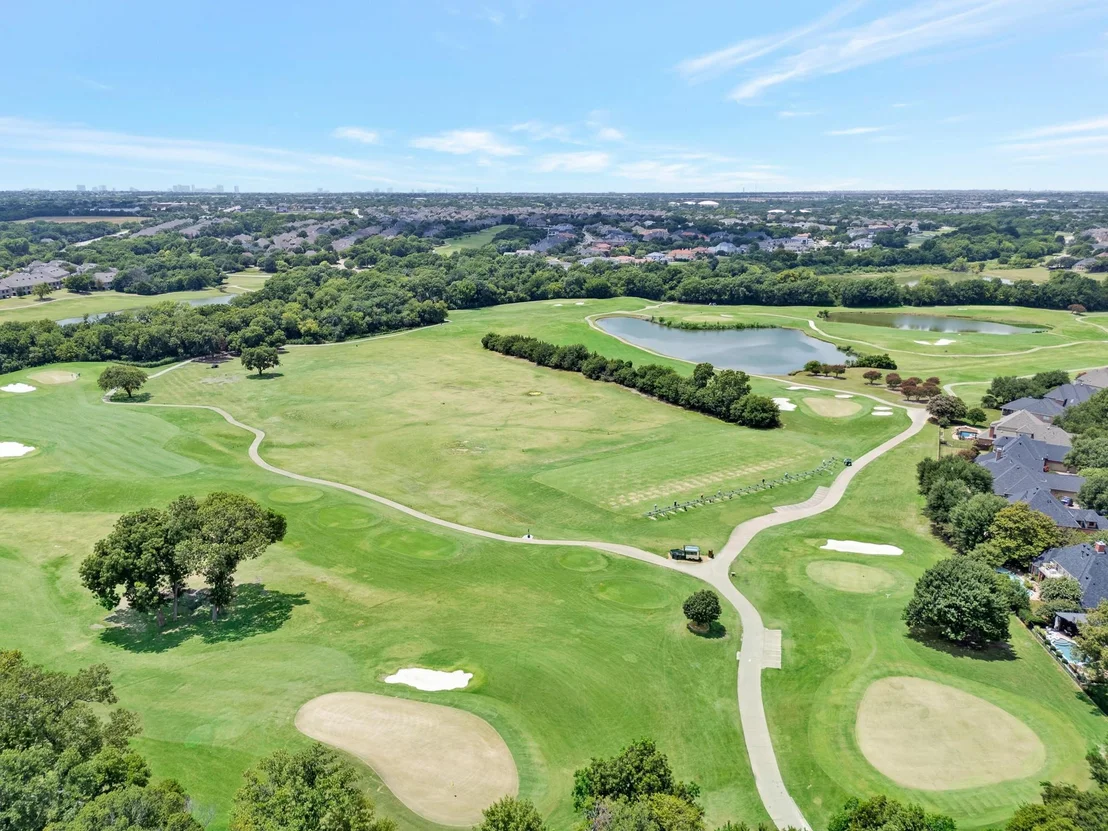
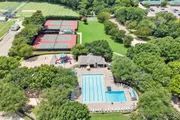
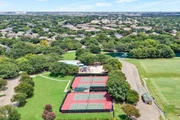
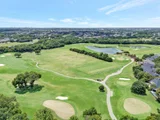
Living in Twin Creeks means enjoying one of Allen's premier master-planned communities, with exceptional amenities including community pools, tennis courts, playgrounds, scenic parks, and miles of walking and biking trails. Golf enthusiasts will appreciate the nearby Twin Creeks Golf Club, offering a championship course and clubhouse with memberships available separately.

Combining Huntington Homes craftsmanship, resort-style outdoor living, outstanding Twin Creeks amenities, and acclaimed Allen ISD, this distinctive home offers an exceptional Allen lifestyle. Plus, the seller is offering a $5,000 concession with a good and acceptable offer!
Unit Size
3,147 Ft²
Days on Market
-
Land Size
0.20 acres
Price per sqft
$235
Property Type
House
Property Taxes
$970
HOA Dues
$480
Year Built
2001

Listed By

Regina Bumagny
Regina Bumagny
Keller Williams Realty

Payment Calculator

Cap Rate Calculator

Last updated: 8 days ago (NTREIS #21328588)

Price History

Date / Event Date Event Price
Aug 11, 2026 Price Decreased $740,000
↓ $10K (1.3%)
Price Decreased
Jul 11, 2026 Listed by Weichert Realtors/Property Partners $750,000
Listed by Weichert Realtors/Property Partners
Nov 22, 2024 Sold
Sold
Oct 28, 2024 In contract -
In contract
Oct 16, 2024 Price Decreased $729,900
↓ $20K (2.7%)
Price Decreased
Show More

Property Highlights

Garage
Air Conditioning
Fireplace
Parking Details
Has Garage
Attached Garage
Parking Features: Driveway, Garage, Garage Door Opener, Garage Faces Side, Epoxy Flooring, Garage Single Door
Garage Spaces: 2
Interior Details
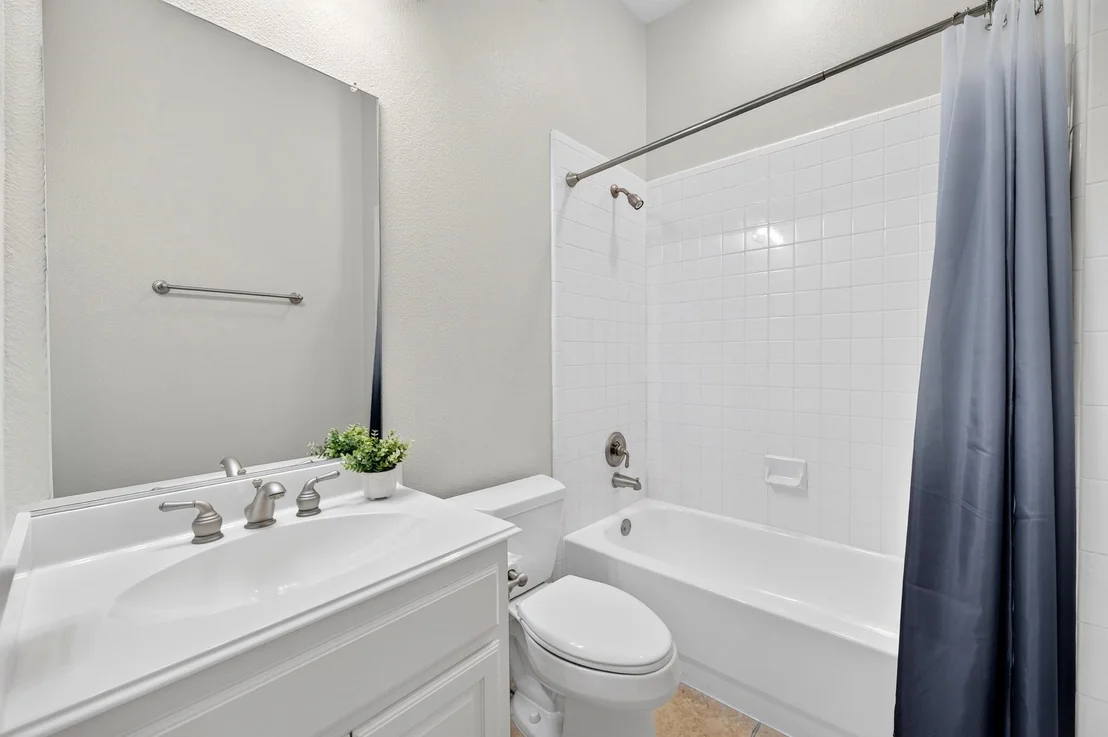
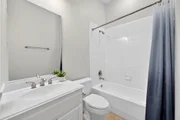
Full Bathrooms: 4
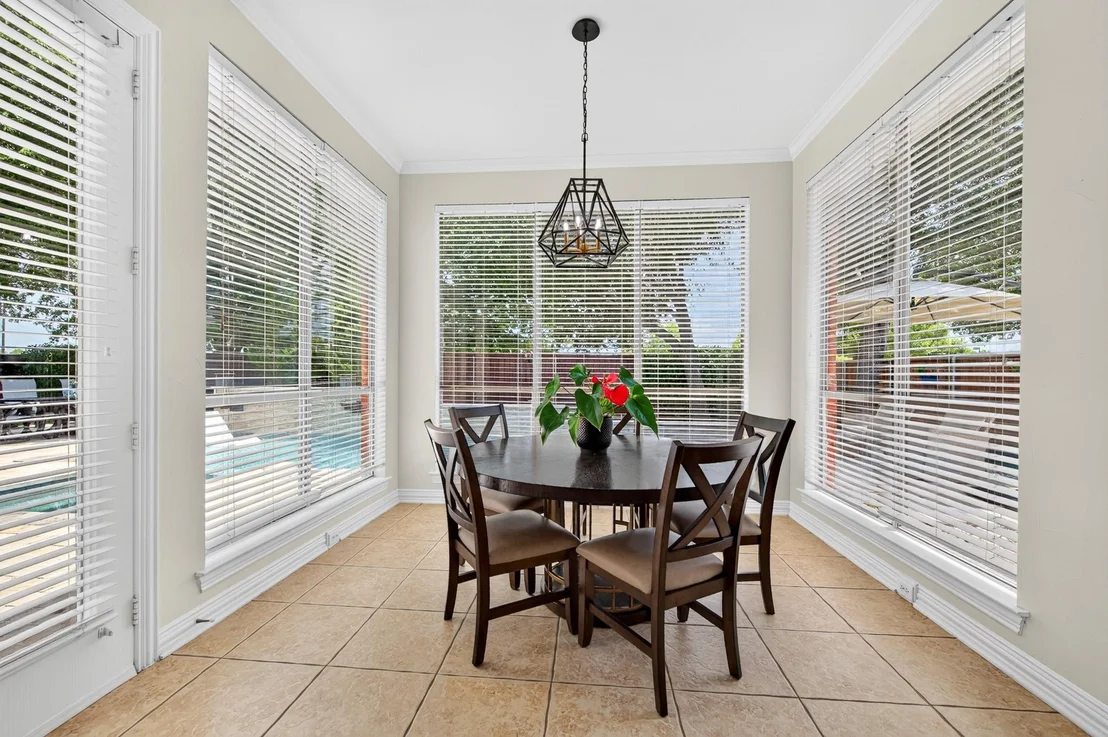
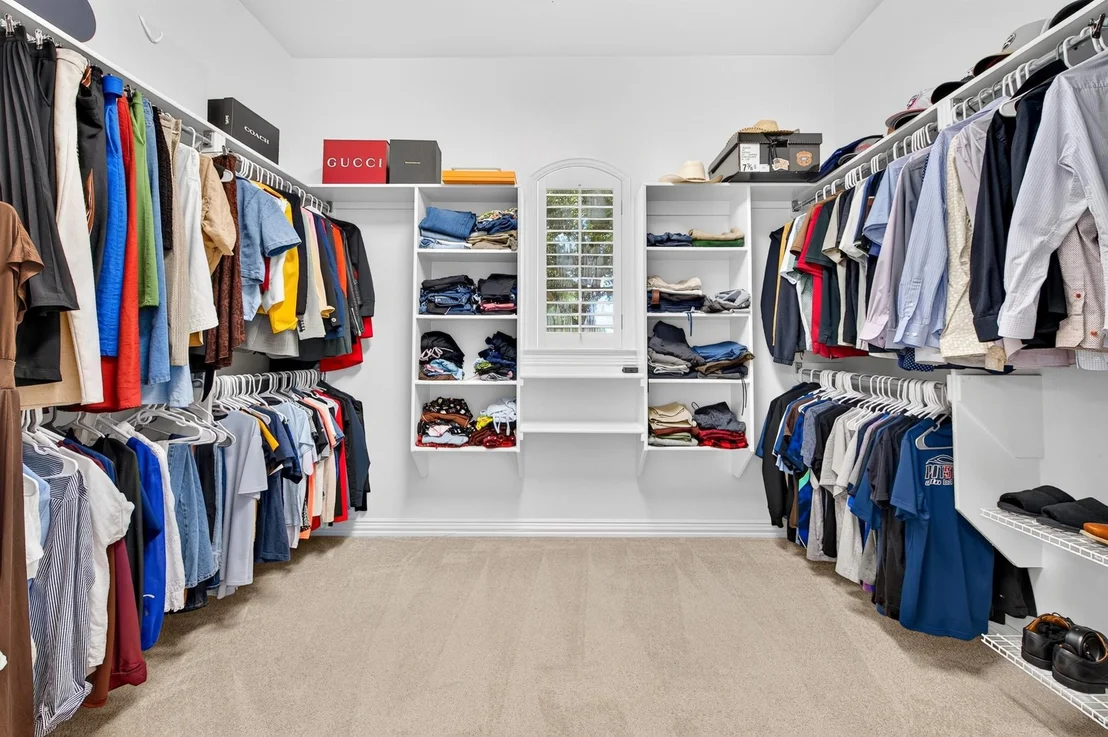
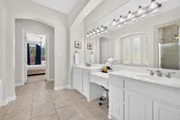
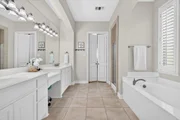
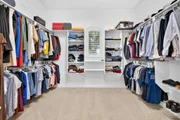
Interior Features: Built-in Features, Double Vanity, Eat-in Kitchen, Granite Counters, High Speed Internet, Kitchen Island, Open Floorplan, Pantry, Walk-In Closet(s), Cable TV Available, Decorative Lighting
Appliances: Dishwasher, Disposal, Electric Oven, Gas Cooktop, Microwave, Vented Exhaust Fan
Flooring Type: Carpet, Ceramic Tile, Engineered Wood, Travertine Stone
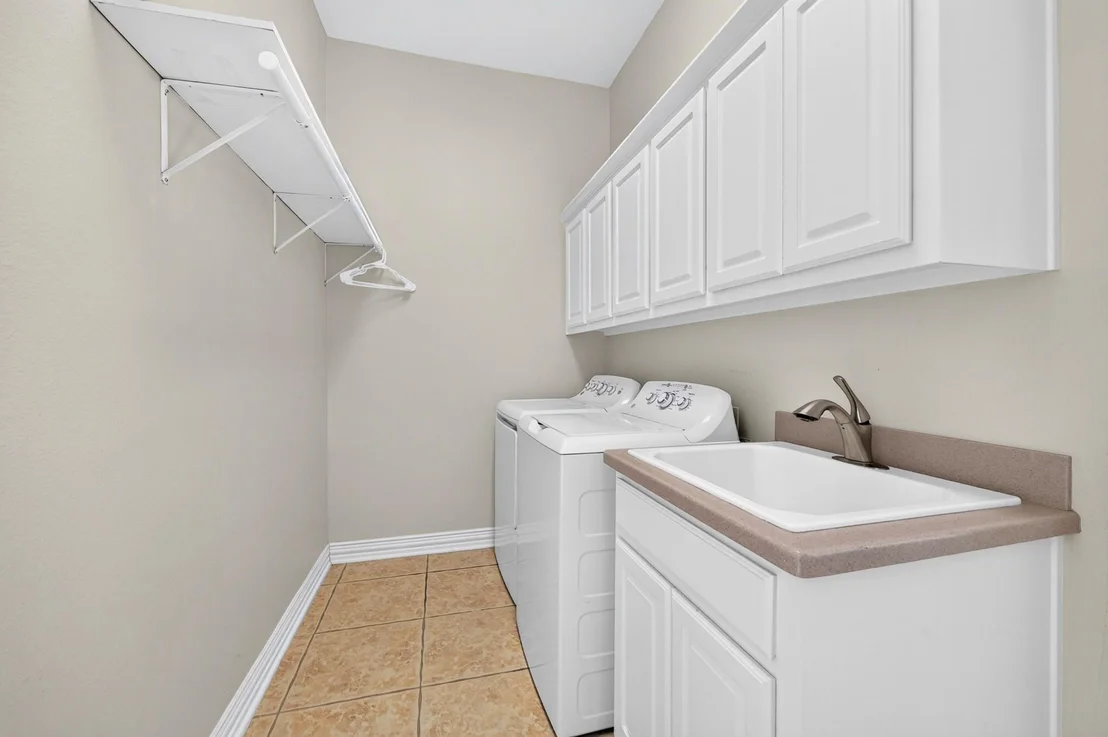
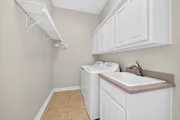
Laundry Features: Electric Dryer Hookup, Washer Hookup, Utility Room, Full Size W/D Area
Has Fireplace
Fireplace Features: Gas, Gas Log, Living Room
Fireplaces: 1
Exterior Details
Square Footage: 3147
Security Features: Carbon Monoxide Detector(s), Fire Alarm, Security Service, Security System, Security System Owned, Smoke Detector(s), Burglar, Wireless
Architectural Style: Traditional
Year Built: 2001
Levels: Two
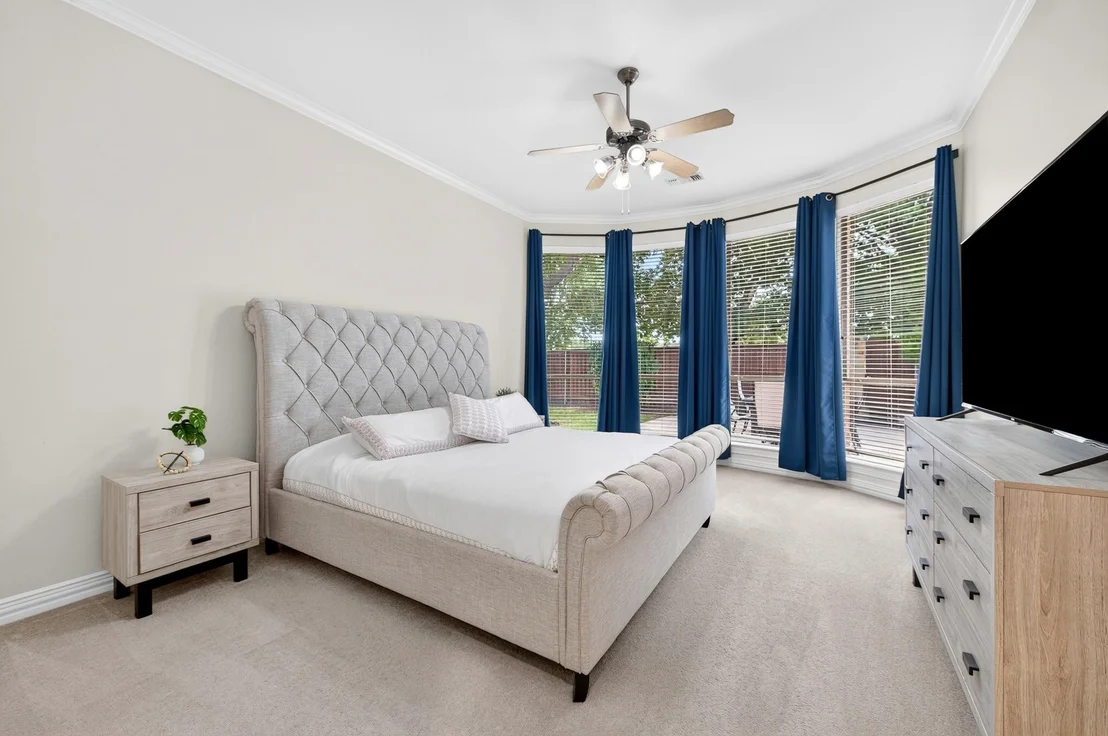
Window Features: Bay Window(s), Shutters, Window Coverings
Construction Materials: Brick, Frame, Stone Veneer, Siding
Patio and Porch Features: Patio
Pool Features: Heated, In Ground, Outdoor Pool, Pool Sweep, Pool/Spa Combo, Waterfall, Pump
Pool is Private
Lot Features: Few Trees, Irregular Lot, Landscaped, Sprinkler System, Subdivision
Lot Size Area: 0.2
Lot Size Units: Acres
Lot Size Acres: 0.2
Lot Size Square Feet: 8712
Tax Lot: 14
Financial Details
Tax Annual Amount: $11,644
Utilities Details
Cooling Type: Ceiling Fan(s), Central Air, Electric
Heating Type: Central, Fireplace(s)
Location Details
HOA/Condo/Coop Fee Includes: Full Use of Facilities, Management Fees
HOA Fee: $480
HOA Fee Frequency: Semi-Annually

Building Info

Overview

    General

  • Year Built: 2001
  • Effective Year Built: 2005
  • Building Count: 1
  • Total Rooms: 8
  • Bedroom Count: 5
  • Bathroom Count: 4
  • Full Bathrooms: 4
  • Partial Bathrooms: 4
  • Building Condition: 0
  • Building Quality: 0
  • Construction Type: 17
  • Building Style: 0
  • Exterior Walls Type: 2
  • Interior Walls Type: 3
  • Roof Shape Type: 0
  • Roof Cover Type: 0
  • Floor Count: 200
  • Living Units: 1
  • Floor Cover: 11
  • Basement Type: 0
  • Basement Area: 0
  • Garage Type: 1
  • Garage Square Area: 496
  • Parking Space Count: 2
  • Patio Type: 0
  • Porch Type: 6
  • Pool Type: 8

    Dimensions

  • Lot Size Square Feet: 8,449
  • Total Building Area: 3,642
  • Gross Building Area: 3,674
  • Building Area: 3,146
  • Building Area Measurement: L

    Heating and Cooling

  • Fireplace Count: 1
  • Air Conditioning: 1
  • Heating: 3
  • Heated Square Feet: 3,146
  • Heating Fuel Type: 0

    Utilities

  • Sewer System: 0
  • Water Service: 0

Building

  • Building Type: 0
  • Property Class: R
  • Subdivision: TWIN CREEKS PHASE IIIC (CAL)
  • Land Acres: 0000000194
  • Standard Land Use Code: 1001
  • County Land Use Code: A1
  • State Land Use Code: A1
  • Legal Description 1: TWIN CREEKS PHASE IIIC (CAL), BLK A, LOT 14

Neighborhood

  • School District Name: Allen Independent School District
  • School Tax School District: ALLEN ISD
  • Census Tract: 031415

Zoning

  • Zoning: SFR

Geography

  • Assessors Map Reference: 571-W
  • District: CAL
  • Parcel: R-3805-00A-0140-1
  • Block: A
  • Lot: 14
  • Municipality: ALLEN CITY
  • Latitude: 33.1146
  • Longitude: -96.6988

    Address

  • Full Address: 1108 Salado Dr
  • Address - House Number: 1108
  • Address - Street Name: Salado
  • Address - Suffix Type: Dr
  • State: TX
  • City Name: Allen
  • Carrier Code: R017
  • 4-Digit Zip Code: 1169
  • Zip Code: 75013

Valuation

    Tax

  • Tax Year: 2023
  • Tax Amount: $1,028,848
  • Tax Rate Code Area: SAL

    Appraisal Valuation

  • Standard Deviation: 0.2209
  • Valuation Date: Apr 03, 2024
  • Confidence Score: 69
  • Final Value: 702,108
  • High Value: 857,225
  • Low Value: 546,990

    Market Valuation

  • Market Total Value: $654,049
  • Market Land Value: $114,000
  • Market Improvement Value: $540,049

    Assessments Valuation

  • Assessed Year: 2023
  • Assessed Total Value: $654,049
  • Assessed Land Value: $114,000
  • Assessed Improvements Value: $540,049

    Sales

  • Current Sale Contract Date: Aug 31, 2022
  • Current Sale Recording Date: Aug 31, 2022
  • Current Sale Price:
  • Current Sale Document Type: 27
  • Current Sale Input Document Number: 133277
  • Previous Sale Recording Date: Mar 04, 2019
  • Previous Sale Contract Date: Mar 01, 2019
  • Previous Sale Amount: $430,000
  • Previous Sale Document Type: 70

    Financing

  • First Mortgage Financing Type: ADJ
Data used for valuation calculations is provided by RealtyHop, and other third party sources

Comparables

Unit
Status
Type
Beds
Baths
ft²
Price/ft²
Asking Price
Listed On
Closing Price
Sold On
HOA + Taxes

About Twin Creeks


Similar Homes for Sale

Currently no similar homes around

Nearby Rentals

Unit for rent at 1053 Emil Place, Allen, TX, 75013

$2,900 /mo

  • 3 Beds
  • 2 Baths
  • 2,203 ft²
1053 Emil Place, Allen, TX, 75013 Listing by Hannah Hsu
Unit for rent at 1123 Sophia Street, Allen, TX, 75013

$2,575 /mo

  • 3 Beds
  • 2 Baths
  • 1,768 ft²
1123 Sophia Street, Allen, TX, 75013 Listing by James Christie
Unit for rent at 980 Emil Place, Allen, TX, 75013

$2,600 /mo

  • 2 Beds
  • 2 Baths
  • 1,467 ft²
980 Emil Place, Allen, TX, 75013 Listing by Shahid Siddiqui


Frequently Asked Questions

When was property at 1108 Salado Drive built and last sold?
The property at 1108 Salado Drive was built in 2001 and last sold on Aug 31, 2022 for $860,510.
How much is this home worth?
The estimated value of the home located at 1108 Salado Drive is $747,400.
What are some comparable homes to 1108 Salado Drive?
There are currently no comparable homes to 1108 Salado Drive.