by RH Advisors

Check Availability
Scarsdale 10583
1108 Post Road
$1,890,000
● House - In Contract

1108 Post Road

Scarsdale, NY 10583
bedrooms
4 Beds
bathrooms
4 Baths
square feet
2,099 Ft²
$11,485
Est. Monthly

About This Property

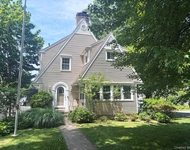
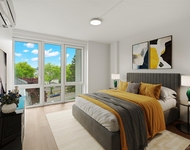
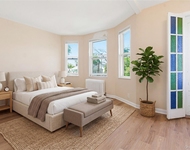
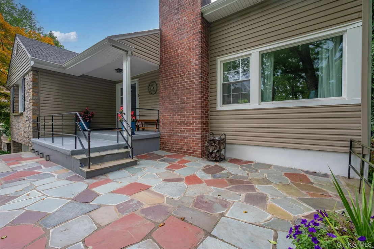
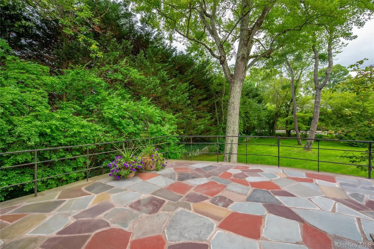
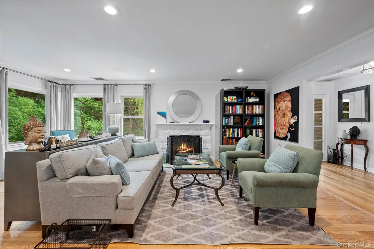
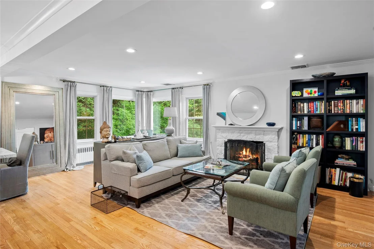
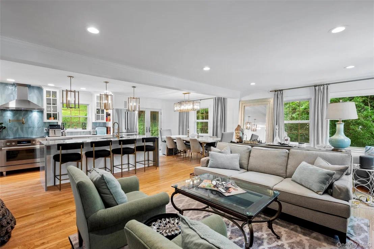
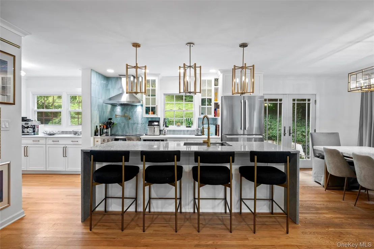
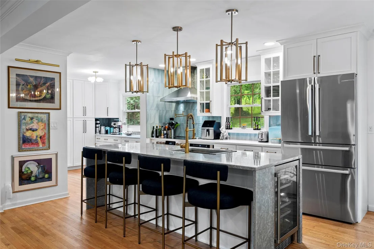
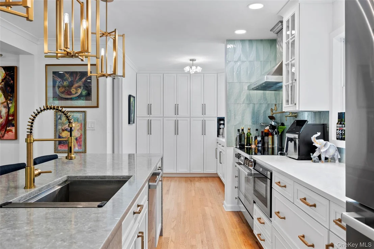
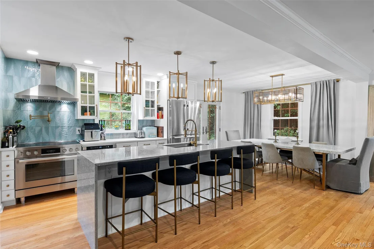
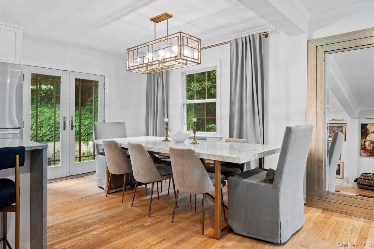
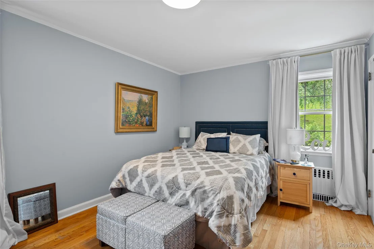
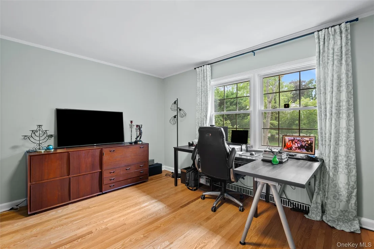
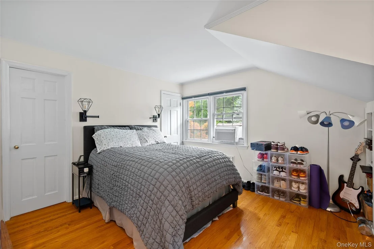
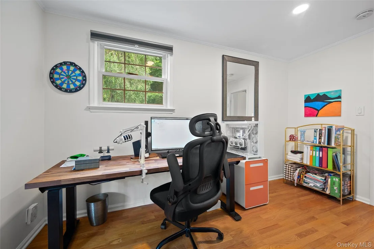
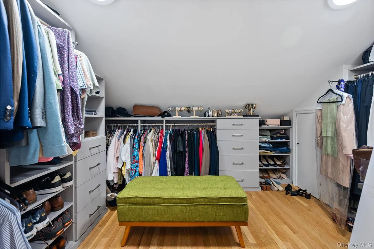
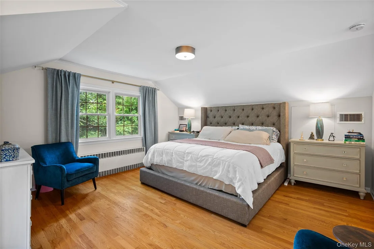
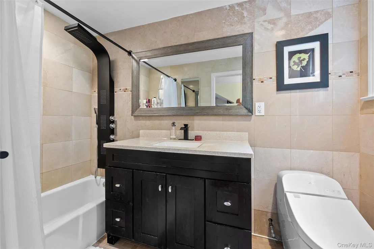
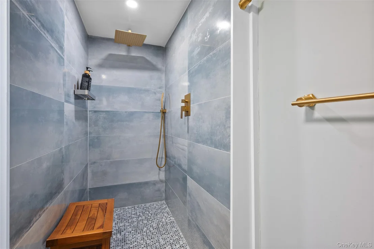
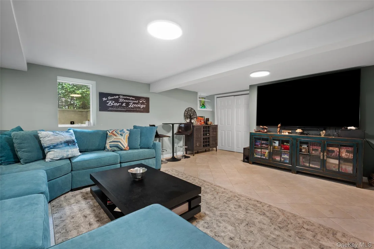
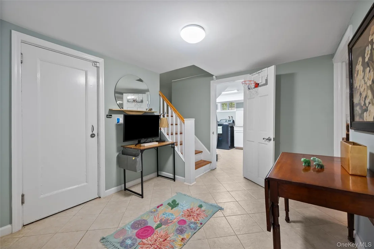
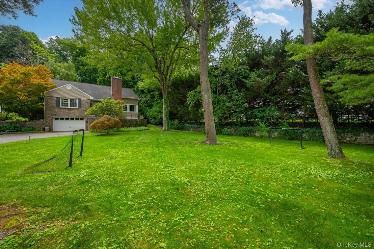
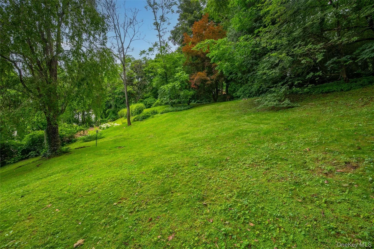
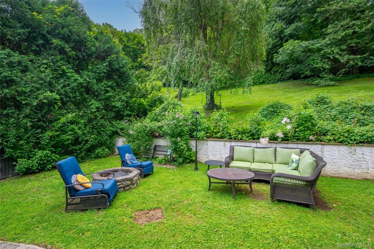
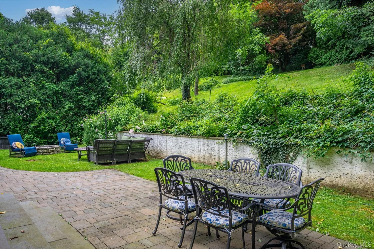
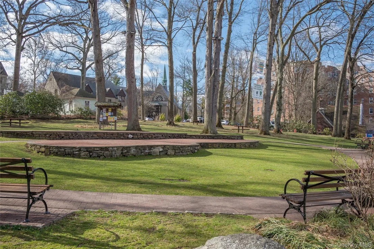
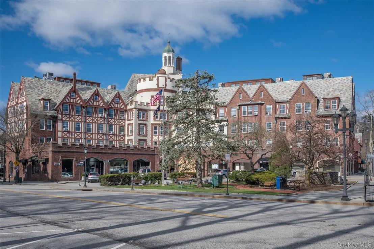
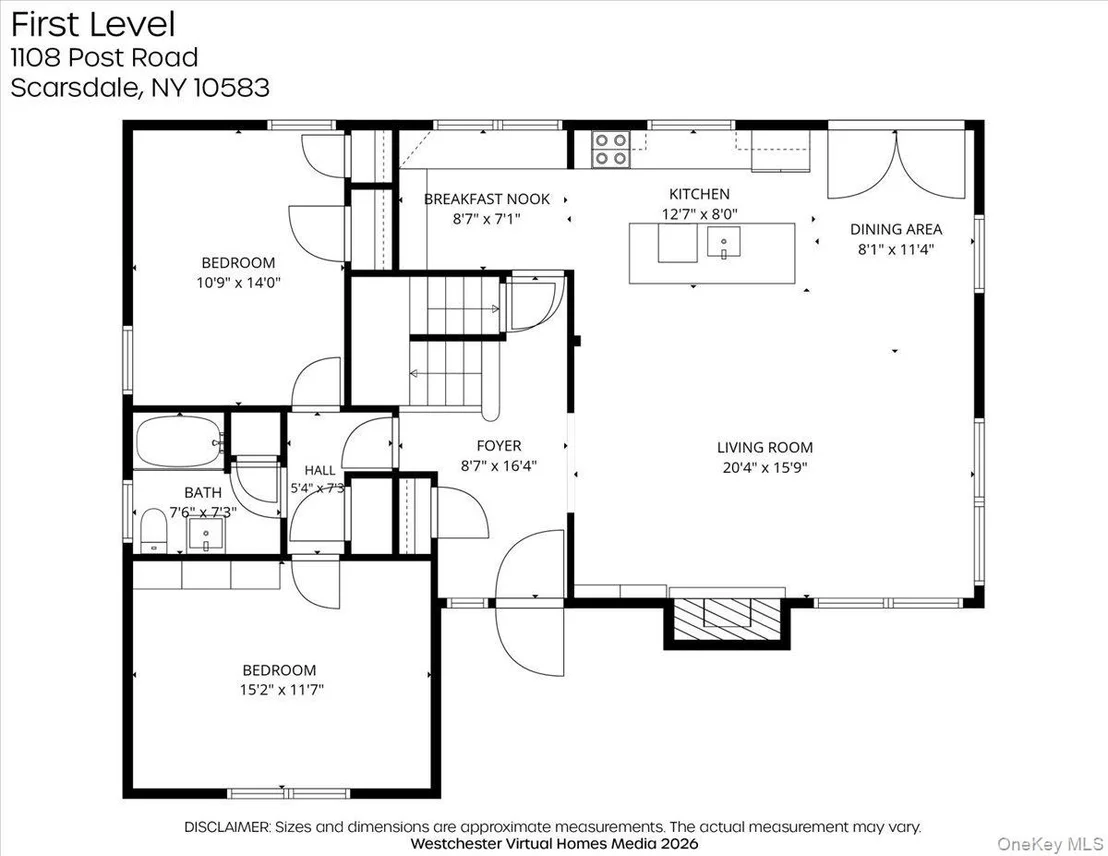
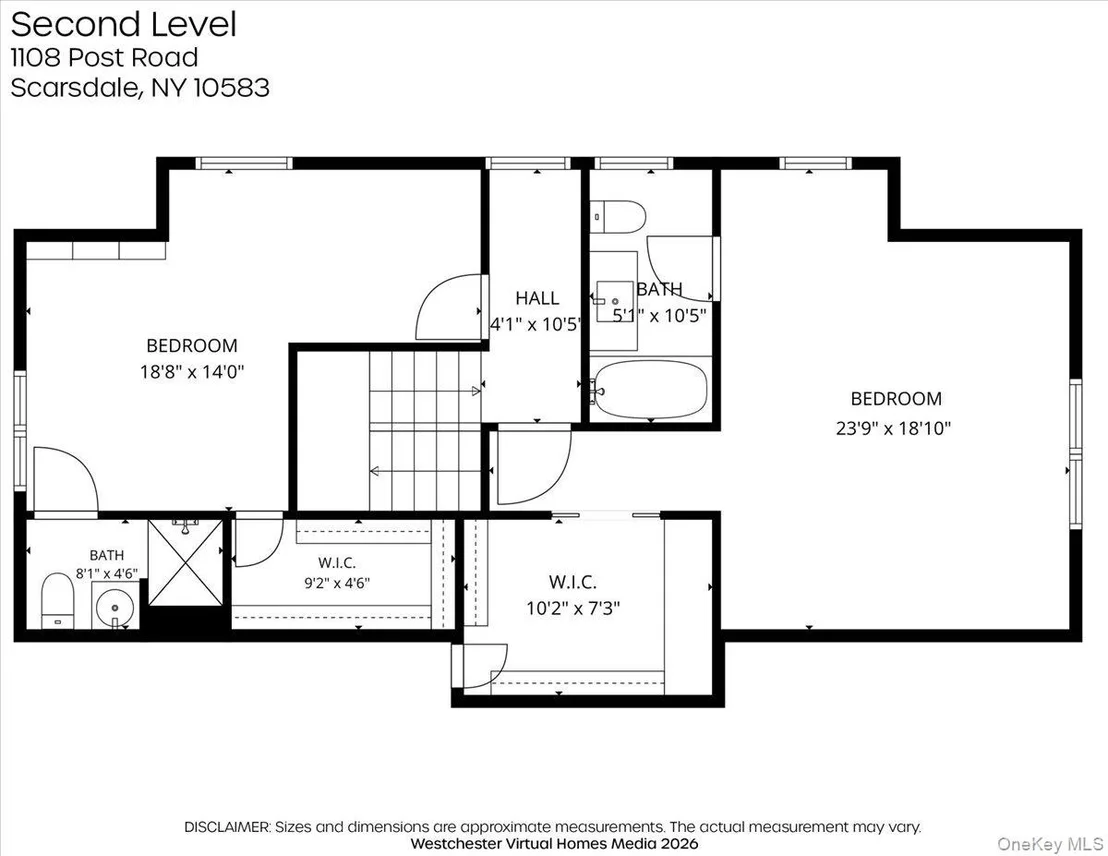
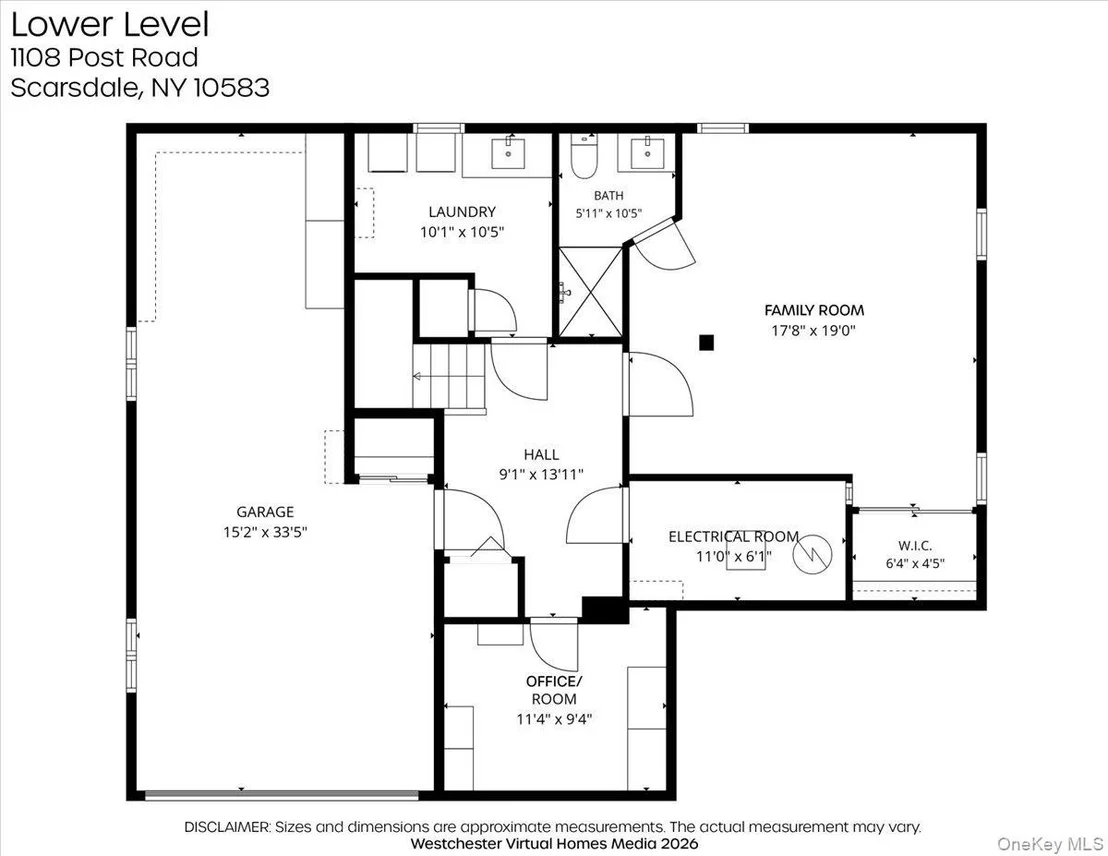
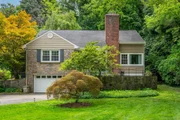
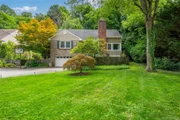
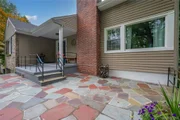
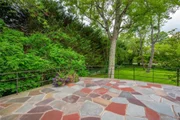
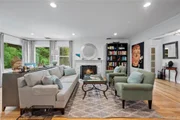
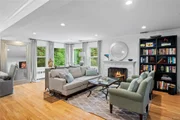
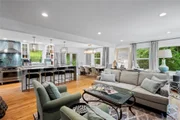
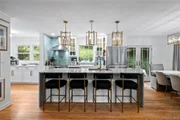
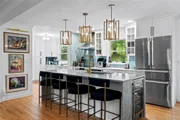
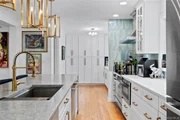
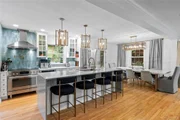
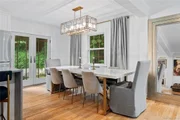
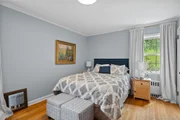
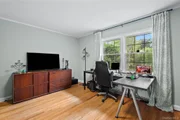
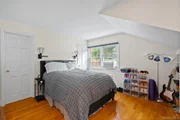
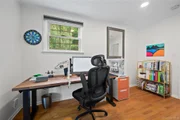
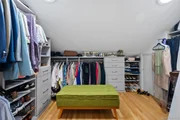
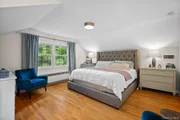
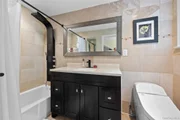
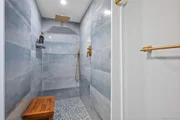
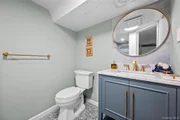
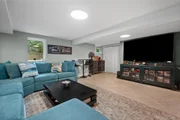
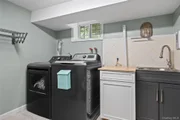
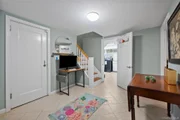
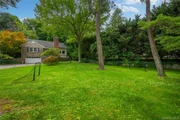
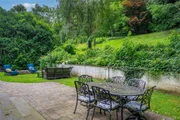
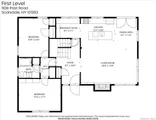
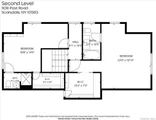
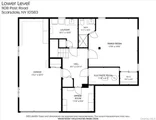
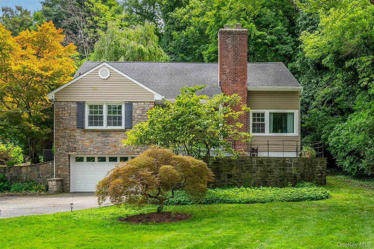
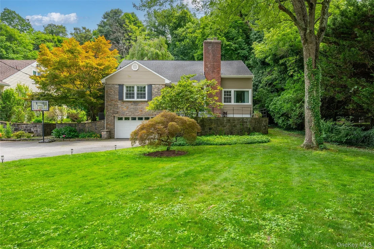
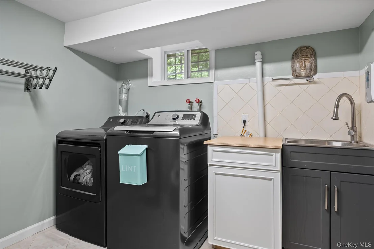
Welcome to this beautifully renovated home in the Fox Meadow section of Scarsdale, where exceptional craftsmanship and high-end finishes create a truly turnkey living experience. Designed for today's lifestyle, the sun-filled open floor plan offers the perfect balance of luxury, comfort and functionality for every day living and entertaining. At the heart of the home is a spectacular state-of-the-art kitchen featuring premium Bosch appliances, including a coveted induction range, stunning quartz countertops, custom cabinetry, and designer finishes that will delight even the most discerning home chef. The first floor includes a spacious bedroom and an additional room ideally suited as a guest bedroom or private home office, along with a beautifully renovated full bathroom. Upstairs, the luxurious primary suite serves as a private retreat with its en-suite bathroom and an oversized walk-in closet. A generously sized fourth bedroom enjoys the privacy of its own en-suite full bathroom and a large walk-in closet. The finished lower level offers outstanding additional living space with a large recreation room, a full bathroom, a dedicated laundry room, and a separate room, ideally suited for a second home office. The two-car tandem garage completes the lower level.  In addition to all the living space, there is lots of storage throughout. Step outside to your own private backyard oasis. Set on a half-acre, the outdoor space is designed for both relaxation and entertaining, featuring an outdoor kitchen setup, and welcoming fire pit. This move-in ready home offers an exceptional opportunity to enjoy living just moments from Scarsdale Village, Metro-North, shopping, parks, transportation, and schools.
Unit Size
2,099 Ft²
Days on Market
-
Land Size
0.51 acres
Price per sqft
$900
Property Type
House
Property Taxes
$2,204
HOA Dues
-
Year Built
1949

Listed By

Robin Levine
Robin Levine
Keller Williams Realty Group

Payment Calculator

Cap Rate Calculator

Last updated: 30 days ago (OneKey MLS #KEY1032104)
Price History

Date / Event Date Event Price
Aug 29, 2026 In contract -
In contract
Aug 3, 2026 Listed by Julia B Fee Sothebys Int. Rlty $1,890,000
Listed by Julia B Fee Sothebys Int. Rlty
Aug 21, 2023 Sold
Sold
Apr 21, 2023 In contract -
In contract
Mar 28, 2023 Listed by Julia B Fee Sothebys Int. Rlty $1,180,000
Listed by Julia B Fee Sothebys Int. Rlty
Show More

Property Highlights

Garage
Air Conditioning
Fireplace
Parking Details
Has Garage
Parking Features: Shared Driveway, Tandem
Garage Spaces: 2
Interior Details
Full Bathrooms: 4
Interior Features: Kitchen Island, Open Floorplan, Recessed Lighting, Storage, Walk-In Closet(s), First Floor Bedroom, First Floor Full Bath, Chefs Kitchen, Open Kitchen, Primary Bathroom, Quartz/Quartzite Counters
Appliances: Dishwasher, Dryer, Microwave, Range, Refrigerator, Washer, Wine Refrigerator
Flooring Type: Hardwood
Laundry Features: In Basement, Laundry Room
Rooms: 9
Has Fireplace
Fireplace Features: Wood Burning
Fireplaces: 1
Basement: Finished, Full
Exterior Details
Square Footage: 2099
Square Footage Source: $0
Property Condition: Actual
Architectural Style: Cape Cod
Year Built: 1949
Building Area Total: 3453
Levels: Three Or More
Building Area Units: Square Feet
Construction Materials: Aluminum Siding, Vinyl Siding
Lot Size Area: 22166
Lot Size Units: Square Feet
Lot Size Acres: 0.5089
Lot Size Square Feet: 22166
Water Source: Public
Financial Details
Tax Annual Amount: $26,447
Utilities Details
Cooling Type: Attic Fan, Central Air
Heating Type: Oil
Sewer : Public Sewer

Building Info

Overview

    General

  • Year Built: 1949
  • Effective Year Built: 1949
  • Total Rooms: 7
  • Bedroom Count: 4
  • Bathroom Count: 3
  • Full Bathrooms: 3
  • Partial Bathrooms: 3
  • Building Condition: 3
  • Building Quality: 7
  • Construction Type: 0
  • Building Style: 4
  • Exterior Walls Type: 19
  • Interior Walls Type: 0
  • Roof Shape Type: 0
  • Roof Cover Type: 0
  • Floor Count: 175
  • Floor Cover: 0
  • Basement Type: 3
  • Basement Area: 753
  • Garage Type: 17
  • Parking Space Count: 0
  • Patio Type: 20
  • Porch Type: 0
  • Pool Type: 0

    Dimensions

  • Lot Size Square Feet: 23,087
  • Lot Size Frontage Feet: 750
  • Total Building Area: 2,099
  • Building Area: 2,099
  • Building Area Measurement: L

    Heating and Cooling

  • Fireplace Count: 1
  • Air Conditioning: 1
  • Heating: 10
  • Heated Square Feet: 2,099
  • Heating Fuel Type: 6

    Utilities

  • Sewer System: 1
  • Water Service: 2

Building

  • Building Type: 0
  • Property Class: R
  • Subdivision: MURRAY HILL
  • Land Acres: 0000000530
  • Standard Land Use Code: 1001
  • County Land Use Code: 210

Neighborhood

  • School District Name: Scarsdale Union Free School District
  • School Tax School District: SCARSDALE
  • Census Tract: 009900

Zoning

  • Zoning: A1

Geography

  • Account Number: 143303000
  • District: 555001
  • Section: 14.02
  • Parcel: 555001 14.02.24
  • Block: 24
  • Municipality: SCARSDALE
  • Latitude: 40.9995
  • Longitude: -73.7867

    Address

  • Full Address: 1108 Post Rd
  • Address - House Number: 1108
  • Address - Street Name: Post
  • Address - Suffix Type: Rd
  • State: NY
  • City Name: Scarsdale
  • Carrier Code: C318
  • 4-Digit Zip Code: 2846
  • Zip Code: 10583

Valuation

    Tax

  • Tax Year: 2023
  • Tax Amount: $1,822,182
  • Tax Rate Code Area: 555001

    Appraisal Valuation

  • Standard Deviation: 0.2163
  • Valuation Date: Feb 07, 2024
  • Confidence Score: 70
  • Final Value: 1,381,975
  • High Value: 1,680,914
  • Low Value: 1,083,035

    Market Valuation

  • Market Total Value: $1,144,688
  • Market Land Value: $948,456
  • Market Improvement Value: $196,232

    Assessments Valuation

  • Assessed Year: 2023
  • Assessed Total Value: $875,000
  • Assessed Land Value: $725,000
  • Assessed Improvements Value: $150,000

    Sales

  • Current Sale Contract Date: Aug 21, 2023
  • Current Sale Recording Date: Aug 30, 2023
  • Current Sale Price:
  • Current Sale Document Type: 27
  • Current Sale Input Document Number: 632413573
  • Previous Sale Recording Date: Aug 30, 2023
  • Previous Sale Contract Date: Aug 21, 2023
  • Previous Sale Amount: $1,385,000
  • Previous Sale Document Type: 12
Data used for valuation calculations is provided by RealtyHop, and other third party sources

Comparables

Unit
Status
Type
Beds
Baths
ft²
Price/ft²
Asking Price
Listed On
Closing Price
Sold On
HOA + Taxes

About Scarsdale


Similar Homes for Sale

Currently no similar homes around

Nearby Rentals

Unit for rent at 53 Ogden Avenue, White Plains, NY, 10605

$6,000 /mo

  • 3 Beds
  • 2 Baths
  • 1,666 ft²
53 Ogden Avenue, White Plains, NY, 10605 Listing by Nicholas Wolff
Unit for rent at 10 Lyon Place, White Plains, NY, 10601

$3,510 /mo

  • 1 Bed
  • 1 Bath
  • 962 ft²
10 Lyon Place #207, White Plains, NY, 10601 Listing by Lynne Zappia-Utschig
Unit for rent at 82 Quinby Avenue, White Plains, NY, 10606

$6,000 /mo

  • 4 Beds
  • 1 Bath
  • 2,350 ft²
82 Quinby Avenue, White Plains, NY, 10606 Listing by Laura Lulgjuraj


Frequently Asked Questions

When was property at 1108 Post Road built and last sold?
The property at 1108 Post Road was built in 1949 and last sold on Aug 21, 2023 for $1,385,000.
How much is this home worth?
The estimated value of the home located at 1108 Post Road is $1,826,148.
What are some comparable homes to 1108 Post Road?
There are currently no comparable homes to 1108 Post Road.