


1108 Mahogany Drive


About This Property
Listed By

Payment Calculator
Your Estimated Monthly Payment
Cap Rate Calculator
What does this mean?
Based on our analysis, the cap rate of this property is 1.25%. A negative cap rate indicates that the property might not be feasible as an income-producing asset. The median cap rate for a near zip code 11238 is 4.23%.
How much can I actually make?
Actual monthly rental income may vary between $4,760 and $7,140 depending on unit-specific characteristics. You can change the amount using the slider to further explore.
How is cap rate calculated?
Cap Rate = Net Operating Income (NOI) / Property Asset Value.
When calculating the cap rate, we assume 100% occupancy. Leverage (mortgage) is not considered.
Cap Rate provided by RealtyHop and RentHop, learn more about cap rate here.
Price History
| Date / Event | Date | Event | Price |
|---|---|---|---|
| Sep 30, 2026 | Listed by Redfin Corporation | $425,000 | |
| Listed by Redfin Corporation | |||
| Jul 16, 2026 | No longer available | - | |
| No longer available | |||
| Jul 14, 2026 | Listed by Redfin Corporation | $490,000 | |
| Listed by Redfin Corporation | |||
   | |||
|
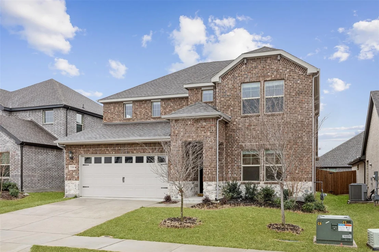
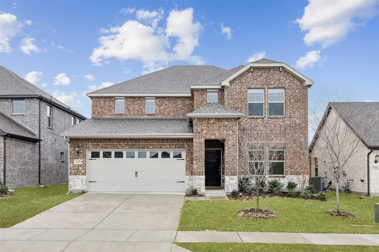
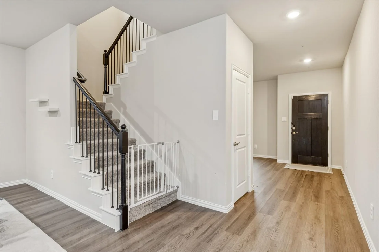
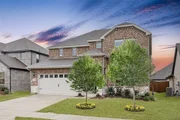
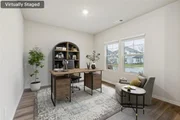
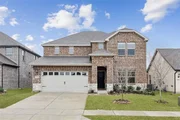
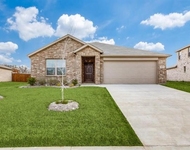
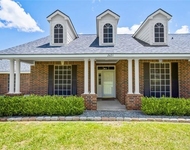
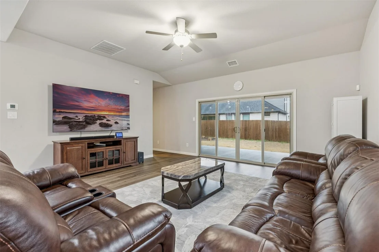
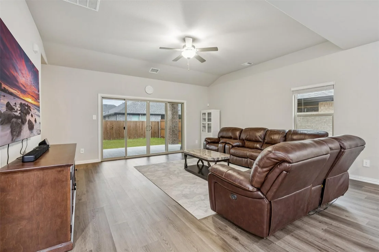
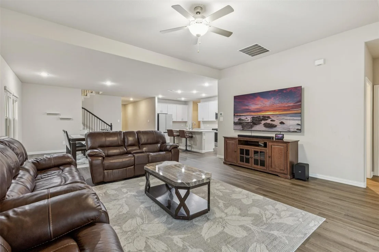
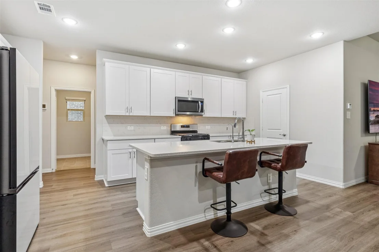
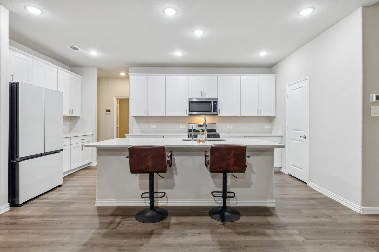
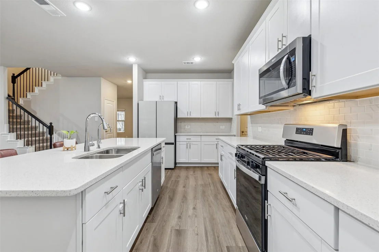
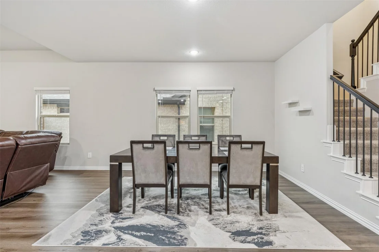
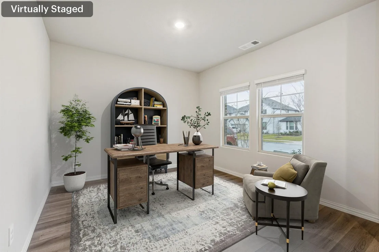
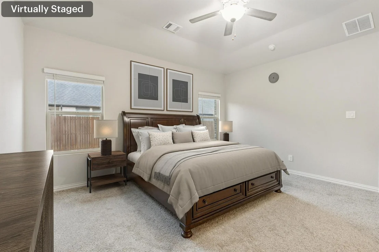
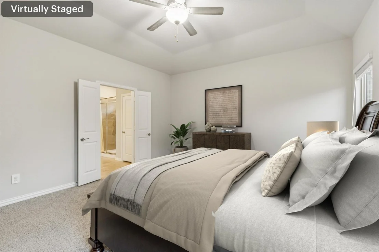
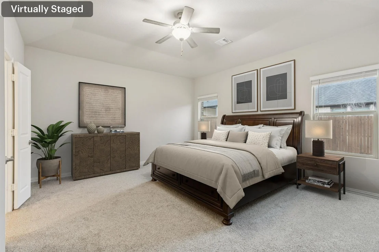
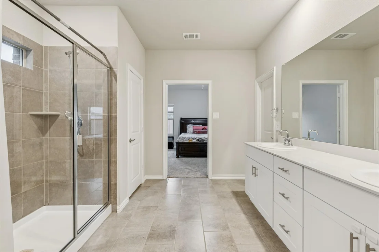
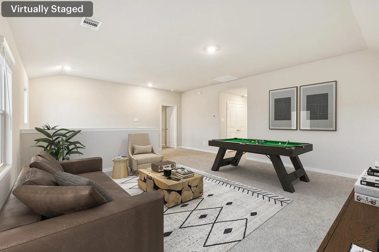
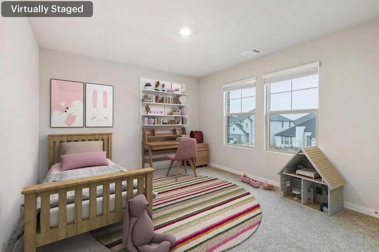
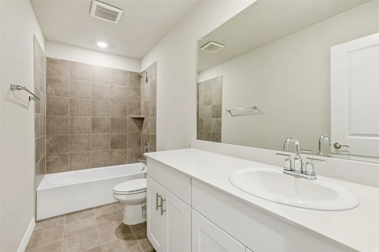
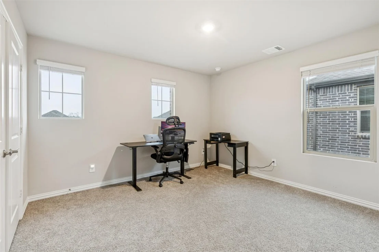
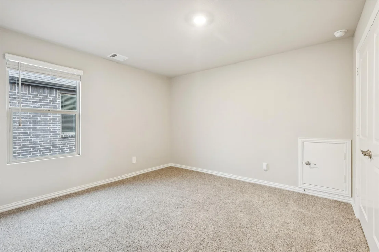
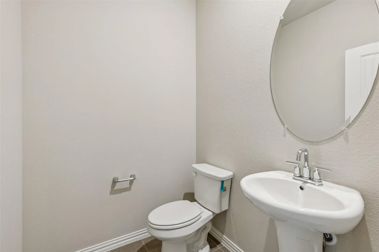
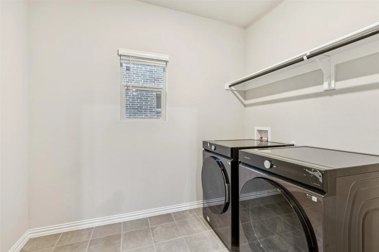
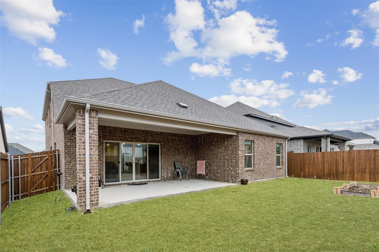
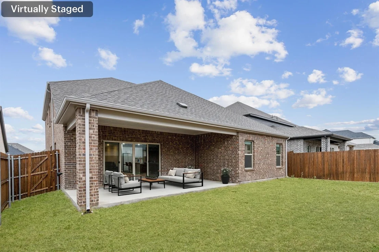
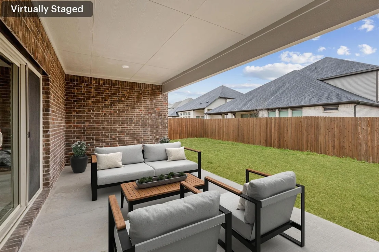
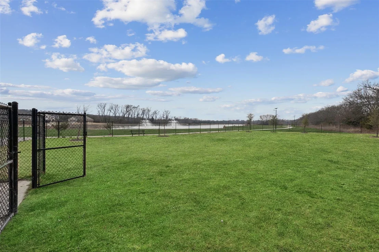
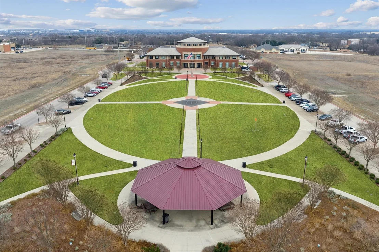
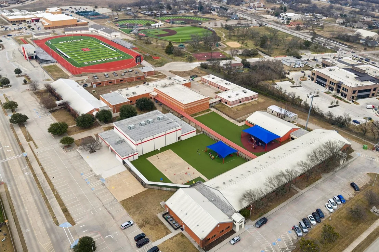
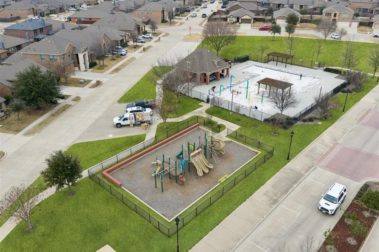
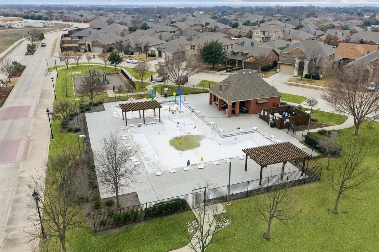
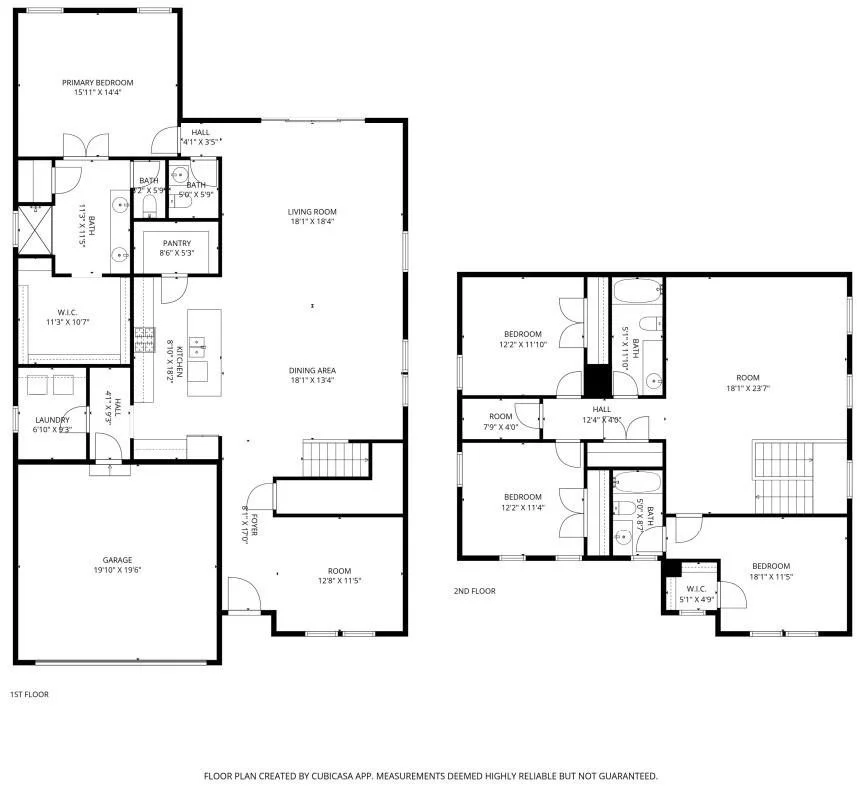
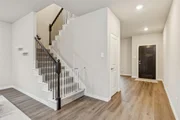
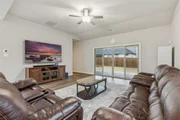
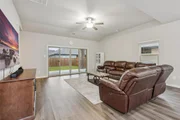
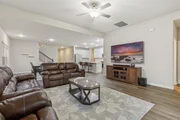
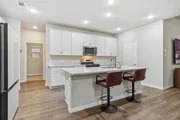
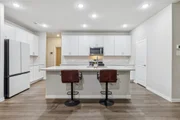
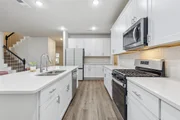
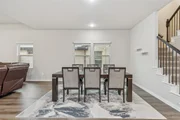
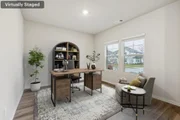
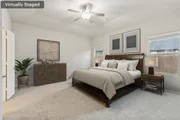
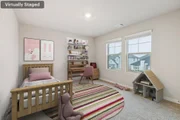
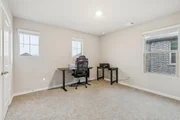
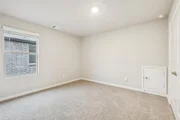
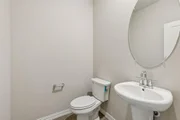
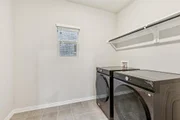
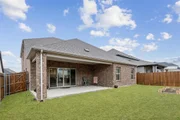
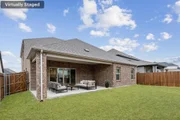
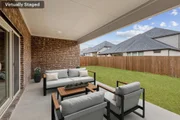
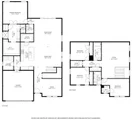
Stunning, like new Meritage Home in the sought-after Wolf Creek Farms community and zoned to highly acclaimed Melissa ISD! This impressive north-facing Bexar floor plan offers 3,144 square feet of beautifully designed living space with 4 bedrooms, 3.5 baths, and a layout that perfectly balances style and functionality. The open-concept design is filled with abundant natural light, highlighted by soaring vaulted ceilings and walls of windows that create a bright, welcoming atmosphere. A formal living area at the front of the home offers the perfect space for entertaining, a home office, or a quiet retreat. The spacious family room flows seamlessly into the well-appointed kitchen, making everyday living and hosting effortless. The private primary suite is conveniently located downstairs, while upstairs features generously sized secondary bedrooms and a large bonus room ideal as a game room, media room, or second living area. A whole-home water softener adds everyday comfort and convenience. Enjoy the exceptional amenities of Wolf Creek Farms, including a scenic community lake, walking trails, and beautiful green spaces. Conveniently located with quick access to Hwy 75, commuting to McKinney, Allen, and surrounding areas is a breeze. Elementary and middle schools are approximately 1.1–1.2 miles away. Motivated seller—bring all offers and don't miss this exceptional opportunity to own a move-in-ready home in one of Melissa's fastest-growing communities!
| |||
| Jul 2, 2026 | No longer available | - | |
| No longer available | |||
| Jun 26, 2026 | Price Decreased |
$498,000
↓ $1K
(0.2%) | |
| Price Decreased | |||

Property Highlights
Comparables
Status
Price/ft²
Listed On
Sold On
About Collin
Similar Homes for Sale
Currently no similar homes aroundNearby Rentals

Last Updated: 9 days ago
Data Source: NTREIS MLS, MLS# 21398811
Details provided by NTREIS and may not match the public record














 Your Privacy Choices
Phone: 425-283-2930
Address: 335 Madison Avenue, New York, NY 10017