See Home Value
$950,000 Last Listed Price
● House - Off Market

1108 Highland Street

Houston, TX 77009
bedrooms
4 Beds
bathrooms
3 Baths, 1 Half Bath
square feet
2,350 Ft²
$1,181,302
RealtyHop Estimate
24.35%
Since Apr 1, 2021
National-US
Primary Model

About This Property

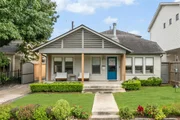
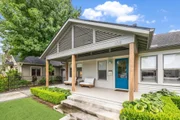
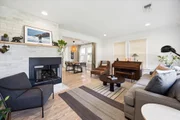
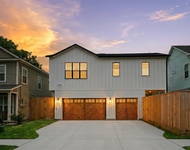
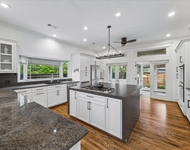
Meticulously gut-renovated and expanded in 2019, this gorgeous 4BD/3.5BA combines original details and updates, creating extraordinary style and livability in Woodland Heights. Whitewashed original pine floors and tall ceilings dotted with recessed and designer lighting invite you inside. Relax in front of the living room's gas fireplace, or entertain in the large formal dining room. Breathtaking chef's kitchen with premium stone, brass and shiplap details surrounding upscale appliances, including a Thermador range. Two beds and a lovely original full bath downstairs and built-in desk nook, laundry room, powder room. Above, the beautiful owner's suite includes an en-suite bath & dressing room, and another huge bedroom sits beside a third full bath. Seamless indoor-outdoor living with a large fenced yard, gate and garage/party room. Perfect Inner Loop location a lovely tree-lined street close to Downtown, dining and parks. Zoned for Houston ISD, including top-rated Travis Elementary.
Unit Size
2,350 Ft²
Days on Market
-
Land Size
0.11 acres
Price per sqft
$404
Property Type
House
Property Taxes
$1,480
HOA Dues
-
Year Built
1920

Payment Calculator

Cap Rate Calculator

Last updated: 6 months ago (HAR #38329311)

Price History

Date / Event Date Event Price
Nov 12, 2025 Sold
Sold
Oct 21, 2025 In contract -
In contract
Oct 14, 2025 Listed by New Leaf Real Estate $1,200,000
Listed by New Leaf Real Estate
Reimagined 1920s Woodland Heights gem. This 4-bedroom, 3.5-bath home was taken to the studs and thoughtfully expanded in 2019, offering over 2,300 SF of artfully curated main living space and climate-controlled converted attached garage (additional ~400 sq ft). Historic character shines through refinished original red pine floors, stained glass, and beadboard, while bold designer choices—like a teal and brass kitchen with quartzite island and Thermador range—deliver style and function in equal measure. Two bedrooms down with a full bath with clawfoot tub, and two spacious bedrooms up, including a primary retreat with spa-like ensuite, boutique-style closet, and oversized shower. A large laundry room, built-in desk spaces, whimsical powder room, and smart storage make everyday living effortless. Seamless indoor-outdoor flow to a lush, fenced yard with Ipe deck perfect for parties or lounging. Located on a tree-lined street where Woodland Heights meets Norhill. Extremely walkable!
Mar 31, 2021 Sold
Sold
Jan 28, 2021 Listed by Compass RE Texas, LLC $950,000
Listed by Compass RE Texas, LLC
Meticulously gut-renovated and expanded in 2019, this gorgeous 4BD/3.5BA combines original details and updates, creating extraordinary style and livability in Woodland Heights. Whitewashed original pine floors and tall ceilings dotted with recessed and designer lighting invite you inside. Relax in front of the living room's gas fireplace, or entertain in the large formal dining room. Breathtaking chef's kitchen with premium stone, brass and shiplap details surrounding upscale appliances, including a Thermador range. Two beds and a lovely original full bath downstairs and built-in desk nook, laundry room, powder room. Above, the beautiful owner's suite includes an en-suite bath & dressing room, and another huge bedroom sits beside a third full bath. Seamless indoor-outdoor living with a large fenced yard, gate and garage/party room. Perfect Inner Loop location a lovely tree-lined street close to Downtown, dining and parks. Zoned for Houston ISD, including top-rated Travis Elementary.

Property Highlights

Garage
Fireplace

Building Info

Overview

    General

  • Year Built: 1920
  • Effective Year Built: 2018
  • Building Count: 1
  • Total Rooms: 8
  • Bedroom Count: 4
  • Bathroom Count: 4
  • Full Bathrooms: 3
  • Partial Bathrooms: 4
  • Bathroom Plumbing Fixtures: 17
  • Building Condition: 7
  • Building Quality: 4
  • Construction Type: 6
  • Building Style: 1
  • Exterior Walls Type: 23
  • Interior Walls Type: 0
  • Roof Shape Type: 0
  • Roof Cover Type: 0
  • Floor Count: 100
  • Living Units: 1
  • Floor Cover: 0
  • Basement Type: 0
  • Basement Area: 0
  • Garage Type: 7
  • Garage Square Area: 576
  • Parking Space Count: 1
  • Patio Type: 20
  • Porch Type: 7
  • Pool Type: 0
  • Location Influence Type: 129

    Dimensions

  • Lot Size Square Feet: 5,000
  • Total Building Area: 2,308
  • Gross Building Area: 2,308
  • Building Area: 2,308
  • Building Area Measurement: L

    Heating and Cooling

  • Fireplace Count: 1
  • Air Conditioning: 1
  • Heating: 3
  • Heated Square Feet: 2,308
  • Heating Fuel Type: 3

    Utilities

  • Sewer System: 1
  • Water Service: 2

Building

  • Building Type: 0
  • Property Class: R
  • Subdivision: NORHILL
  • Land Acres: 0000000115
  • Standard Land Use Code: 1001
  • County Land Use Code: 1001
  • State Land Use Code: A1
  • Legal Description 1: LT 2 BLK 12 NORHILL

Neighborhood

  • School District Name: Houston Independent School District
  • School Tax School District: HOUSTON ISD
  • Census Tract: 510302

Geography

  • Assessors Map Reference: 5358B
  • Account Number: 0620630000002
  • District: 061
  • Parcel: 062-063-000-0002
  • Block: 12
  • Lot: 2
  • Municipality: CITY OF HOUSTON
  • Latitude: 29.7871
  • Longitude: -95.3864

    Address

  • Full Address: 1108 Highland St
  • Address - House Number: 1108
  • Address - Street Name: Highland
  • Address - Suffix Type: St
  • State: TX
  • City Name: Houston
  • Carrier Code: C010
  • 4-Digit Zip Code: 6517
  • Zip Code: 77009

Valuation

    Tax

  • Total Area: 1,190
  • Tax Year: 2022
  • Tax Amount: $1,538,339
  • Tax Rate Code Area: 061

    Appraisal Valuation

  • Standard Deviation: 0.2231
  • Valuation Date: Sep 13, 2023
  • Confidence Score: 69
  • Final Value: 1,015,643
  • High Value: 1,242,266
  • Low Value: 789,020

    Market Valuation

  • Market Total Value: $894,433
  • Market Land Value: $475,000
  • Market Improvement Value: $419,433

    Assessments Valuation

  • Assessed Year: 2022
  • Assessed Total Value: $894,433
  • Assessed Land Value: $475,000
  • Assessed Improvements Value: $419,433

    Exemptions

  • Homeowner Exemption: Yes

    Sales

  • Current Sale Contract Date: Mar 31, 2021
  • Current Sale Recording Date: Apr 05, 2021
  • Current Sale Price:
  • Current Sale Document Type: 70
  • Current Sale Input Document Number: 2021-177473
  • Previous Sale Recording Date: Sep 24, 2012
  • Previous Sale Contract Date: Sep 18, 2012
  • Previous Sale Amount: $366,000
  • Previous Sale Document Type: 70
Data used for valuation calculations is provided by RealtyHop, and other third party sources

Comparables

Unit
Status
Type
Beds
Baths
ft²
Price/ft²
Asking Price
Listed On
Closing Price
Sold On
HOA + Taxes

About Central Houston


Similar Homes for Sale

Currently no similar homes around

Nearby Rentals

Unit for rent at 205 E 24th Street, Houston, TX, 77008

$2,899 /mo

  • 2 Beds
  • 1 Bath
  • 931 ft²
205 E 24th Street, Houston, TX, 77008 Listing by Spencer Huck
Unit for rent at 408 Pecore Street, Houston, TX, 77009

$9,500 /mo

  • 4 Beds
  • 4 Baths
  • 4,447 ft²
408 Pecore Street, Houston, TX, 77009 Listing by Samuel Carratala
Unit for rent at 315 W 15th Street, Houston, TX, 77008

$9,800 /mo

  • 3 Beds
  • 2 Baths
  • 2,505 ft²
315 W 15th Street, Houston, TX, 77008 Listing by Bill Baldwin


Frequently Asked Questions

When was property at 1108 Highland Street built and last sold?
The property at 1108 Highland Street was built in 1920 and last sold on Mar 31, 2021 for $1,060,400.
How much is this home worth?
The estimated value of the home located at 1108 Highland Street is $1,187,262.
What are some comparable homes to 1108 Highland Street?
There are currently no comparable homes to 1108 Highland Street.