


99
Map
1108 EVENING STROLL Lane


About This Property
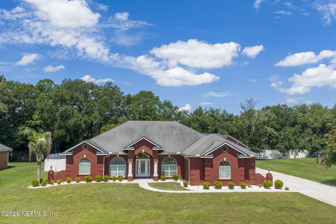
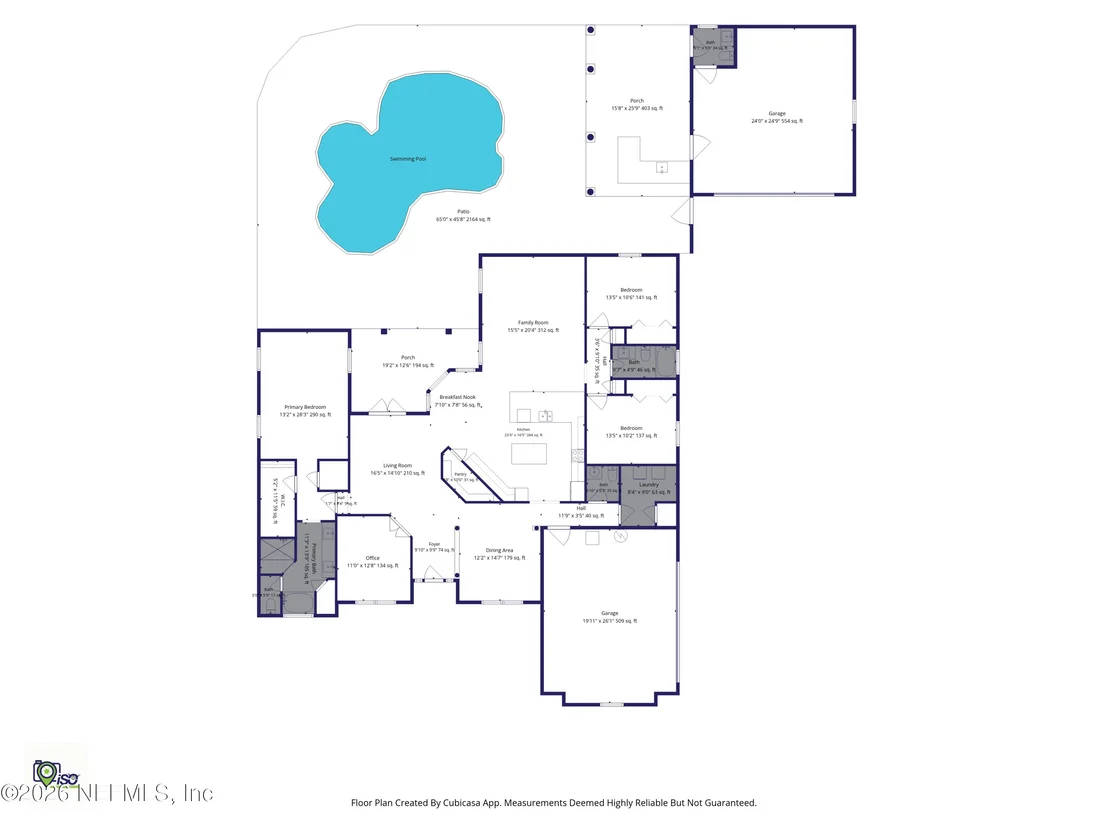
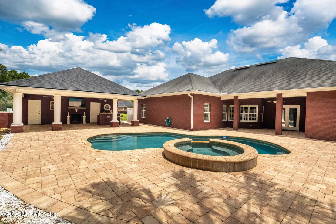
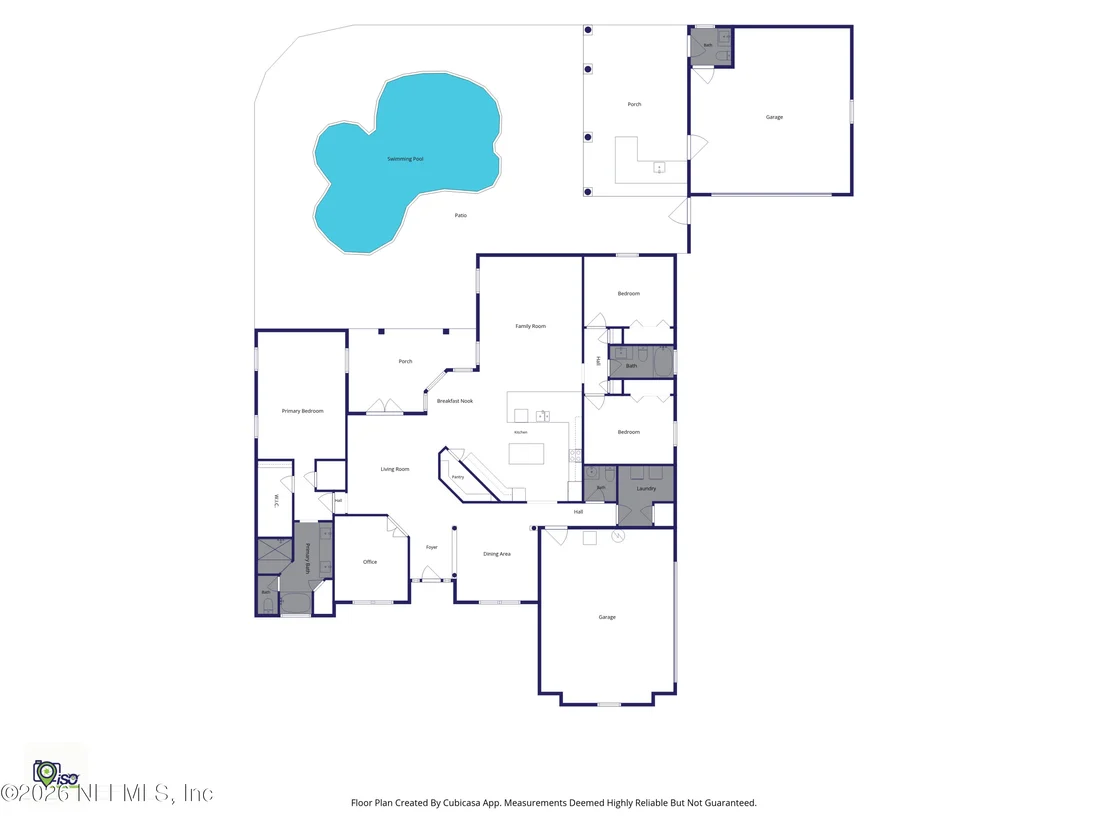
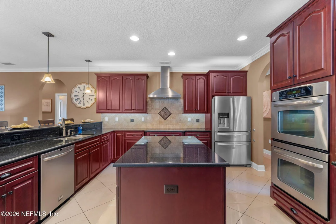
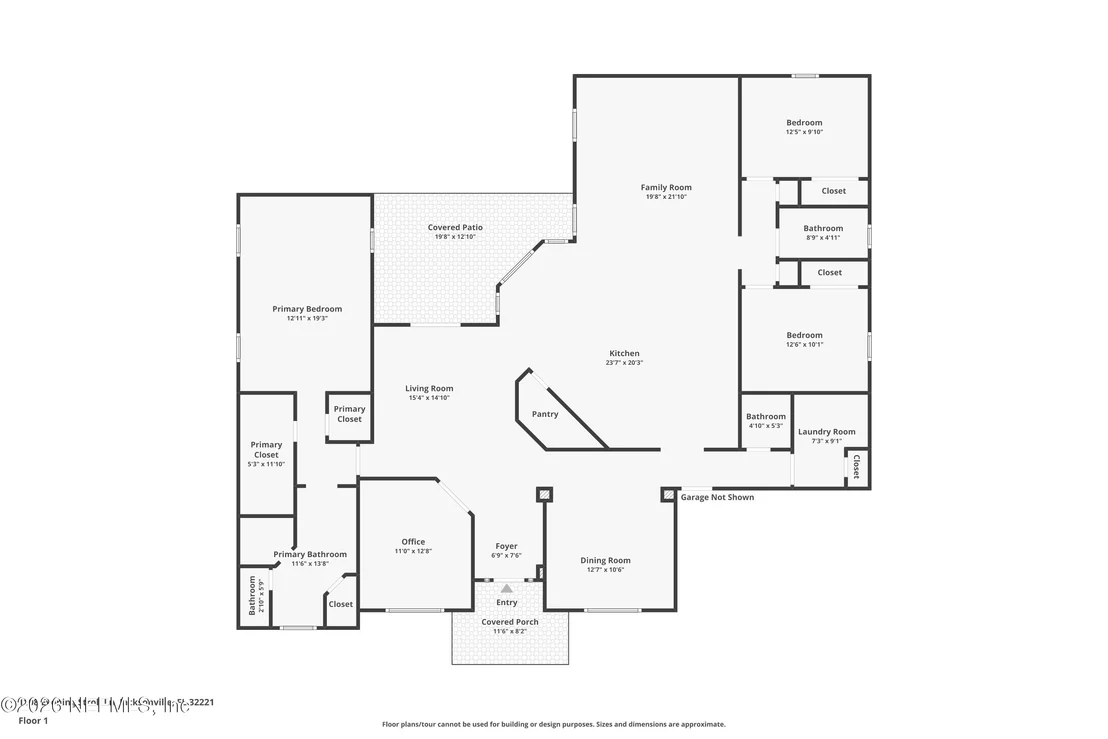
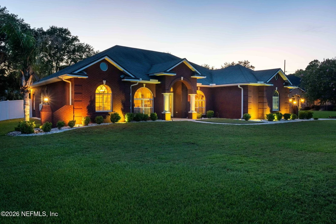
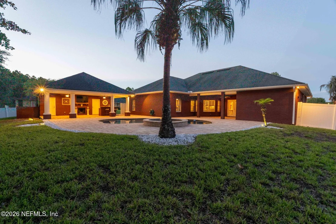
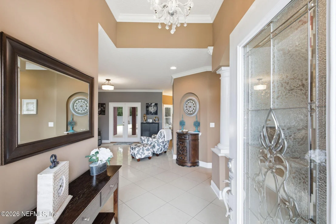
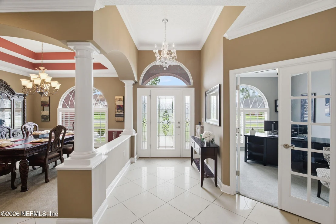
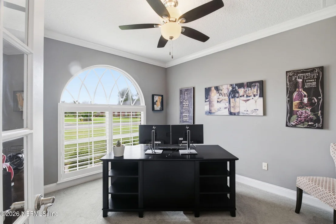
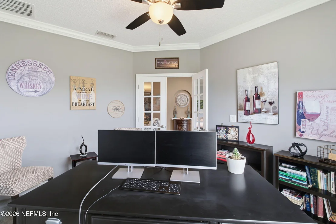
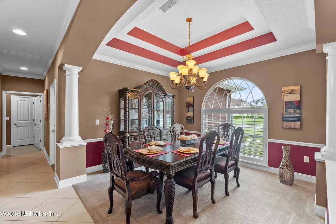
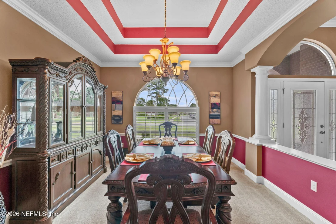
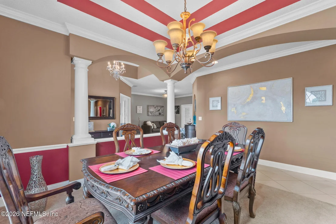
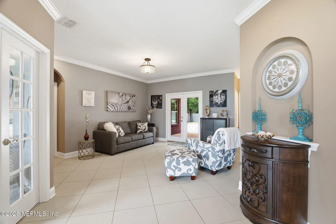
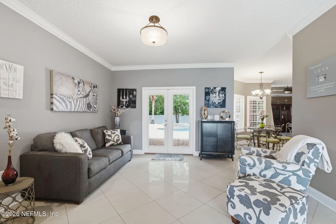
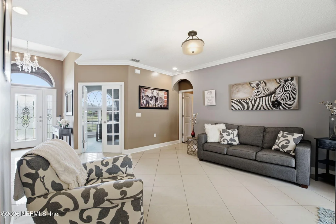
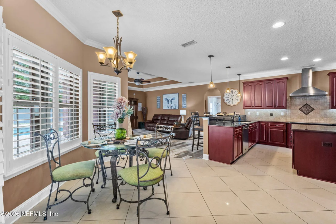
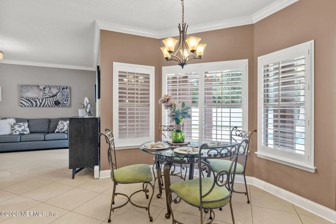
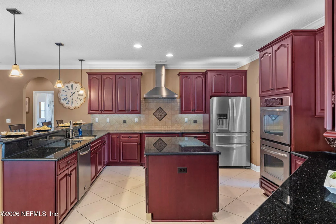
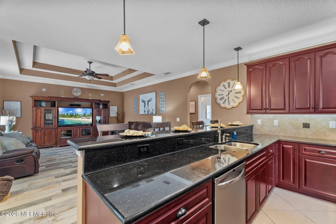
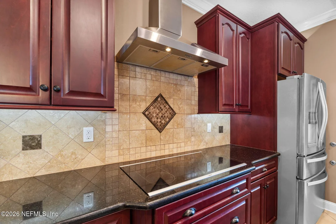
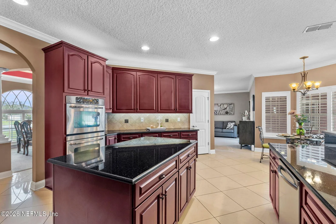
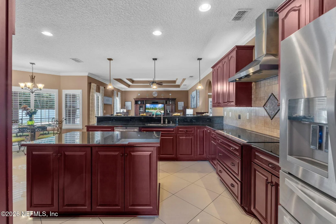
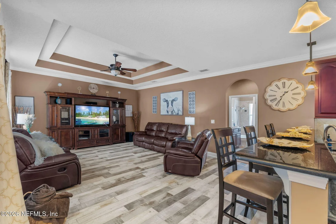
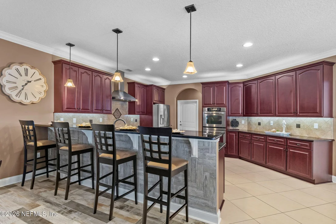
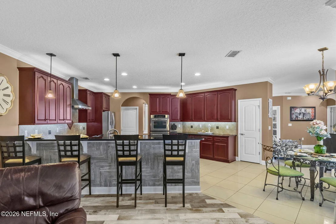
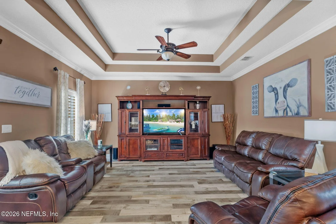
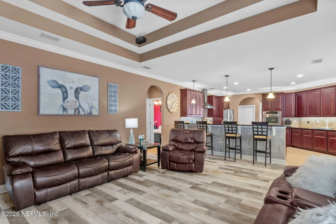
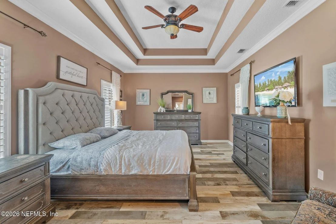
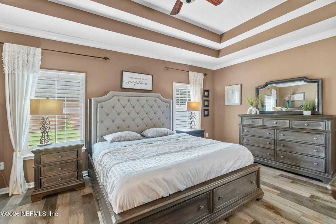
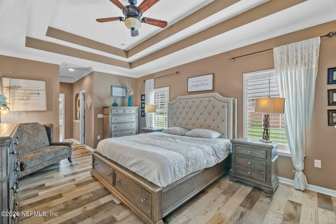
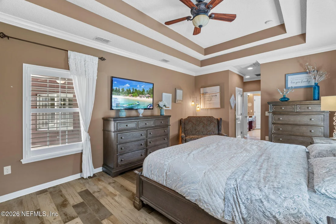
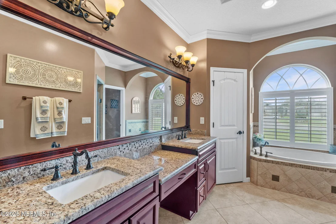
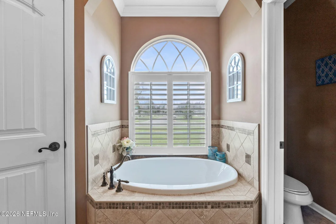
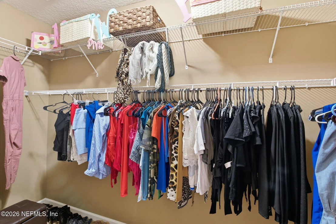
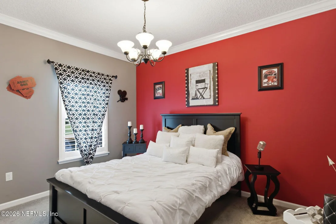
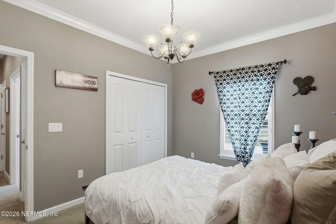
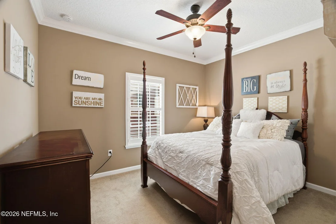
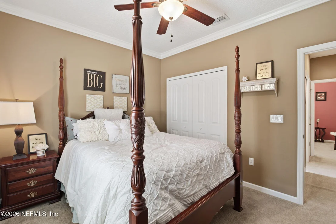
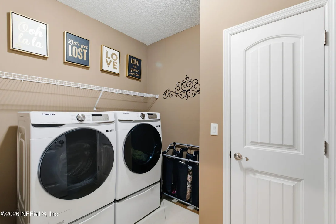
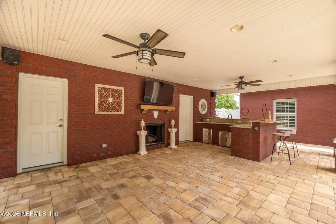
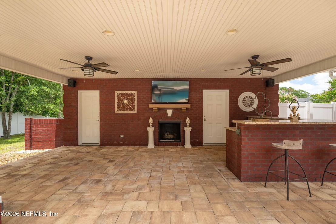
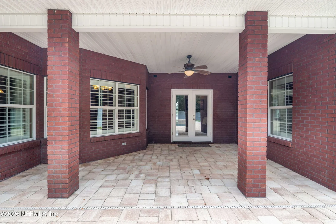
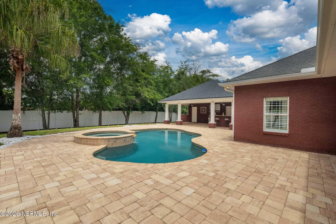
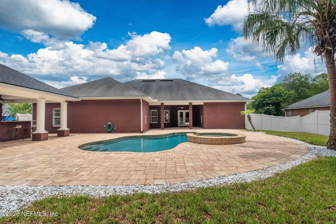
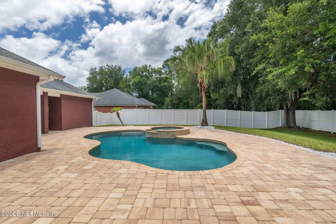
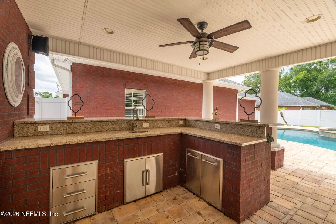
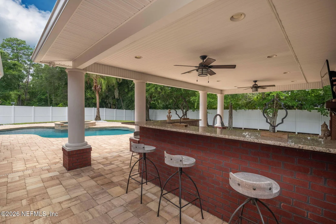
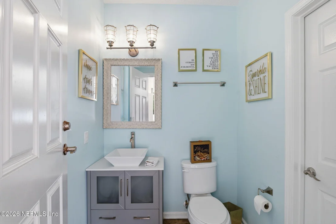
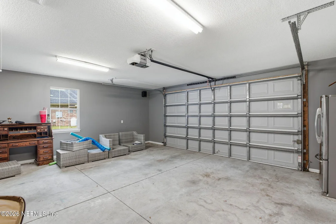
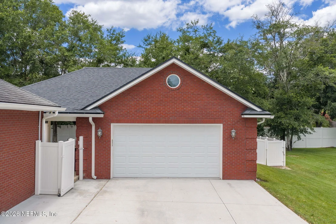
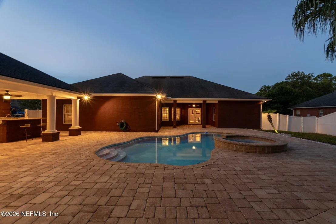
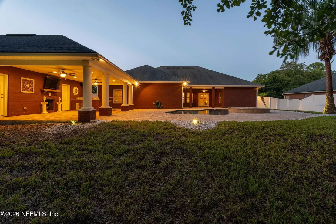
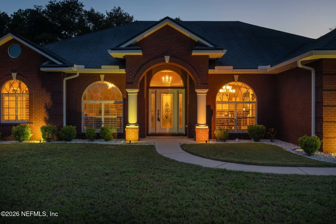
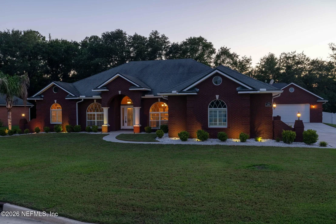
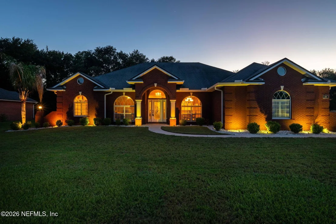
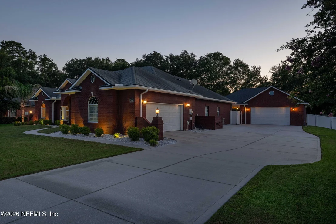
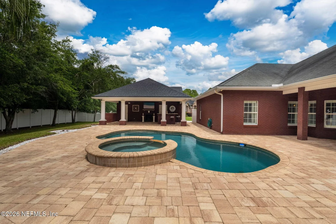
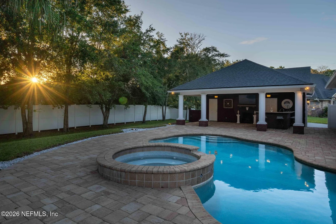
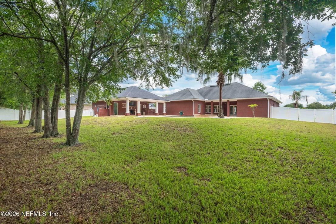
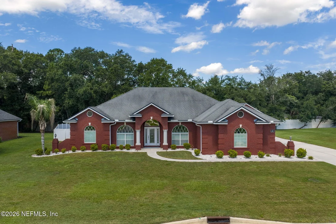
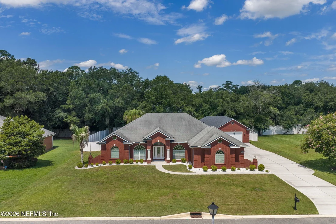
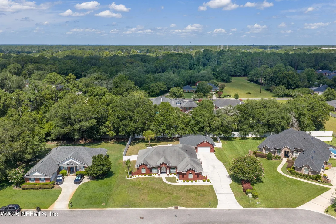
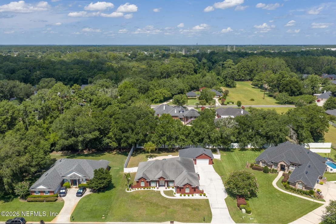
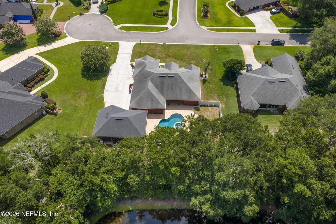
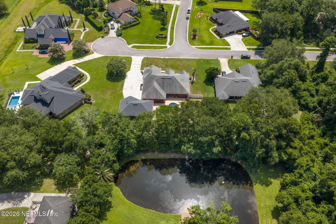
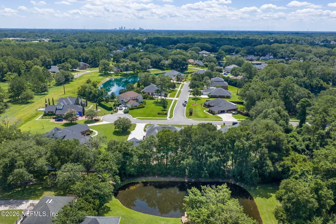
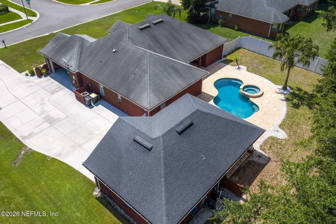
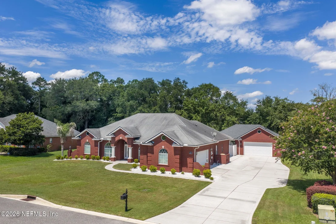
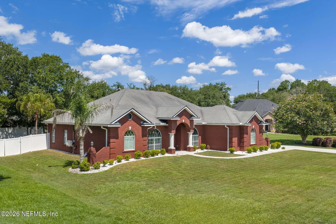
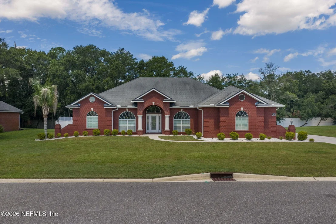
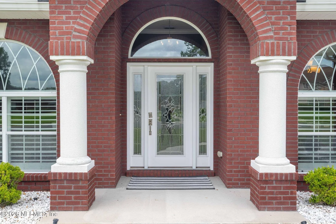
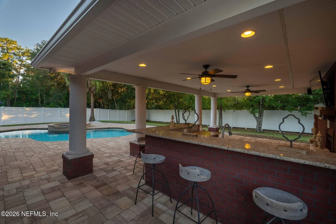
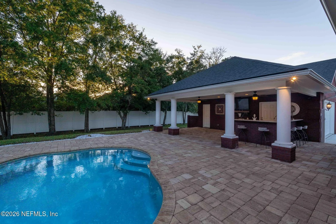
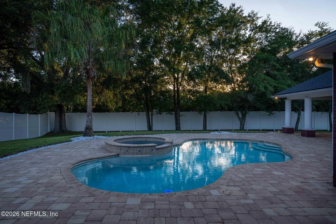
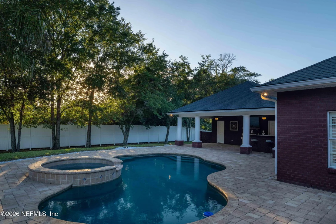
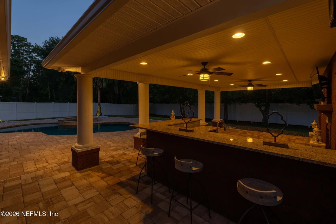
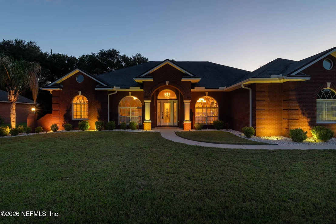
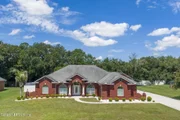
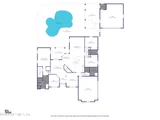
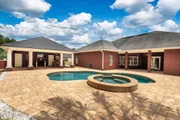
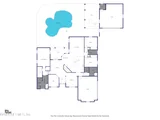
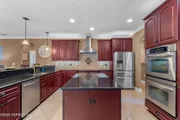
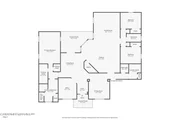
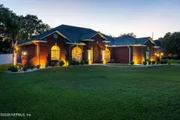
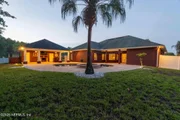
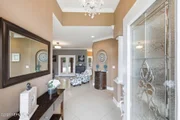
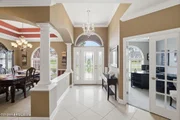
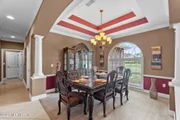
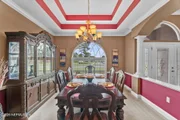
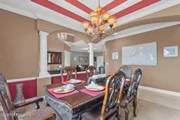
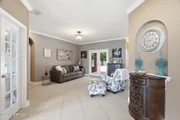
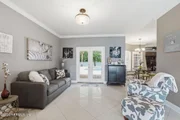
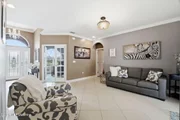
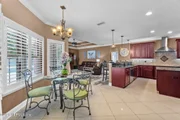
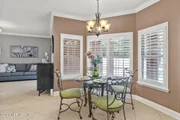
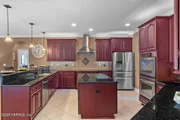
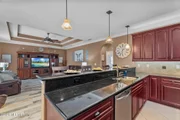
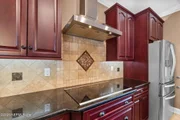
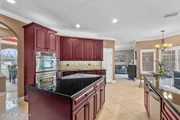
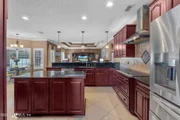
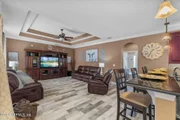
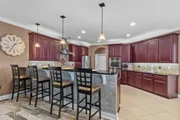
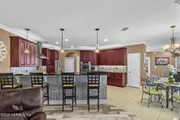
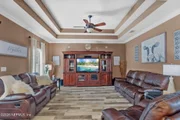
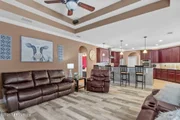
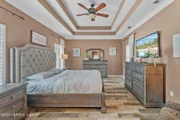
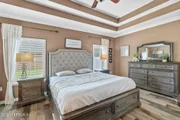
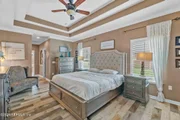
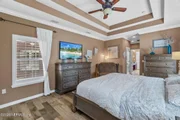
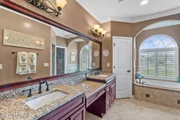
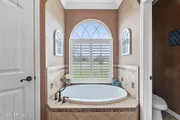
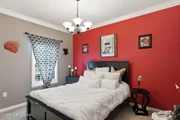
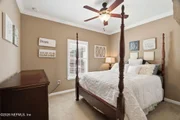
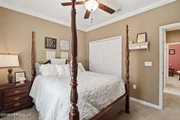
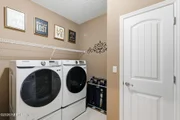
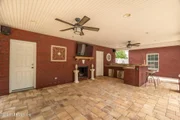
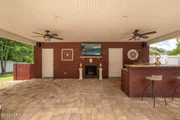
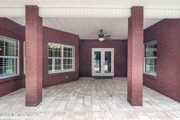
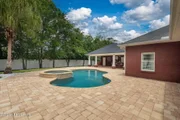
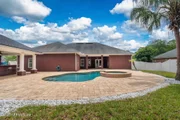
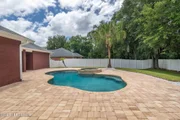
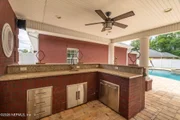
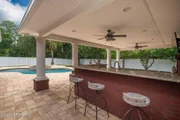
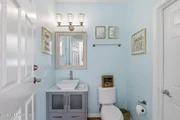
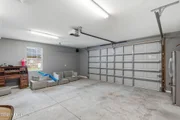
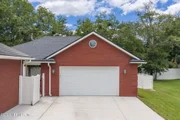
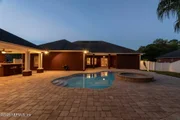
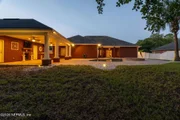
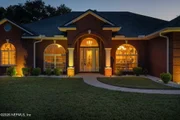
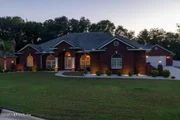
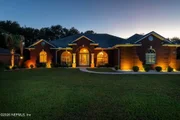
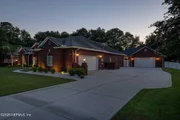
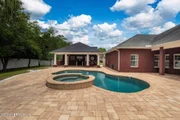
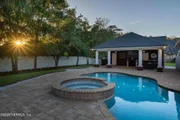
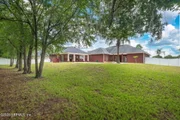
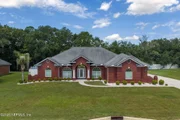
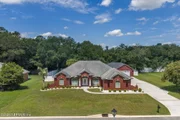
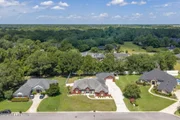
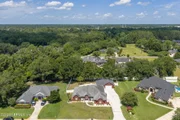
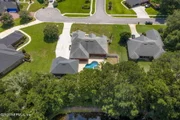
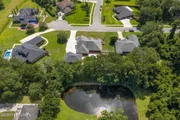
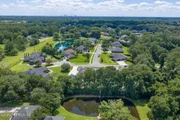
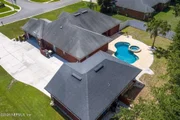
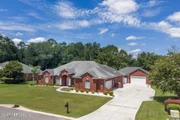
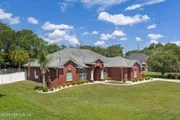
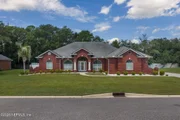
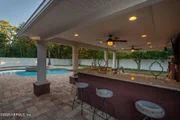
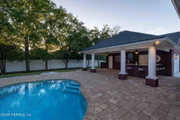
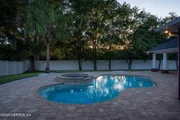
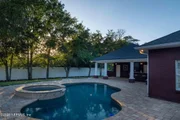
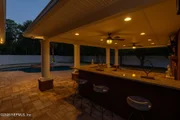
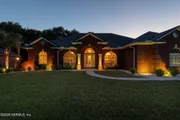
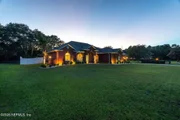
As you step through the front door, a gracious foyer welcomes you into light-filled living spaces where your eyes are immediately drawn beyond the expansive windows to the shimmering gas-heated saltwater pool, inviting outdoor living area, and beautifully designed backyard. Every room has been thoughtfully arranged to celebrate natural light, open sightlines, and seamless indoor-outdoor living--creating an atmosphere that is warm, sophisticated, and unmistakably welcoming. At the center of the home is a gourmet kitchen designed to bring family and friends together. Beautiful cabinetry, tile flooring, double wall ovens, a 36-inch electric cooktop, expansive countertops, and an inviting breakfast area combine to create a kitchen equally suited for quiet weekday mornings or entertaining on a grand scale. Overlooking the spacious family room, the kitchen allows conversations to flow naturally while remaining connected to every gathering. Adjacent to the kitchen, the formal dining room sets the stage for holiday celebrations, elegant dinner parties, and life's most memorable occasions, while the expansive living room offers a comfortable gathering space framed by panoramic views of the pool and outdoor entertaining areas. The thoughtfully designed split-bedroom floor plan creates privacy without sacrificing connection. The owner's retreat serves as a private sanctuary, an oversized suite offering peaceful views, dual walk-in closets, and a spa-inspired bath featuring a luxurious garden soaking tub, an oversized walk-in shower, and generous vanity space designed for both beauty and function. On the opposite wing of the home, two spacious guest bedrooms share a beautifully appointed full bath, creating comfortable accommodations for family members or overnight guests. A spacious laundry room and conveniently located interior half bath add everyday functionality while maintaining the home's elegant flow. Beyond the interior lies the lifestyle every Florida homeowner dreams about. Designed for year-round enjoyment, the outdoor living spaces become a true extension of the home. Imagine preparing dinner beneath the covered lanai in your fully equipped summer kitchen while family and friends enjoy the sparkling gas-heated saltwater pool. Whether hosting weekend gatherings, celebrating birthdays, watching football on crisp autumn evenings, or simply enjoying a quiet morning coffee poolside, this backyard was created to become the backdrop for life's most cherished moments. An exterior half bath provides added convenience for pool guests, allowing entertaining to remain effortless while preserving the privacy of the main residence. A rare and highly desirable detached garage adds exceptional versatility to the property. Whether transformed into an elegant guest house, private in-law suite, executive office, fitness studio, art studio, workshop, or creative space, this detached structure presents extraordinary flexibility for today's evolving lifestyle (subject to buyer verification, permitting, and local regulations). An oversized extended driveway easily accommodates multiple vehicles while providing ample space for guests, recreational vehicles, trailers, or boats in addition to the attached two-car garage. While the home itself is extraordinary, its location makes it even more desirable. Emily's Walk is admired for its spacious homesites, peaceful surroundings, and convenient access to everything Northeast Florida has to offer. Residents enjoy immediate access to Interstate 10, Interstate 295, the First Coast Expressway (SR 23), Chaffee Road, Normandy Boulevard, Cecil Commerce Center, NAS Jacksonville, Downtown Jacksonville, Jacksonville International Airport, and many of the region's largest employment centers. Just minutes from your doorstep, the rapidly expanding Normandy Boulevard and Chaffee Road corridor continues to experience significant investment and growth. The new Publix-anchored shopping center is bringing an exciting collection of restaurants, cafes, retail shopping, medical offices, professional services, fitness facilities, and everyday conveniences to the area, enhancing everyday living while contributing to the area's continued growth and long-term value. Families appreciate the proximity to numerous public and private schools, while golf courses, parks, walking trails, nature preserves, and recreational facilities offer endless opportunities to enjoy the Florida lifestyle. Oakleaf Town Center, River City Marketplace, Orange Park, Riverside, and Downtown Jacksonville are all within a comfortable driving distance, allowing residents to enjoy the perfect balance of peaceful neighborhood living and urban convenience. What truly sets this property apart, however, cannot be measured in square footage or listed on a feature sheet. It is the feeling of arriving home after a long day and immediately feeling at peace. It is mornings spent overlooking calm pool waters as the sun rises. It is holidays filled with laughter around the dining table, summer evenings gathered beneath the lanai, children playing in the backyard, and family and friends creating memories that last a lifetime. This is more than a beautifully crafted home.
It is where milestones are celebrated, traditions begin, and everyday moments become lifelong memories. For the discerning buyer seeking quality construction, timeless design, remarkable outdoor living, and one of Jacksonville's most convenient and rapidly growing locations, this residence represents an opportunity that is truly difficult to duplicate.
Notable Features:
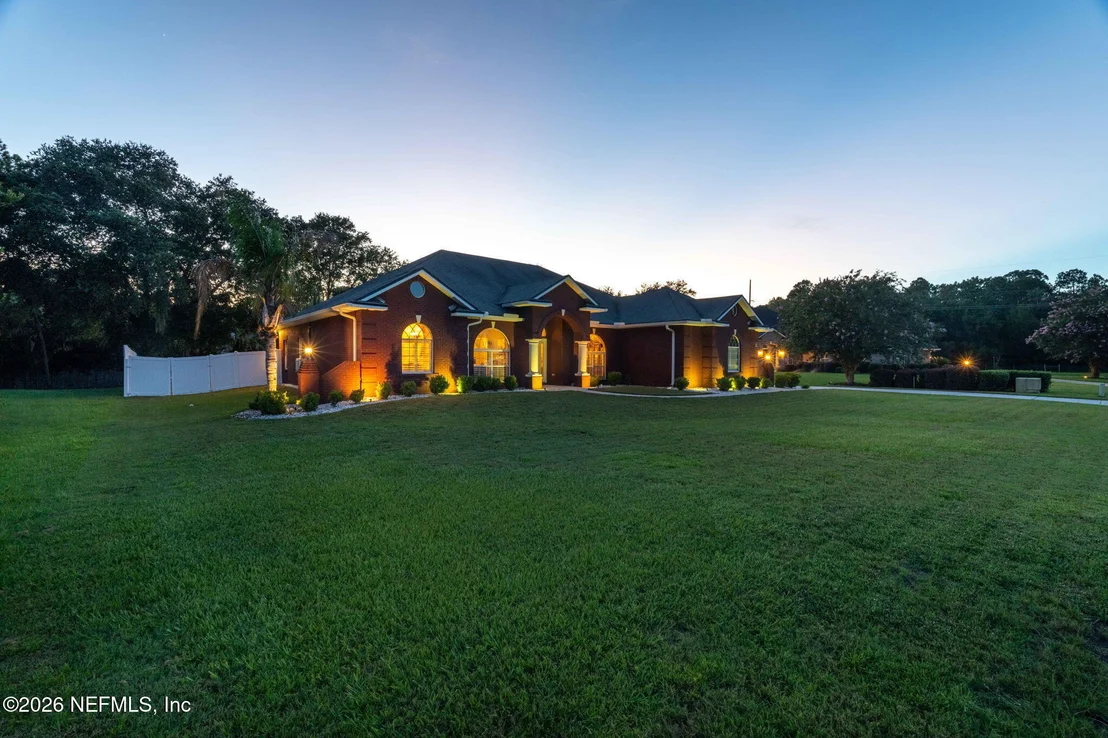
-Custom all-brick construction (2011)
-Approx. .472-acre homesite
-Gas-heated saltwater pool
-Covered lanai with outdoor summer kitchen
-Detached garage with exceptional flexibility
-Split-bedroom floor plan
-Double wall ovens & 36-inch electric cooktop
-Oversized owner's suite with dual walk-in closets
-Exterior pool bath
-Extended driveway with room for boat/RV/trailer
-Convenient access to I-10, I-295, SR 23, NAS Jacksonville & Cecil -Commerce Center
Welcome home.
Listed By
Payment Calculator
Your Estimated Monthly Payment
Cap Rate Calculator
What does this mean?
Based on our analysis, the cap rate of this property is 1.25%. A negative cap rate indicates that the property might not be feasible as an income-producing asset. The median cap rate for a near zip code 11238 is 4.23%.
How much can I actually make?
Actual monthly rental income may vary between $4,760 and $7,140 depending on unit-specific characteristics. You can change the amount using the slider to further explore.
How is cap rate calculated?
Cap Rate = Net Operating Income (NOI) / Property Asset Value.
When calculating the cap rate, we assume 100% occupancy. Leverage (mortgage) is not considered.
Cap Rate provided by RealtyHop and RentHop, learn more about cap rate here.
Price History
Property Highlights
Building Info
Comparables
Status
Price/ft²
Listed On
Sold On
About Northwest Jacksonville
Similar Homes for Sale
Currently no similar homes aroundNearby Rentals
$1,450 /mo
- 2 Beds
- 1 Bath
- 1,032 ft²
$1,900 /mo
- 4 Beds
- 2 Baths
- 1,670 ft²

Last Updated: 17 days ago
Data Source: Real MLS, MLS# 2154066






































 Your Privacy Choices
Phone: 425-283-2930
Address: 335 Madison Avenue, New York, NY 10017