


21
Map
1108 AUTUMN BROOK AVE


About This Property
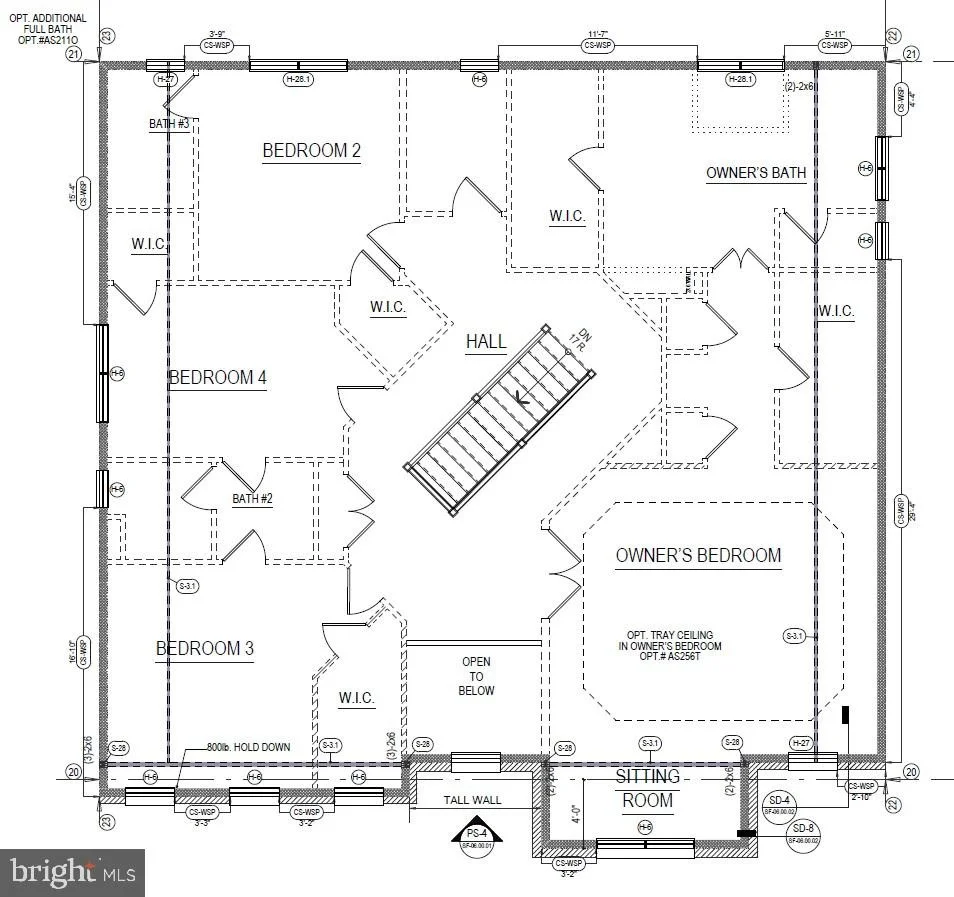
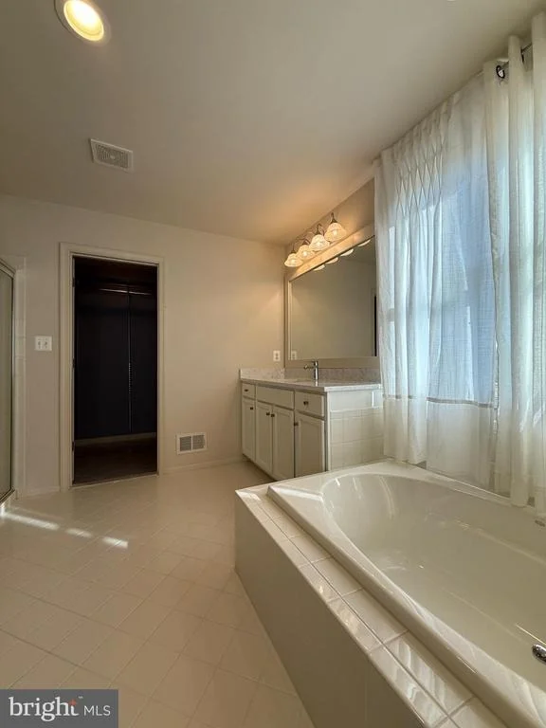
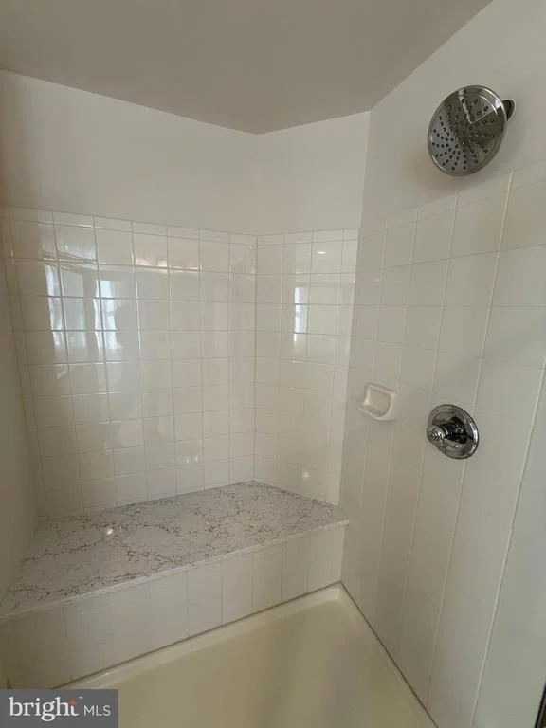
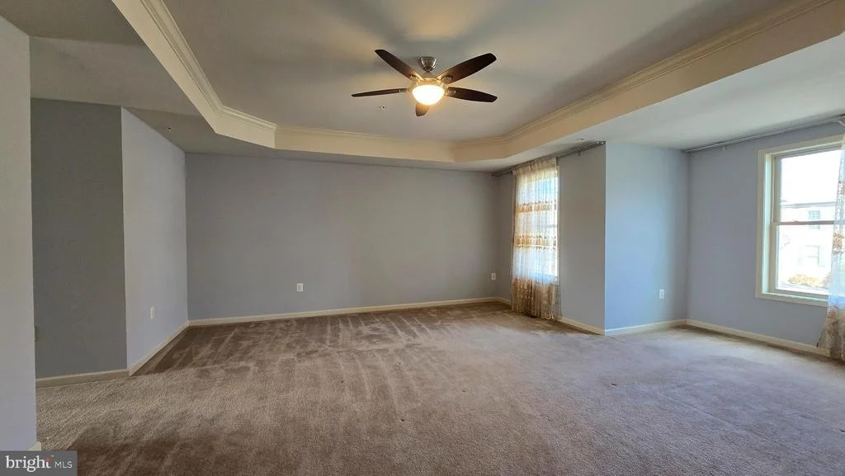
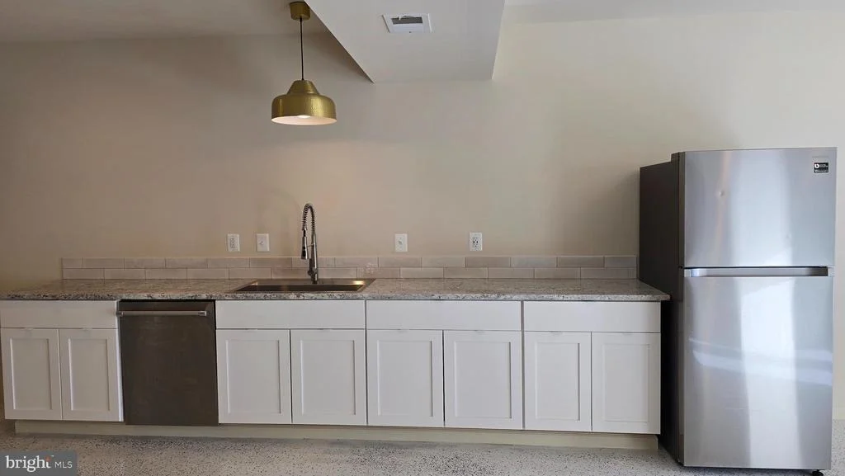
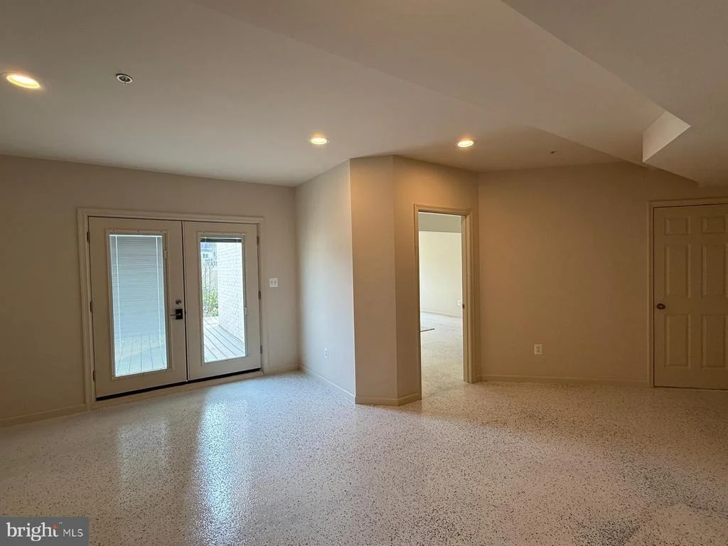
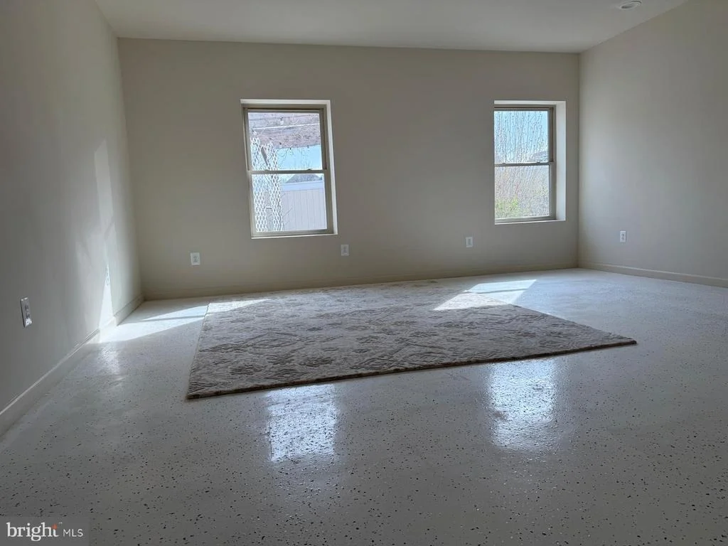
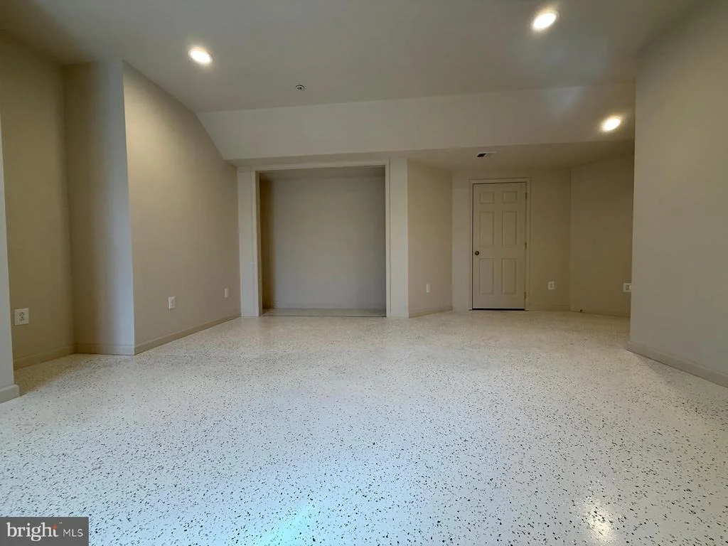
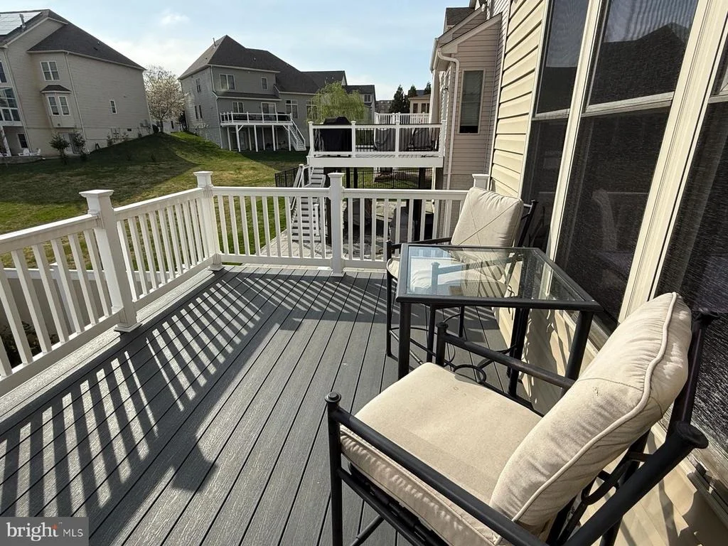
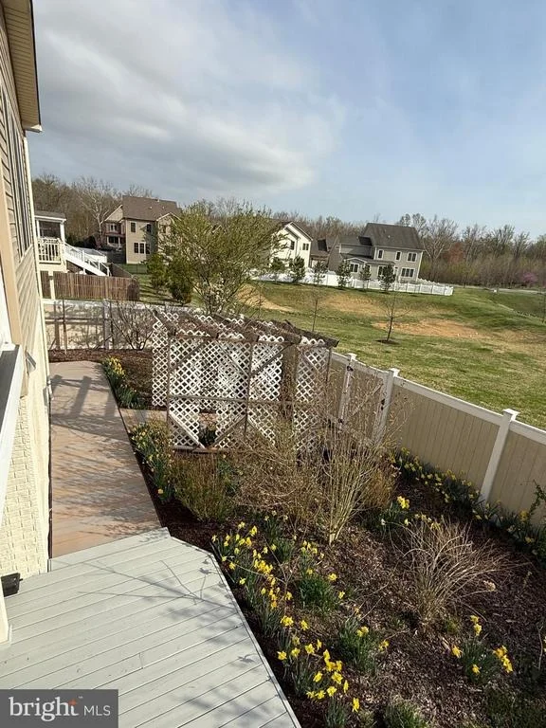
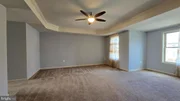
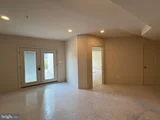
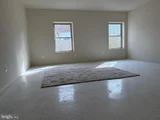
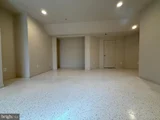
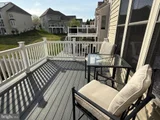
Escape to your luxury primary suite, a private retreat featuring tray ceilings and spacious dual walk-in closets. Downstairs, a fully finished basement with a separate entrance offers a world of possibilities for theater nights or a private gym. Step outside to a two-level deck overlooking a fenced backyard oasis, perfect for summer barbecues. Moments from Brookside Gardens and the Metro, this home offers the ideal balance of quiet community living and easy urban access. Your life starts today!
Payment Calculator
Your Estimated Monthly Payment
Cap Rate Calculator
What does this mean?
Based on our analysis, the cap rate of this property is 1.25%. A negative cap rate indicates that the property might not be feasible as an income-producing asset. The median cap rate for a near zip code 11238 is 4.23%.
How much can I actually make?
Actual monthly rental income may vary between $4,760 and $7,140 depending on unit-specific characteristics. You can change the amount using the slider to further explore.
How is cap rate calculated?
Cap Rate = Net Operating Income (NOI) / Property Asset Value.
When calculating the cap rate, we assume 100% occupancy. Leverage (mortgage) is not considered.
Cap Rate provided by RealtyHop and RentHop, learn more about cap rate here.
Price History
| Date / Event | Date | Event | Price |
|---|---|---|---|
| Jun 8, 2026 | Sold | ||
| Sold | |||
| Jun 1, 2026 | In contract | - | |
| In contract | |||
| Apr 21, 2026 | Listed by Sell Your Home Services | $1,099,000 | |
| Listed by Sell Your Home Services | |||
| Aug 15, 2025 | Price Decreased |
$1,099,000
↓ $100K
(8.3%) | |
| Price Decreased | |||
| Apr 4, 2025 | Listed | $1,199,000 | |
| Listed | |||
| | |||
|
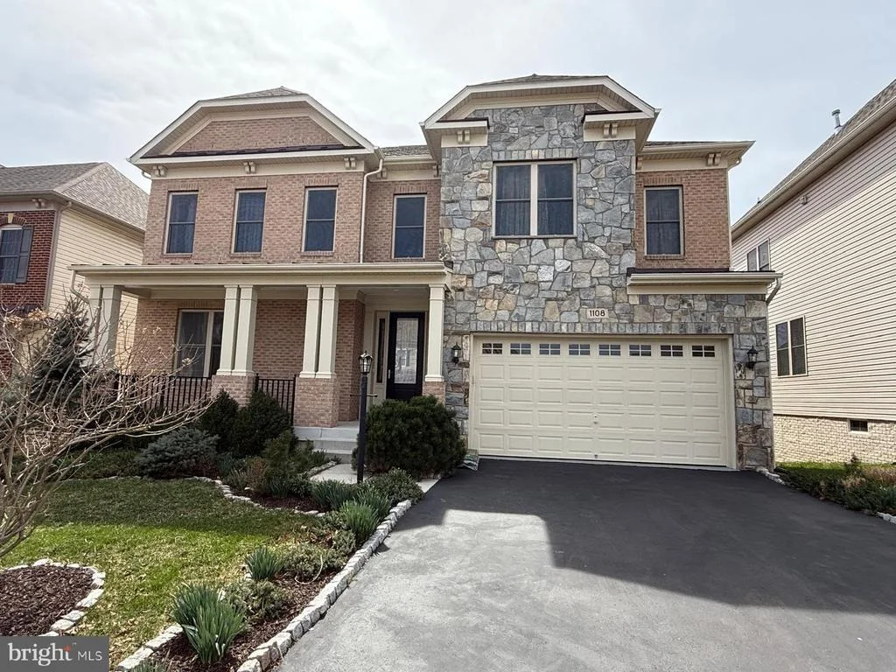
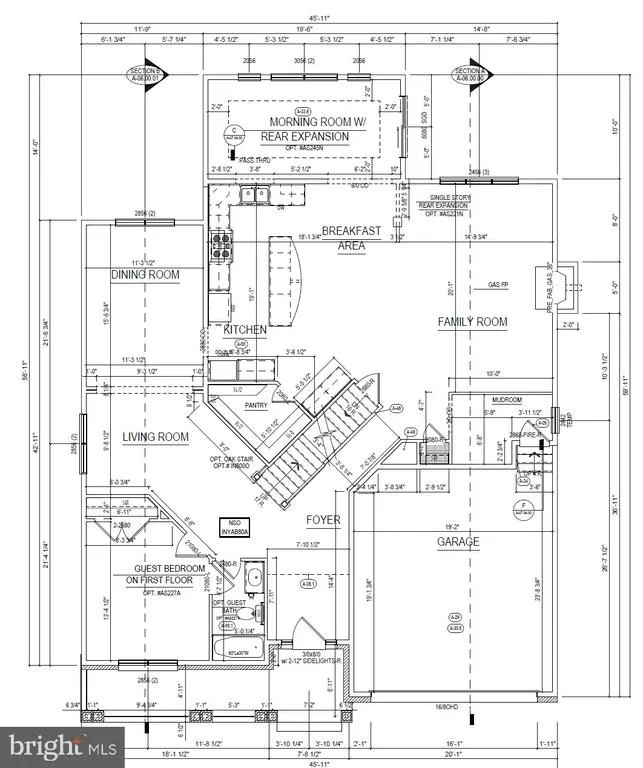
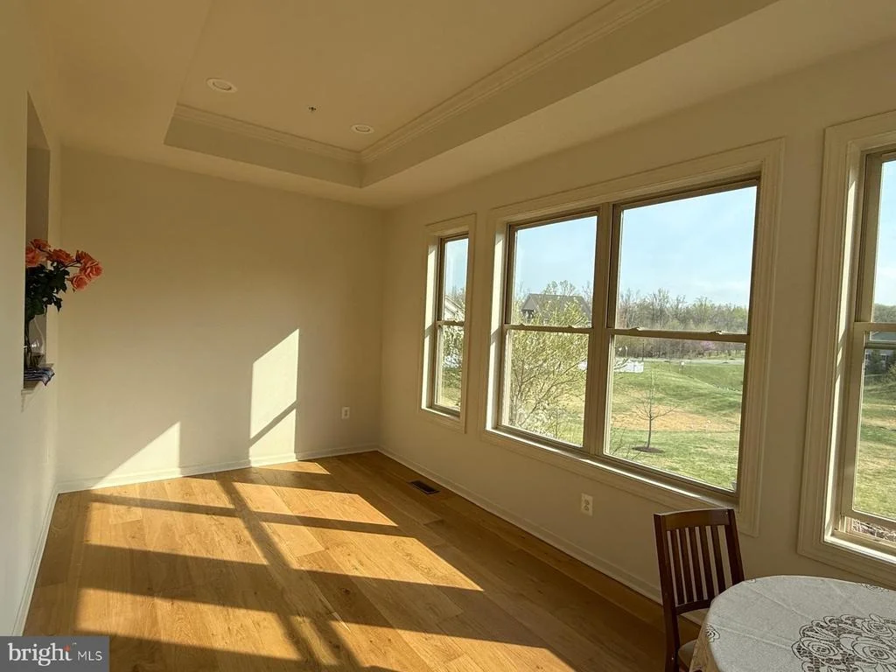
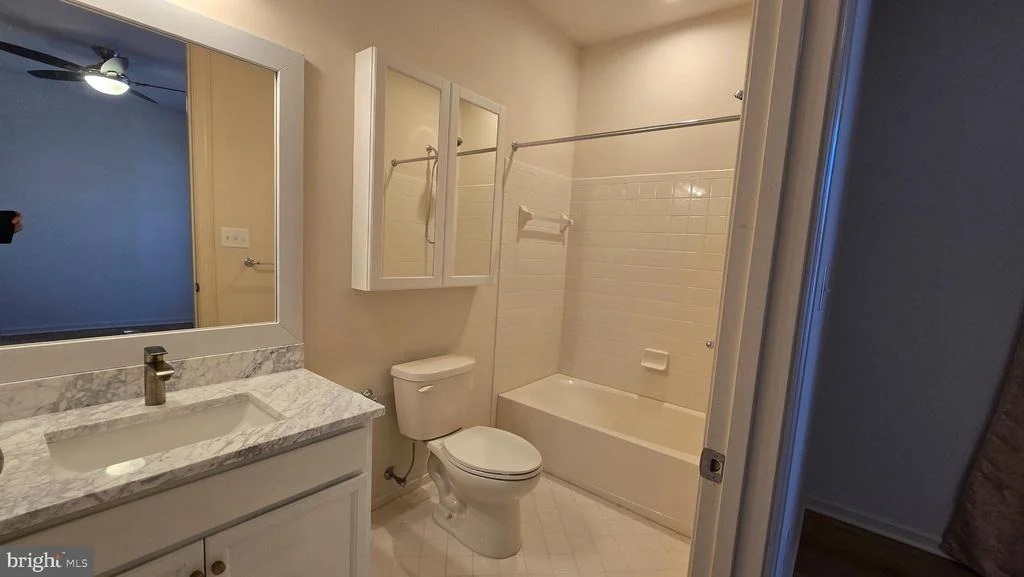
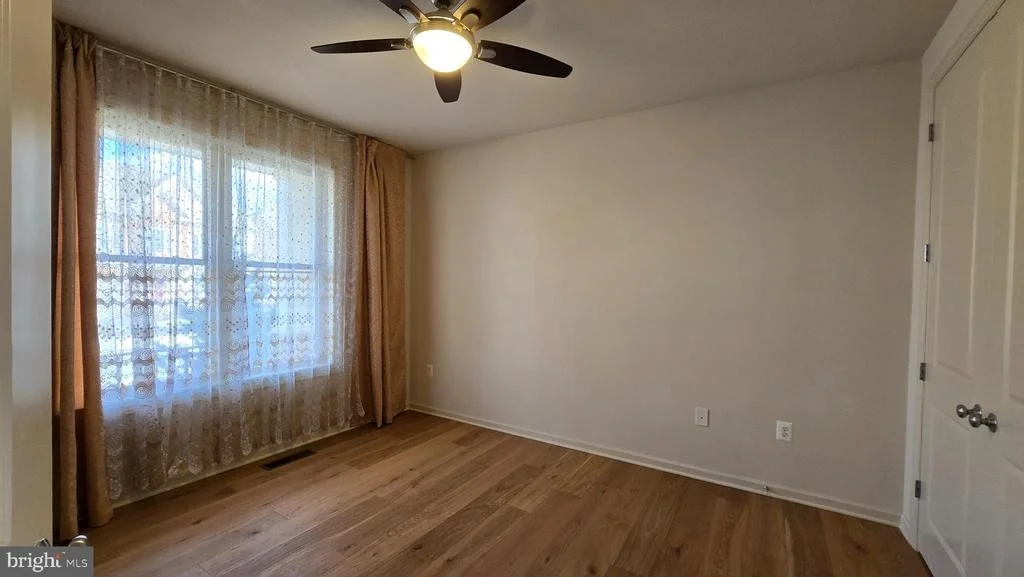
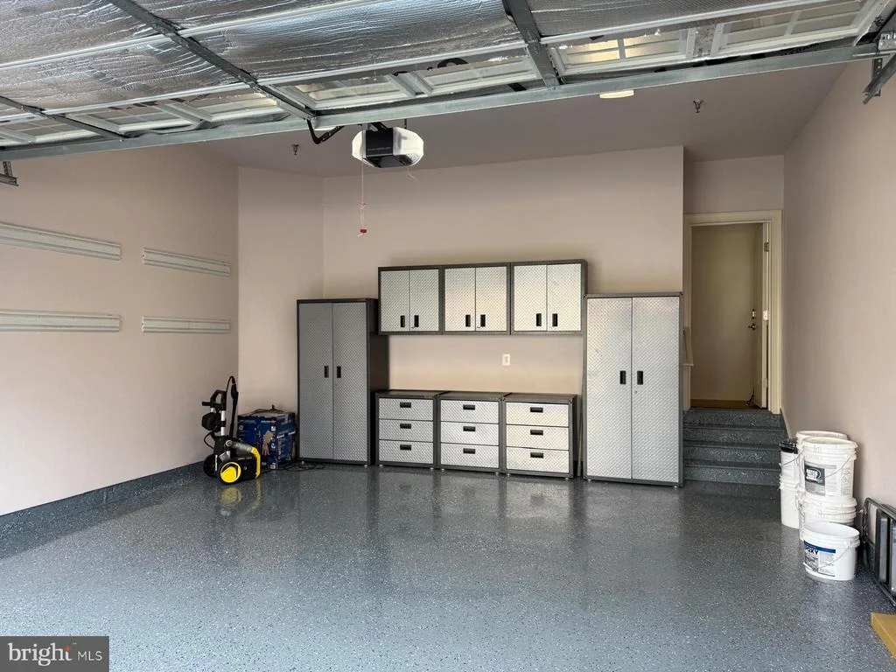
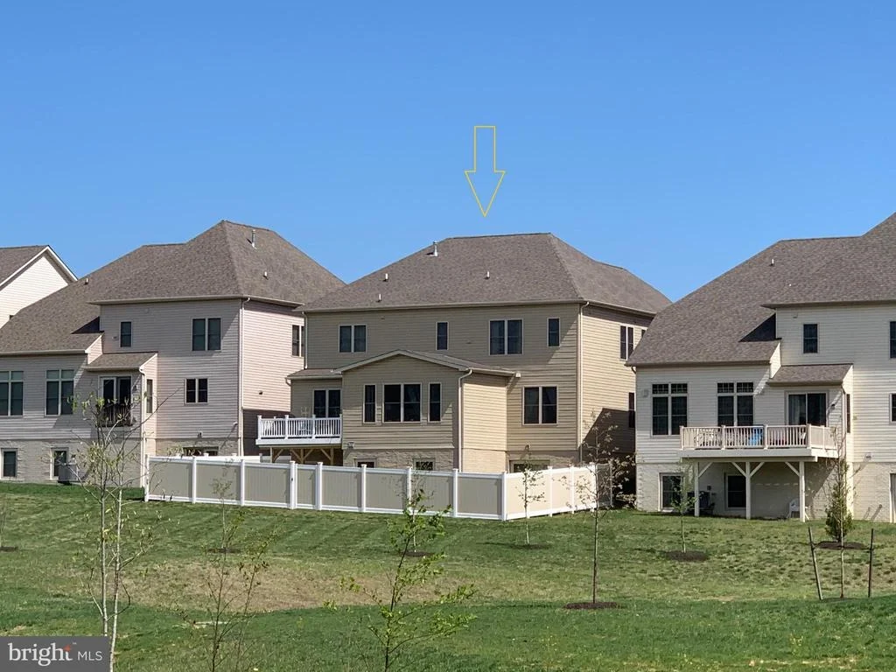
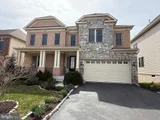
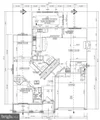
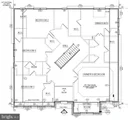
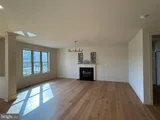
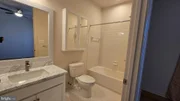
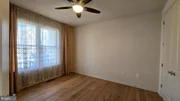
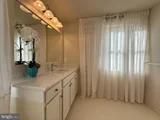
Nestled in a peaceful Poplar Run community, a former country club location, this beautiful home built by Winchester Homes offers comfort, space, and modern living just minutes from Glenmont Metro and downtown Silver Spring. With 7 bedrooms, 5 bathrooms, and a spacious 5,762 sq. ft. layout, this property is perfect for families, professionals, or anyone seeking room to grow. This home blends modern updates with timeless charm, offering both style and functionality. Whether you're hosting gatherings or enjoying quiet evenings, this home is designed for effortless living.
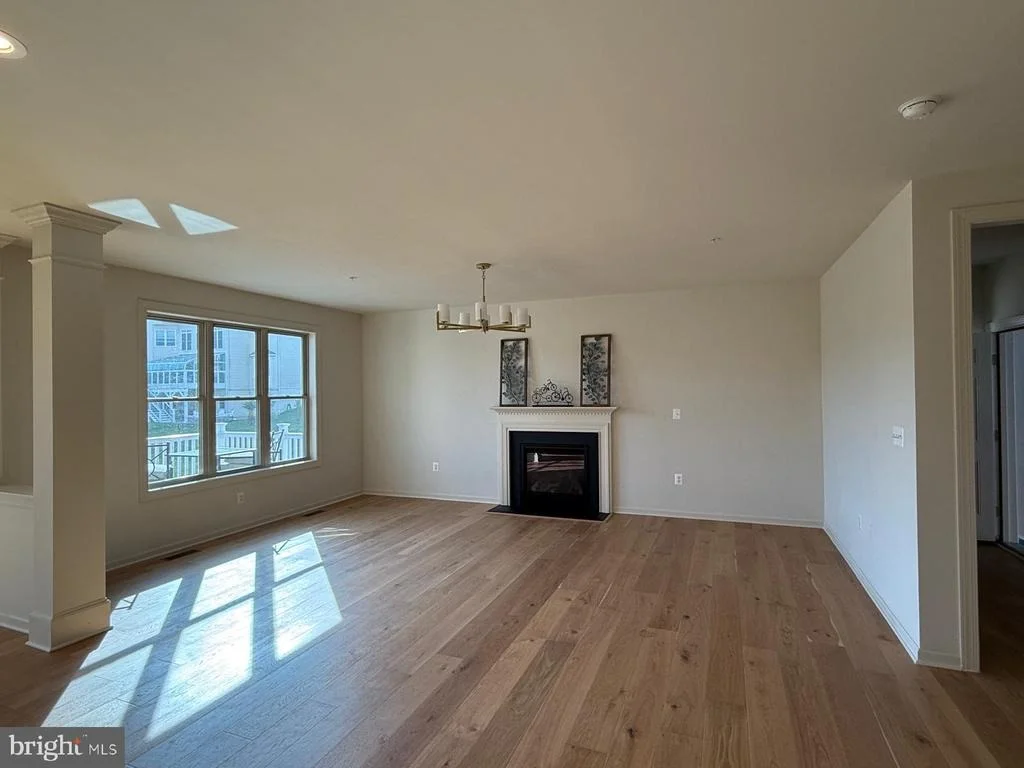
✔ Bright & Open Floor Plan – Sun-filled first level living spaces with hardwood floors, large windows, and a seamless flow for entertaining.
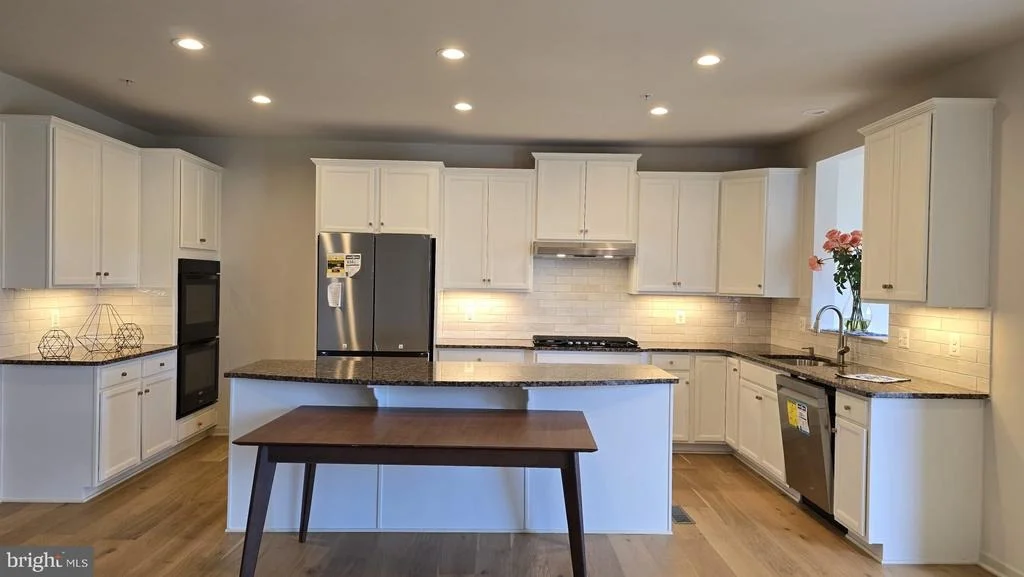
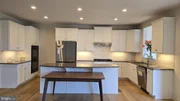
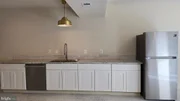
✔ Gourmet Kitchen – Stainless steel and stylish black appliances, granite countertops, grand island, ample cabinet space, and a cozy sunroom.
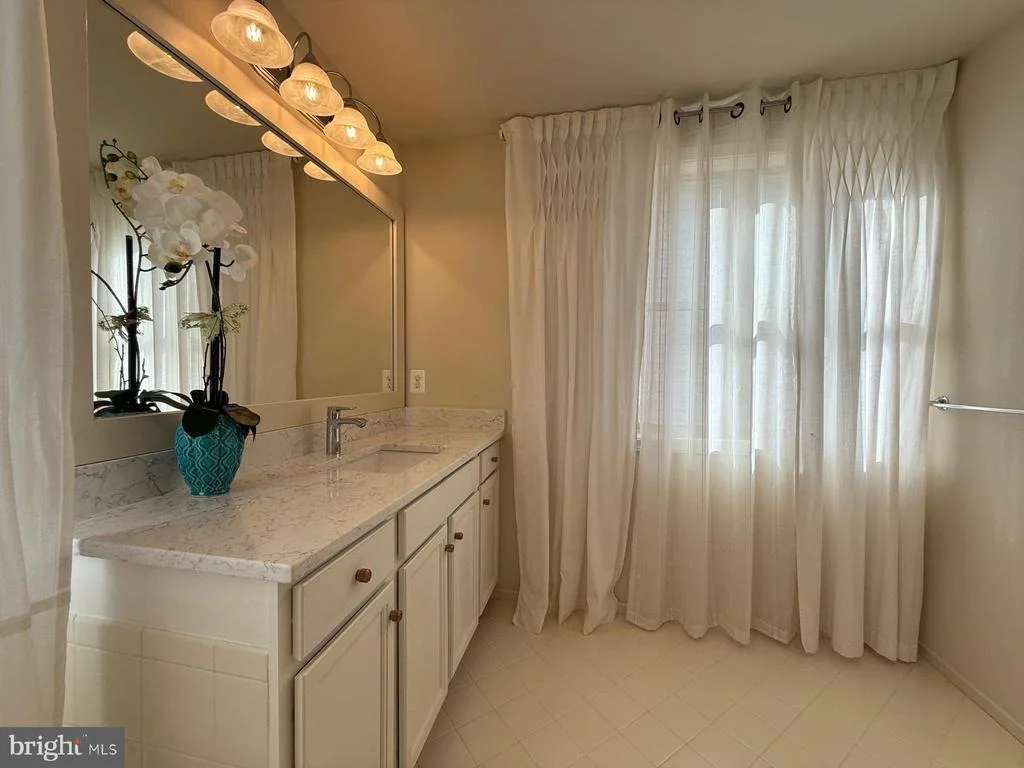
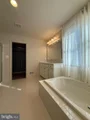
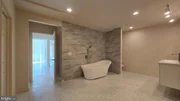
✔ Luxurious Primary Suite – Spacious bedroom with two walk-in closets and a large bathroom.
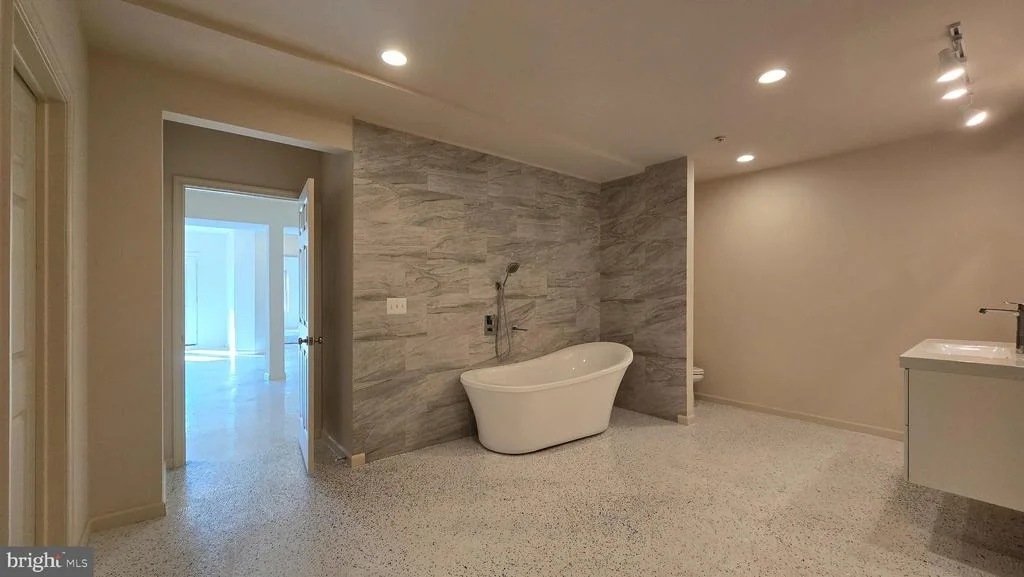
✔ Finished Basement – Extra living space with 2 bedrooms, spacious bath and open space for a home theater, gym, or play room.
✔ Private Backyard Oasis – A serene, fenced-in yard with a patio—perfect for summer barbecues and outdoor relaxation with a two level deck.
✔ Prime Location – Close to Brookside Botanical park, community walking trails and pool club, with easy access to MD-200, MD-97, I-495 and Metro.
| |||

Property Highlights
Building Info
Comparables
Status
Price/ft²
Listed On
Sold On
About Wheaton - Glenmont
Similar Homes for Sale
Currently no similar homes aroundNearby Rentals
$3,500 /mo
- 4 Beds
- 2 Baths
- 1,959 ft²
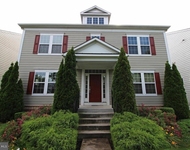
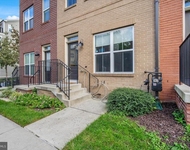
$4,500 /mo
- 5 Beds
- 3 Baths
- 3,000 ft²

Sell Your Home Services
Last Updated: 0 hours ago
Data Source: Bright MLS , MLS# MDMC2228390




 Your Privacy Choices
Phone: 425-283-2930
Address: 335 Madison Avenue, New York, NY 10017