


11077 Sunshimmer Cir


About This Property
Payment Calculator
Your Estimated Monthly Payment
Cap Rate Calculator
What does this mean?
Based on our analysis, the cap rate of this property is 1.25%. A negative cap rate indicates that the property might not be feasible as an income-producing asset. The median cap rate for a near zip code 11238 is 4.23%.
How much can I actually make?
Actual monthly rental income may vary between $4,760 and $7,140 depending on unit-specific characteristics. You can change the amount using the slider to further explore.
How is cap rate calculated?
Cap Rate = Net Operating Income (NOI) / Property Asset Value.
When calculating the cap rate, we assume 100% occupancy. Leverage (mortgage) is not considered.
Cap Rate provided by RealtyHop and RentHop, learn more about cap rate here.
Price History
| Date / Event | Date | Event | Price |
|---|---|---|---|
| Dec 11, 2024 | Sold | ||
| Sold | |||
| Nov 20, 2024 | In contract | - | |
| In contract | |||
| Oct 29, 2024 | Listed by HomeSmart | $700,000 | |
| Listed by HomeSmart | |||
| | |||
|
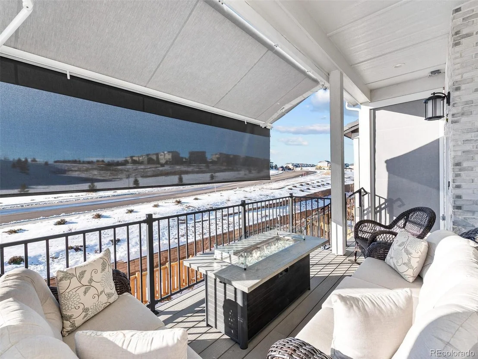
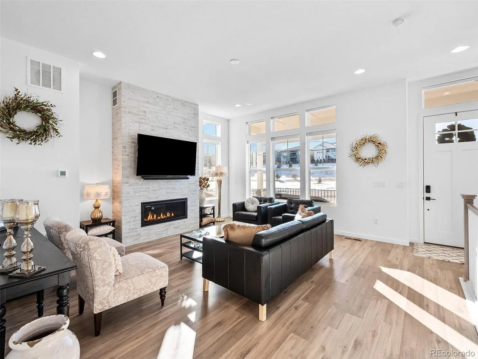
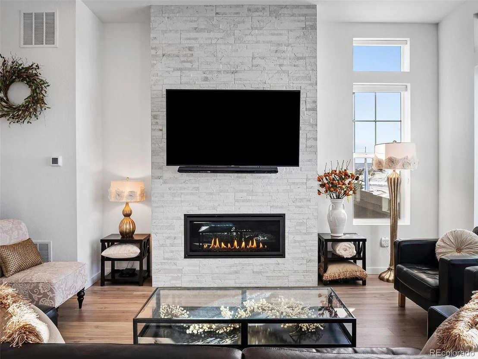
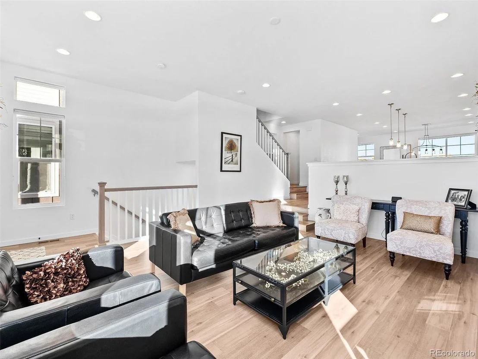
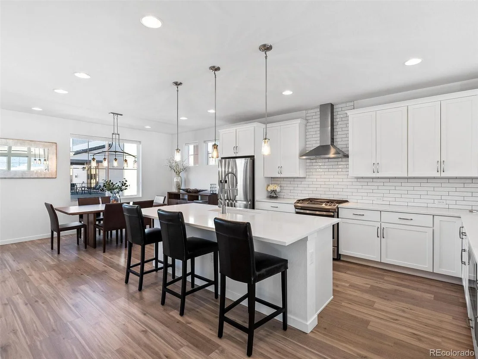
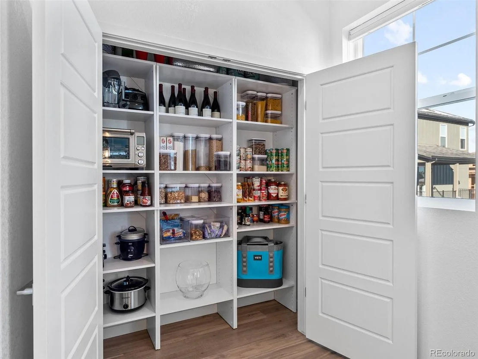
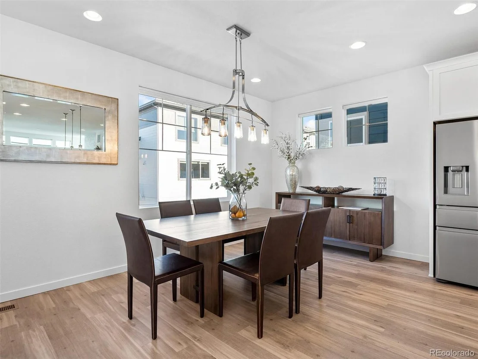
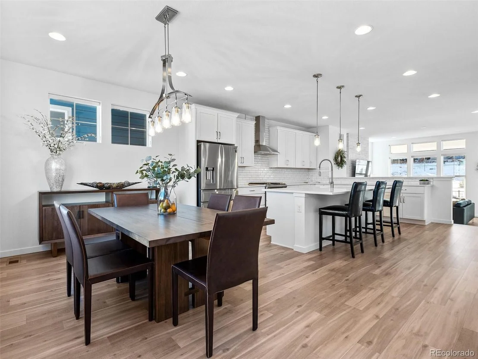
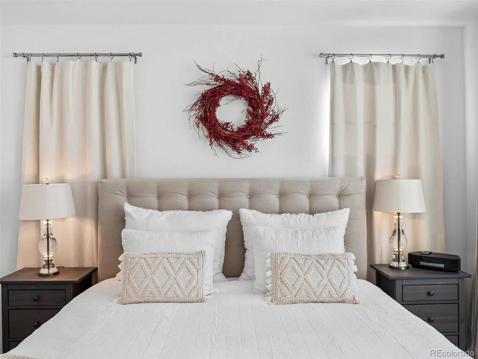
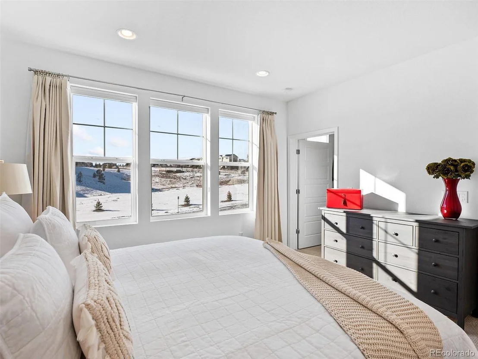
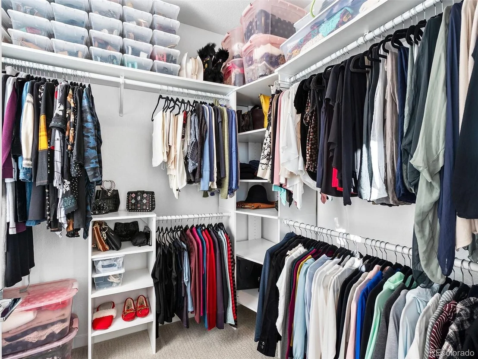
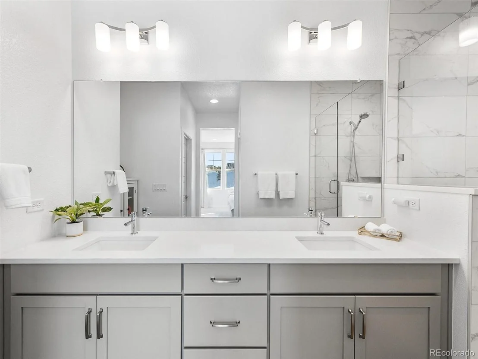
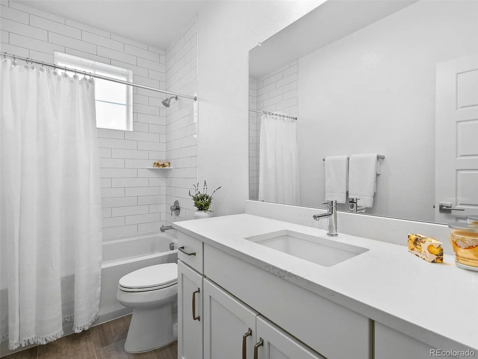
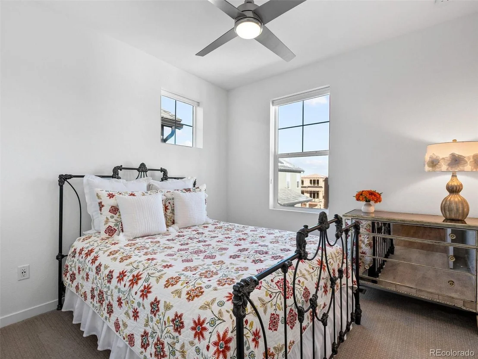
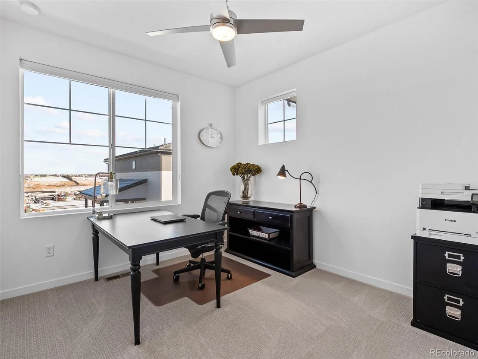
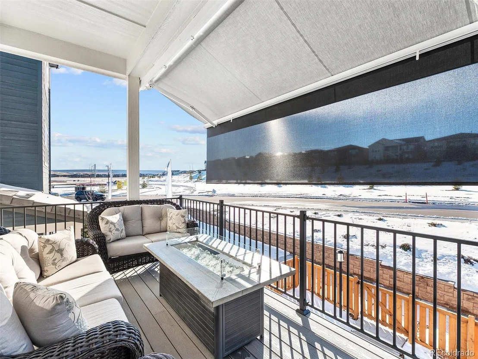
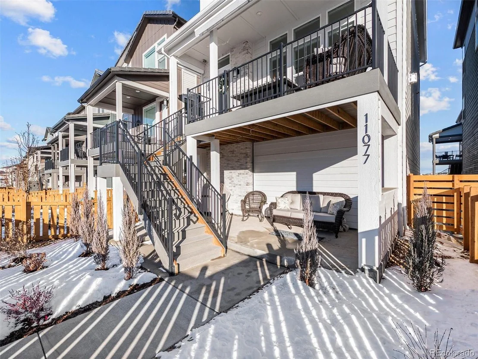
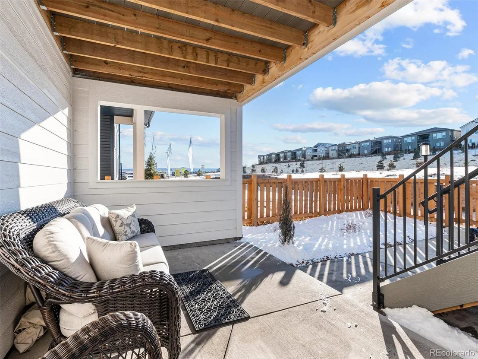
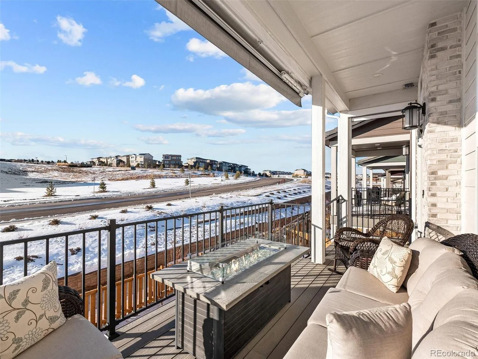
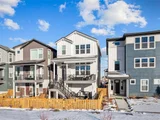
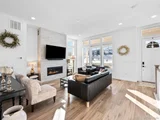
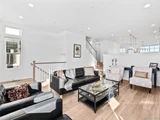
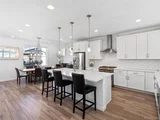
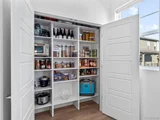
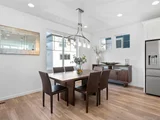
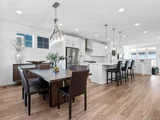
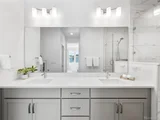
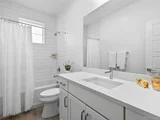
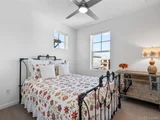
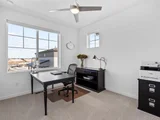
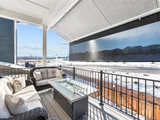
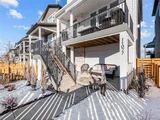
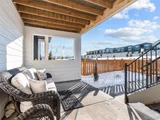
Welcome home to this listing in the desirable Stepping Stone community! The home offers 3 bedrooms and 3 bathrooms with a total of 2201 finished sq ft. The thoughtful design offers luxury and functionality. The high ceilings and open floor plan brings in an abundance of natural light. Walking in from the 3-car garage you will be welcomed by the convenient mud room. On the main level you have a beautiful family room with a gas fireplace surrounded by floor-to-ceiling stone perfect for relaxation with your family and friends. You will love the spacious kitchen with elegant quartz countertops, large island, and stainless-steel appliances. You will love the self-cleaning oven and gas range. The adjacent dining area has ample space for a large table perfect for entertaining. The large pantry adds to the already abundant storage you have in the kitchen. On the upper floor, the primary ensuite has an abundance of light with two walk-in closets and a private bathroom. You will also find two additional bedrooms and a bathroom located down the hall from the primary. The laundry is conveniently located next to all of the bedrooms. You will love the covered patio right outside the living room. The composite decking offers minimal upkeep. Beneath that you will have plenty of space for a grill, or it can be used as a second entertaining space. The home is equipped with Solar. All of the appliances stay with the home including the washer and dryer. You will love the fully finished garage with epoxy floor and a Chamberlain Smart Garage door that can controlled from the comfort of your phone. The home is equipped with the Yale SmarkLock system. The Stepping stone community features great amenities with a beautiful clubhouse, pool, and a playground. Plenty of hiking trails, Hess Incline local parks and dog parks. Top rated Douglas schools. Easy access to I-25, E-470, DIA and Park Meadows mall. Great restaurants and shopping just minutes away. This home is a must see!
| |||
| Jan 11, 2023 | Listed by Redfin Corporation | $719,000 | |
| Listed by Redfin Corporation | |||
| | |||
|
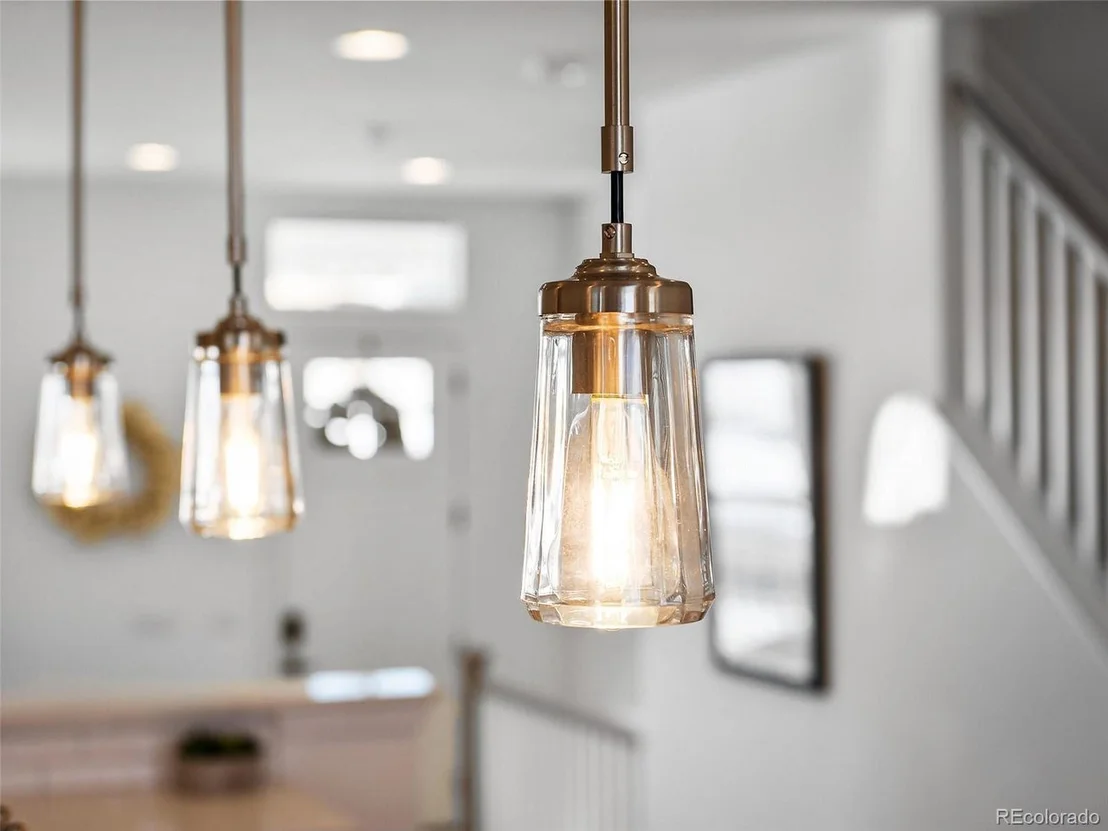
Don't miss this gorgeous, completely turn-key Stepping Stone home full of upgrades and overlooking open space! Fantastic curb appeal, a fenced front yard, and an inviting front porch provide a warm welcome. The immaculate interior has been tastefully designed and features brilliant natural light, tall ceilings, sleek quartz countertops, wide plank flooring, 5 panel doors, and modern recessed lighting throughout. This home is also high tech and completely connected with extensive smart home features to make your life easier including the lighting, thermostat, fireplace, air purifier, ceiling fans, window coverings, security system, appliances, locks, and more - all controlled through a touch on your phone/tablet. Easily entertain family and friends from the open concept main floor that is anchored by a custom fireplace with a striking floor-to-ceiling stone surround. The expansive kitchen is sure to delight the home chef with its crisp white cabinetry, classic subway tile backsplash, island with seating, sprawling countertop space, pantry, and stainless steel appliances including a gas range with a hood. All 3 bedrooms and the laundry room are conveniently located on the 2nd floor. 2 sunny secondary bedrooms share a lovely modern full bathroom while the impressive primary suite enjoys 2 walk-in closets and an private bathroom complete with double sinks and tiled walk-in shower. A basement mudroom connects to the 3-car tandem garage that provides additional storage space. Fantastic location in a welcoming community with an extensive trail network, well-maintained parks, and an outdoor pool.
| |||
| Feb 25, 2022 | Sold | ||
| Sold | |||

Property Highlights
Comparables
Status
Price/ft²
Listed On
Sold On
About Douglas
Similar Homes for Sale
Currently no similar homes aroundNearby Rentals

Last Updated: 3 months ago
Data Source: REcolorado MLS, MLS# IRE9350891





















 Your Privacy Choices
Phone: 425-283-2930
Address: 335 Madison Avenue, New York, NY 10017