


1
Map
1107 Saint George Drive


About This Property
Payment Calculator
Your Estimated Monthly Payment
Cap Rate Calculator
What does this mean?
Based on our analysis, the cap rate of this property is 1.25%. A negative cap rate indicates that the property might not be feasible as an income-producing asset. The median cap rate for a near zip code 11238 is 4.23%.
How much can I actually make?
Actual monthly rental income may vary between $4,760 and $7,140 depending on unit-specific characteristics. You can change the amount using the slider to further explore.
How is cap rate calculated?
Cap Rate = Net Operating Income (NOI) / Property Asset Value.
When calculating the cap rate, we assume 100% occupancy. Leverage (mortgage) is not considered.
Cap Rate provided by RealtyHop and RentHop, learn more about cap rate here.
Price History
| Date / Event | Date | Event | Price |
|---|---|---|---|
| May 4, 2026 | Sold | ||
| Sold | |||
| Apr 16, 2026 | In contract | - | |
| In contract | |||
| Apr 6, 2026 | Listed by Steele Canyon Realty | $975,000 | |
| Listed by Steele Canyon Realty | |||
| | |||
|
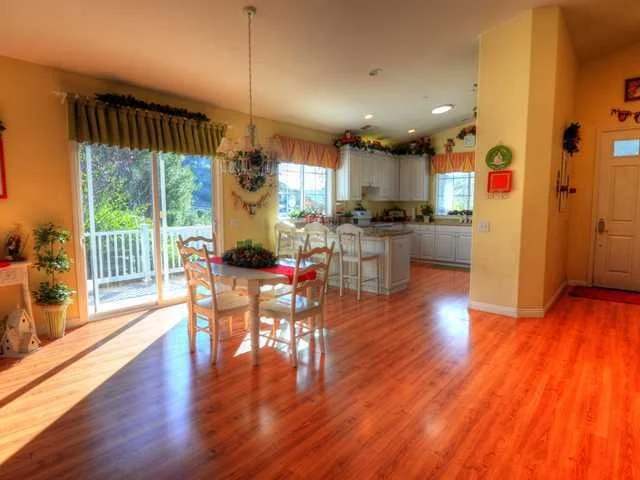
Absolutely stunning!! You will love this 3 bedroom (with optional 4th bedroom), 2 bath, single story home. Custom-built in 2004. Ideally situated on an end lot with scenic views, this exceptional El Cajon home offers the perfect blend of quality construction, thoughtful upgrades, and resort-style outdoor living. The beautifully landscaped grounds are designed for both function and fun, featuring a curbed concrete driveway, RV clean-out, auto drip irrigation, and low-maintenance synthetic turf throughout the front, side, and backyard. Enjoy added lifestyle features like a putting green, Iron Horse batting cage system, and a welcoming covered front porch with rock columns, Belgard pavers, and enclosed rail fencing. The backyard is truly a showstopper—built for entertaining and everyday enjoyment. A stunning saltwater pool (2017) by Heritage Pools showcases a continuous Baja shelf, pebble finish, and an impressive rock slide with boulders, steps, and a jump rock. The outdoor space is complete with Belgard paver decking, retaining walls with lighting, a covered patio, and a fully equipped outdoor kitchen with stainless BBQ, refrigerator, sink, and storage. Recent upgrades add incredible value and peace of mind, including a new composite roof, updated windows, French and sliding doors, fresh stucco, and extensive exterior improvements completed in 2023. Additional enhancements include two patio covers, a private courtyard with pavers, custom Tuff Shed, low-voltage lighting, and full vinyl fencing. Inside, the home offers a spacious and well-appointed layout with vaulted ceilings, archways, and durable wood-look porcelain tile throughout the main living areas. The updated kitchen features granite countertops, stainless appliances, ample cabinetry with pull-out storage, and a functional layout for everyday living. Interior upgrades include fresh paint, new recessed lighting, and new carpet (2026). Additional highlights include an indoor laundry room, fireplace, wood-trimmed windows, and French doors that open to a private courtyard retreat. Storage is abundant with attic access in both the garage and primary closet. The 2-car garage includes windows, a sink, storage space, and a side access door. Solar included! This is a rare opportunity to own a turnkey property with premium upgrades, incredible outdoor amenities, and space to truly enjoy the San Diego lifestyle. Come see it today!
| |||
| Apr 12, 2012 | Sold | ||
| Sold | |||
| Jan 11, 2012 | Listed by Berkshire Hathaway HomeService | $399,999 | |
| Listed by Berkshire Hathaway HomeService | |||
Property Highlights
Building Info
Comparables
Status
Price/ft²
Listed On
Sold On
About Harbison Canyon
Similar Homes for Sale
Currently no similar homes aroundNearby Rentals

Last Updated: 4 months ago
Data Source: CRMLS, MLS# 120002061
 Your Privacy Choices
Phone: 425-283-2930
Address: 335 Madison Avenue, New York, NY 10017