Check Availability
$1,395,000
● House - For Sale

1107 Sandhurst Lane

La Verne, CA 91750
bedrooms
3 Beds
bathrooms
1 Bath
square feet
1,846 Ft²
$7,165
Est. Monthly
$315
HOA / Fees

About This Property

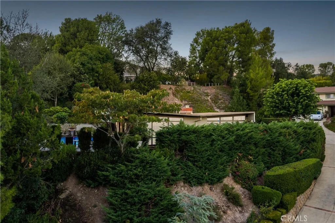
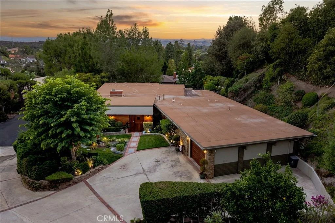
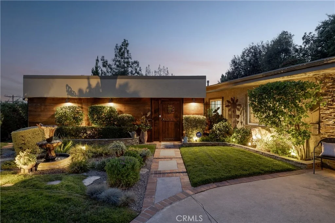
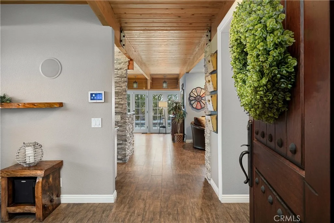
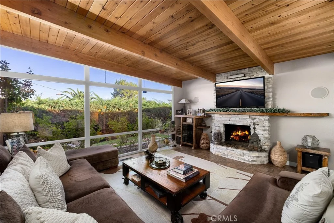
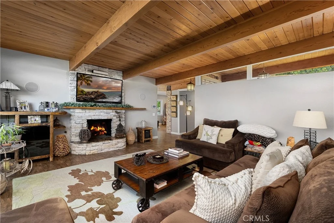
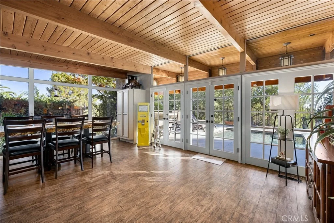
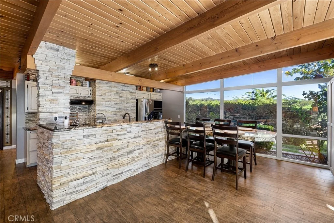
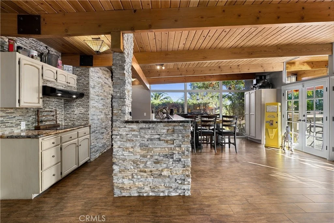
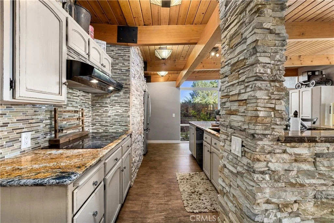
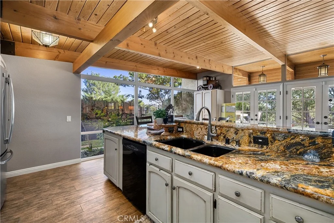
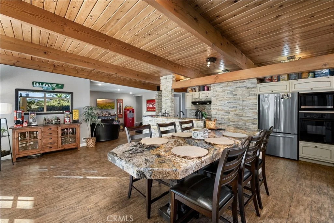
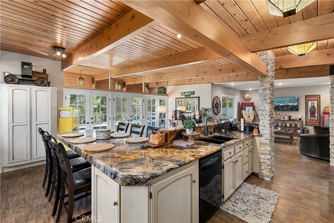
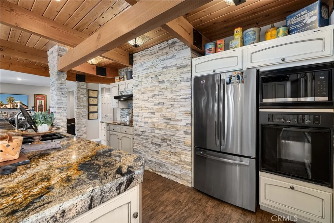
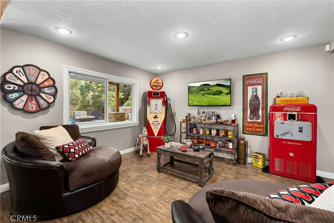
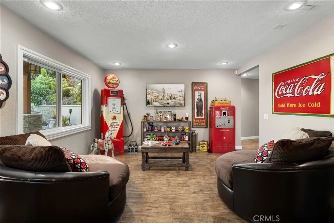
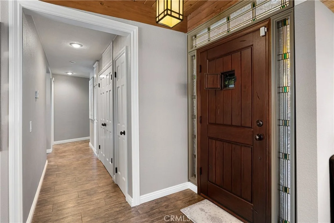
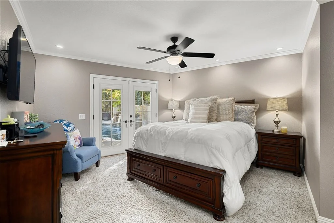
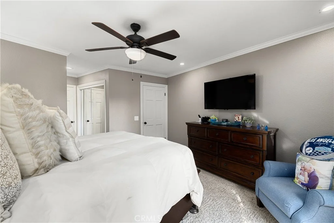
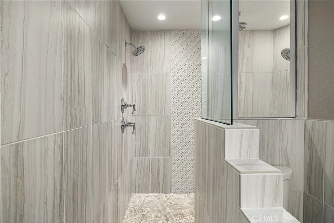
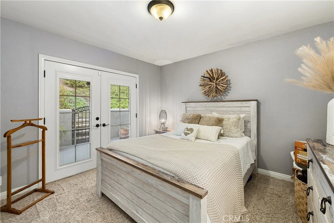
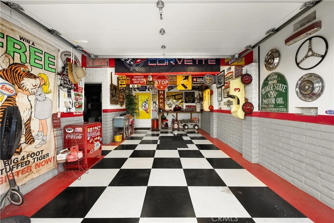
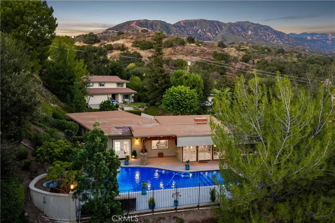
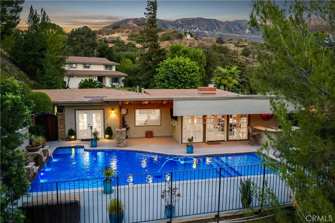
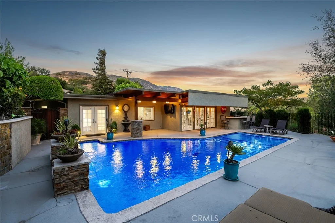
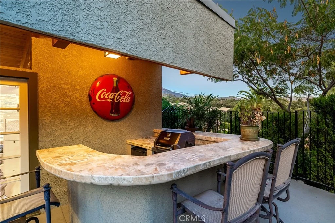
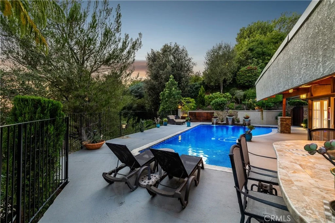
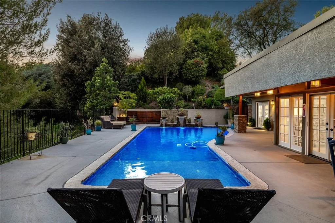
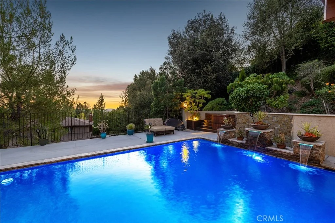
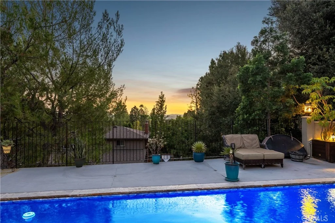
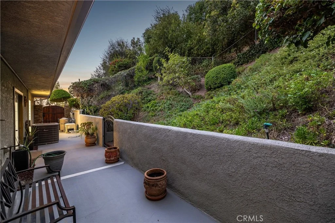
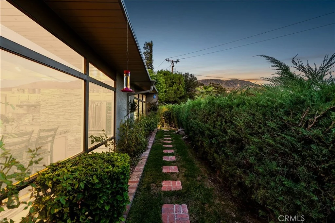
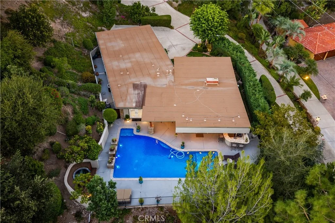
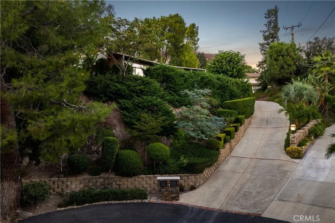
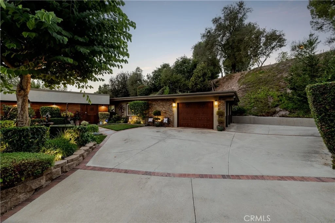
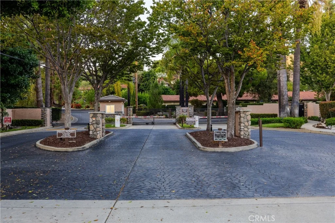
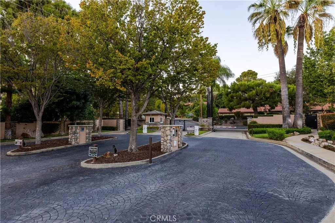
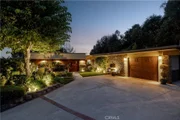
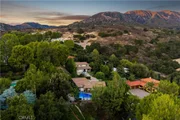
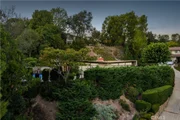
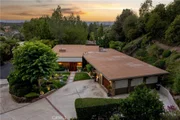
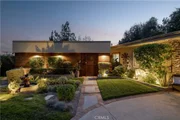
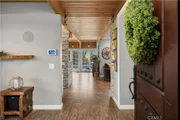
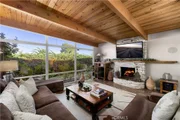
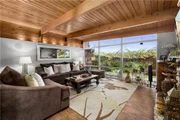
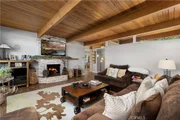
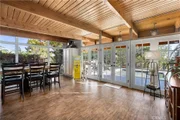
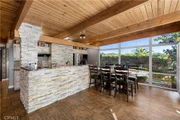
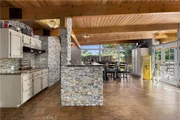
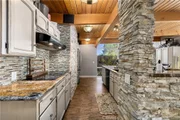
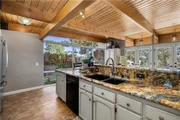
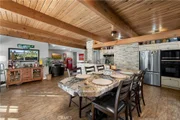
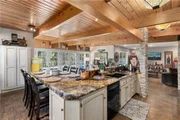
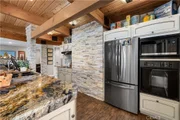
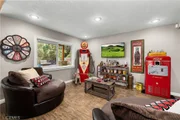
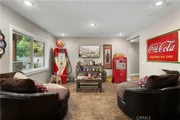
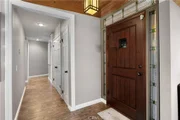
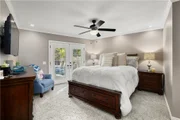
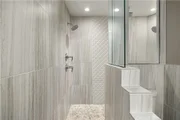
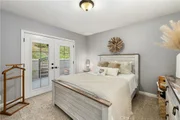
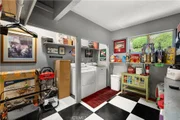
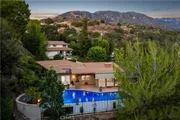
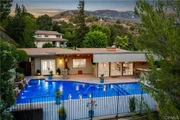
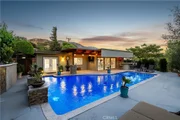
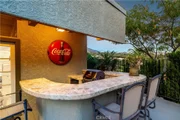
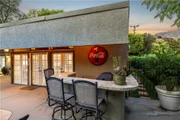
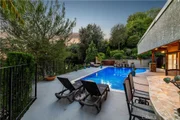
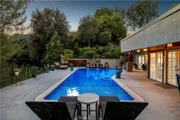
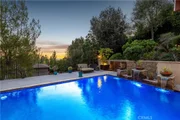
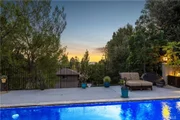
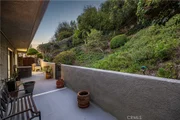
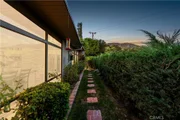
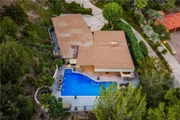
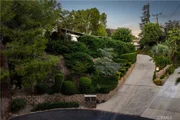
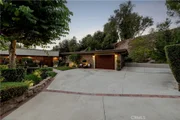
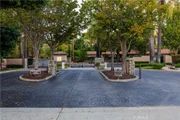
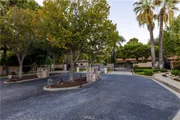
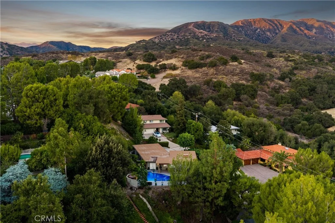
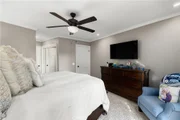
Set against a landscaped hillside within gated Mountain Springs Estates, this single-story home welcomes you with mature shade trees, manicured gardens, and a broad driveway accented with brick. Carefully placed exterior lighting illuminates the trees and highlights the stonework. A covered walkway leads into a small courtyard with brick flooring, a fountain, and a wood-plank ceiling, creating a sheltered arrival before reaching the wood front door framed by decorative glass. Inside, wood-plank ceilings and exposed beams extend across the living room, where expansive windows frame the surrounding greenery. A stone fireplace with a timber mantel anchors the room, and wood-patterned tile flooring continues into the adjoining kitchen area. The kitchen features richly veined granite countertops, raised-panel cabinetry, and stacked-stone columns that reach the beams above. A generous peninsula provides seating alongside the dining area, complemented by a mosaic backsplash, electric cooktop with hood, wall oven, built-in microwave, and stainless steel refrigerator. A wall of French doors beyond the sink overlook the pool and provide direct access for outdoor dining. Beyond the kitchen, a separate family room offers recessed lighting and a large picture window overlooking the landscape. The primary suite includes crown molding, recessed lighting, and French doors opening to the backyard. Its remodeled bathroom features a furniture-style vanity, vessel sink, dimensional tile accents, and glass-block windows. A glass-enclosed walk-in shower includes a built-in bench. One secondary bedroom opens to a side patio through French doors, while the other enjoys garden views. The hall bathroom pairs a dual-sink vanity and granite countertop with extensive tile work and a tub with a glass shower enclosure. An attached car garage provides additional workshop space and a laundry area. Across the rear of the home, the pool forms the centerpiece of a secluded outdoor retreat. Three waterfalls flow from a stone accent wall, and surrounding terraces provide ample space for lounging and dining. An elevated hot tub sits beside the pool within a wood surround also steps away from a hot/cold shower. Beneath the roof overhang, a curved bar with a built-in barbecue creates a gathering spot just outside the kitchen. Mature trees, layered hillside landscaping, and planted borders surround the backyard, with landscape lighting and the illuminated pool creating a beautiful evening setting.
Unit Size
1,846 Ft²
Days on Market
11 days
Land Size
0.38 acres
Price per sqft
$756
Property Type
House
Property Taxes
-
HOA Dues
$315
Year Built
1962

Listed By

Payment Calculator

Cap Rate Calculator

Last updated: 5 days ago (CRMLS #CV26217366)

Price History

Date / Event Date Event Price
Oct 7, 2026 Listed by RE/MAX MASTERS REALTY $1,395,000
Listed by RE/MAX MASTERS REALTY

Property Highlights

Garage
Air Conditioning
Fireplace
Parking Details
Has Garage
Attached Garage
Has Open Parking
Parking Features: Concrete, Driveway, Garage, Garage Door Opener, Workshop in Garage, DoorSingle
Garage Spaces: 1
Interior Details
Full Bathrooms: 1
Interior Features: Beamed Ceilings, Breakfast Bar, Ceiling Fan(s), Granite Counters, Open Floorplan, Recessed Lighting, Walk-In Closet(s), AllBedroomsDown, BedroomOnMainLevel, MainLevelPrimary
Appliances: Convection Oven, Dishwasher, ENERGY STAR Qualified Appliances, ENERGY STAR Qualified Water Heater, Electric Cooktop, Disposal, Microwave, Range Hood, Tankless Water Heater, Refrigerator, Water Heater
Flooring Type: Carpet, Tile
Laundry Features: In Garage
Has Fireplace
Fireplace Features: Gas, Living Room
Exterior Details
Square Footage: 1846
Square Footage Source: $0
Security Features: Carbon Monoxide Detector(s), Smoke Detector(s)
Property Condition: Updated/Remodeled, Turnkey
Architectural Style: Mid-Century Modern
Year Built Source: Assessor
Year Built: 1962
Levels: One
Window Features: Blinds, Double Pane Windows, ENERGY STAR Qualified Windows
Construction Materials: Stucco, Drywall, CopperPlumbing
Patio and Porch Features: Covered, Concrete
Pool Features: In Ground, Private
Pool is Private
Lot Features: Back Yard, Cul-De-Sac, Front Yard, Landscaped, SprinklerSystem
Lot Size Area: 16429
Lot Size Units: Square Feet
Lot Size Acres: 0.3772
Lot Size Square Feet: 16429
Tax Lot: 22
Water Source: Public
Utilities Details
Cooling Type: Central Air
Heating Type: Central
Sewer : Public Sewer
Location Details
HOA/Condo/Coop Amenities: ControlledAccess
HOA Fee: $315
HOA Fee Frequency: Monthly

Building Info

Overview

    General

  • Year Built: 1962
  • Effective Year Built: 1962
  • Building Count: 1
  • Total Rooms: 9
  • Bedroom Count: 4
  • Bathroom Count: 2
  • Full Bathrooms: 2
  • Partial Bathrooms: 2
  • Building Condition: 6
  • Building Quality: 1
  • Construction Type: 17
  • Building Style: 15
  • Exterior Walls Type: 12
  • Interior Walls Type: 0
  • Roof Shape Type: 1
  • Roof Cover Type: 7
  • Floor Count: 100
  • Living Units: 1
  • Floor Cover: 0
  • Basement Type: 0
  • Basement Area: 0
  • Garage Type: 0
  • Parking Space Count: 2
  • Patio Type: 0
  • Porch Type: 0
  • Pool Type: 8

    Dimensions

  • Lot Size Square Feet: 16,502
  • Lot Size Depth Feet: 1,600
  • Lot Size Frontage Feet: 1,010
  • Total Building Area: 1,846
  • Building Area: 1,846
  • Building Area Measurement: L

    Heating and Cooling

  • Fireplace Count: 1
  • Air Conditioning: 1
  • Heating: 3
  • Heated Square Feet: 1,846
  • Heating Fuel Type: 0

    Utilities

  • Sewer System: 4
  • Water Service: 2

Building

  • Building Type: 0
  • Property Class: R
  • Subdivision: 25493
  • Land Acres: 0000000379
  • Standard Land Use Code: 1001
  • County Land Use Code: 0101
  • Legal Description 1: TRACT NO 25493 LOT COM AT MOST W COR OF LOT 22 TH SE ON SW LINE OF SD LOT 166.35 FT TH NE ON A CURVE CONCAVE TO SE RADIUS EQUALS 35 FT 42.58 FT TH NE ON SE LINE OF SD LOT 120.27 FT TH N 73 59 LOT/SEC 22

Neighborhood

  • School District Name: Bonita Unified School District
  • Census Tract: 400207

Zoning

  • Zoning: LVPR2D*

Geography

  • Assessors Map Reference: 95A-D4
  • Subdivision Tract Number: 25493
  • Parcel: 8678-032-049
  • Lot: 22
  • Municipality: EAST /FTHLS NAT FORST
  • Latitude: 34.1457
  • Longitude: -117.77

    Address

  • Full Address: 1107 Sandhurst Ln
  • Address - House Number: 1107
  • Address - Street Name: Sandhurst
  • Address - Suffix Type: Ln
  • State: CA
  • City Name: La Verne
  • Carrier Code: C022
  • 4-Digit Zip Code: 1043
  • Zip Code: 91750

Valuation

    Tax

  • Tax Year: 2022
  • Tax Amount: $595,544
  • Tax Rate Code Area: 05-034

    Appraisal Valuation

  • Standard Deviation: 0.206
  • Valuation Date: Aug 04, 2023
  • Confidence Score: 72
  • Final Value: 988,684
  • High Value: 1,192,404
  • Low Value: 784,965

    Assessments Valuation

  • Assessed Year: 2023
  • Assessed Total Value: $488,940
  • Assessed Land Value: $301,815
  • Assessed Improvements Value: $187,125

    Sales

  • Current Sale Contract Date: Oct 20, 2011
  • Current Sale Recording Date: Nov 18, 2011
  • Current Sale Price:
  • Current Sale Document Type: 36
  • Current Sale Input Document Number: 11-1568683
Data used for valuation calculations is provided by RealtyHop, and other third party sources

Comparables

Unit
Status
Type
Beds
Baths
ft²
Price/ft²
Asking Price
Listed On
Closing Price
Sold On
HOA + Taxes

About North La Verne Hillside


Similar Homes for Sale

Currently no similar homes around

Nearby Rentals

Unit for rent at 2384 Canyon Crest, LA VERNE, CA, 91750

$6,800 /mo

  • 5 Beds
  • 2 Baths
  • 3,412 ft²
2384 Canyon Crest, LA VERNE, CA, 91750 Listing by Nicholas Abbadessa
Unit for rent at 2123 Golden Hills, LA VERNE, CA, 91750

$5,200 /mo

  • 3 Beds
  • 3 Baths
  • 2,479 ft²
2123 Golden Hills, LA VERNE, CA, 91750 Listing by Jason Lorge
Unit for rent at 6497 Country Club Drive, LA VERNE, CA, 91750

$5,700 /mo

  • 3 Beds
  • 3 Baths
  • 1,977 ft²
6497 Country Club Drive, LA VERNE, CA, 91750 Listing by Geoffrey Borys


Frequently Asked Questions

When was property at 1107 Sandhurst Lane built and last sold?
The property at 1107 Sandhurst Lane was built in 1962 and last sold on Oct 20, 2011 for $405,000.
How much is this home worth?
The estimated value of the home located at 1107 Sandhurst Lane is $1,395,064.
What are some comparable homes to 1107 Sandhurst Lane?
There are currently no comparable homes to 1107 Sandhurst Lane.