Check Availability
$599,000
● House - For Sale

1107 Mount Riga

San Antonio, TX 78213
bedrooms
5 Beds
bathrooms
2 Baths, 1 Half Bath
square feet
2,240 Ft²
$3,667
Est. Monthly

About This Property

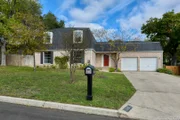
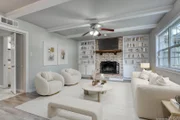
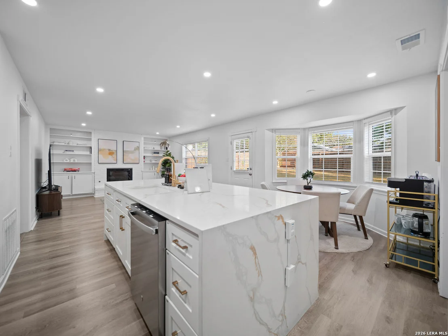
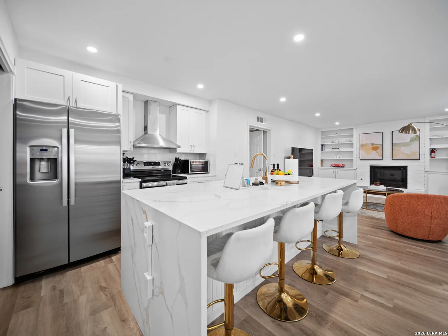
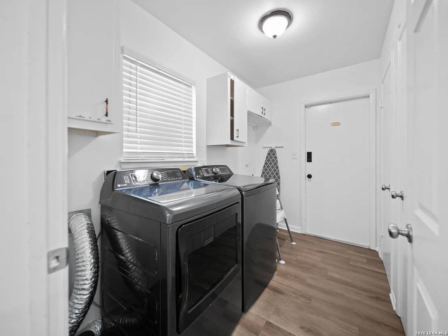
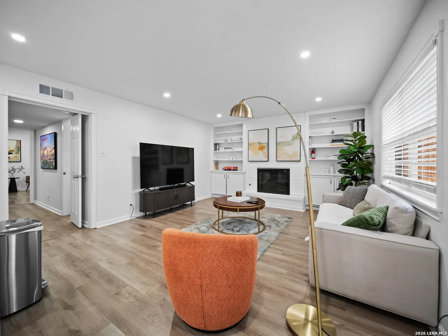
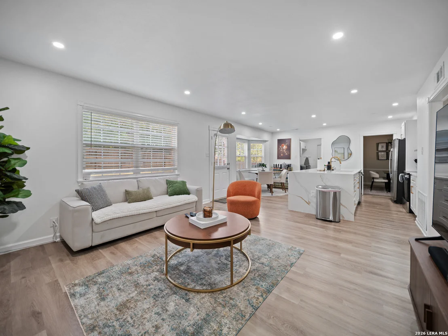
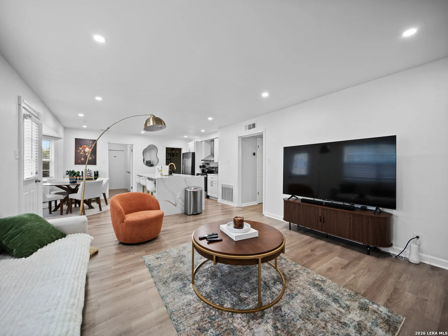
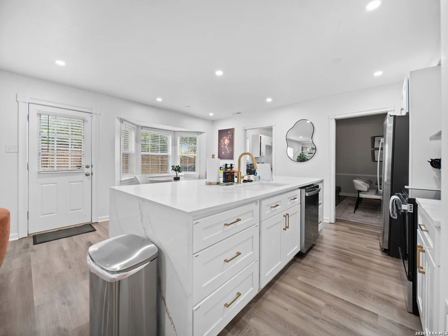
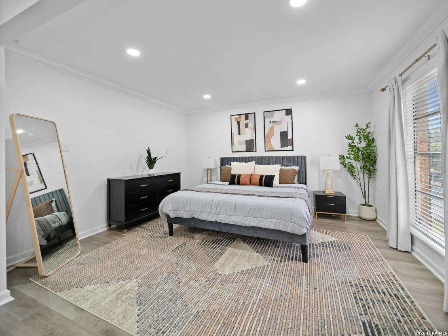
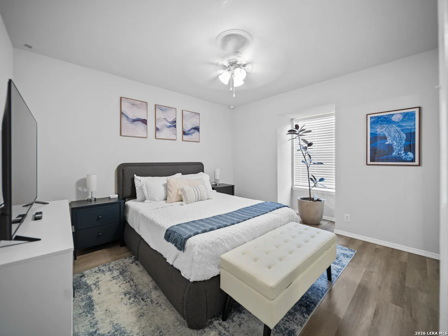
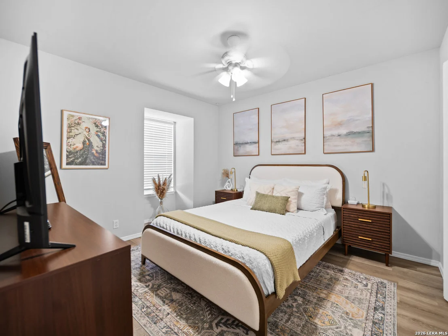
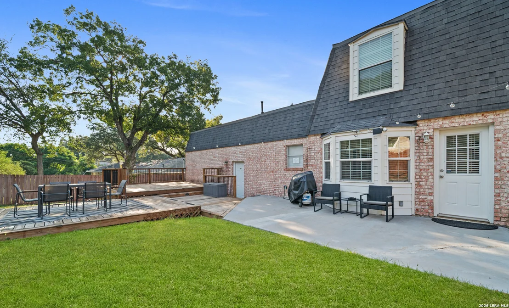
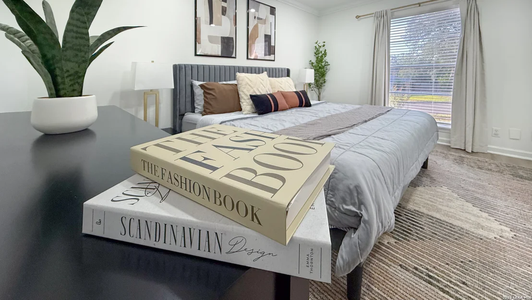
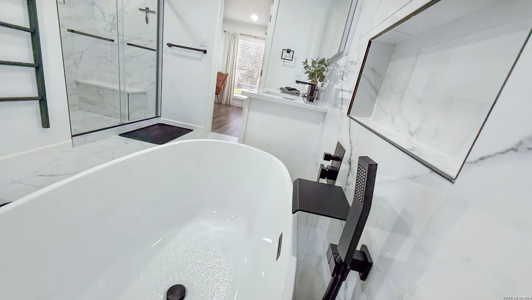
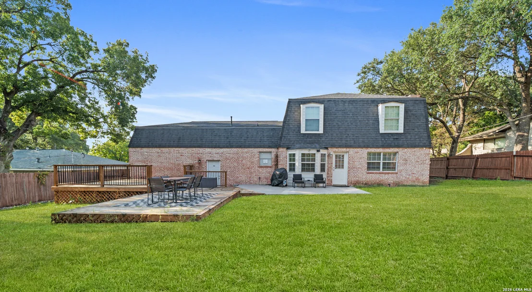
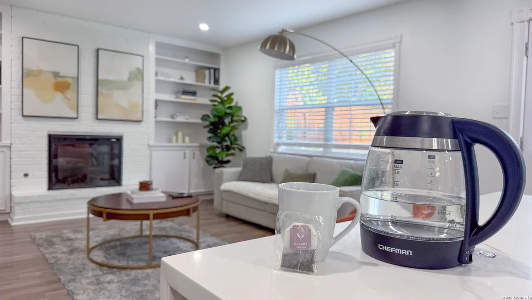
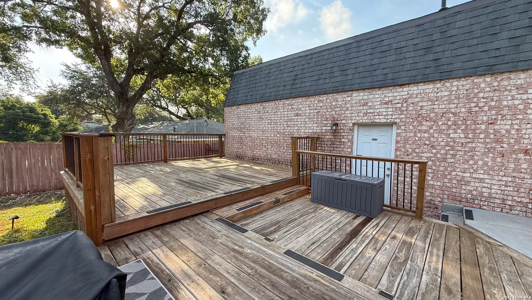
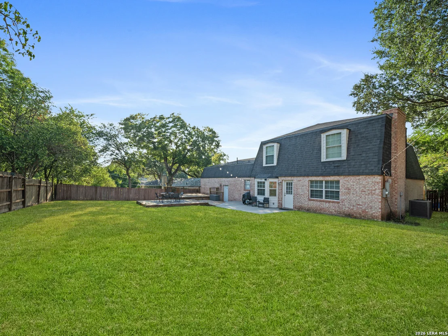
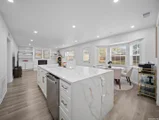
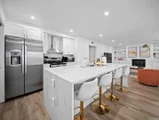
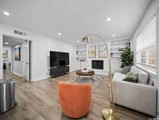
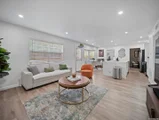
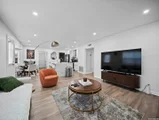
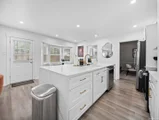
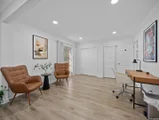
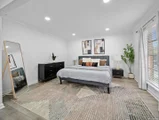
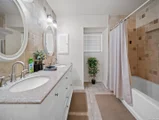
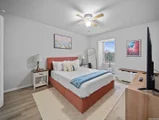
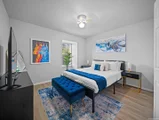
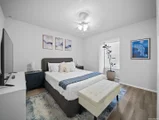
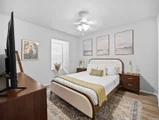
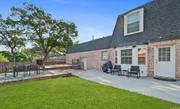
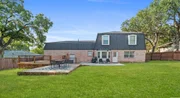
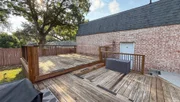
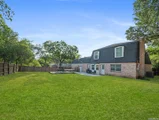
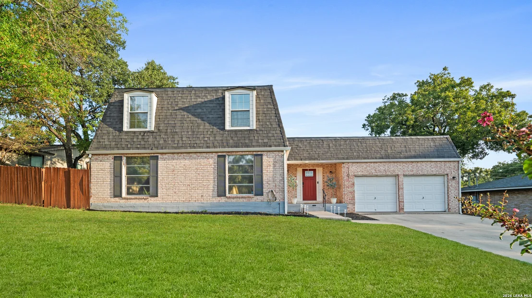
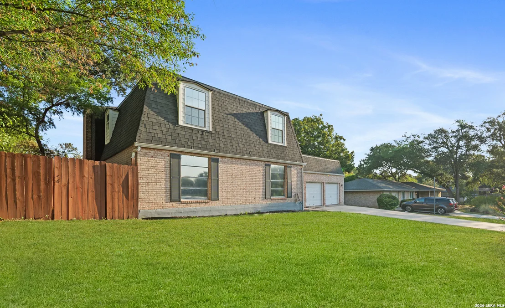
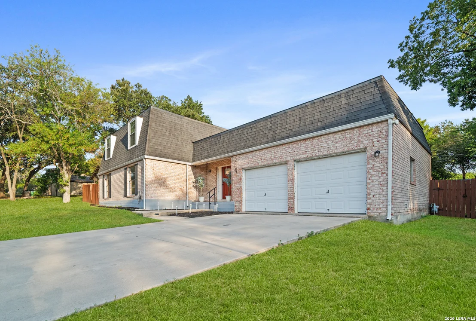
Charming, character-filled 5-bedroom, 2.5-bath home situated on a spacious lot in a convenient central location. No carpet throughout, with tile and vinyl plank flooring. Renovated kitchen opens to the living area featuring a floor-to-ceiling fireplace and built-ins. Spacious downstairs primary suite, with four generously sized secondary bedrooms upstairs. Additional features include a formal dining room, flexible bonus space, oversized garage, and convenient laundry room. Private backyard offers mature trees, patio, and newly renovated multi-level deck, ideal for entertaining or relaxing. Refrigerator, washer, and dryer convey with the property. Furniture is negotiable. This home offers a great combination of character, functionality, and thoughtful updates.
Unit Size
2,240 Ft²
Days on Market
-
Land Size
0.24 acres
Price per sqft
$267
Property Type
House
Property Taxes
$725
HOA Dues
-
Year Built
1969

Listed By

Karen Gonzales
Karen Gonzales
Keller Williams Heritage

Payment Calculator

Cap Rate Calculator

Last updated: 3 months ago (LERA #2014068)

Price History

Date / Event Date Event Price
Sep 3, 2026 Listed by Keller Williams Heritage $599,000
Listed by Keller Williams Heritage
Feb 14, 2025 Sold
Sold
Dec 12, 2024 Listed by M. Stagers Realty Partners $375,000
Listed by M. Stagers Realty Partners
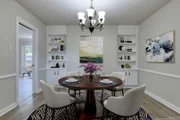
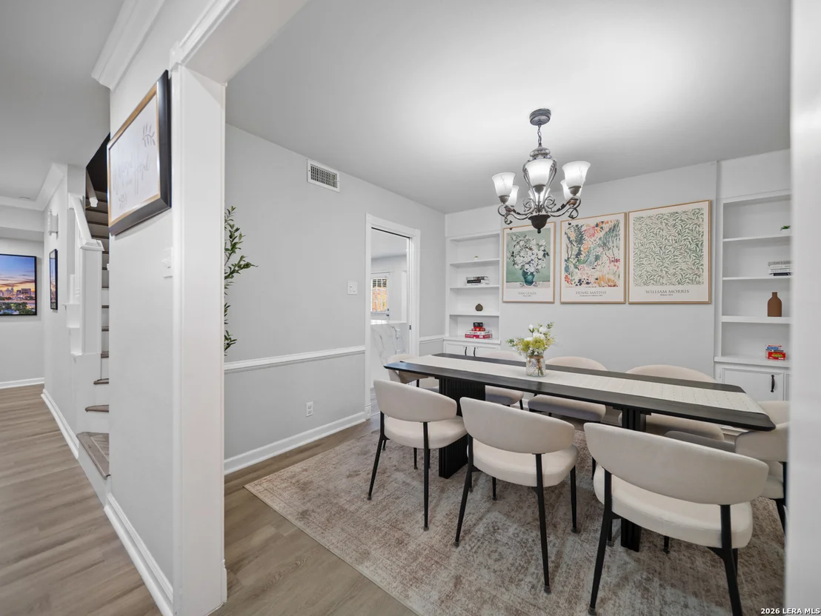
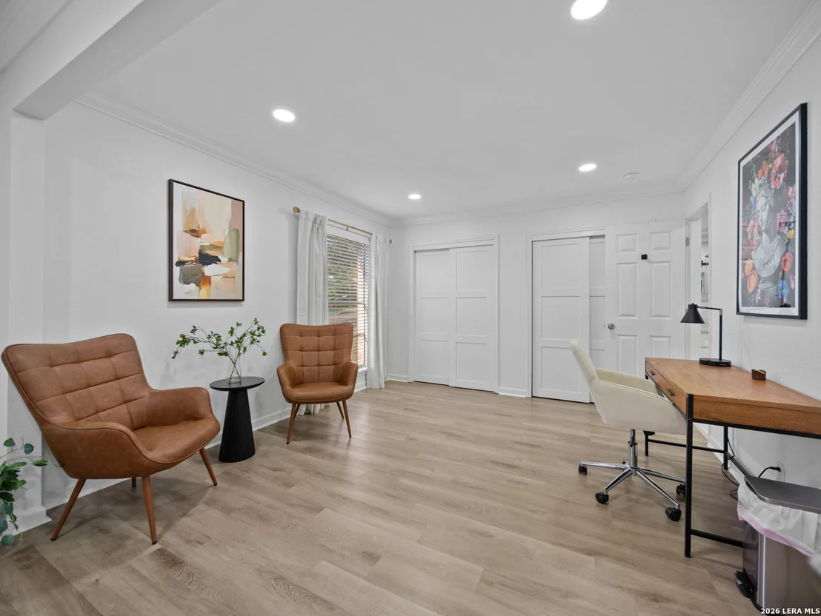
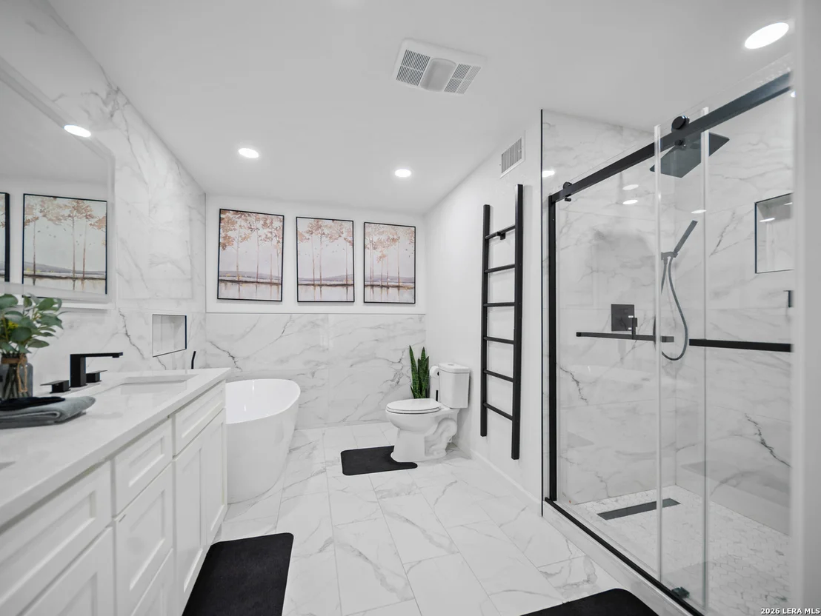
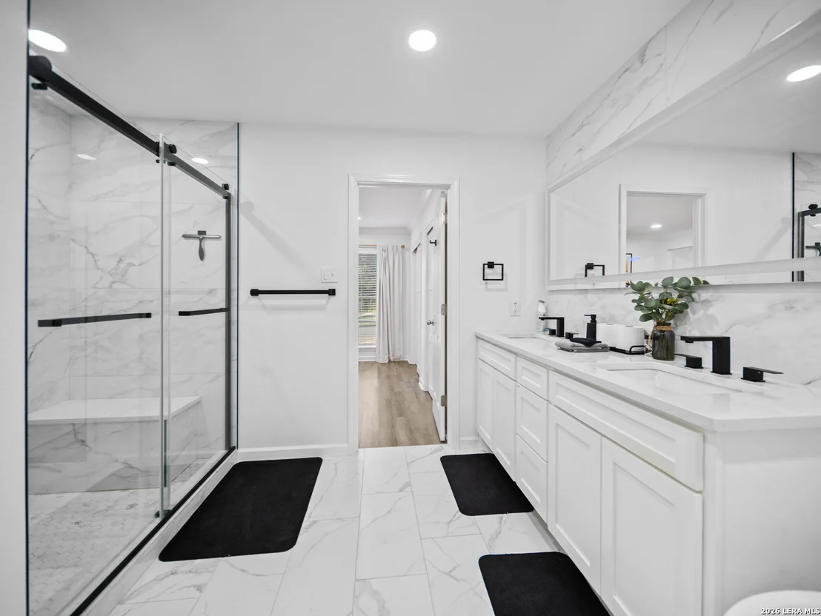
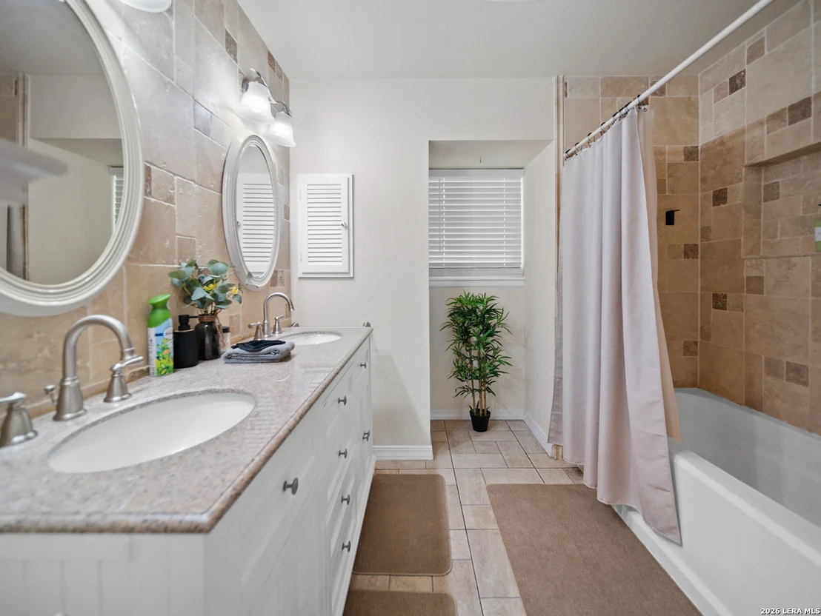
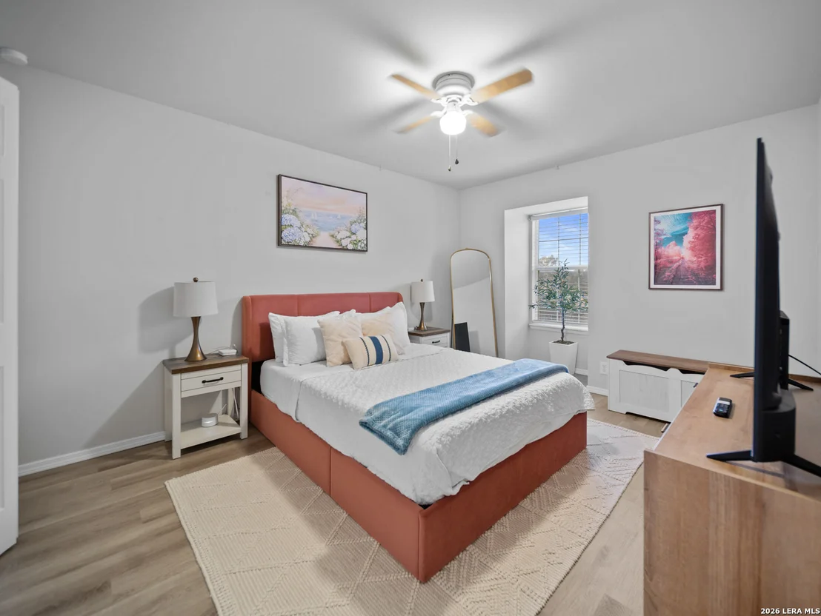
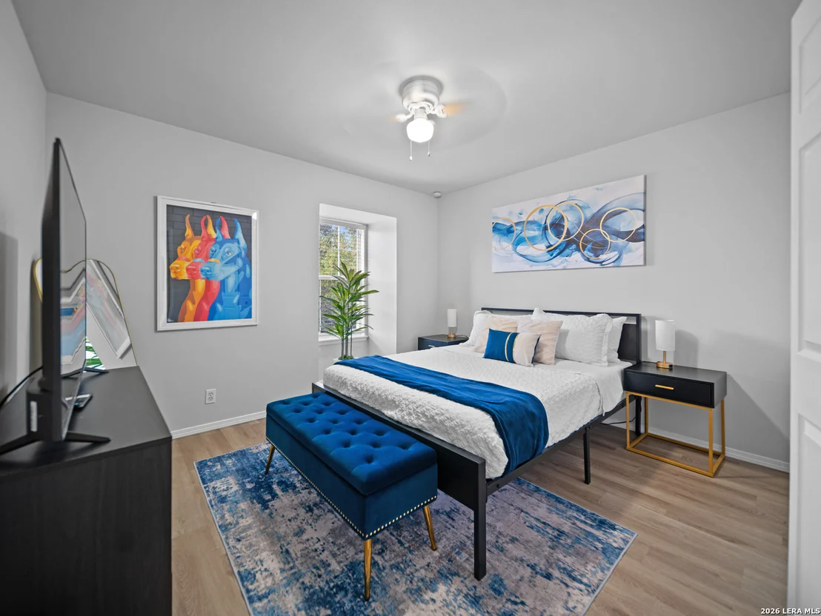
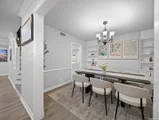
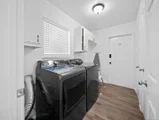
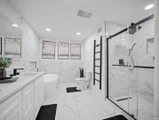
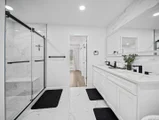
Welcome to this charming, character-filled home perfectly situated on a spacious lot in a central location. With tile and vinyl plank "wood" flooring throughout, this residence combines timeless elegance with updates. Lots of privacy is offered at the entry of the home. A warm and inviting dining room featuring a stylish chandelier, custom built-ins, and classic chair rail molding, an ideal setting for hosting unforgettable dinners and special occasions. The main level features a spacious primary bedroom suite with dual closets and an en-suite bathroom boasting a jetted soaking tub, walk-in shower, makeup vanity, and large counter space. A versatile bonus room, separated by an arched pass-through, can serve as a cozy sitting area or home office, both sections enhanced by ceiling fans and crown molding. A convenient half-bath is located off the entry hall. The living room impresses with its floor-to-ceiling fireplace framed by built-ins, seamlessly flowing into the kitchen featuring a breakfast nook and open shelving. This creates a comfortable lifestyle with the kitchen flowing into the main living space. A nearby laundry room ensures added convenience for grocery drop off, access to the oversized garage. Upstairs, four generously sized secondary bedrooms, each with ceiling fans, provide ample space for all. A secondary bathroom with a double vanity completes the upper level. Having no carpet is a huge plus. Step outside to your private backyard retreat, where a patio and multi-level deck invite outdoor entertaining or relaxing with the backdrop of mature trees. The roof has been elevated/pitched so it is no longer flat or gravel. You will appreciate the approx. 70 SF shed for storage. This home is a true haven of comfort and style, ready to welcome its next chapter.
Jan 31, 2006 Sold
Sold
Sep 25, 2004 Listed by 4M Realty Company $155,000
Listed by 4M Realty Company
PRICED TO SELL QUICKLY, PRICED BELOW APPRAISAL VALUE, GREAT CURB APPEAL, GREAT LOCATION, RECENT ROOF, BRICK EXTERIOR, 5 BDRM, 2 AND 1/2 BATH, MASTER DOWN, 2 LIVING AND 2 DINING AREAS, RECENT PAINT AND NEUTRAL CARPET, SEAMLESS GUTTERS, DOWNSPOUTS, METAL GARAGE DOORS AND SHUTTERS HAVE ALL BEEN REPLACED, VACANT AND READY TO MOVE IN.

Property Highlights

Air Conditioning
Fireplace
Interior Details
Half Bathrooms: 1
Full Bathrooms: 2
Interior Features: Eat-in Kitchen, Breakfast Bar, High Ceilings, Open Floorplan, High Speed Internet, Walk-In Closet(s), One Living Area, Separate Dining Room, Two Eating Areas, Island Kitchen, Walk-In Pantry, Laundry Room
Appliances: Disposal, Dishwasher, Washer Connection, Dryer Connection, Stove/Range
Flooring Type: Ceramic Tile, Vinyl, Stone, Terrazzo
Laundry Features: Main Level
Has Fireplace
Fireplace Features: Living Room, One
Fireplaces: 1
Exterior Details
Square Footage: 2240
Security Features: Smoke Detector(s)
Property Condition: Pre-Owned
Architectural Style: Two Story
Year Built: 1969
Builder Name: Unknown
Construction Materials: Brick, 4 Sides Masonry
Pool Features: None
Lot Size Area: 10541.52
Lot Size Units: Square Feet
Lot Size Acres: 0.242
Lot Size Square Feet: 10541.52
Financial Details
Tax Annual Amount: $8,702
Utilities Details
Cooling Type: Central Air, Ceiling Fan(s)
Heating Type: Central
Location Details
HOA/Condo/Coop Amenities: None

Building Info

Overview

    General

  • Year Built: 1969
  • Effective Year Built: 1985
  • Building Count: 1
  • Total Rooms: 10
  • Bedroom Count: 5
  • Bathroom Count: 3
  • Full Bathrooms: 2
  • Partial Bathrooms: 3
  • Building Condition: 6
  • Building Quality: 0
  • Construction Type: 0
  • Building Style: 21
  • Exterior Walls Type: 23
  • Interior Walls Type: 0
  • Roof Shape Type: 0
  • Roof Cover Type: 15
  • Floor Count: 200
  • Living Units: 1
  • Floor Cover: 0
  • Basement Type: 0
  • Basement Area: 0
  • Garage Type: 1
  • Garage Square Area: 609
  • Parking Space Count: 2
  • Patio Type: 98
  • Porch Type: 102
  • Pool Type: 0

    Dimensions

  • Lot Size Square Feet: 10,559
  • Lot Size Depth Feet: 1,200
  • Lot Size Frontage Feet: 880
  • Total Building Area: 2,849
  • Gross Building Area: 2,849
  • Building Area: 2,240
  • Building Area Measurement: L

    Heating and Cooling

  • Fireplace Count: 1
  • Air Conditioning: 1
  • Heating: 4
  • Heated Square Feet: 2,240
  • Heating Fuel Type: 0

    Utilities

  • Sewer System: 0
  • Water Service: 0

Building

  • Building Type: 0
  • Property Class: R
  • Subdivision: CONV A/S CODE
  • Land Acres: 0000000242
  • Standard Land Use Code: 1001
  • County Land Use Code: A1
  • State Land Use Code: A1
  • Legal Description 1: NCB 13877 BLK 1 LOT 11

Neighborhood

  • School District Name: North East Independent School District
  • School Tax School District: 55
  • Census Tract: 191202

Geography

  • Assessors Map Reference: 550C5
  • Parcel: 13877-001-0110
  • Block: 1
  • Lot: 11
  • Municipality: SAN ANTONIO
  • Latitude: 29.5354
  • Longitude: -98.5082

    Address

  • Full Address: 1107 Mount Riga
  • Address - House Number: 1107
  • Address - Street Name: Mount Riga
  • State: TX
  • City Name: San Antonio
  • Carrier Code: C034
  • 4-Digit Zip Code: 2033
  • Zip Code: 78213

Valuation

    Tax

  • Tax Year: 2023
  • Tax Amount: $860,580
  • Tax Rate Code Area: 55

    Appraisal Valuation

  • Standard Deviation: 0.1735
  • Valuation Date: Jan 17, 2024
  • Confidence Score: 77
  • Final Value: 431,279
  • High Value: 506,127
  • Low Value: 356,431

    Market Valuation

  • Market Total Value: $395,000
  • Market Land Value: $102,430
  • Market Improvement Value: $292,570

    Assessments Valuation

  • Assessed Year: 2023
  • Assessed Total Value: $374,903
  • Assessed Land Value: $102,430
  • Assessed Improvements Value: $292,570

    Exemptions

  • Senior Citizen Exemption : Yes
  • Homeowner Exemption: Yes

    Sales

  • Current Sale Contract Date: Oct 13, 2006
  • Current Sale Recording Date: Oct 25, 2006
  • Current Sale Price:
  • Current Sale Document Type: 40
  • Current Sale Input Document Number: 20060259383
  • Previous Sale Recording Date: Feb 07, 2006
  • Previous Sale Contract Date: Jan 31, 2006
  • Previous Sale Amount: $150,700
  • Previous Sale Document Type: 70
Data used for valuation calculations is provided by RealtyHop, and other third party sources

Comparables

Unit
Status
Type
Beds
Baths
ft²
Price/ft²
Asking Price
Listed On
Closing Price
Sold On
HOA + Taxes

About North Central


Similar Homes for Sale

Currently no similar homes around

Nearby Rentals

Unit for rent at 608 Strings Drive, San Antonio, TX, 78216

$2,000 /mo

  • 3 Beds
  • 2 Baths
  • 1,540 ft²
608 Strings Drive, San Antonio, TX, 78216 Listing by Virginia De Simone-Solis
Unit for rent at 11821 Petal Drive, San Antonio, TX, 78216

$2,200 /mo

  • 3 Beds
  • 2 Baths
  • 1,697 ft²
11821 Petal Drive, San Antonio, TX, 78216 Listing by Virginia De Simone-Solis


Frequently Asked Questions

When was property at 1107 Mt Riga Drive built and last sold?
The property at 1107 Mt Riga Drive was built in 1969 and last sold on Oct 13, 2006 for $153,000.
How much is this home worth?
The estimated value of the home located at 1107 Mt Riga Drive is $604,990.
What are some comparable homes to 1107 Mt Riga Drive?
There are currently no comparable homes to 1107 Mt Riga Drive.