


1107 INDEPENDENCE AVENUE SE


About This Property
Get ready to be captivated by this extraordinary home, an incredibly rare gem hitting the market in the sought-after Eastern Market neighborhood! This stunning three-story semi-detached residence, complete with an oversized detached garage and deep yard is a dream come true for discerning buyers seeking exceptional design and a harmonious indoor-outdoor lifestyle in a prime location. ✨ Prepare to be Impressed! ✨ The stately curb appeal of this luxurious Victorian listing will take your breath away. Meticulously renovated from top to bottom, this home showcases a one-of-a-kind modern design that perfectly complements its historic facade. Step inside to discover an inviting main level featuring an open floor plan bathed in natural light streaming through a wall of south-facing windows. The state-of-the-art gourmet kitchen is a chef's dream, boasting ample storage and counter space, stunning cabinetry, and top-of-the-line appliances. The elegant dining and living areas are beautifully versatile, ready to embrace any style of decor. Imagine relaxing in the charming bay window, soaking in the views, or finding your perfect work-from-home spot here! The kitchen seamlessly overlooks a spacious backyard, complete with a flagstone patio leading to an oversized detached garage opening to the historic Gessford Court alley. Equipped with a 220v EV charging hookup and 100 amp sub-panel, this garage is a fantastic asset, perfect for your car, truck, SUV, home gym, additional storage, or potential future second floor expansion (buyer responsible for due diligence). Inside the main house, your Private Retreat Awaits! The upper-level main suite is simply fabulous, featuring a floor-to-ceiling closet and an impressive 20' high exposed brick wall that adds a sophisticated, airy feel. The luxurious bathroom is a stunning blend of bold, modern, and timeless design. The cheerful second bedroom overlooking the rear yard is filled with light, while a full bath in the hallway and a convenient full-sized washer and dryer closet complete this level. The lower level is a delightful surprise, filled with natural light from both front and back. It features a lockable door connecting it to the main level, yet it also has its own front and rear entrance. This space could easily serve as a one-bedroom apartment, complete with a kitchenette, living and dining area with bay windows, a spacious bedroom leading to a private patio, a lovely full bathroom, and a second washer and dryer! 🌈 Don't Miss Out on This Amazing Opportunity! 🌈 This home is truly a remarkable find that combines luxury, comfort, and versatility in one of the most desirable neighborhoods.
Payment Calculator
Your Estimated Monthly Payment
Cap Rate Calculator
What does this mean?
Based on our analysis, the cap rate of this property is 1.25%. A negative cap rate indicates that the property might not be feasible as an income-producing asset. The median cap rate for a near zip code 11238 is 4.23%.
How much can I actually make?
Actual monthly rental income may vary between $4,760 and $7,140 depending on unit-specific characteristics. You can change the amount using the slider to further explore.
How is cap rate calculated?
Cap Rate = Net Operating Income (NOI) / Property Asset Value.
When calculating the cap rate, we assume 100% occupancy. Leverage (mortgage) is not considered.
Cap Rate provided by RealtyHop and RentHop, learn more about cap rate here.
Price History
| Date / Event | Date | Event | Price |
|---|---|---|---|
| May 9, 2025 | Sold | ||
| Sold | |||
| Apr 8, 2025 | Listed | $1,586,000 | |
| Listed | |||
| | |||
|
Offers are due by 3:00PM Tuesday April 15TH.
Get ready to be captivated by this extraordinary home, an incredibly rare gem hitting the market in the sought-after Eastern Market neighborhood! This stunning three-story semi-detached residence, complete with an oversized detached garage and deep yard is a dream come true for discerning buyers seeking exceptional design and a harmonious indoor-outdoor lifestyle in a prime location. ✨ Prepare to be Impressed! ✨ The stately curb appeal of this luxurious Victorian listing will take your breath away. Meticulously renovated from top to bottom, this home showcases a one-of-a-kind modern design that perfectly complements its historic facade. Step inside to discover an inviting main level featuring an open floor plan bathed in natural light streaming through a wall of south-facing windows. The state-of-the-art gourmet kitchen is a chef's dream, boasting ample storage and counter space, stunning cabinetry, and top-of-the-line appliances. The elegant dining and living areas are beautifully versatile, ready to embrace any style of decor. Imagine relaxing in the charming bay window, soaking in the views, or finding your perfect work-from-home spot here! The kitchen seamlessly overlooks a spacious backyard, complete with a flagstone patio leading to an oversized detached garage opening to the historic Gessford Court alley. Equipped with a 220v EV charging hookup and 100 amp sub-panel, this garage is a fantastic asset, perfect for your car, truck, SUV, home gym, additional storage, or potential future second floor expansion (buyer responsible for due diligence). Inside the main house, your Private Retreat Awaits! The upper-level main suite is simply fabulous, featuring a floor-to-ceiling closet and an impressive 20’ high exposed brick wall that adds a sophisticated, airy feel. The luxurious bathroom is a stunning blend of bold, modern, and timeless design. The cheerful second bedroom overlooking the rear yard is filled with light, while a full bath in the hallway and a convenient full-sized washer and dryer closet complete this level. The lower level is a delightful surprise, filled with natural light from both front and back. It features a lockable door connecting it to the main level, yet it also has its own front and rear entrance. This space could easily serve as a one-bedroom apartment, complete with a kitchenette, living and dining area with bay windows, a spacious bedroom leading to a private patio, a lovely full bathroom, and a second washer and dryer! 🌈 Don’t Miss Out on This Amazing Opportunity! 🌈 This home is truly a remarkable find that combines luxury, comfort, and versatility in one of the most desirable neighborhoods.
| |||
Property Highlights
Building Info
Comparables
Status
Price/ft²
Listed On
Sold On
About Southeast Washington
Similar Homes for Sale
Currently no similar homes aroundNearby Rentals
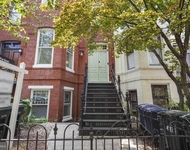
$5,900 /mo
- 2 Beds
- 1 Bath
- 1,448 ft²
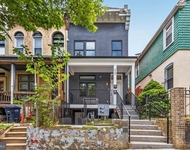
$6,650 /mo
- 5 Beds
- 3 Baths
- 2,880 ft²
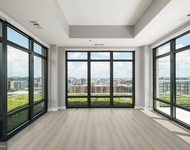

Bratton Realty
Last Updated: 1 hours ago
Data Source: Bright MLS , MLS# DCDC2192336
 Your Privacy Choices
Phone: 425-283-2930
Address: 335 Madison Avenue, New York, NY 10017