See Home Value
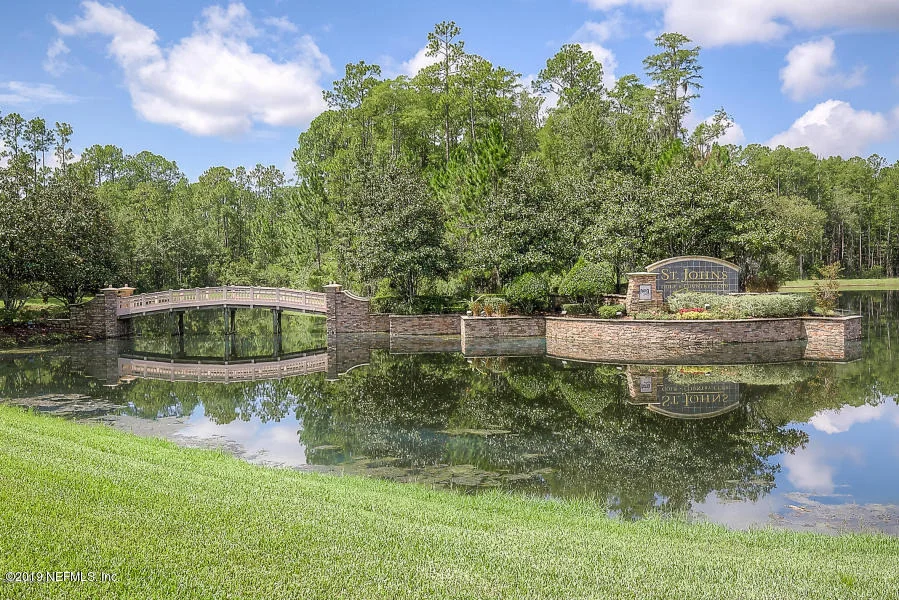
St. Johns 32092
1107 EAGLE POINT Drive
$425,000
● House - Off Market

1107 EAGLE POINT Drive

St. Augustine, FL 32092
bedrooms
5 Beds
bathrooms
4 Baths
square feet
3,687 Ft²
$622,894
RealtyHop Estimate
46.56%
Since Oct 1, 2019
National-US
Primary Model

About This Property

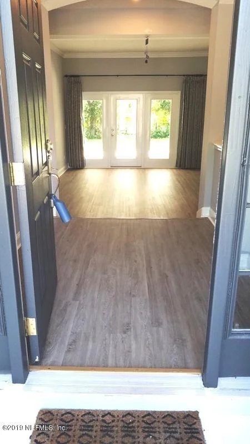
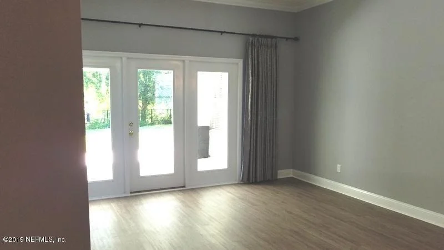
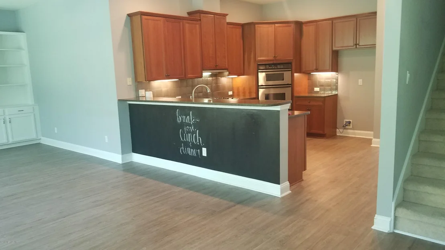
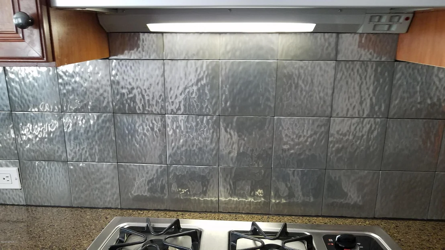
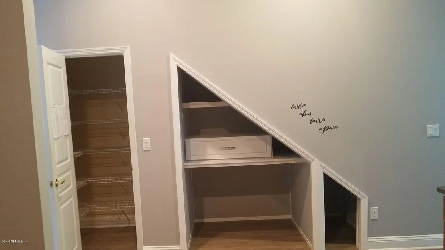
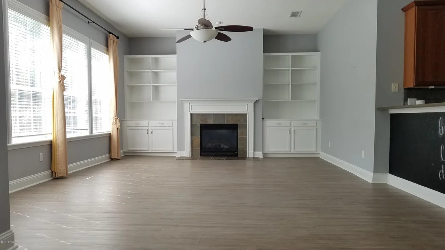
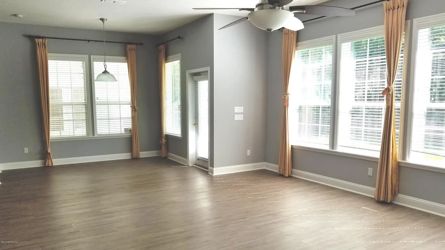
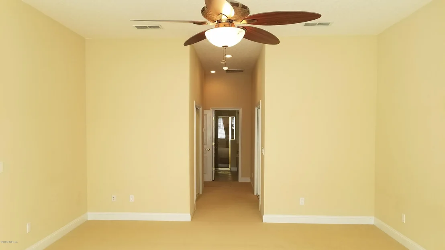
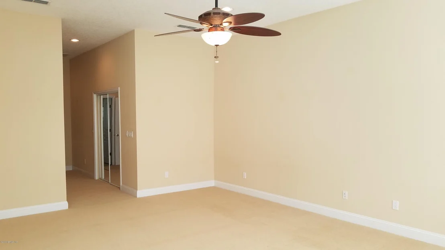
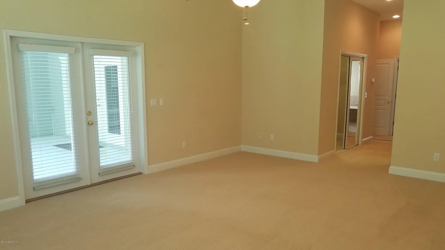
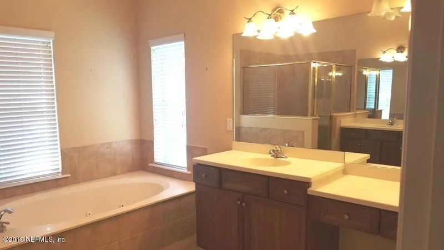
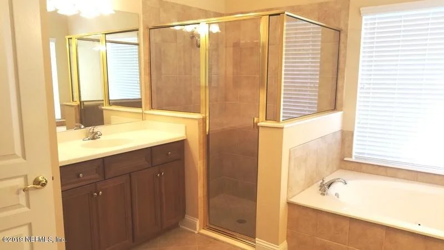
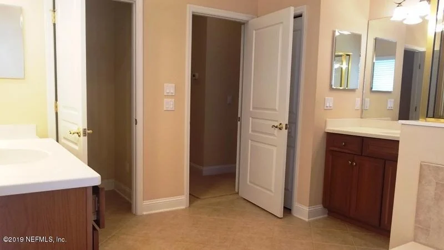
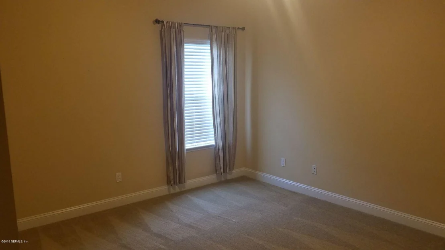
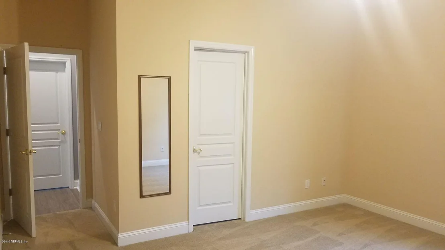
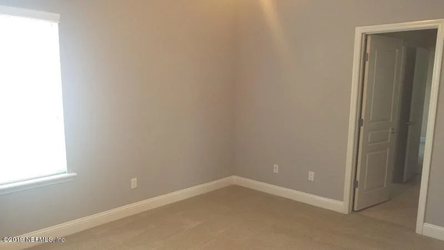
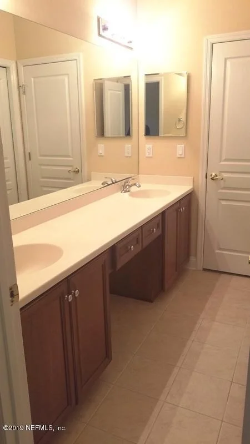
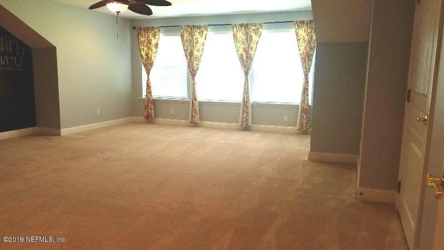
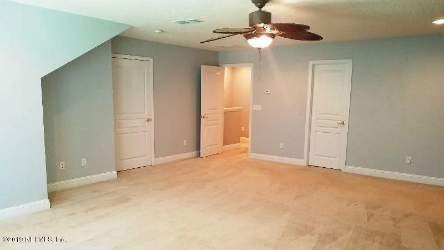
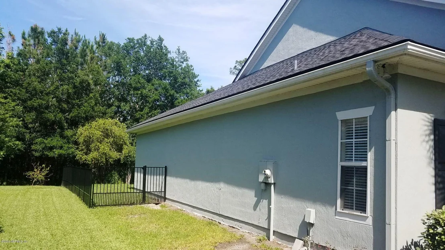
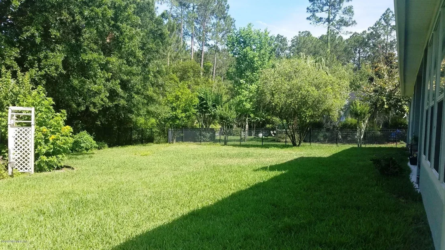
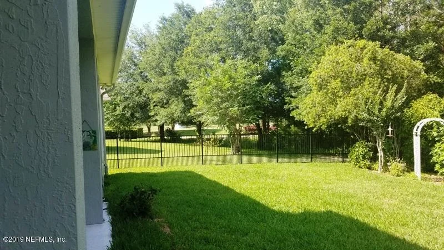
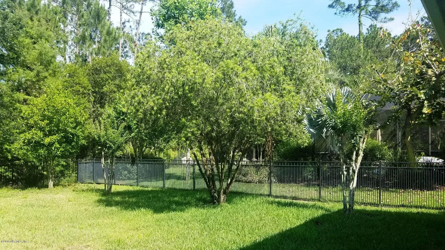
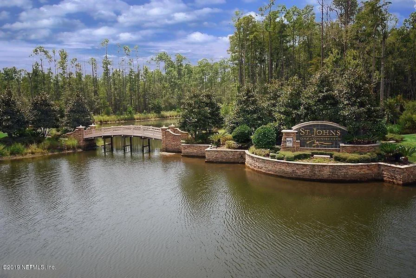
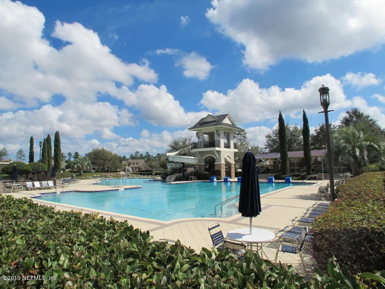
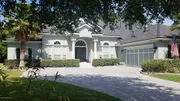
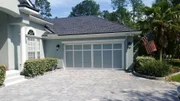
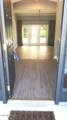
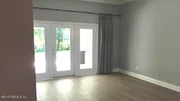
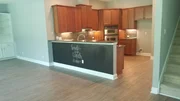
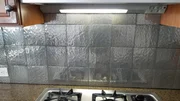
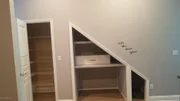
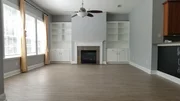
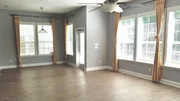
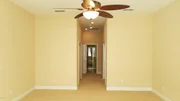
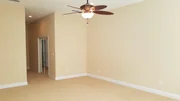
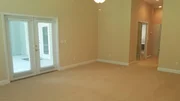
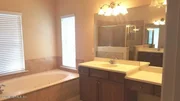
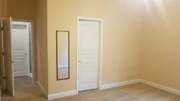
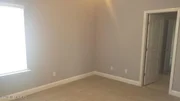
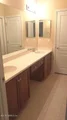
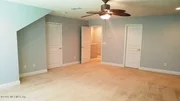
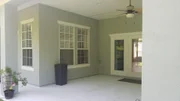
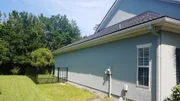
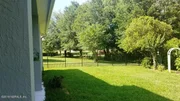
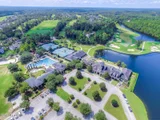
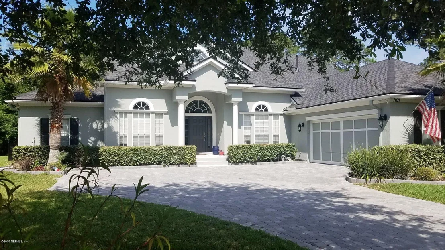
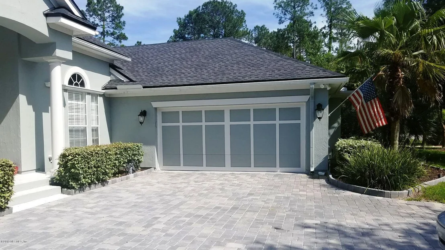
$80K in recent upgrades, Executive home in sought after St Johns Golf & Country Club boasts Lifeproof flooring, welcoming you into the formal Living Rm overlooking preserve lot & golf course. Spacious dining room w/ architectural finish & covered lanai allows plenty of entertaining space. Upgraded raised panel kitchen cabinetry w/ plenty of storage space, metal backsplash, stainless appliances, gas stove, oven tower! Upstairs bonus room with full bath and walk in closet. Master suite boasts door to lanai, his and hers closets, beautiful master bath. Three secondary bedrooms on the main floor. Storage, storage, storage in this home will wow you.
Unit Size
3,687 Ft²
Days on Market
49 days
Land Size
-
Price per sqft
$115
Property Type
House
Property Taxes
-
HOA Dues
$316
Year Built
2005

Payment Calculator

Cap Rate Calculator

Last updated: 3 months ago (Real MLS #1007143)
Price History

Date / Event Date Event Price
Sep 12, 2019 Sold
Sold
Jul 23, 2019 Listed by COMPASS BROKERS $425,000
Listed by COMPASS BROKERS
May 18, 2019 Listed by COMPASS BROKERS $435,000
Listed by COMPASS BROKERS
Jan 5, 2017 Sold
Sold
Dec 14, 2016 Listed by WATSON REALTY CORP $419,000
Listed by WATSON REALTY CORP
Original owner home wonderfully cared for, gleaming hardwood floors greet you upon entry, inviting formal living room with view of spacious yard and preserve, oversized formal dining room with great architectural finish. Mid-tone upgraded raised panel cabinetry, metal back-splash, stainless appliances, gas stove, oven tower, everything a chef could desire! Character adding niche in kitchen, great for butler pantry addition. Very large family room with preserve view, gas fireplace. Spacious casual dining. Covered lanai allows plenty of outdoor entertaining space. Master suite boasts door to lanai, his and hers closets, beautiful master bath. Three secondary bedrooms on the main floor. Bonus room up with full bath and massive closet. Plenty of space in this home! Sight golf course view!
Show More

Property Highlights

Garage
Air Conditioning
Fireplace

Building Info

Overview

    General

  • Year Built: 2005
  • Effective Year Built: 2005
  • Building Count: 1
  • Bedroom Count: 5
  • Bathroom Count: 4
  • Full Bathrooms: 4
  • Partial Bathrooms: 4
  • Bathroom Plumbing Fixtures: 17
  • Building Condition: 3
  • Building Quality: 4
  • Construction Type: 17
  • Building Style: 17
  • Exterior Walls Type: 12
  • Interior Walls Type: 3
  • Roof Shape Type: 7
  • Roof Cover Type: 3
  • Floor Count: 100
  • Living Units: 1
  • Floor Cover: 9
  • Basement Type: 0
  • Basement Area: 0
  • Garage Type: 1
  • Garage Square Area: 528
  • Parking Space Count: 2
  • Patio Type: 59
  • Porch Type: 126
  • Pool Type: 8

    Dimensions

  • Lot Size Square Feet: 12,632
  • Total Building Area: 4,215
  • Gross Building Area: 4,215
  • Building Area: 3,687
  • Building Area Measurement: L

    Heating and Cooling

  • Fireplace Count: 1
  • Air Conditioning: 1
  • Heating: 4
  • Heated Square Feet: 3,687
  • Heating Fuel Type: 0

    Utilities

  • Sewer System: 0
  • Water Service: 0

Building

  • Building Type: 0
  • Property Class: R
  • Subdivision: ST. JOHNS GOLF & COUNTRY CLUB UNIT 4 PHA
  • Land Acres: 0000000290
  • Standard Land Use Code: 1001
  • County Land Use Code: 0100
  • State Land Use Code: 01
  • Legal Description 1: 49/31-36 ST JOHNS GOLF & COUNTRY CLUB UNIT 4 PHASE 2-B LOT 41 OR4793/645

Neighborhood

  • School District Name: St. Johns County School District
  • Census Tract: 020908

Zoning

  • Zoning: PUD

Geography

  • Assessors Map Reference: 52C
  • Subdivision Phase Number: 2
  • Parcel: 026436-3410
  • Lot: 41
  • Meridian: SEC 28 TWN 05S RNG 28E
  • Municipality: SAMPSON CREEK
  • Latitude: 30.0416
  • Longitude: -81.4991

    Address

  • Full Address: 1107 Eagle Point Dr
  • Legal Unit: 4
  • Address - House Number: 1107
  • Address - Street Name: Eagle Point
  • Address - Suffix Type: Dr
  • State: FL
  • City Name: Saint Augustine
  • Carrier Code: H005
  • 4-Digit Zip Code: 5014
  • Zip Code: 32092

Valuation

    Tax

  • Total Area: 4,075
  • Tax Year: 2022
  • Tax Amount: $705,093
  • Tax Rate Code Area: 303

    Appraisal Valuation

  • Standard Deviation: 0.1647
  • Valuation Date: Dec 20, 2023
  • Confidence Score: 79
  • Final Value: 830,111
  • High Value: 966,846
  • Low Value: 693,376

    Market Valuation

  • Market Total Value: $615,323
  • Market Land Value: $123,200
  • Market Improvement Value: $492,123

    Assessments Valuation

  • Assessed Year: 2022
  • Assessed Total Value: $400,542

    Exemptions

  • Homeowner Exemption: Yes

    Sales

  • Current Sale Contract Date: Sep 10, 2019
  • Current Sale Recording Date: Sep 12, 2019
  • Current Sale Price:
  • Current Sale Document Type: 71
  • Current Sale Input Document Number: 2019067319
  • Previous Sale Recording Date: Jan 05, 2017
  • Previous Sale Contract Date: Dec 30, 2016
  • Previous Sale Amount: $410,000
  • Previous Sale Document Type: 71
Data used for valuation calculations is provided by RealtyHop, and other third party sources

Comparables

Unit
Status
Type
Beds
Baths
ft²
Price/ft²
Asking Price
Listed On
Closing Price
Sold On
HOA + Taxes

About St. Johns


Similar Homes for Sale

Currently no similar homes around

Nearby Rentals


Frequently Asked Questions

When was property at 1107 Eagle Point Drive built and last sold?
The property at 1107 Eagle Point Drive was built in 2005 and last sold on Sep 10, 2019 for $425,000.
How much is this home worth?
The estimated value of the home located at 1107 Eagle Point Drive is $0.
What are some comparable homes to 1107 Eagle Point Drive?
There are currently no comparable homes to 1107 Eagle Point Drive.