Check Availability
$699,000
● House - For Sale

1107 Du Barry Lane

Houston, TX 77018
bedrooms
2 Beds
bathrooms
2 Baths
square feet
1,898 Ft²
$4,902
Est. Monthly

About This Property

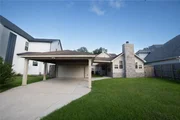
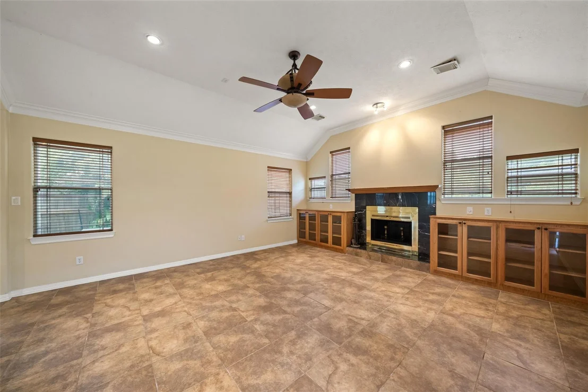
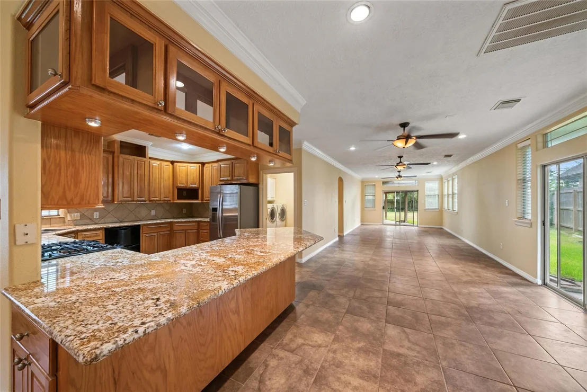
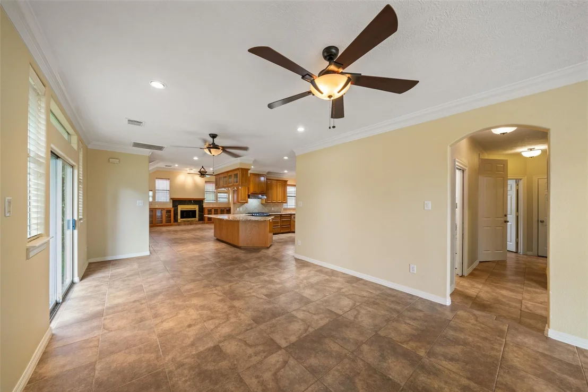
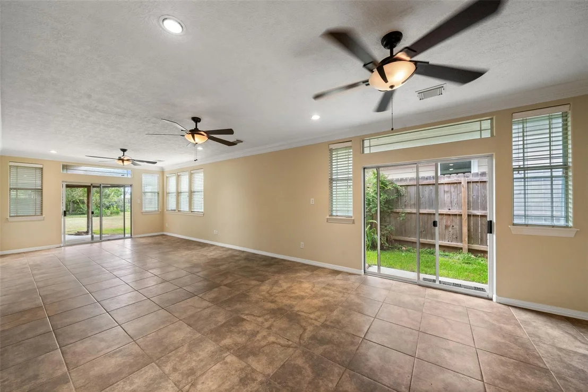
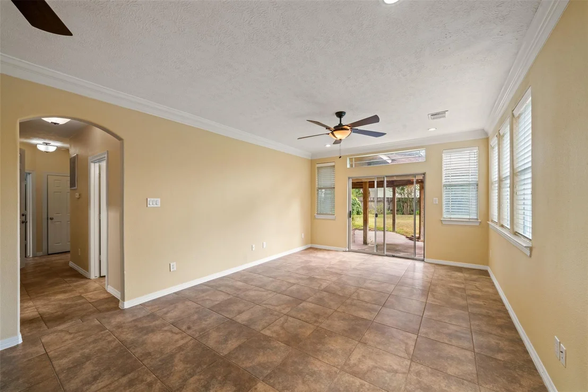
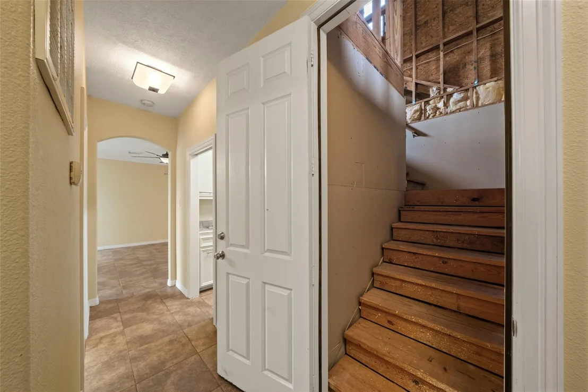
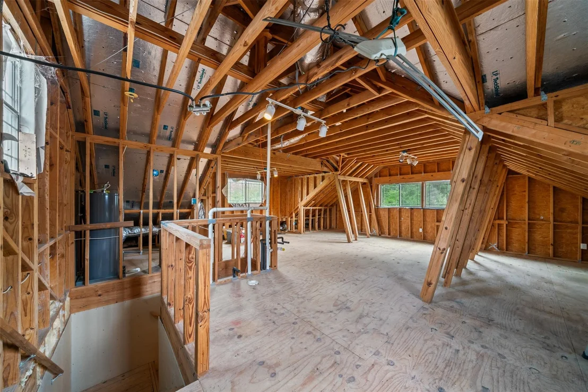
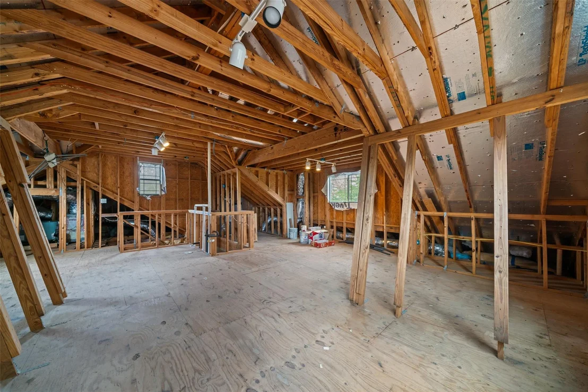
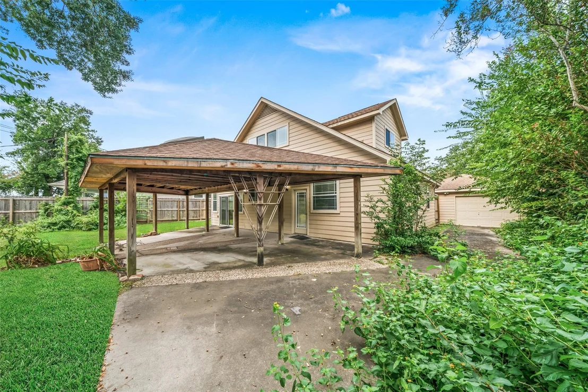
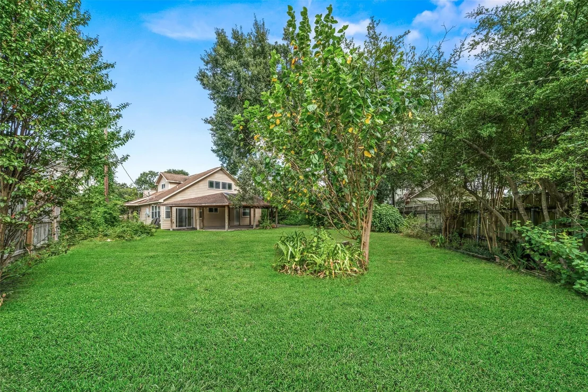
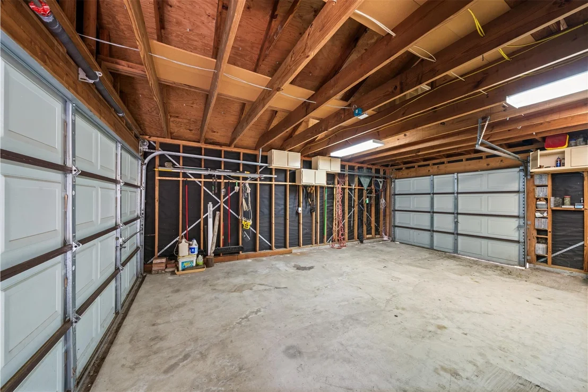
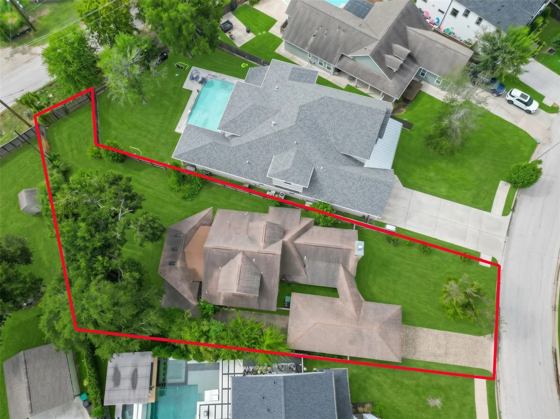
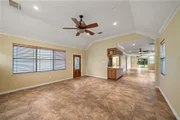
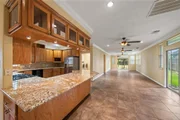
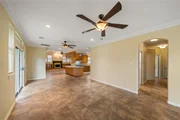
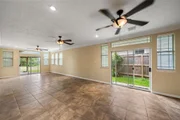
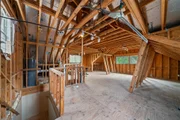
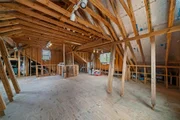
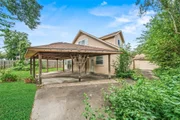
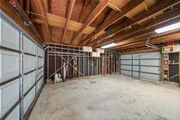
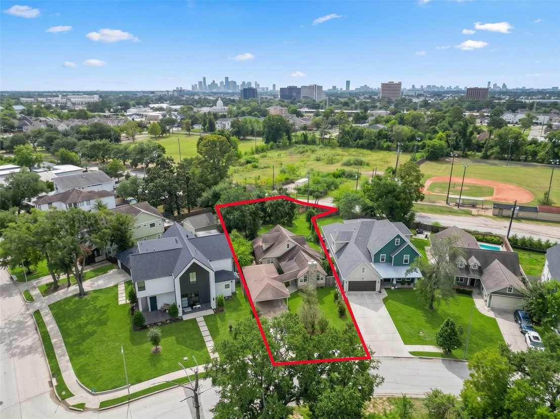
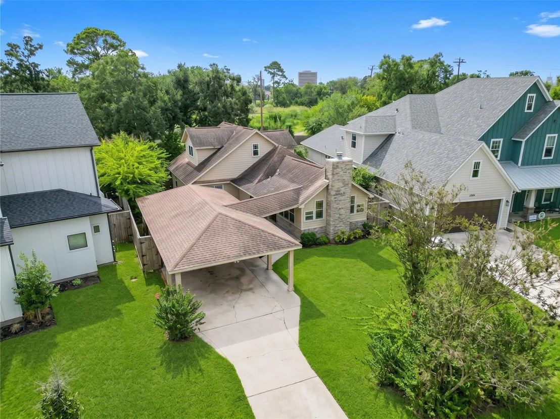
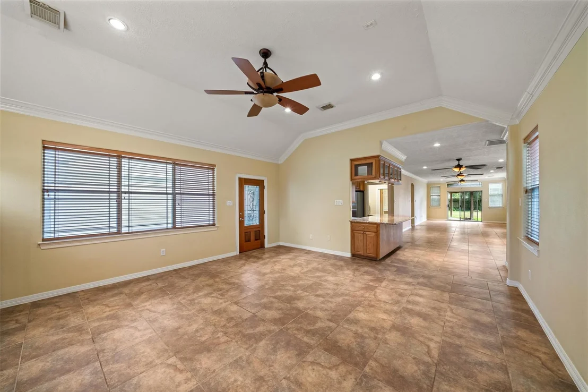
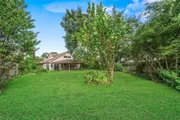
Discover a rare opportunity in Houston's highly sought-after Oak Forest, surrounded by million-dollar homes. Built in 2006, this property pairs modern construction with the charm of an established neighborhood. A drive-through garage & carport provide convenient back yard access & extra parking, while the expansive oversized patio and gazebo create an inviting space for relaxing or entertaining. The oversized lot offers room to explore options for a pool, pool house, or accessory dwelling unit with potential access from Judiway. Upstairs, a 725-sq. ft. partially finished attic features rough-in plumbing and electrical, offering potential for future expansion such as additional bedroom, game room, office, or flex space. With the right plans and approvals, the space may offer the opportunity to create a 3 bedroom, 3 bath home of approximately 2623 sf. Conveniently located close to shopping, dining, parks & major thoroughfares, Don't miss this unique opportunity in a prime location
Unit Size
1,898 Ft²
Days on Market
-
Land Size
0.30 acres
Price per sqft
$368
Property Type
House
Property Taxes
$1,469
HOA Dues
-
Year Built
2006

Listed By

Payment Calculator

Cap Rate Calculator

Last updated: 2 months ago (HAR #7438738)

Price History

Date / Event Date Event Price
Oct 2, 2026 Listed by RE/MAX The Woodlands & Spring $699,000
Listed by RE/MAX The Woodlands & Spring
Sep 14, 2026 Temporarily off market -
Temporarily off market
Aug 22, 2026 Relisted $725,000
Relisted
Aug 14, 2026 Withdrawn -
Withdrawn
Jun 14, 2026 Listed by NB Elite Realty $750,000
Listed by NB Elite Realty
Nestled in Highly desirable Oak Forest area! Built in 2006 this well-maintained home offers modern construction in an established neighborhood. Several unique features of this property include a drive through garage and carport allowing easy access to the backyard and additional parking options. An expansive 800 sqft patio and gazebo create the perfect setting for relaxing or entertaining. The oversized lot offers room for a pool, pool house and an ADU with it’s own access to Judiway. The 725 sqft partially finished attic with rough-in plumbing and electrical presents an excellent opportunity for future expansion and could easily be converted into an additional bedroom, game room, office, or flex space with bathroom converting this into a 3 br. 3ba. 2,623 sqft home. Conveniently located near shopping, dining, parks and major Houston thoroughfares, this home combines neighborhood charm with modern convenience. Don’t miss this rare opportunity Houston’s most sought-after neighborhoods.

Property Highlights

Garage
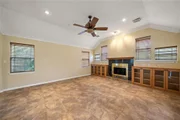
Fireplace
Parking Details
Has Garage
Has Carport
Parking Features: Detached, Attached Carport
Garage Spaces: 2
Interior Details
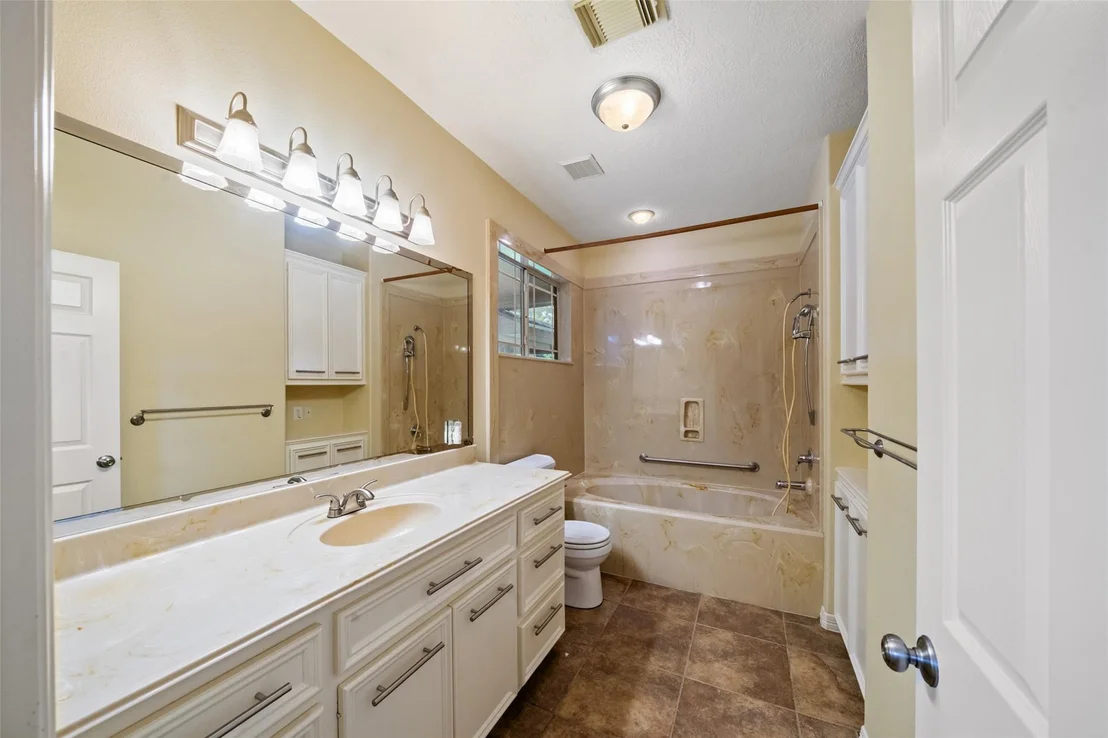
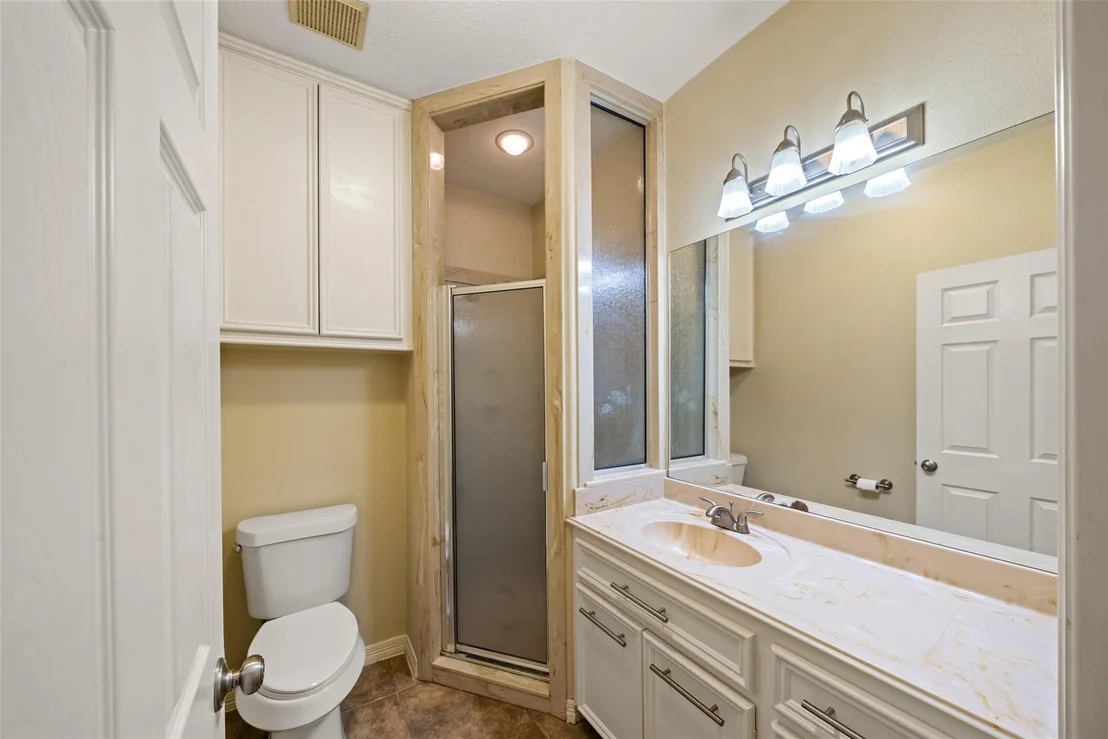
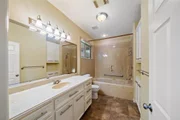
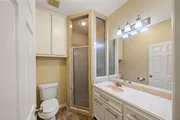
Full Bathrooms: 2
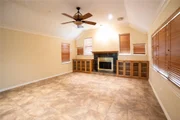
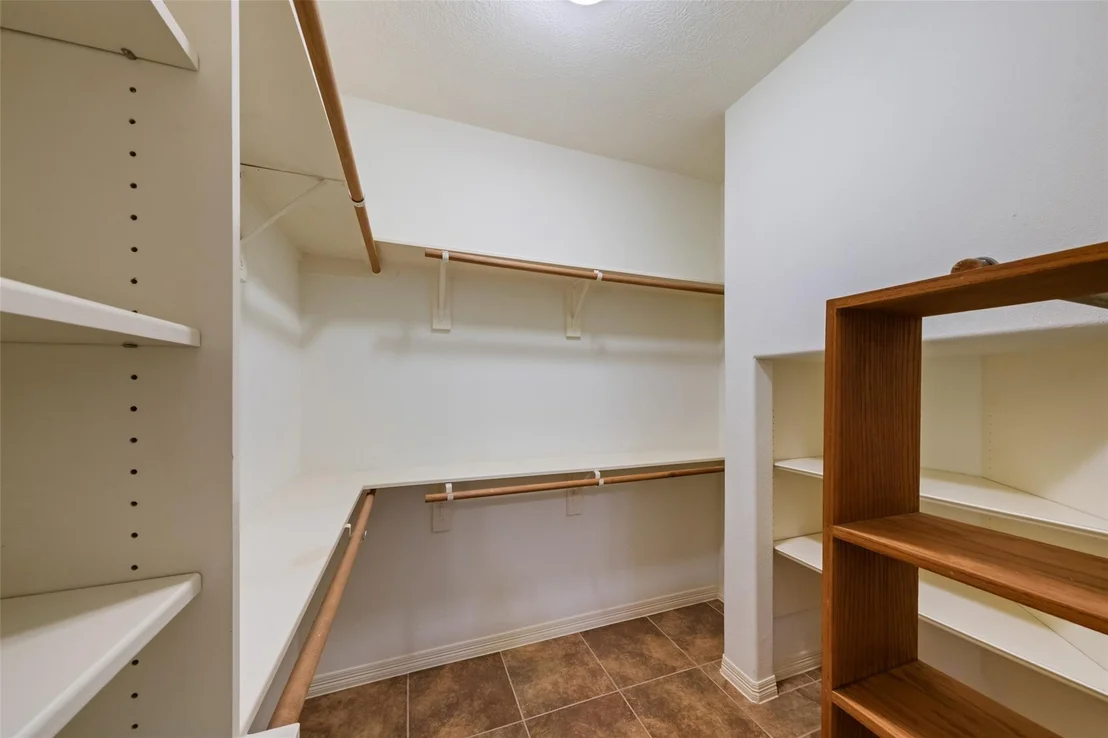
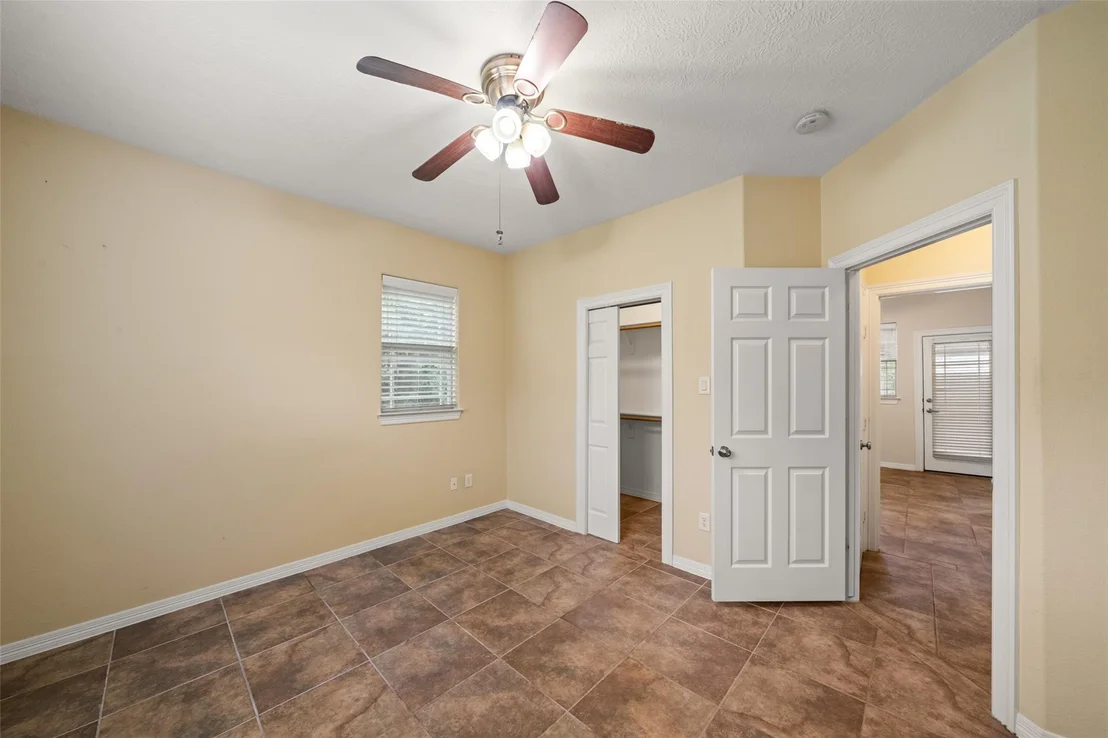
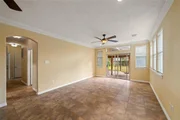
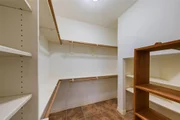
Interior Features: Crown Molding, All Bedrooms Down, Walk-In Closet(s)
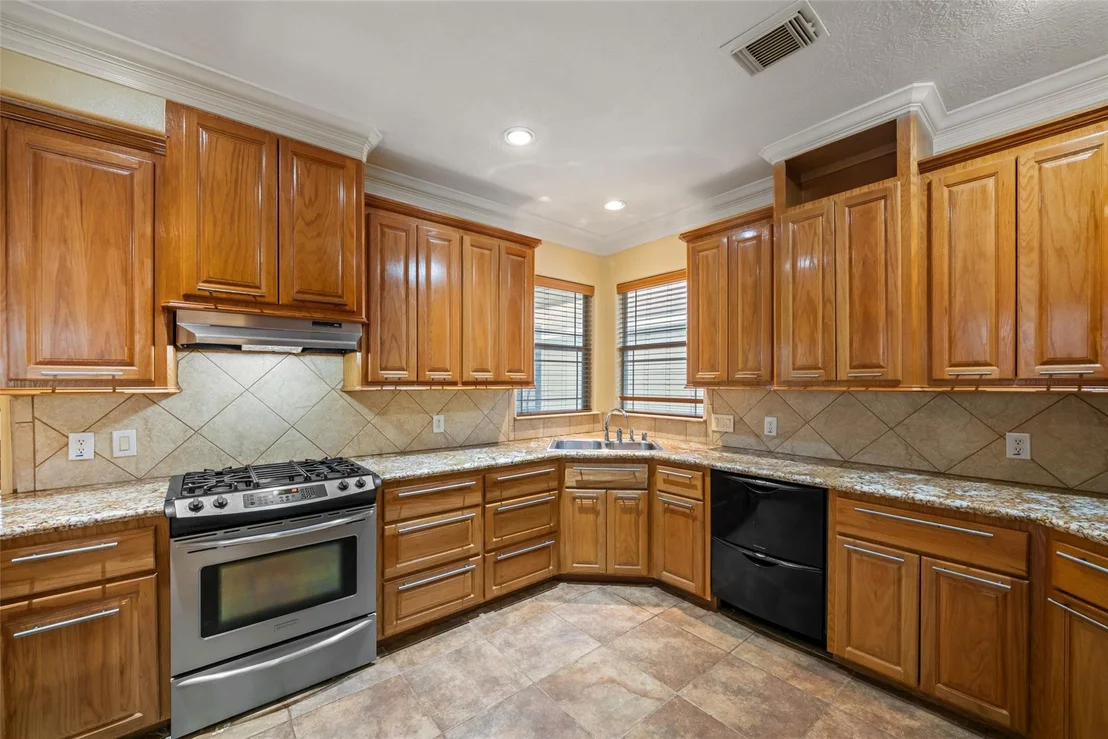
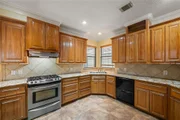
Appliances: Refrigerator, Electric Oven, Gas Cooktop, Dishwasher
Flooring Type: Tile
Laundry Features: Washer Hookup
Has Fireplace
Fireplace Features: Gas
Fireplaces: 1
Exterior Details
Square Footage: 1898
Architectural Style: Traditional
Year Built: 2006
Building Area Total: 1898
Construction Materials: Cement Siding, Stone
Patio and Porch Features: Patio
Lot Features: Subdivided, 1/4 Up to 1/2 Acre
Lot Size Area: 0.2952
Lot Size Units: Acres
Lot Size Acres: 0.2952
Lot Size Square Feet: 12858.912
Water Source: Public
Financial Details
Tax Annual Amount: $17,630
Utilities Details
Cooling Type: Electric
Heating Type: Natural Gas
Sewer : Public Sewer

Building Info

Overview

    General

  • Year Built: 2006
  • Effective Year Built: 2006
  • Building Count: 1
  • Total Rooms: 7
  • Bedroom Count: 2
  • Bathroom Count: 2
  • Full Bathrooms: 2
  • Partial Bathrooms: 2
  • Bathroom Plumbing Fixtures: 14
  • Building Condition: 6
  • Building Quality: 4
  • Construction Type: 6
  • Building Style: 1
  • Exterior Walls Type: 23
  • Interior Walls Type: 0
  • Roof Shape Type: 0
  • Roof Cover Type: 0
  • Floor Count: 100
  • Living Units: 1
  • Floor Cover: 0
  • Basement Type: 0
  • Basement Area: 0
  • Garage Type: 4
  • Garage Square Area: 480
  • Parking Space Count: 4
  • Patio Type: 12
  • Porch Type: 106
  • Pool Type: 0
  • Location Influence Type: 129

    Dimensions

  • Lot Size Square Feet: 12,860
  • Total Building Area: 2,336
  • Gross Building Area: 2,336
  • Building Area: 1,898
  • Building Area Measurement: L

    Heating and Cooling

  • Fireplace Count: 1
  • Air Conditioning: 1
  • Heating: 3
  • Heated Square Feet: 1,898
  • Heating Fuel Type: 3

    Utilities

  • Sewer System: 1
  • Water Service: 2

Building

  • Building Type: 0
  • Property Class: R
  • Subdivision: OAK FOREST SEC 1
  • Land Acres: 0000000295
  • Standard Land Use Code: 1001
  • County Land Use Code: 1001
  • State Land Use Code: A1
  • Legal Description 1: LT 11 & TR 10A BLK 18 OAK FOREST SEC 1

Neighborhood

  • School District Name: Houston Independent School District
  • School Tax School District: HOUSTON ISD
  • Census Tract: 531000

Geography

  • Assessors Map Reference: 5260D
  • Account Number: 0730990180011
  • District: 061
  • Subdivision Tract Number: 10A
  • Parcel: 073-099-018-0011
  • Block: 18
  • Lot: 11
  • Municipality: CITY OF HOUSTON
  • Latitude: 29.8212
  • Longitude: -95.4274

    Address

  • Full Address: 1107 Du Barry Ln
  • Address - House Number: 1107
  • Address - Street Name: Du Barry
  • Address - Suffix Type: Ln
  • State: TX
  • City Name: Houston
  • Carrier Code: C008
  • 4-Digit Zip Code: 5205
  • Zip Code: 77018

Valuation

    Tax

  • Total Area: 2,109
  • Tax Year: 2022
  • Tax Amount: $1,153,495
  • Initial Tax Delinquent Year: 2022
  • Tax Rate Code Area: 061

    Appraisal Valuation

  • Standard Deviation: 0.1932
  • Valuation Date: Nov 29, 2023
  • Confidence Score: 74
  • Final Value: 732,788
  • High Value: 874,429
  • Low Value: 591,147

    Market Valuation

  • Market Total Value: $676,550
  • Market Land Value: $409,224
  • Market Improvement Value: $267,326

    Assessments Valuation

  • Assessed Year: 2022
  • Assessed Total Value: $676,550
  • Assessed Land Value: $409,224
  • Assessed Improvements Value: $267,326

    Exemptions

  • Homeowner Exemption: Yes
Data used for valuation calculations is provided by RealtyHop, and other third party sources

Comparables

Unit
Status
Type
Beds
Baths
ft²
Price/ft²
Asking Price
Listed On
Closing Price
Sold On
HOA + Taxes

About North Houston


Similar Homes for Sale

Currently no similar homes around

Nearby Rentals

Unit for rent at 745 W 17th Street, TX, 77008

$9,999 /mo

  • Studio
745 W 17th Street, TX, 77008 Listing by Shuman Majumder
Unit for rent at 508 W 26th Street, Houston, TX, 77008

$7,400 /mo

  • 4 Beds
  • 3 Baths
  • 3,168 ft²
508 W 26th Street, Houston, TX, 77008 Listing by Courtlin Sherman
Unit for rent at 918 Lehman Street, Houston, TX, 77018

$2,750 /mo

  • Studio
  • 1 Bath
  • 192 ft²
918 Lehman Street #770, Houston, TX, 77018 Listing by Juana Almeida


Frequently Asked Questions

When was property at 1107 Du Barry Lane built and last sold?
The property at 1107 Du Barry Lane was built in 2006 and last sold on Jan 1, 1970 for $0.
How much is this home worth?
The estimated value of the home located at 1107 Du Barry Lane is $686,413.
What are some comparable homes to 1107 Du Barry Lane?
There are currently no comparable homes to 1107 Du Barry Lane.