See Home Value
Normal 61761
1107 Bull Street
$265,000
● House - Off Market

1107 Bull Street

Normal, IL 61761
bedrooms
3 Beds
bathrooms
3 Baths, 1 Half Bath
square feet
2,530 Ft²
$1,703
Est. Monthly
$5
HOA / Fees

About This Property

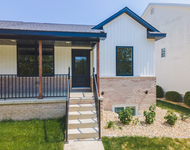
Welcome Home! Cute as a button, well-maintained, updated home in the coveted Savannah Green Subdivision!!! Fenced backyard with back deck that was stained in 2023 that features a *NEW* 2025 installed pergola AND in addition boasts a front porch area with swing! This 4 bedroom, 3 full and 1 half bath home has wonderful light that shines throughout! Main floor features a flex room, family room with fireplace, large kitchen with pantry, eat-in area, and easy assess to your backyard! Upstairs you will find the laundry conveniently located, master bedroom suite has vaulted ceilings, full bath and a generous sized closet! Two additional bedrooms are upstairs with another full bath! The *NEW* basement was completely finished in 2021 which added an additional bedroom, full bathroom, and theater room!!! The theater room includes: 4in ceiling speakers for Dolby Atmos, speaker wire runs configured for 7.4 audio setup, dedicated 20amp circuit to base of wall and in ceiling for ceiling mounted projector, conduit run from base of wall to ceiling and conduit run from base of wall to utility room. There is an additional room for storage! MAJOR updates to this home include: *NEW* 2024 full home humidifier installed, *NEW* 2023 garage roof installed, *NEW* 2023 solar panel system installed, *NEW* 2023 sump pump installed, *NEW* 2023 sewage ejector pit installed, *NEW* 2023 tankless water heater installed, *NEW* 2021 dual stage furnace installed, *NEW* 2021 AC system installed, *NEW* 2021 roof on home installed and *NEW* 2022 washer and dryer installed. Additional notable updates performed to this home include: *NEW* 2022 landscaping (concrete border/leveling/resealing) front walkway, flagstone steppers in back, new mulch and edged beds, *NEW* 2025 pergola added to back deck, *NEW* 2024 first floor paint, *NEW* 2024 storage shed in backyard, *NEW* 2023 kitchen sink faucet, *NEW* 2025 garage door frame painted and replaced sill, *NEW* 2024 egress window cover installed, *NEW* 2025 painted first floor baseboards, *NEW* 2025 painted window frames, *NEW* 2025 Schlage front door deadbolt installed, *NEW* 2023 back house light fixture, *NEW* 2021 100amp subpanel installed in garage (used to be 20amp), and *NEW* 2020 refinished first floor cherry hardwood floors. All appliances stay with home! The 2 car, detached garage is spacious! This subdivision boasts a clubhouse and playground and annual dues are ONLY $60! There is a transferable warranty and SREC agreement for the solar panel system. The solar panel system is owned outright with original loan paid off.  This home is conveniently located near highway, shopping, restaurants and more! Do NOT miss your opportunity to own this well-maintained home! All information is deemed reliable but is not guaranteed and should be independently verified.

Unit Size
2,530 Ft²
Days on Market
-
Land Size
0.13 acres
Price per sqft
$101
Property Type
House
Property Taxes
$445
HOA Dues
$5
Year Built
2001

Payment Calculator

Cap Rate Calculator

Property Highlights

Garage
Air Conditioning
Fireplace

Building Info

Overview

    General

  • Year Built: 2001
  • Effective Year Built: 2001
  • Building Count: 1
  • Total Rooms: 7
  • Bedroom Count: 3
  • Bathroom Count: 3
  • Full Bathrooms: 2
  • Partial Bathrooms: 3
  • Building Condition: 3
  • Building Quality: 4
  • Construction Type: 0
  • Building Style: 0
  • Exterior Walls Type: 19
  • Interior Walls Type: 0
  • Roof Shape Type: 0
  • Roof Cover Type: 15
  • Floor Count: 200
  • Floor Cover: 0
  • Basement Type: 8
  • Basement Area: 960
  • Garage Type: 7
  • Garage Square Area: 440
  • Parking Space Count: 0
  • Patio Type: 11
  • Porch Type: 106
  • Pool Type: 0

    Dimensions

  • Lot Size Square Feet: 5,760
  • Lot Size Depth Feet: 1,200
  • Lot Size Frontage Feet: 480
  • Total Building Area: 2,898
  • Building Area: 1,938
  • Building Area Measurement: L

    Heating and Cooling

  • Fireplace Count: 1
  • Air Conditioning: 1
  • Heating: 4
  • Heated Square Feet: 1,938
  • Heating Fuel Type: 3

    Utilities

  • Sewer System: 0
  • Water Service: 0

Building

  • Building Type: 0
  • Property Class: R
  • Subdivision: SAVANNAH GREEN SUB
  • Land Acres: 0000000133
  • Standard Land Use Code: 1000
  • County Land Use Code: 0040
  • Legal Description 1: SAVANNAH GREEN SUB 1ST ADD LT 35

Neighborhood

  • School District Name: McLean County Unit School District 5
  • Census Tract: 000109

Zoning

  • Zoning: R-1B

Geography

  • District: 30
  • Parcel: 14-22-407-009
  • Lot: 35
  • Meridian: SEC 22 TWN 24N RNG 02E
  • Municipality: NORMAL
  • Latitude: 40.5235
  • Longitude: -88.9697

    Address

  • Full Address: 1107 Bull St
  • Address - House Number: 1107
  • Address - Street Name: Bull
  • Address - Suffix Type: St
  • State: IL
  • City Name: Normal
  • Carrier Code: R029
  • 4-Digit Zip Code: 5713
  • Zip Code: 61761

Valuation

    Tax

  • Tax Year: 2022
  • Tax Amount: $467,718
  • Tax Rate Code Area: 3001

    Appraisal Valuation

  • Standard Deviation: 0.1868
  • Valuation Date: Feb 28, 2024
  • Confidence Score: 75
  • Final Value: 251,687
  • High Value: 298,707
  • Low Value: 204,668

    Market Valuation

  • Market Total Value: $185,019
  • Market Land Value: $26,796
  • Market Improvement Value: $158,223

    Assessments Valuation

  • Assessed Year: 2022
  • Assessed Total Value: $61,673
  • Assessed Land Value: $8,932
  • Assessed Improvements Value: $52,741

    Sales

  • Current Sale Contract Date: Oct 15, 2020
  • Current Sale Recording Date: Nov 05, 2020
  • Current Sale Price:
  • Current Sale Document Type: 71
  • Current Sale Input Document Number: 2020-00023789
  • Previous Sale Recording Date: Jul 08, 2015
  • Previous Sale Contract Date: Jun 26, 2015
  • Previous Sale Amount: $152,000
  • Previous Sale Document Type: 71

    Financing

  • First Mortgage Financing Type: FIX
Data used for valuation calculations is provided by RealtyHop, and other third party sources

Comparables

Unit
Status
Type
Beds
Baths
ft²
Price/ft²
Asking Price
Listed On
Closing Price
Sold On
HOA + Taxes

About Normal


Similar Homes for Sale

Currently no similar homes around

Nearby Rentals

Unit for rent at 1613 Belclare Road, Normal, IL, 61761

$2,700 /mo

  • 2 Beds
  • 3 Baths
  • 2,156 ft²
1613 Belclare Road, Normal, IL, 61761 Listing by Derrick Williams


Frequently Asked Questions

When was property at 1107 Bull Street built and last sold?
The property at 1107 Bull Street was built in 2001 and last sold on Oct 15, 2020 for $166,500.
How much is this home worth?
The estimated value of the home located at 1107 Bull Street is $0.
What are some comparable homes to 1107 Bull Street?
There are currently no comparable homes to 1107 Bull Street.