


11069 Cannonade Ln


About This Property
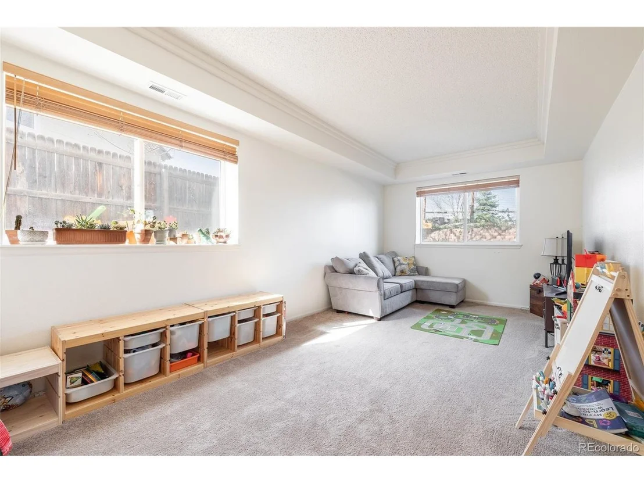
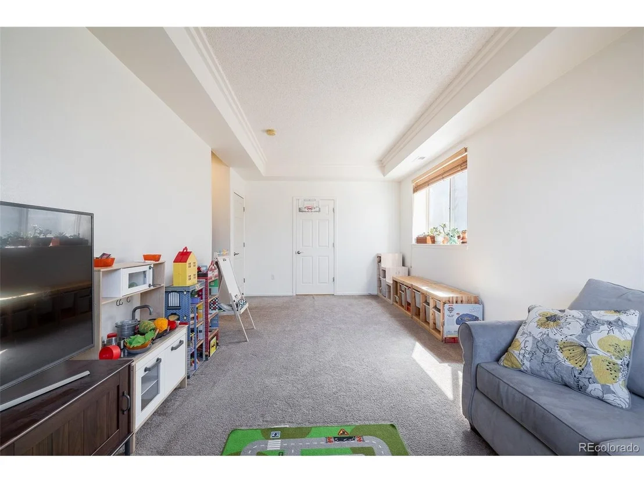
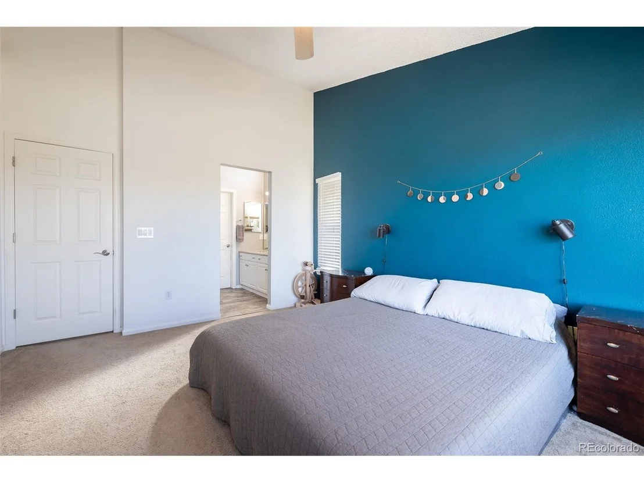
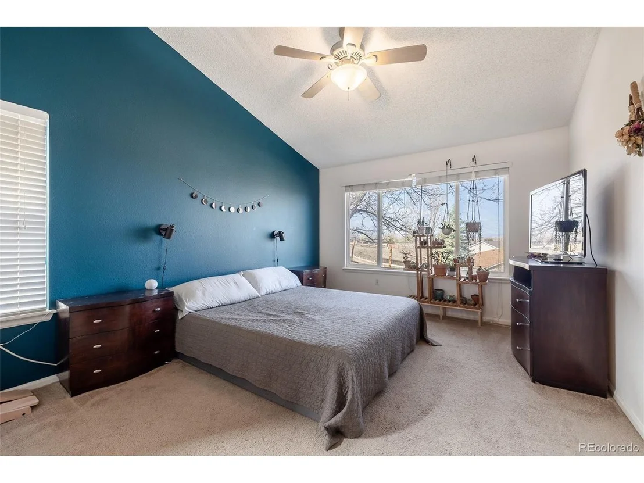
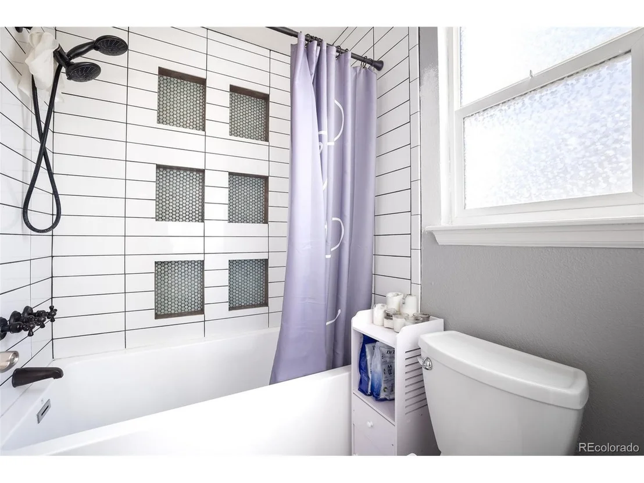
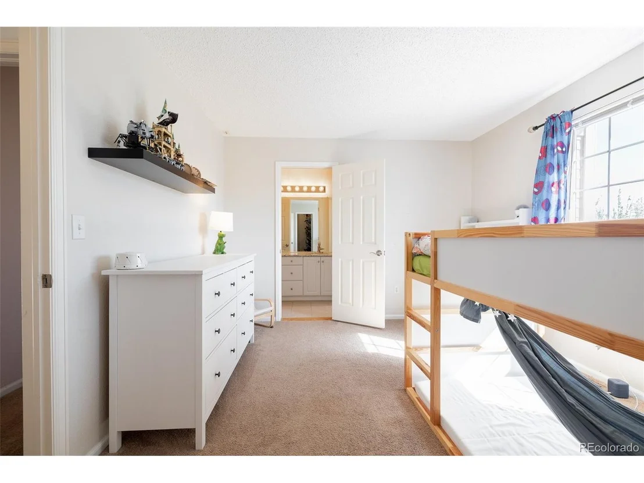
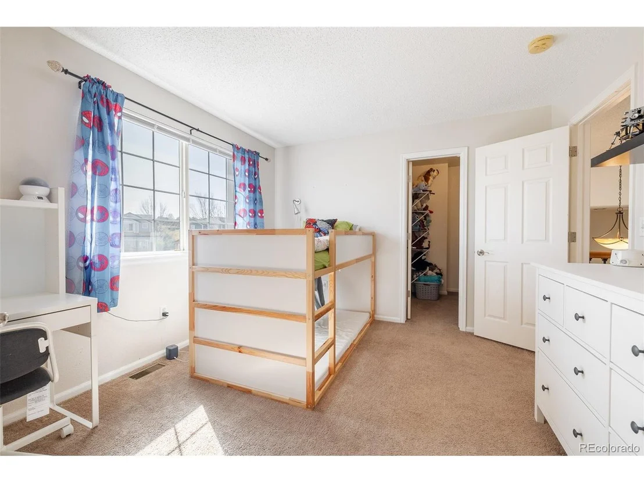
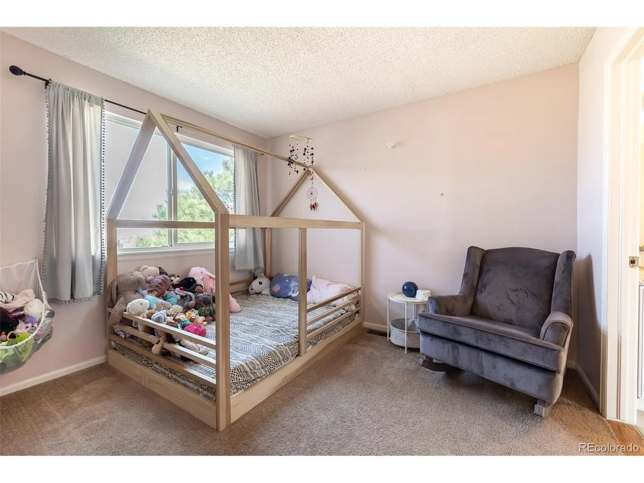
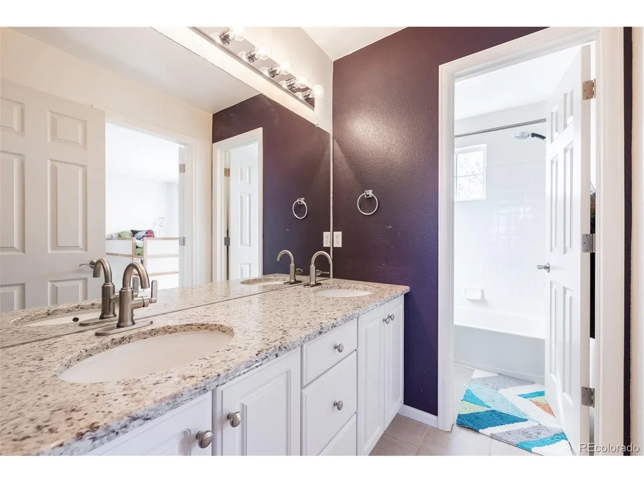
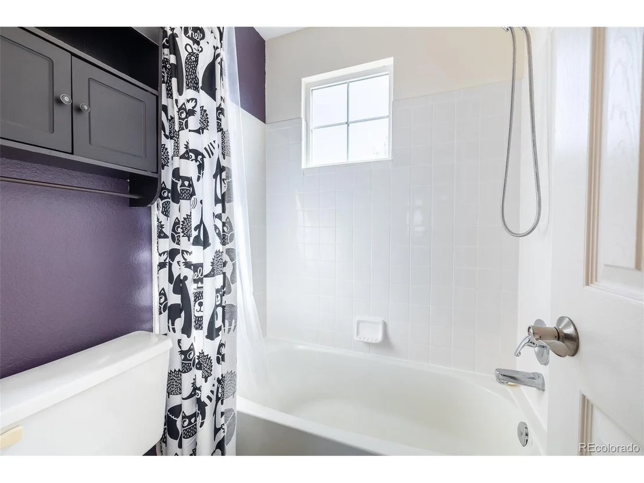
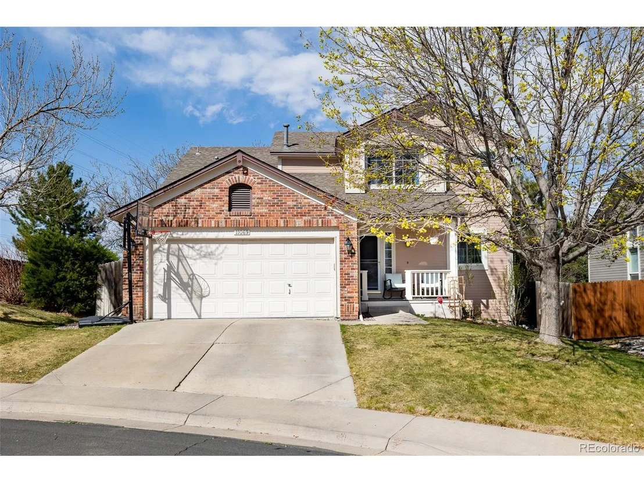
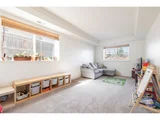
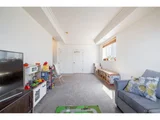
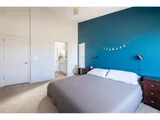
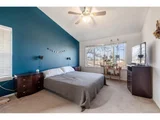
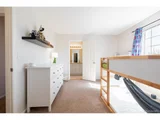
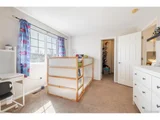
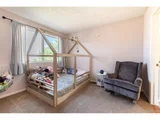
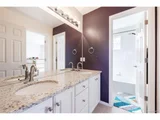
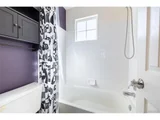
The split-level floorplan provides a private, west-facing primary suite, with heated floors in the bathroom and a walk-in closet. Then head up a short flight of stairs to two additional bedrooms connected by a Jack and Jill bathroom. The garden-level family room boasts a 9-foot ceiling and could easily double as a rec room or office. The unfinished basement, already with egress windows and plumbed for a bathroom, is simply missing your finishing touch. This conveniently located Canterberry gem provides quick access to the HOA pool, playground, and local trails and parks.
Payment Calculator
Your Estimated Monthly Payment
Cap Rate Calculator
What does this mean?
Based on our analysis, the cap rate of this property is 1.25%. A negative cap rate indicates that the property might not be feasible as an income-producing asset. The median cap rate for a near zip code 11238 is 4.23%.
How much can I actually make?
Actual monthly rental income may vary between $4,760 and $7,140 depending on unit-specific characteristics. You can change the amount using the slider to further explore.
How is cap rate calculated?
Cap Rate = Net Operating Income (NOI) / Property Asset Value.
When calculating the cap rate, we assume 100% occupancy. Leverage (mortgage) is not considered.
Cap Rate provided by RealtyHop and RentHop, learn more about cap rate here.
Price History
| Date / Event | Date | Event | Price |
|---|---|---|---|
| Jun 1, 2022 | Sold | ||
| Sold | |||
| May 4, 2022 | Listed | $599,900 | |
| Listed | |||
| Aug 14, 2018 | No longer available | - | |
| No longer available | |||
| May 14, 2018 | Listed | $414,000 | |
| Listed | |||
| | |||
|
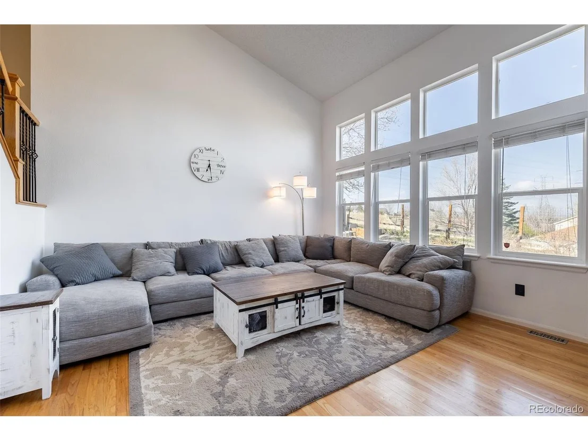
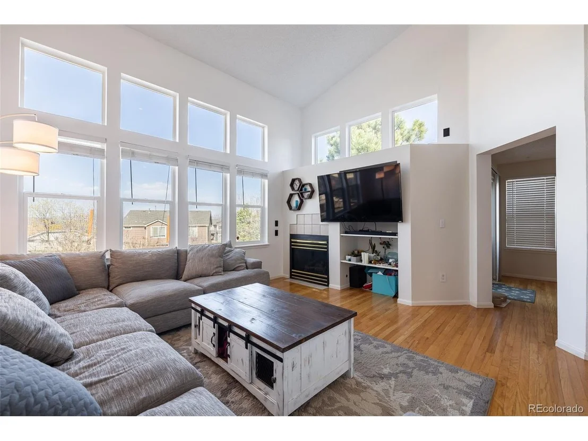
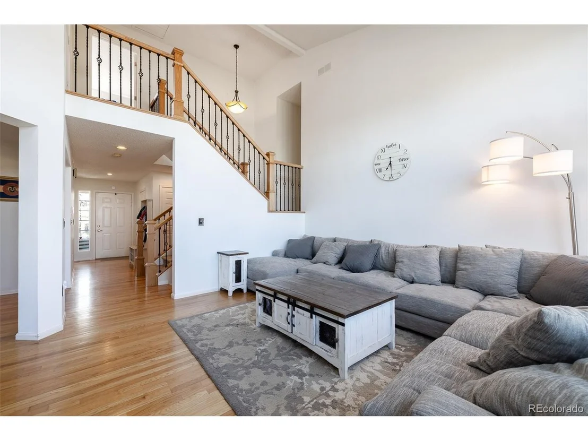
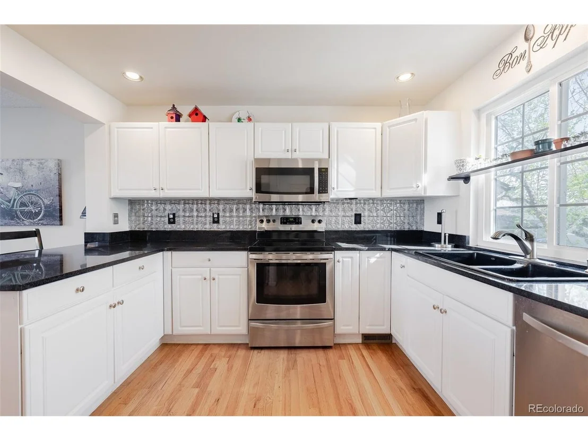
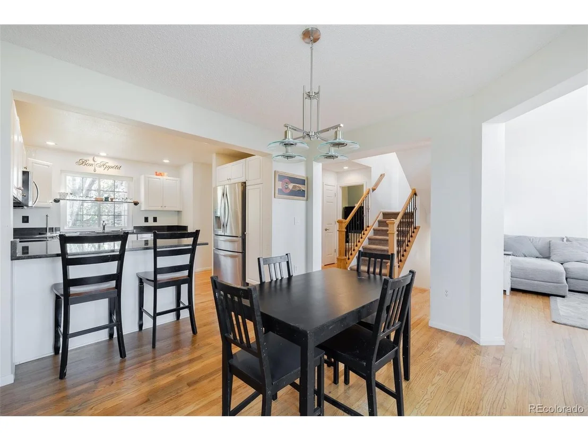
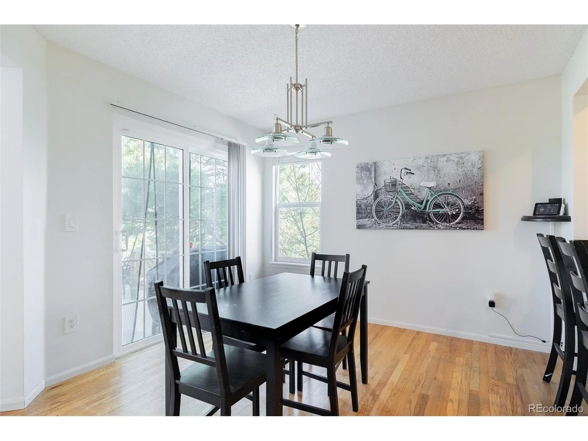
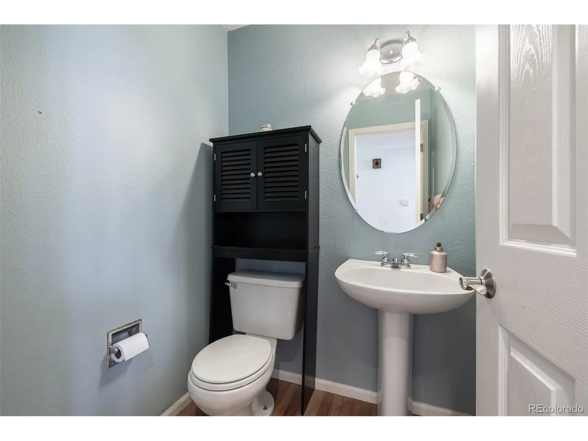
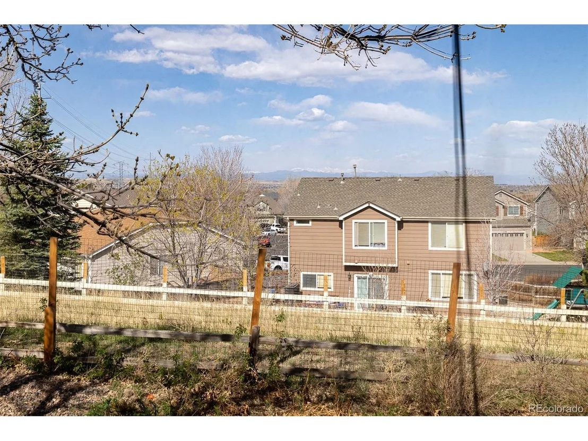
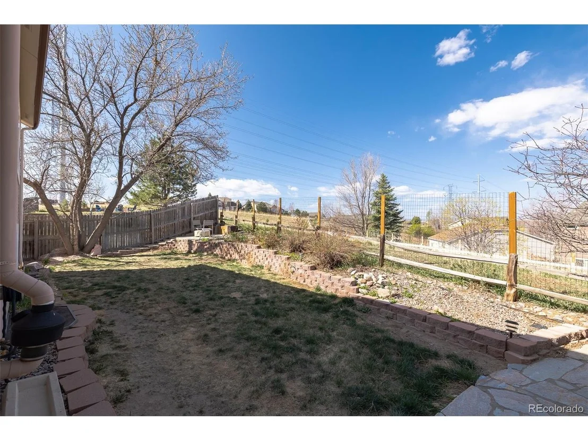
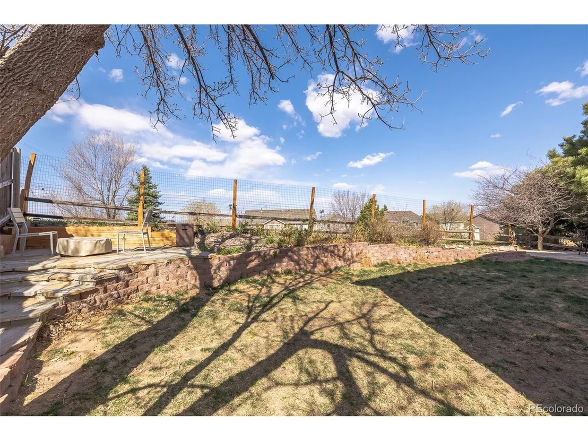
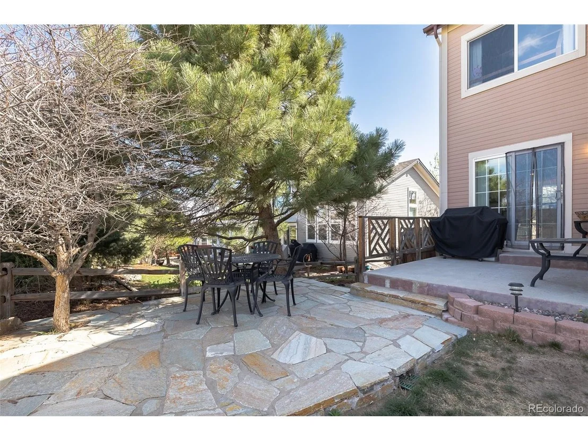
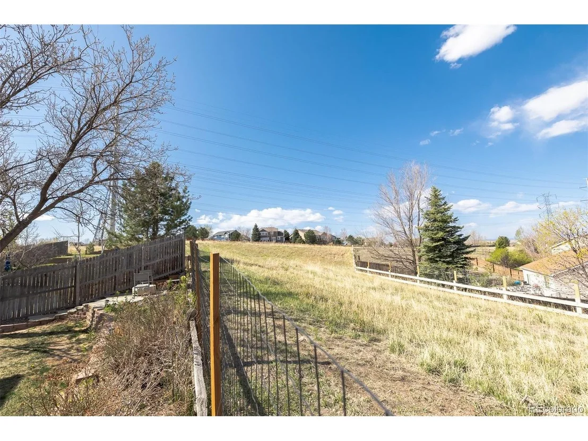
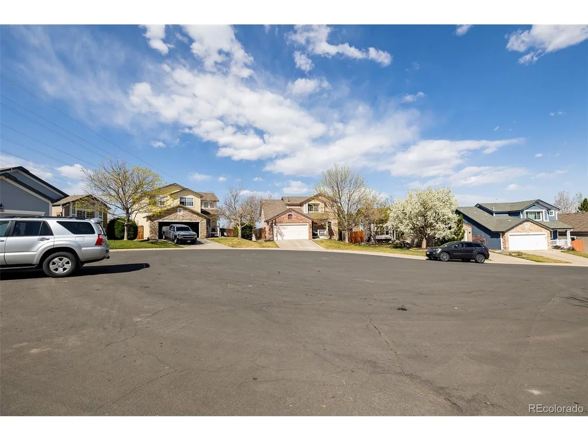
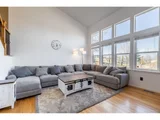
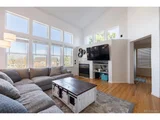
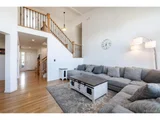
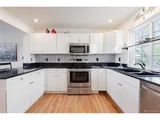
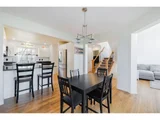
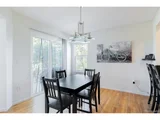
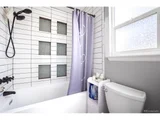
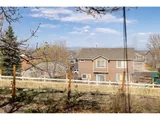
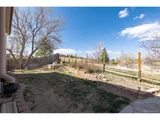
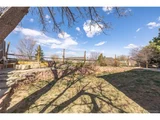
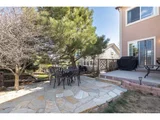
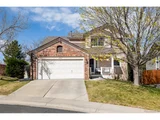
Easy living multi-level floorplan with separate Kid's and Master levels, lower level Rec Room. Spacious unfinished Basement with plenty of light and room to expand. Hardwood main floor living area. Gorgeous white Kitchen with newer granite counters, eating bar, pantry cabinet, new SS appliances, smooth top range (has gas line available). Hardwood Dining Area with walkout to patio. Living Room with vaulted ceiling, gas fireplace, window wall, built-in's. Open stairwell / landing / upper hallway with upgraded oak rails, wrought iron spindles. Master suite with vaulted ceiling, ceiling fan, adjacent 3/4 Bath with double vanity, tile & granite, walk-in closet. J&J Bath with double vanity on kid's upper level. Bathrooms with new sinks and granite counters, upgraded fixtures and hardware. Wood window blinds throughout home. New central AC plus attic fan, new furnace with warranty, new thermostats and switches, H2O treatment system. New wood exterior trim. Cul-de-sac location backs to greenbelt and open space, front faces east, enjoy beautiful views and sunsets from the deck and fenced rear of the home. Super convenient location just minutes to shopping, dining, entertainment, and steps to elementary school.The manager has listed the unit size as 2610 square feet.
| |||
| Mar 28, 2018 | Sold | ||
| Sold | |||

Property Highlights
Building Info
Comparables
Status
Price/ft²
Listed On
Sold On
About Parker
Similar Homes for Sale
Currently no similar homes aroundNearby Rentals

Last Updated: 4 months ago
Data Source: REcolorado MLS, MLS# IRE9947372










 Your Privacy Choices
Phone: 425-283-2930
Address: 335 Madison Avenue, New York, NY 10017