


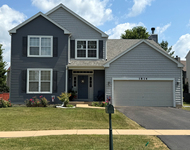
1106 Woodiris Drive


About This Property
Payment Calculator
Your Estimated Monthly Payment
Cap Rate Calculator
What does this mean?
Based on our analysis, the cap rate of this property is 1.25%. A negative cap rate indicates that the property might not be feasible as an income-producing asset. The median cap rate for a near zip code 11238 is 4.23%.
How much can I actually make?
Actual monthly rental income may vary between $4,760 and $7,140 depending on unit-specific characteristics. You can change the amount using the slider to further explore.
How is cap rate calculated?
Cap Rate = Net Operating Income (NOI) / Property Asset Value.
When calculating the cap rate, we assume 100% occupancy. Leverage (mortgage) is not considered.
Cap Rate provided by RealtyHop and RentHop, learn more about cap rate here.
Price History
| Date / Event | Date | Event | Price |
|---|---|---|---|
| Jul 24, 2024 | Sold | ||
| Sold | |||
| May 11, 2024 | No longer available | - | |
| No longer available | |||
| May 9, 2024 | Listed by Exit Real Estate Partners | $520,000 | |
| Listed by Exit Real Estate Partners | |||
| | |||
|
OUTSTANDING home in the Lakewood Prairie subdivision is ready for you! This 5-bedroom home was one of the MODEL homes when this subdivision was new. A NEW roof was installed on 4/19/2024! Enter this home without having to do anything, this is truly MOVE-IN ready. Entering this home you will see the taller ceilings and quality put into the custom crown molding and trim throughout. The open floorplan is highlighted with our NEW vinyl plank flooring, custom White kitchen cabinets with a large island, and quartz counters overlooking a beautiful stone fireplace with custom built-in shelving. The second level is massive and offers a beautiful main bedroom and bath with his and hers walk-in closets and tray ceiling. The other bedrooms are spacious and they surround the second-story loft that is HUGE and could be another bedroom. The basement offers tons of finished space along with a full bathroom and bedroom. Water softener, Radon mitigation, newer furnaces, and finished crawl for storage! In the finished garage, it offers epoxy floor coating and a power source for charging your Electric vehicles! The professionally landscaped backyard offers a brick paver patio with a built-in outdoor grilling area with a natural gas hook-up. Call today to set your appointment!
| |||
| Apr 21, 2024 | No longer available | - | |
| No longer available | |||
| Apr 19, 2024 | Listed by EXIT Real Estate Partners | $567,000 | |
| Listed by EXIT Real Estate Partners | |||
| | |||
|
OUTSTANDING home in the Lakewood Prairie subdivision is ready for you! This 5-bedroom home was one of the MODEL homes when this subdivision was new. A NEW roof was installed on 4/19/2024! Enter this home without having to do anything, this is truly MOVE-IN ready. Entering this home you will see the taller ceilings and quality put into the custom crown molding and trim throughout. The open floorplan is highlighted with our NEW vinyl plank flooring, custom White kitchen cabinets with a large island, and quartz counters overlooking a beautiful stone fireplace with custom built-in shelving. The second level is massive and offers a beautiful main bedroom and bath with his and hers walk-in closets and tray ceiling. The other bedrooms are spacious and they surround the second-story loft that is HUGE and could be another bedroom. The basement offers tons of finished space along with a full bathroom and bedroom. Water softener, Radon mitigation, newer furnaces, and finished crawl for storage! In the finished garage, it offers epoxy floor coating and a power source for charging your Electric vehicles! The professionally landscaped backyard offers a brick paver patio with a built-in outdoor grilling area with a natural gas hook-up. Call today to set your appointment! The manager has listed the unit size as 3652 square feet.
| |||

Property Highlights
Building Info
Comparables
Status
Price/ft²
Listed On
Sold On
About Joliet
Similar Homes for Sale
Currently no similar homes aroundNearby Rentals

Last Updated: 3 years ago
Data Source: MRED, MLS# 07185238
 Your Privacy Choices
Phone: 425-283-2930
Address: 335 Madison Avenue, New York, NY 10017