


1106 Wilshire Drive


About This Property
Step into luxury when you enter the open formal living room and dining space featuring a custom temperature controlled WINE feature wall that holds 150 bottles of your favorite vintage. Off of the living room and entryway is a Den or Office perfect for working from home with upgraded custom glass french doors. A half bath and laundry room with custom California Closet cabinetry and adjustable shoe storage attaches to a 3-CAR tandem garage equipped with a NEMA 14-50 outlet for Electric Vehicle charging.
As you enter the open bright white kitchen and family room you are greeted to a SPECTACULAR view through the large stacked sliders of an expansive and lushly landscaped yard with custom DVR built heated POOL, SPA, and putting green. From the family room you can access the 5th bedroom which is perfect for guests but can also function as a playroom or another workspace. The backyard features are endless and include: TRAVERTINE tile decking, oversized sun shelf with umbrella holder, two planters with beautiful mature Royal Palms and cascading water features, vanishing edge overlooking a putting green, turf play or lounge area, separate SPA with spillover feature, retractable awning, turf-inlaid diagonal 24" travertine tile, the list goes on.
Heading upstairs you will find the engineered hardwood flooring carried from downstairs throughout each bedroom as well as granite counters and upgraded Moen fixtures in the bathrooms. Upstairs includes four bedrooms, one with a private ensuite and walk-in closet, two bedrooms with a shared Jack and Jill bathroom and a SPACIOUS primary bedroom. The Primary bedroom boasts the same stacked sliding impact glass doors as the family room leading out to a private balcony and includes double CUSTOM built in California Closets. Other notable upgrades in this house include: Electric Hunter Douglas shades on both sliders, plantation shutters, Nest zoned thermostat for the upper and lower floors, Ring doorbell with two additional Ring motion detectors, low voltage Alarm system, custom wainscoting and finishes, crown molding, and an epoxy garage floor.
Windsor Park has a gorgeous Community Pool and Clubhouse within walking distance with fire pit, Tot Lot, and fully equipped Gym. Zoned for A-Rated Jupiter schools with close proximity to the Beach, Downtown Abacoa, World class Golf courses and the beautiful Jupiter waterways, Windsor Park at Abacoa is the perfect spot for families or anyone ready to call South Florida their new home!
Payment Calculator
Your Estimated Monthly Payment
Cap Rate Calculator
What does this mean?
Based on our analysis, the cap rate of this property is 1.25%. A negative cap rate indicates that the property might not be feasible as an income-producing asset. The median cap rate for a near zip code 11238 is 4.23%.
How much can I actually make?
Actual monthly rental income may vary between $4,760 and $7,140 depending on unit-specific characteristics. You can change the amount using the slider to further explore.
How is cap rate calculated?
Cap Rate = Net Operating Income (NOI) / Property Asset Value.
When calculating the cap rate, we assume 100% occupancy. Leverage (mortgage) is not considered.
Cap Rate provided by RealtyHop and RentHop, learn more about cap rate here.
Price History
| Date / Event | Date | Event | Price |
|---|---|---|---|
| Apr 21, 2026 | Sold | ||
| Sold | |||
| Mar 25, 2026 | Listed by Douglas Elliman Jupiter | $2,350,000 | |
| Listed by Douglas Elliman Jupiter | |||
   | |||
|
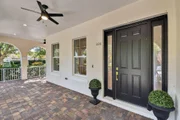
Experience refined South Florida living in this beautifully maintained 5-bedroom + den Windsor Park home in Abacoa. Built in 2016 by DiVosta, this two-story CBS residence offers full impact glass and solid concrete second-floor construction, combining quality with peace of mind. Set on a prime corner lot, the home features a spacious wraparound porch and an open, light-filled layout. The main level includes formal living and dining areas highlighted by a custom 150-bottle temperature-controlled wine wall, a private office with glass French doors, and a well-appointed laundry room with custom cabinetry. The bright kitchen and family room open seamlessly to the backyard through expansive sliders, creating ideal indoor-outdoor living. Outside, a professionally designed retreat awaits with a heated pool and spa, travertine decking, sun shelf, putting green, and lush tropical landscaping. Upstairs, four bedrooms feature wood flooring throughout, including a generous primary suite with private balcony access and custom closets. Additional upgrades include a 3-car tandem garage with EV charging, motorized shades, plantation shutters, smart home features, and detailed millwork throughout. Windsor Park offers a resort-style clubhouse, pool, fitness center, and playground, all just minutes from top-rated Jupiter schools, beaches, golf, and dining.
| |||
| May 16, 2022 | Sold | ||
| Sold | |||
| Jan 13, 2022 | Listed by Compass Florida LLC | $1,715,000 | |
| Listed by Compass Florida LLC | |||
| Aug 15, 2016 | Sold | ||
| Sold | |||
Property Highlights
Building Info
Comparables
Status
Price/ft²
Listed On
Sold On
About Abacoa
Similar Homes for Sale
Currently no similar homes aroundNearby Rentals

Compass Florida LLC
Last Updated: 5 months ago
Data Source: Beaches MLS, MLS# R10769779
 Your Privacy Choices
Phone: 425-283-2930
Address: 335 Madison Avenue, New York, NY 10017