See Home Value
$320,000
● House - Off Market

1106 Sebring Drive

Elgin, IL 60120
bedrooms
3 Beds
bathrooms
1 Bath
square feet
1,007 Ft²
$1,989
Est. Monthly
8.65%
Cap Rate

About This Property

Your very own retreat in the heart of everything! This beautifully updated ranch features white wash brick, newer windows and doors (2021) complete with white wood shutters.  Finishes and flooring all updated in 2021 with quality flooring throughout entire home. Recessed lighting and ceiling fans installed throughout.  Kitchen with beautiful grey cabinets with black finishes and all stainless steel appliances with under cabinet lighting.  Kitchen and Dining area feature large sliding glass doors (2) that open up into your backyard oasis.  Privacy fence throughout with newer stone fire pit, perfect for those crisp spring and fall nights and brand new entertainment size concrete patio with sidewalk, leading to a brand new concrete 2 car driveway.  Spacious patio with room for a grill and furniture for all your summer fun.  Wired for outdoor TV and speakers.  Newly planted trees are the centerpiece of your view set between your two large sheds, enough room for all of your outdoor tools and toys.  Bathroom recently renovated in 2021.  Furnace, Siding, gutters, roof and driveway all new within 4 years.  Separate laundry room with newer washer and dryer.  Garage features professionally epoxy floor and spacious workspace in back.  Truly move in ready, see it today!
Unit Size
1,007 Ft²
Days on Market
-
Land Size
-
Price per sqft
$308
Property Type
House
Property Taxes
$466
HOA Dues
-
Year Built
1975

Payment Calculator

Cap Rate Calculator

Last updated: 3 years ago (MRED MLS #12124011)

Price History

Date / Event Date Event Price
Sep 27, 2024 Sold
Sold
Aug 2, 2024 In contract -
In contract
Jul 30, 2024 Listed by Coldwell Banker Realty $309,999
Listed by Coldwell Banker Realty
Dec 3, 2021 Sold
Sold
Nov 5, 2021 Listed by Charles Rutenberg Realty of IL $244,900
Listed by Charles Rutenberg Realty of IL
One-of-a-kind remodel ! This Stunning Ranch has been remodeled from top to bottom ! The newly renovated home features a white washed brick front. New Windows & doors with custom designed wood shutters. New flooring throughout. The Breathtaking Kitchen is light and bright featuring all new grey cabinets, all new stainless steel appliances, timeless Quartz countertop & modern backsplash. The cozy dining room with sliding doors opening to the spacious fenced in backyard, two sheds provide ample storage, nice size patio and a firepit area for those cold nights. Brand new bathroom. New washer and dryer. Furnace, Siding and gutters are a year old. Brand new tear off Roof. Brand new driveway. Attached garage features a large workroom in the back. Come in, look around and Fall in Love! Property is agent owned

Property Highlights

Garage
Air Conditioning

Building Info

Overview

    General

  • Year Built: 1975
  • Effective Year Built: 1975
  • Building Count: 1
  • Total Rooms: 5
  • Bedroom Count: 3
  • Bathroom Count: 1
  • Full Bathrooms: 1
  • Partial Bathrooms: 1
  • Building Condition: 3
  • Building Quality: 7
  • Construction Type: 6
  • Building Style: 3
  • Exterior Walls Type: 17
  • Interior Walls Type: 0
  • Roof Shape Type: 0
  • Roof Cover Type: 15
  • Floor Count: 100
  • Living Units: 1
  • Floor Cover: 0
  • Basement Type: 7
  • Basement Area: 0
  • Garage Type: 1
  • Parking Space Count: 1
  • Patio Type: 0
  • Porch Type: 0
  • Pool Type: 0

    Dimensions

  • Lot Size Square Feet: 7,920
  • Total Building Area: 1,007
  • Gross Building Area: 1,007
  • Building Area: 1,007
  • Building Area Measurement: L

    Heating and Cooling

  • Air Conditioning: 13
  • Heating: 24
  • Heated Square Feet: 1,007
  • Heating Fuel Type: 0

    Utilities

  • Sewer System: 0
  • Water Service: 0

Building

  • Building Type: 0
  • Property Class: R
  • Subdivision: PARKWOOD UNIT5
  • Land Acres: 0000000182
  • Standard Land Use Code: 1001
  • County Land Use Code: 2-03
  • Legal Description 1: (PARKWOOD) (UNIT5) SUB PT OF NE SEC 18-41-09

Neighborhood

  • School District Name: School District U-46
  • Census Tract: 804404

Geography

  • District: 18
  • Parcel: 06-18-216-022-0000
  • Lot: 443
  • Meridian: SEC 18 TWN 41N RNG 09E
  • Municipality: HANOVER
  • Latitude: 42.0398
  • Longitude: -88.2477

    Address

  • Full Address: 1106 Sebring Dr
  • Legal Unit: 5
  • Address - House Number: 1106
  • Address - Street Name: Sebring
  • Address - Suffix Type: Dr
  • State: IL
  • City Name: Elgin
  • Carrier Code: C032
  • 4-Digit Zip Code: 4648
  • Zip Code: 60120

Valuation

    Tax

  • Tax Year: 2022
  • Tax Amount: $559,479
  • Tax Rate Code Area: 18015

    Appraisal Valuation

  • Standard Deviation: 0.2478
  • Valuation Date: Mar 20, 2024
  • Confidence Score: 65
  • Final Value: 258,366
  • High Value: 322,404
  • Low Value: 194,329

    Market Valuation

  • Market Total Value: $200,000
  • Market Land Value: $51,480
  • Market Improvement Value: $148,520

    Assessments Valuation

  • Assessed Year: 2023
  • Assessed Total Value: $20,000
  • Assessed Land Value: $5,148
  • Assessed Improvements Value: $14,852

    Sales

  • Current Sale Contract Date: Nov 28, 2021
  • Current Sale Recording Date: Dec 14, 2021
  • Current Sale Price:
  • Current Sale Document Type: 71
  • Current Sale Input Document Number: 2134855023
  • Previous Sale Recording Date: Sep 09, 2021
  • Previous Sale Contract Date: Aug 31, 2021
  • Previous Sale Amount: $110,000
  • Previous Sale Document Type: 71

    Financing

  • First Mortgage Financing Type: FIX
Data used for valuation calculations is provided by RealtyHop, and other third party sources

Comparables

Unit
Status
Type
Beds
Baths
ft²
Price/ft²
Asking Price
Listed On
Closing Price
Sold On
HOA + Taxes

About Southeast Elgin


Similar Homes for Sale

Currently no similar homes around

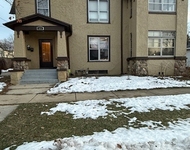
Nearby Rentals

Unit for rent at 371 Fulton Street, IL, 60120

$2,750 /mo

  • 3 Beds
  • 1 Bath
  • 1,600 ft²
371 Fulton Street #2, IL, 60120 Listing by Joseph Trifilio
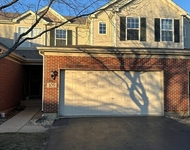
Unit for rent at 105 Neutrenton Avenue, Elgin, IL, 60120

$2,550 /mo

  • 2 Beds
  • 2 Baths
105 Neutrenton Avenue, Elgin, IL, 60120 Listing by Ayushi Kukreja
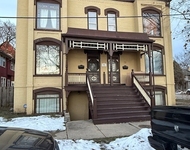
Unit for rent at 71 Park Row, IL, 60120

$3,000 /mo

  • 4 Beds
  • 2 Baths
71 Park Row #71, IL, 60120 Listing by Joseph Trifilio


Frequently Asked Questions

When was property at 1106 Sebring Drive built and last sold?
The property at 1106 Sebring Drive was built in 1975 and last sold on Nov 28, 2021 for $245,000.
How much is this home worth?
The estimated value of the home located at 1106 Sebring Drive is $308,268.
What are some comparable homes to 1106 Sebring Drive?
There are currently no comparable homes to 1106 Sebring Drive.