Check Availability
Pecan Grove 77406
1106 River Bow Drive
$670,000
● House - In Contract

1106 River Bow Drive

Richmond, TX 77406
bedrooms
4 Beds
bathrooms
3 Baths, 1 Half Bath
square feet
3,868 Ft²
$4,994
Est. Monthly
$106
HOA / Fees

About This Property

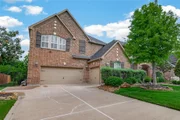
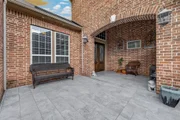
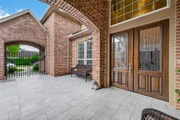
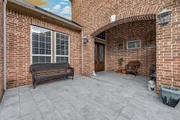
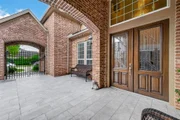
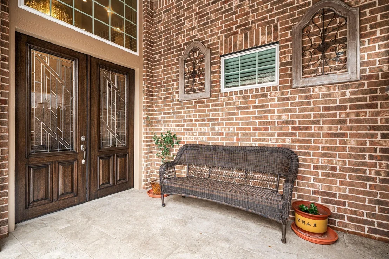
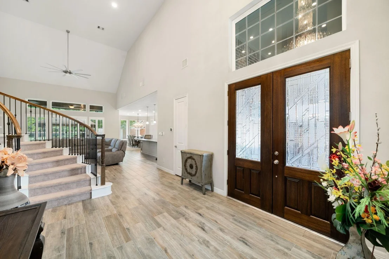
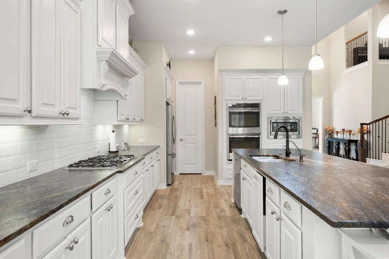
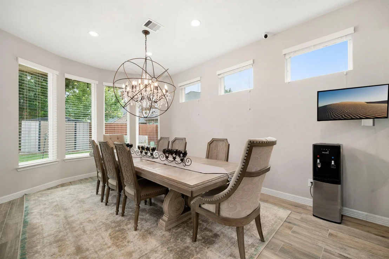
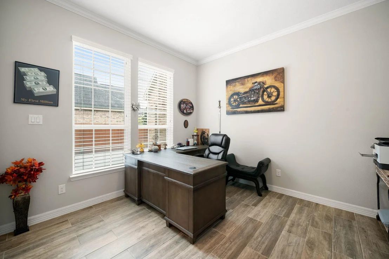
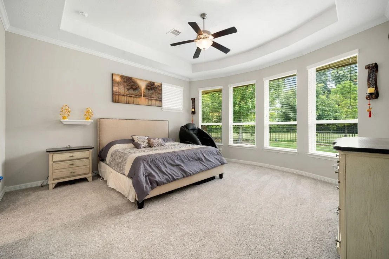
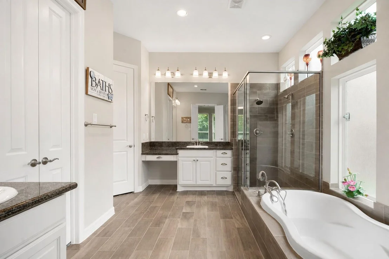
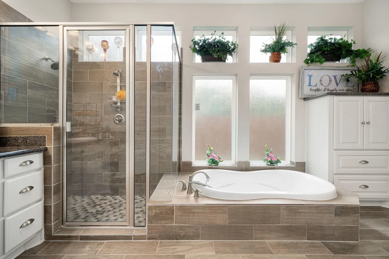
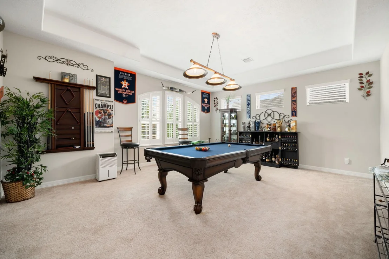
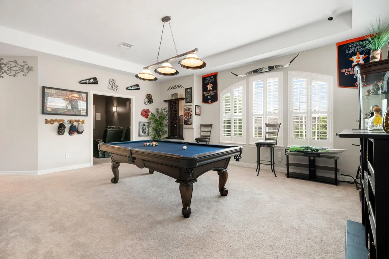
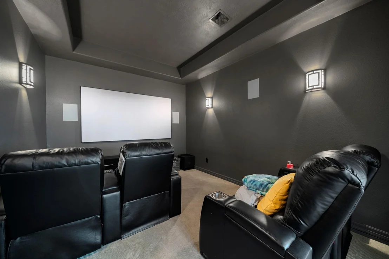
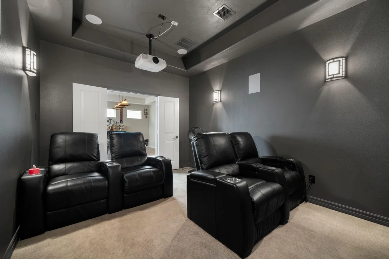
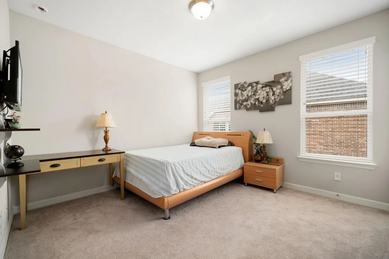
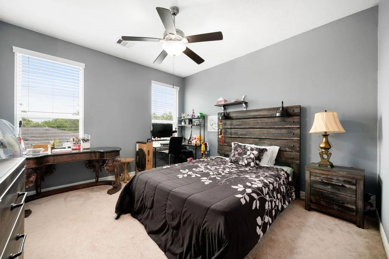
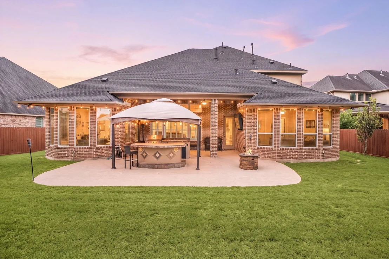
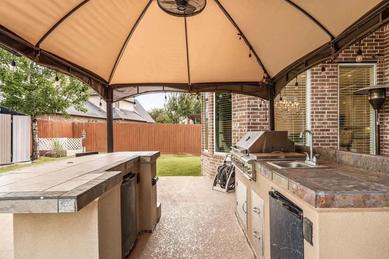
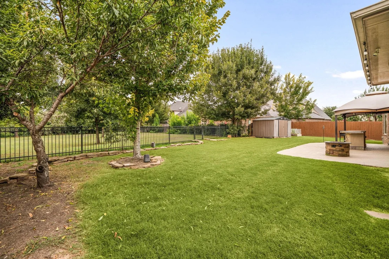
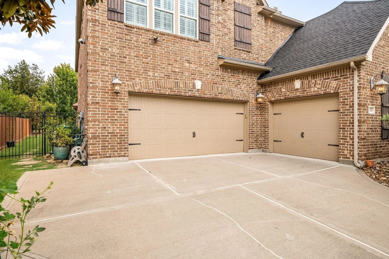
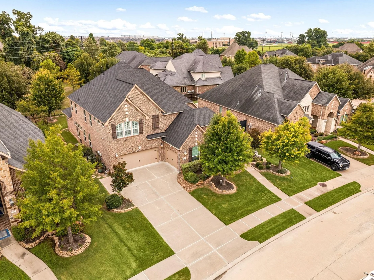
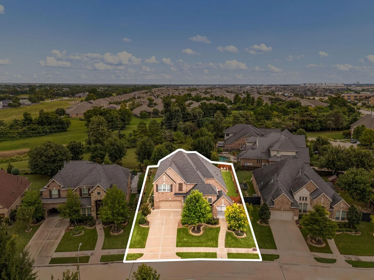
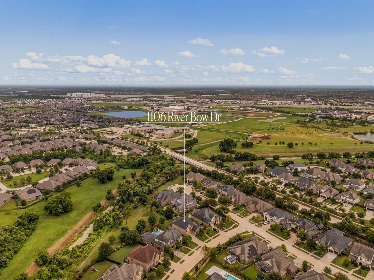
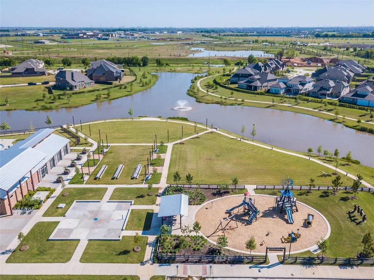
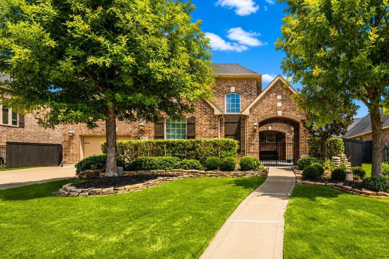
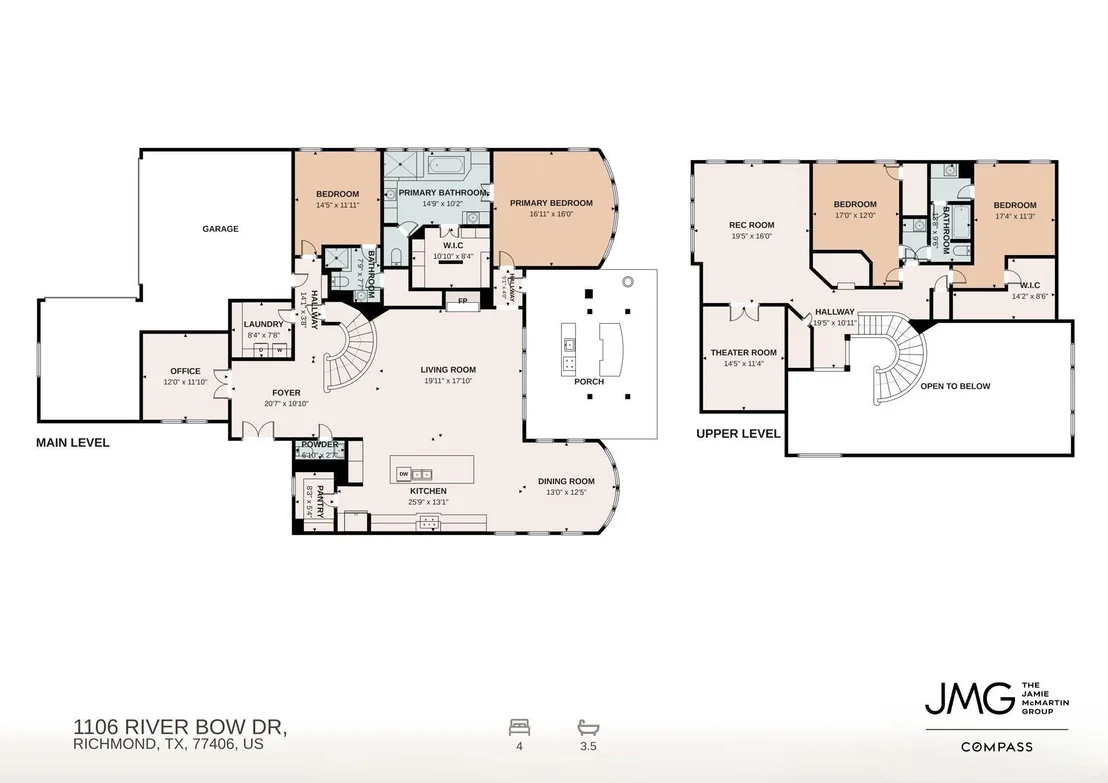
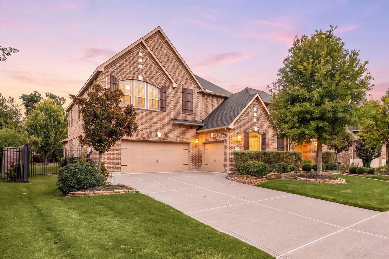
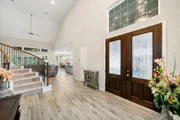
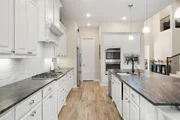
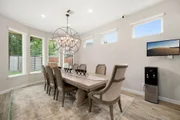
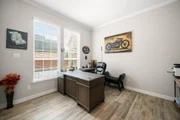
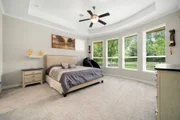
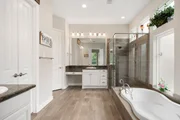
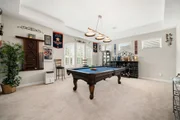
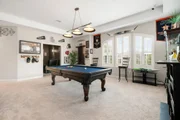
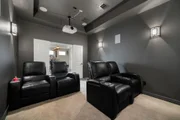
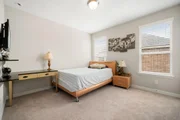
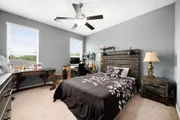
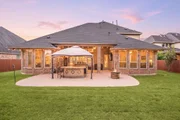
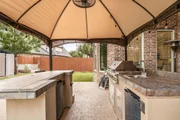
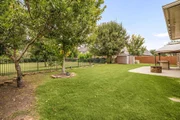
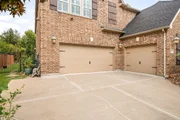
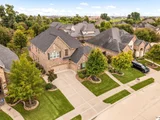
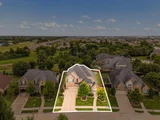
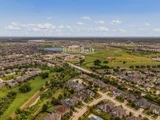
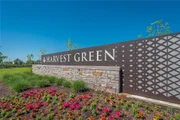
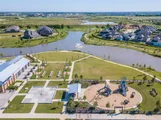
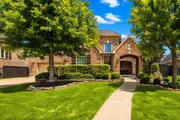
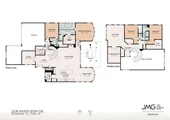
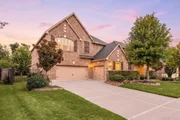
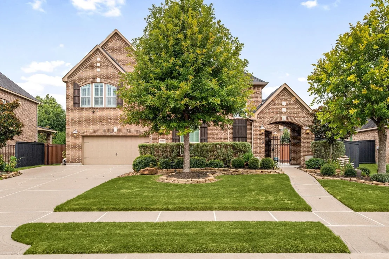
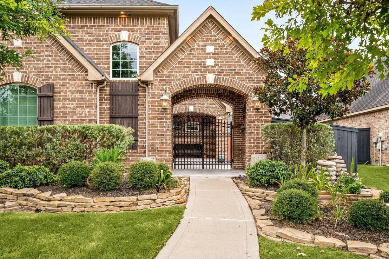
Welcome to 1106 River Bow Drive, a beautifully maintained Trendmaker home in the sought-after Harvest Green community. A custom courtyard greets you at the front entrance, complemented by a three-car garage and a 2025 roof replacement for lasting peace of mind. Inside, high ceilings and an open floor plan connect the living area, kitchen, and dining space, featuring a large island with breakfast bar seating, granite countertops, double oven, and abundant cabinetry. Two bedrooms are located downstairs, including a private primary suite with sitting area, while a home office provides flexible workspace. Upstairs, a spacious gameroom and media room offer room to unwind and entertain. Step outside to the custom patio and courtyard, complete with a built-in outdoor kitchen, perfect for year-round gatherings. The fully fenced backyard backs to green space for added privacy. Conveniently located near TX-99, with Harvest Green amenities including a clubhouse and recreational facilities.
Unit Size
3,868 Ft²
Days on Market
-
Land Size
0.25 acres
Price per sqft
$173
Property Type
House
Property Taxes
$1,598
HOA Dues
$106
Year Built
2015

Listed By

Jamie McMartin
Jamie McMartin
Compass RE Texas, LLC
Melanie Hutson
Kelly Simon Properties

Payment Calculator

Cap Rate Calculator

Last updated: 14 days ago (HAR #14139201)

Price History

Date / Event Date Event Price
Sep 5, 2026 In contract -
In contract
Jul 31, 2026 Price Decreased $670,000
↓ $10K (1.5%)
Price Decreased
Jul 24, 2026 Listed by Compass RE Texas, LLC - West Houston $680,000
Listed by Compass RE Texas, LLC - West Houston
Jul 23, 2026 Temporarily off market -
Temporarily off market
Jul 21, 2026 Price Decreased $680,000
↓ $20K (2.8%)
Price Decreased
Show More

Property Highlights

Garage
Fireplace
Parking Details
Has Garage
Attached Garage
Parking Features: Attached, Oversized, Tandem, Garage Door Opener, Workshop in Garage, Double-Wide Driveway
Garage Spaces: 3
Interior Details
Half Bathrooms: 1
Full Bathrooms: 3
Interior Features: Crown Molding, High Ceilings, Wired for Sound, 2 Bedrooms Down, 2 Primary Bedrooms, En-Suite Bath, Sitting Area, Walk-In Closet(s)
Appliances: ENERGY STAR Qualified Appliances, Water Heater, Disposal, Ice Maker, Double Oven, Electric Oven, Microwave, Gas Cooktop, Gas Range, Indoor Grill, Dishwasher
Flooring Type: Carpet, Tile
Laundry Features: Electric Dryer Hookup, Washer Hookup
Has Fireplace
Fireplace Features: Gas
Fireplaces: 1
Exterior Details
Square Footage: 3868
Architectural Style: Contemporary, Traditional
Year Built: 2015
Builder Name: Trendmaker
Building Area Total: 3868
Other Structures: Shed(s)
Window Features: Storm Window(s), Window Coverings, Insulated/Low-E windows
Construction Materials: Spray Foam Insulation, Brick, Stucco, Insulation - Blown Fiberglass
Patio and Porch Features: Patio, Porch
Lot Features: Back Yard, Greenbelt, Subdivided, Wooded, 1/4 Up to 1/2 Acre
Lot Size Area: 0.2534
Lot Size Units: Acres
Lot Size Acres: 0.2534
Lot Size Square Feet: 11038.104
Water Source: Water District
Financial Details
Tax Annual Amount: $19,175
Utilities Details
Cooling Type: Ceiling Fan(s), Electric
Heating Type: Electric, Natural Gas
Location Details
HOA Fee: $1,270
HOA Fee Frequency: Annually

Building Info

Overview

    General

  • Year Built: 2015
  • Effective Year Built: 2015
  • Building Count: 1
  • Bedroom Count: 4
  • Bathroom Count: 4
  • Full Bathrooms: 3
  • Partial Bathrooms: 4
  • Building Condition: 7
  • Building Quality: 0
  • Construction Type: 0
  • Building Style: 0
  • Exterior Walls Type: 3
  • Interior Walls Type: 0
  • Roof Shape Type: 7
  • Roof Cover Type: 3
  • Floor Count: 200
  • Floor Cover: 0
  • Basement Type: 0
  • Basement Area: 0
  • Garage Type: 1
  • Garage Square Area: 813
  • Parking Space Count: 3
  • Patio Type: 0
  • Porch Type: 7
  • Pool Type: 0
  • Location Influence Type: 131

    Dimensions

  • Lot Size Square Feet: 11,039
  • Total Building Area: 4,681
  • Gross Building Area: 4,681
  • Building Area: 3,868
  • Building Area Measurement: L

    Heating and Cooling

  • Fireplace Count: 1
  • Air Conditioning: 1
  • Heating: 3
  • Heated Square Feet: 3,868
  • Heating Fuel Type: 0

    Utilities

  • Sewer System: 0
  • Water Service: 0

Building

  • Building Type: 0
  • Property Class: R
  • Subdivision: HARVEST GREEN SEC 5
  • Land Acres: 0000000253
  • Standard Land Use Code: 1001
  • County Land Use Code: A1
  • State Land Use Code: A1
  • Legal Description 1: HARVEST GREEN SEC 5, BLOCK 1, LOT 15

Neighborhood

  • School District Name: Fort Bend Independent School District
  • School Tax School District: S07 G01 D01 CAD
  • Census Tract: 673404

Geography

  • Assessors Map Reference: Z-053
  • Parcel: 3801-05-001-0150-907
  • Block: 1
  • Lot: 15
  • Municipality: RICHMOND
  • Latitude: 29.6464
  • Longitude: -95.7245

    Address

  • Full Address: 1106 River Bow Dr
  • Address - House Number: 1106
  • Address - Street Name: River Bow
  • Address - Suffix Type: Dr
  • State: TX
  • City Name: Richmond
  • Carrier Code: R064
  • 4-Digit Zip Code: 2297
  • Zip Code: 77406

Valuation

    Tax

  • Tax Year: 2023
  • Tax Amount: $1,463,693
  • Tax Rate Code Area: SMM

    Appraisal Valuation

  • Standard Deviation: 0.2287
  • Valuation Date: Apr 03, 2024
  • Confidence Score: 68
  • Final Value: 661,813
  • High Value: 813,207
  • Low Value: 510,418

    Market Valuation

  • Market Total Value: $723,226
  • Market Land Value: $93,600
  • Market Improvement Value: $629,626

    Assessments Valuation

  • Assessed Year: 2023
  • Assessed Total Value: $572,319
  • Assessed Improvements Value: $629,626

    Exemptions

  • Homeowner Exemption: Yes

    Sales

  • Current Sale Contract Date: Sep 27, 2016
  • Current Sale Recording Date: Sep 28, 2016
  • Current Sale Price:
  • Current Sale Document Type: 70
  • Current Sale Input Document Number: 2016107588
  • Previous Sale Recording Date: Aug 21, 2015
  • Previous Sale Contract Date: Aug 21, 2015
  • Previous Sale Document Type: 27
Data used for valuation calculations is provided by RealtyHop, and other third party sources

Comparables

Unit
Status
Type
Beds
Baths
ft²
Price/ft²
Asking Price
Listed On
Closing Price
Sold On
HOA + Taxes

About Pecan Grove


Similar Homes for Sale

Currently no similar homes around

Nearby Rentals

Unit for rent at 13002 Sheildaig Street, Richmond, TX, 77407

$3,100 /mo

  • 4 Beds
  • 3 Baths
  • 2,772 ft²
13002 Sheildaig Street, Richmond, TX, 77407 Listing by Ronald Co
Unit for rent at 6007 Baldwin Elm Street, TX, 77407

$2,050 /mo

  • 3 Beds
  • 2 Baths
  • 1,717 ft²
6007 Baldwin Elm Street, TX, 77407 Listing by Will Puente
Unit for rent at 210 Ginger Street, Richmond, TX, 77406

$3,400 /mo

  • 4 Beds
  • 3 Baths
  • 2,848 ft²
210 Ginger Street, Richmond, TX, 77406 Listing by Sammy Younis


Frequently Asked Questions

When was property at 1106 River Bow Drive built and last sold?
The property at 1106 River Bow Drive was built in 2015 and last sold on Sep 27, 2016 for $506,300.
How much is this home worth?
The estimated value of the home located at 1106 River Bow Drive is $676,452.
What are some comparable homes to 1106 River Bow Drive?
There are currently no comparable homes to 1106 River Bow Drive.