Check Availability
Seguin 78155
1106 Renee St.
$274,000
↓ $5K (1.8%)
● House - For Sale

1106 Renee St.

Seguin, TX 78155
bedrooms
3 Beds
bathrooms
2 Baths
square feet
2,079 Ft²
$1,346
Est. Monthly

About This Property

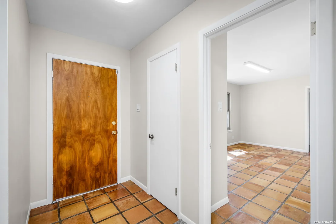
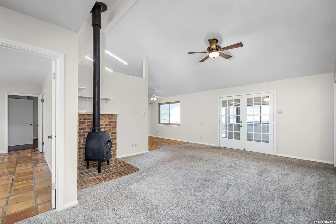
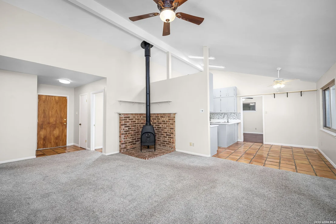
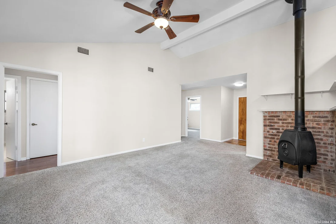
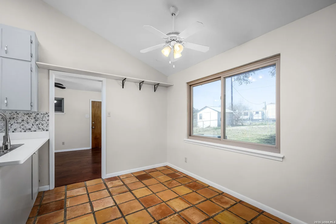
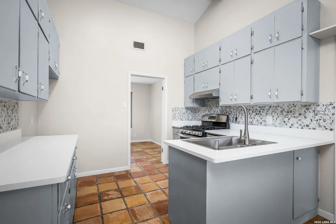
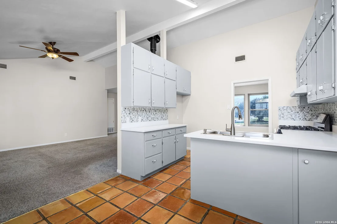
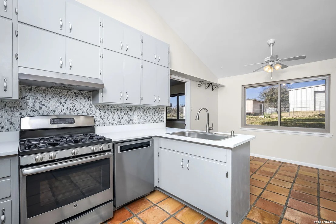
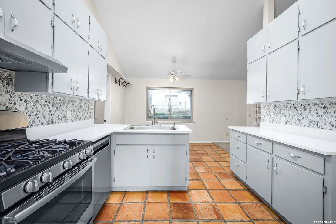
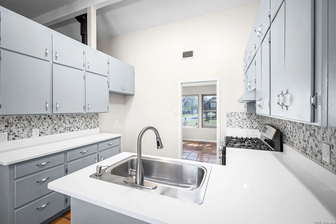
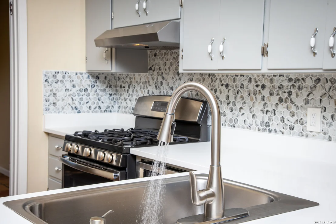
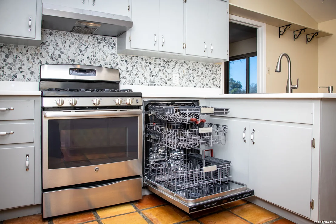
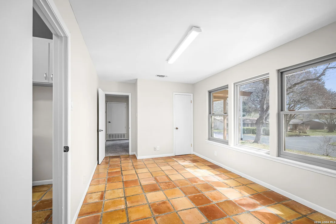
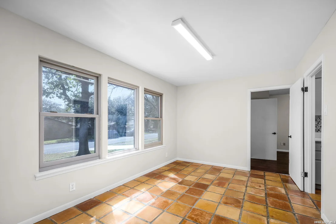
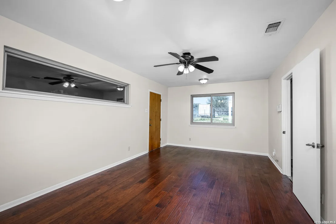
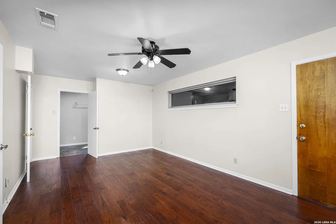
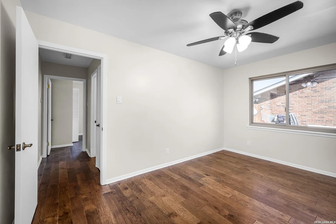
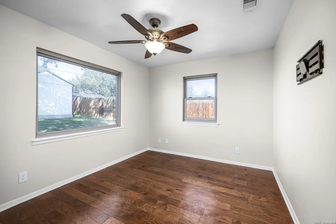
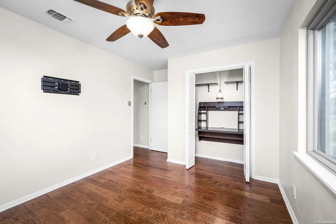
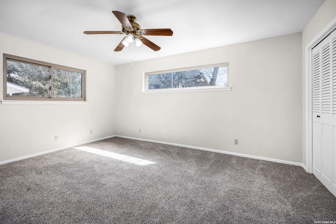
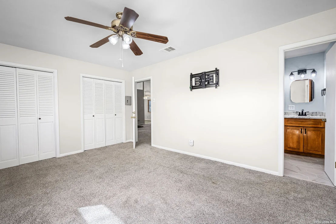
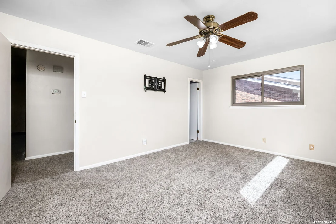
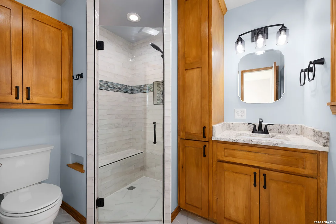
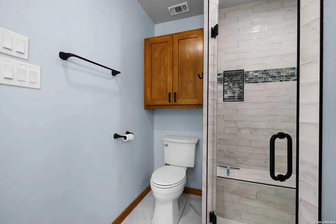
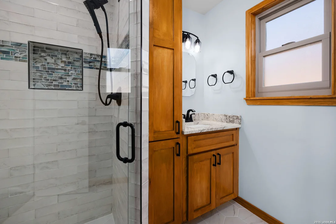
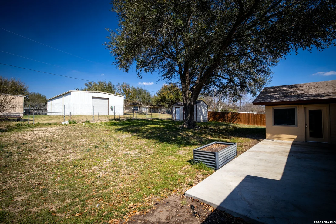
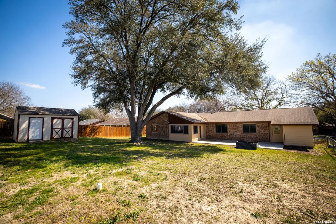
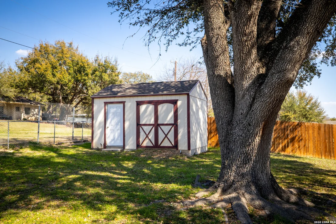
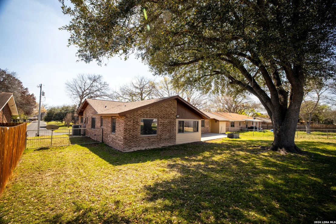
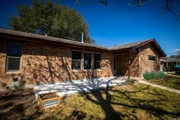
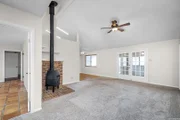
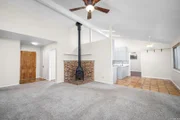
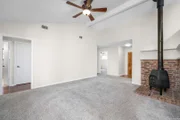
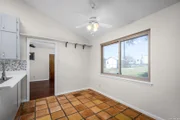
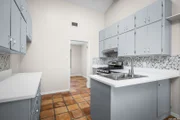
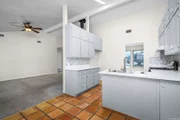
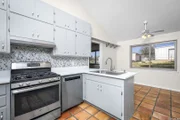
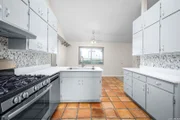
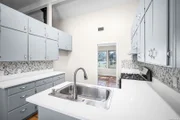
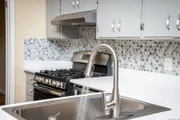
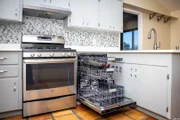
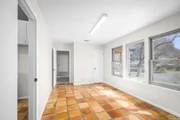
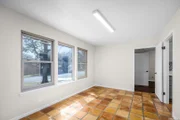
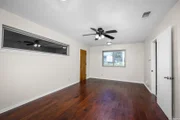
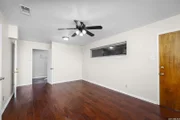
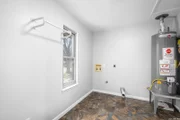
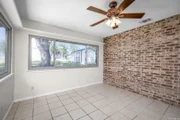
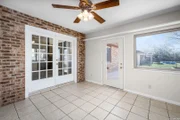
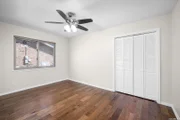
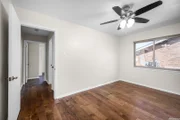
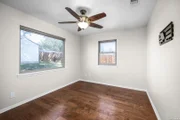
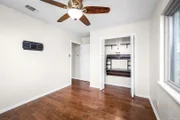
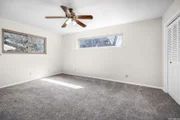
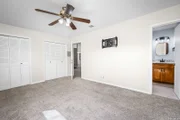
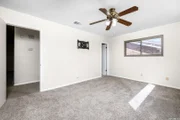
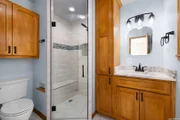
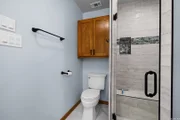
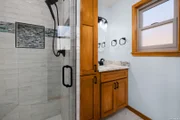
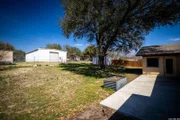
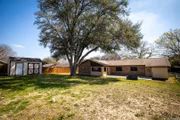
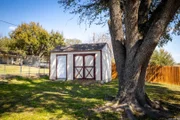
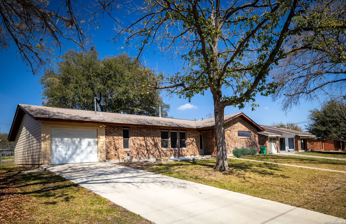
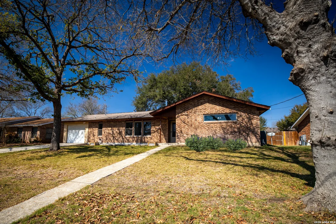
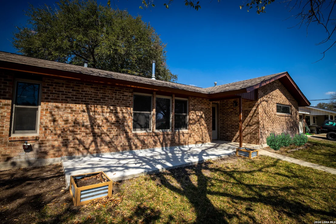
Seller is offering concessions toward a permanent interest rate buy down. Please request more information, if interested. Welcome home to this lovingly maintained 3-bedroom, 2-bath gem on an oversized .28-acre lot in a desirable, established Seguin neighborhood - no HOA! Perfect for families or anyone seeking room to grow without restrictions.  Step inside to fresh interior paint, updated Anderson windows throughout, and a newer HVAC system for year-round comfort. The highlight is the beautifully remodeled kitchen featuring stunning quartz countertops, ideal for cooking, entertaining, and creating memories. With 2,079 sq ft of living space and thoughtful updates, this move-in-ready home offers comfort and value.  Located just minutes from downtown Seguin, Texas Lutheran University (TLU), IH-10, Hwy 90, Guadalupe County Fairgrounds, Starke Park, the Guadalupe River, shopping, and legendary local spots like The Burnt Bean Co. for the best BBQ in Texas. Enjoy easy access to everything while feeling tucked away in a peaceful setting.  Motivated sellers are ready for your offer - schedule your showing today and imagine making this charming property your own!
Unit Size
2,079 Ft²
Days on Market
-
Land Size
0.28 acres
Price per sqft
$132
Property Type
House
Property Taxes
$0
HOA Dues
-
Year Built
2000

Listed By

Payment Calculator

Cap Rate Calculator

Last updated: 10 days ago (LERA #1946297)

Price History

Date / Event Date Event Price
Nov 12, 2026 Price Decreased $274,000
↓ $5K (1.8%)
Price Decreased
Aug 31, 2026 Price Decreased $279,000
↓ $10K (3.5%)
Price Decreased
Jul 30, 2026 Price Decreased $289,000
↓ $10K (3.3%)
Price Decreased
May 29, 2026 Price Decreased $299,000
↓ $11K (3.6%)
Price Decreased
Apr 12, 2026 Price Decreased $310,000
↓ $15K (4.6%)
Price Decreased
Show More

Property Highlights

Garage
Air Conditioning
Fireplace
Parking Details
Parking Features: Garage Door Opener
Interior Details
Full Bathrooms: 2
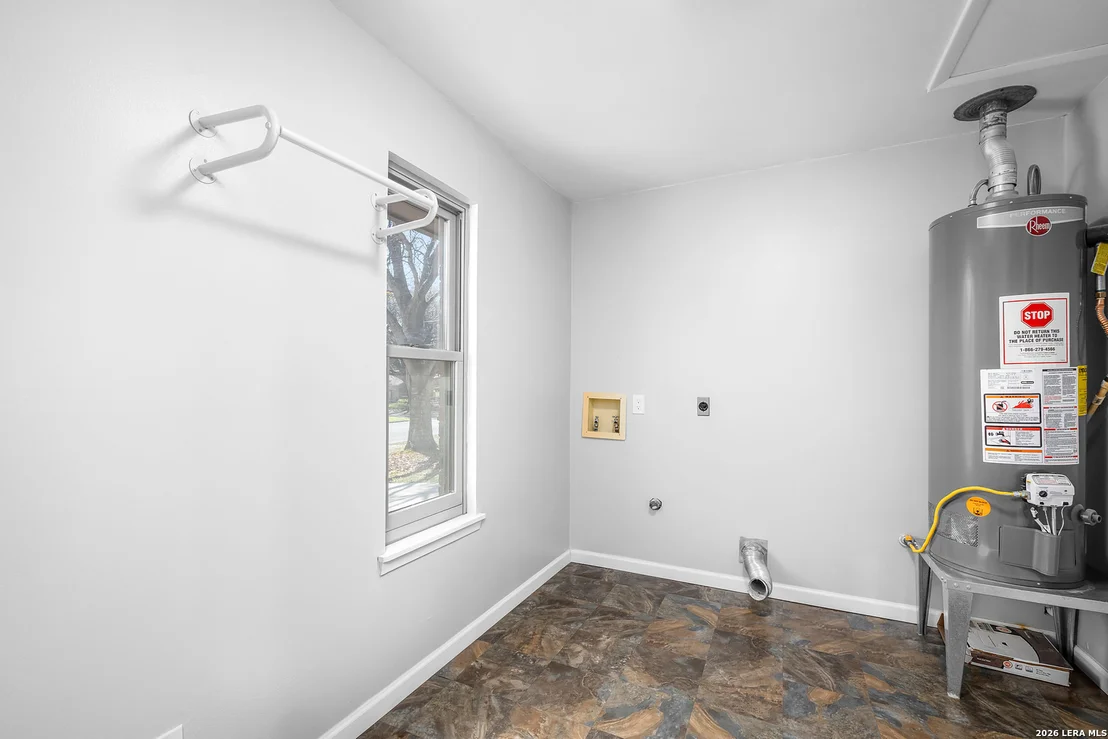
Interior Features: Eat-in Kitchen, High Speed Internet, Two Living Area, Separate Dining Room, Study/Library, Utility Room Inside, 1st Floor Lvl/No Steps, Cable TV Available, Laundry Room
Appliances: Disposal, Dishwasher, Gas Water Heater, Washer Connection, Dryer Connection, Stove/Range, Gas Cooking, Security System (Owned), Custom Cabinets
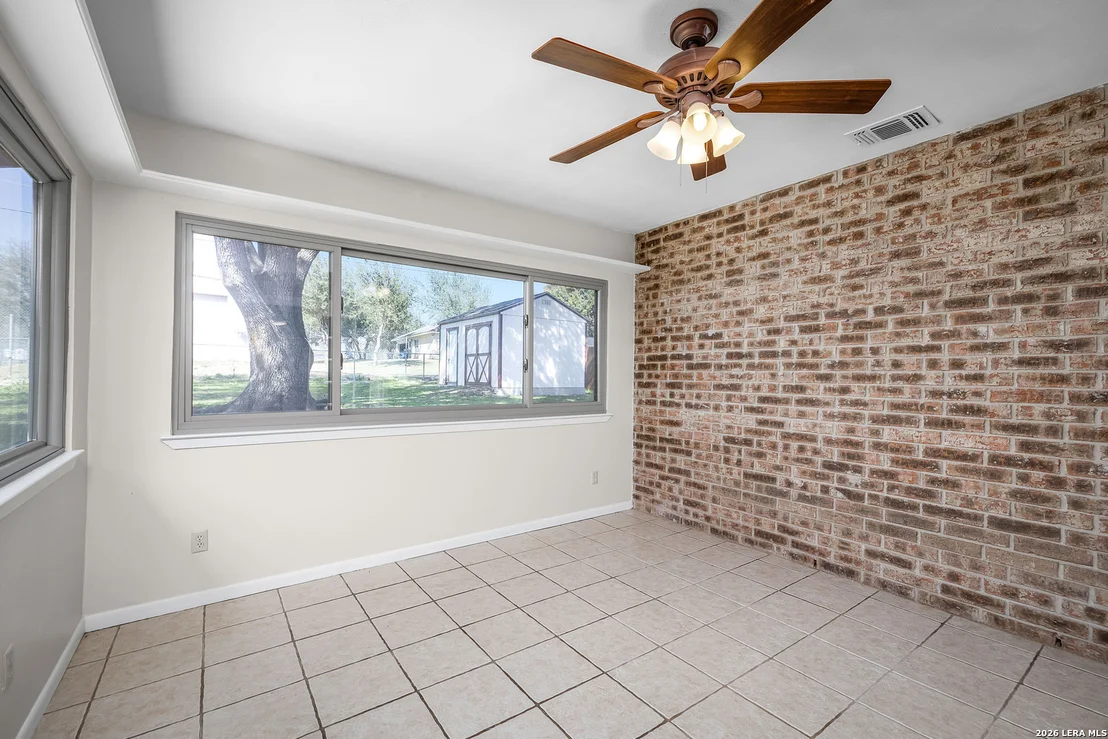
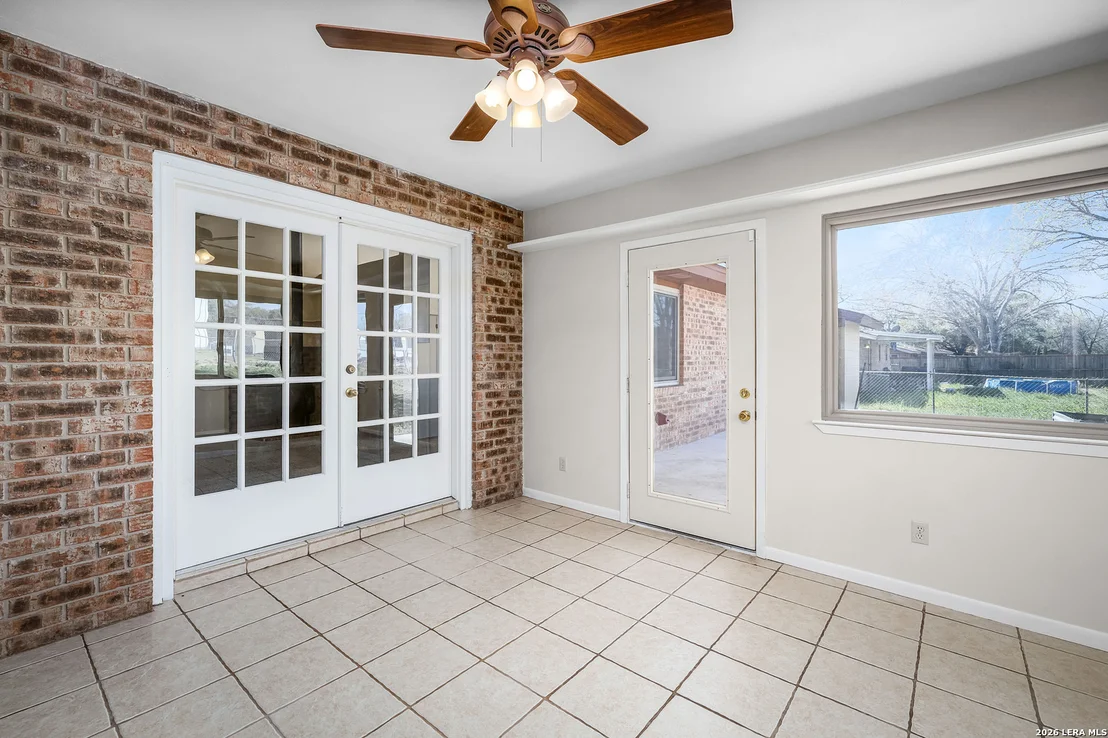
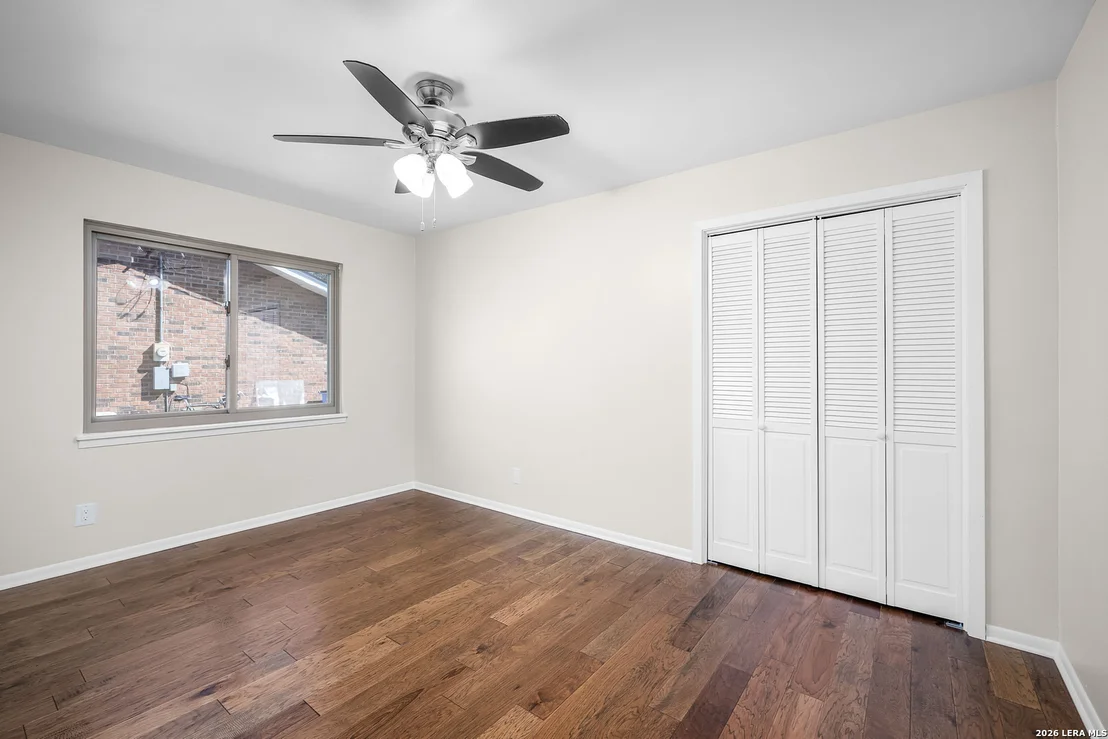
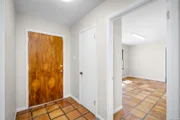
Flooring Type: Carpet, Ceramic Tile, Linoleum, Wood, Saltillo Tile
Has Fireplace
Fireplace Features: Living Room, Wood Burning, One
Fireplaces: 1
Exterior Details
Square Footage: 2079
Security Features: Smoke Detector(s)
Property Condition: Pre-Owned
Architectural Style: Traditional, One Story
Year Built: 1993
Builder Name: Unknown
Construction Materials: Brick, Siding
Pool Features: None
Lot Features: Mature Trees (ext feat)
Lot Size Area: 12022.56
Lot Size Units: Square Feet
Lot Size Acres: 0.276
Lot Size Square Feet: 12022.56
Financial Details
Tax Annual Amount: $2
Utilities Details
Cooling Type: Central Air, Ceiling Fan(s)
Heating Type: Central, Wood Stove, 1 Unit
Location Details
HOA/Condo/Coop Amenities: None, Cable TV

Building Info

Overview

    General

  • Year Built: 2000
  • Effective Year Built: 2000
  • Building Count: 1
  • Bedroom Count: 3
  • Bathroom Count: 2
  • Full Bathrooms: 2
  • Partial Bathrooms: 2
  • Building Condition: 0
  • Building Quality: 0
  • Construction Type: 0
  • Building Style: 0
  • Exterior Walls Type: 3
  • Interior Walls Type: 0
  • Roof Shape Type: 1
  • Roof Cover Type: 0
  • Floor Count: 100
  • Living Units: 1
  • Floor Cover: 9
  • Basement Type: 0
  • Basement Area: 0
  • Garage Type: 1
  • Garage Square Area: 371
  • Parking Space Count: 1
  • Patio Type: 59
  • Porch Type: 66
  • Pool Type: 0

    Dimensions

  • Lot Size Square Feet: 12,018
  • Lot Size Depth Feet: 1,310
  • Lot Size Frontage Feet: 860
  • Total Building Area: 2,450
  • Gross Building Area: 2,489
  • Building Area: 2,079
  • Building Area Measurement: L

    Heating and Cooling

  • Fireplace Count: 1
  • Air Conditioning: 1
  • Heating: 3
  • Heated Square Feet: 2,079
  • Heating Fuel Type: 0

    Utilities

  • Sewer System: 0
  • Water Service: 2

Building

  • Building Type: 0
  • Property Class: R
  • Subdivision: SUNSET VILLAGE
  • Land Acres: 0000000276
  • Standard Land Use Code: 1001
  • County Land Use Code: A1
  • State Land Use Code: A1
  • Legal Description 1: LOT: 12 BLK: ADDN: SUNSET VILLAGE

Neighborhood

  • School District Name: Seguin Independent School District
  • Census Tract: 210300

Geography

  • Assessors Map Reference: 561-D1
  • Parcel: 1G3200-0000-01200-0-00
  • Lot: 12
  • Municipality: SEGUIN
  • Latitude: 29.5617
  • Longitude: -97.9822

    Address

  • Full Address: 1106 Renee St
  • Address - House Number: 1106
  • Address - Street Name: Renee
  • Address - Suffix Type: St
  • State: TX
  • City Name: Seguin
  • Carrier Code: C016
  • 4-Digit Zip Code: 6718
  • Zip Code: 78155

Valuation

    Tax

  • Tax Year: 2023
  • Tax Amount: $546,739
  • Tax Rate Code Area: SGS

    Appraisal Valuation

  • Standard Deviation: 0.2018
  • Valuation Date: Jan 17, 2024
  • Confidence Score: 72
  • Final Value: 309,052
  • High Value: 371,440
  • Low Value: 246,664

    Market Valuation

  • Market Total Value: $307,104
  • Market Land Value: $48,860
  • Market Improvement Value: $258,244

    Assessments Valuation

  • Assessed Year: 2023
  • Assessed Total Value: $280,063
  • Assessed Land Value: $48,860
  • Assessed Improvements Value: $258,244

    Exemptions

  • Homeowner Exemption: Yes
Data used for valuation calculations is provided by RealtyHop, and other third party sources

Comparables

Unit
Status
Type
Beds
Baths
ft²
Price/ft²
Asking Price
Listed On
Closing Price
Sold On
HOA + Taxes

About Seguin


Similar Homes for Sale

Currently no similar homes around

Nearby Rentals


Frequently Asked Questions

When was property at 1106 Renee Street built and last sold?
The property at 1106 Renee Street was built in 2000 and last sold on Jan 1, 1970 for $0.
How much is this home worth?
The estimated value of the home located at 1106 Renee Street is $280,491.
What are some comparable homes to 1106 Renee Street?
There are currently no comparable homes to 1106 Renee Street.