See Home Value
$499,999 Last Listed Price
● House - Off Market

1106 Red Wing Drive

Friendswood, TX 77546
bedrooms
3 Beds
bathrooms
2 Baths
square feet
2,735 Ft²
$498,635
RealtyHop Estimate
-0.27%
Since Aug 1, 2023
National-US
Primary Model

About This Property

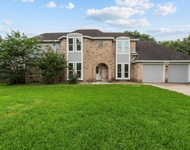
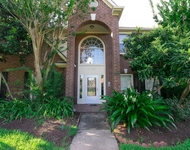
Beautiful 1-story home on a manicured corner lot with a pool in acclaimed Friendswood ISD! An inviting foyer with 12-foot ceilings & travertine tile floors is flanked by a handsome study & an elegant dining room, then extends into the open concept living space with unobstructed views all the way to the rear of the home. An impressive island kitchen showcases exotic granite countertops, designer cabinetry, Kitchen Aid stainless appliances, a custom venthood, a built-in desk station, a sunlit breakfast room, and a seamless transition into the family room with a cast stone gas log fireplace & a wall of windows. Escape to the primary suite with trayed ceilings & backyard views, while guests will enjoy a private 2-room guest suite with access to a Jack & style Jill bathroom. Also note the timeless plantation shutters, the 2-car garage complete with custom cabinets & bay doors on both ends, & the backyard oasis with a fabulous pool, spa, rock waterfall, landscaping, & extensive decking.
Unit Size
2,735 Ft²
Days on Market
-
Land Size
0.27 acres
Price per sqft
$183
Property Type
House
Property Taxes
$683
HOA Dues
$18
Year Built
1996

Payment Calculator

Cap Rate Calculator

Last updated: 6 months ago (HAR #74901564)

Price History

Date / Event Date Event Price
Jul 7, 2023 Sold
Sold
Jun 8, 2023 Listed by Stanfield Properties $499,999
Listed by Stanfield Properties
Beautiful 1-story home on a manicured corner lot with a pool in acclaimed Friendswood ISD! An inviting foyer with 12-foot ceilings & travertine tile floors is flanked by a handsome study & an elegant dining room, then extends into the open concept living space with unobstructed views all the way to the rear of the home. An impressive island kitchen showcases exotic granite countertops, designer cabinetry, Kitchen Aid stainless appliances, a custom venthood, a built-in desk station, a sunlit breakfast room, and a seamless transition into the family room with a cast stone gas log fireplace & a wall of windows. Escape to the primary suite with trayed ceilings & backyard views, while guests will enjoy a private 2-room guest suite with access to a Jack & style Jill bathroom. Also note the timeless plantation shutters, the 2-car garage complete with custom cabinets & bay doors on both ends, & the backyard oasis with a fabulous pool, spa, rock waterfall, landscaping, & extensive decking.

Property Highlights

Fireplace
Garage

Building Info

Overview

    General

  • Year Built: 1996
  • Effective Year Built: 2008
  • Building Count: 2
  • Bedroom Count: 0
  • Bathroom Count: 2
  • Full Bathrooms: 2
  • Partial Bathrooms: 2
  • Building Condition: 1
  • Building Quality: 0
  • Construction Type: 0
  • Building Style: 15
  • Exterior Walls Type: 3
  • Interior Walls Type: 3
  • Roof Shape Type: 0
  • Roof Cover Type: 3
  • Floor Count: 100
  • Living Units: 1
  • Floor Cover: 9
  • Basement Type: 0
  • Basement Area: 0
  • Garage Type: 4
  • Garage Square Area: 682
  • Parking Space Count: 2
  • Patio Type: 20
  • Porch Type: 7
  • Pool Type: 9

    Dimensions

  • Lot Size Square Feet: 11,850
  • Total Building Area: 2,735
  • Gross Building Area: 2,735
  • Building Area: 2,735
  • Building Area Measurement: L

    Heating and Cooling

  • Fireplace Count: 1
  • Air Conditioning: 1
  • Heating: 3
  • Heated Square Feet: 2,735
  • Heating Fuel Type: 3

    Utilities

  • Sewer System: 1
  • Water Service: 0

Building

  • Building Type: 0
  • Property Class: R
  • Subdivision: FALCON RIDGE SEC 2 (92)
  • Land Acres: 0000000272
  • Standard Land Use Code: 1001
  • County Land Use Code: A1
  • State Land Use Code: A1
  • Legal Description 1: ABST 151 S MCKISSICK SUR LOT 12 BLK 8 FALCON RIDGE SEC 2

Neighborhood

  • School District Name: Friendswood Independent School District
  • School Tax School District: S12
  • Census Tract: 720400

Zoning

  • Zoning: SFR

Geography

  • Assessors Map Reference: 140-C
  • Parcel: 3311-0008-0012-000
  • Block: 8
  • Lot: 12
  • Municipality: FRIENDSWOOD CITY
  • Latitude: 29.495
  • Longitude: -95.1907

    Address

  • Full Address: 1106 Red Wing Dr
  • Address - House Number: 1106
  • Address - Street Name: Red Wing
  • Address - Suffix Type: Dr
  • State: TX
  • City Name: Friendswood
  • Carrier Code: C025
  • 4-Digit Zip Code: 5890
  • Zip Code: 77546

Valuation

    Tax

  • Tax Year: 2022
  • Tax Amount: $708,165
  • Tax Rate Code Area: S12

    Appraisal Valuation

  • Standard Deviation: 0.2276
  • Valuation Date: Aug 09, 2023
  • Confidence Score: 68
  • Final Value: 506,699
  • High Value: 622,029
  • Low Value: 391,369

    Market Valuation

  • Market Total Value: $488,110
  • Market Land Value: $46,280
  • Market Improvement Value: $441,830

    Assessments Valuation

  • Assessed Year: 2023
  • Assessed Total Value: $407,503

    Sales

  • Current Sale Contract Date: Jul 07, 2023
  • Current Sale Recording Date: Jul 07, 2023
  • Current Sale Document Type: 71
  • Current Sale Input Document Number: 31584
  • Previous Sale Recording Date: Aug 19, 2011
  • Previous Sale Contract Date: Aug 10, 2011
  • Previous Sale Amount: $123,000
  • Previous Sale Document Type: 40
Data used for valuation calculations is provided by RealtyHop, and other third party sources

Comparables

Unit
Status
Type
Beds
Baths
ft²
Price/ft²
Asking Price
Listed On
Closing Price
Sold On
HOA + Taxes

About Falcon Ridge


Similar Homes for Sale

Currently no similar homes around

Nearby Rentals

Unit for rent at 1107 Londonderry Avenue, Friendswood, TX, 77546

$2,999 /mo

  • 5 Beds
  • 2 Baths
  • 1,986 ft²
1107 Londonderry Avenue, Friendswood, TX, 77546 Listing by Kitten Leopold
Unit for rent at 1709 Orlando Street, Friendswood, TX, 77546

$3,500 /mo

  • 4 Beds
  • 2 Baths
  • 2,844 ft²
1709 Orlando Street, Friendswood, TX, 77546 Listing by Jennifer Hurst
Unit for rent at 64 Hideaway Drive, Friendswood, TX, 77546

$2,200 /mo

  • 2 Beds
  • 2 Baths
  • 1,599 ft²
64 Hideaway Drive, Friendswood, TX, 77546 Listing by Monica Foster


Frequently Asked Questions

When was property at 1106 Red Wing Drive built and last sold?
The property at 1106 Red Wing Drive was built in 1996 and last sold on Jul 7, 2023 for $0.
How much is this home worth?
The estimated value of the home located at 1106 Red Wing Drive is $504,999.
What are some comparable homes to 1106 Red Wing Drive?
There are currently no comparable homes to 1106 Red Wing Drive.