Check Availability
Cary 60013 Bright Oaks
1106 Oak Valley Drive
$199,900
● House - For Sale

1106 Oak Valley Drive

Cary, IL 60013
bedrooms
2 Beds
bathrooms
1 Bath
square feet
1,100 Ft²
Upcoming Open House
2:30PM - 4:30PM, Sat, Oct 17 -
Book now
$1,498
Est. Monthly
$265
HOA / Fees

About This Property

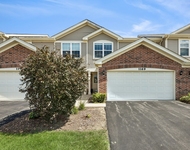
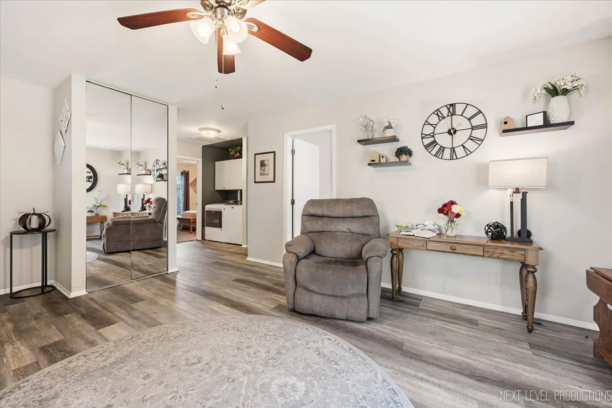
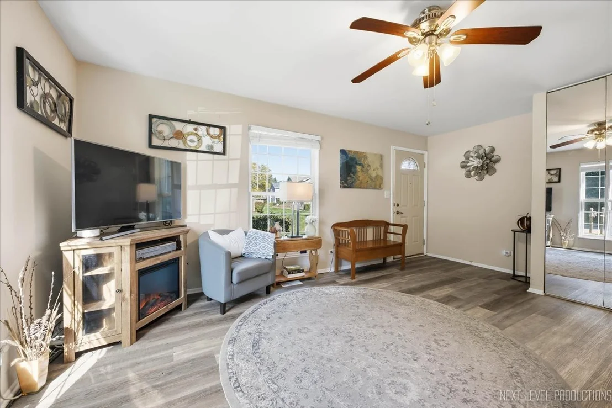
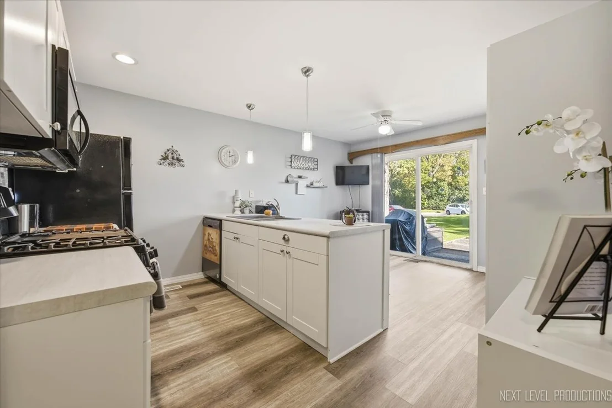
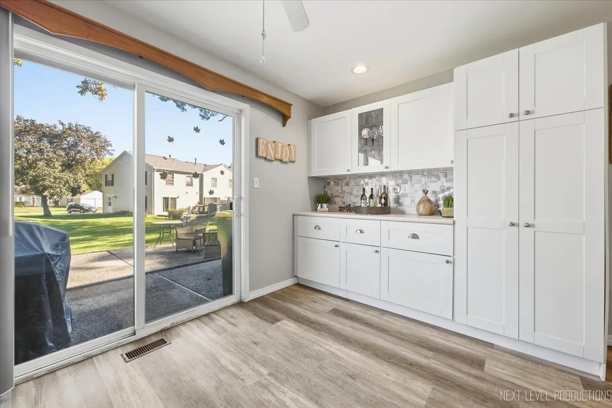
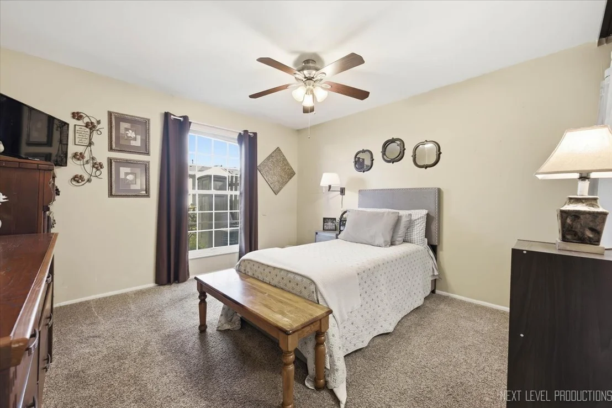
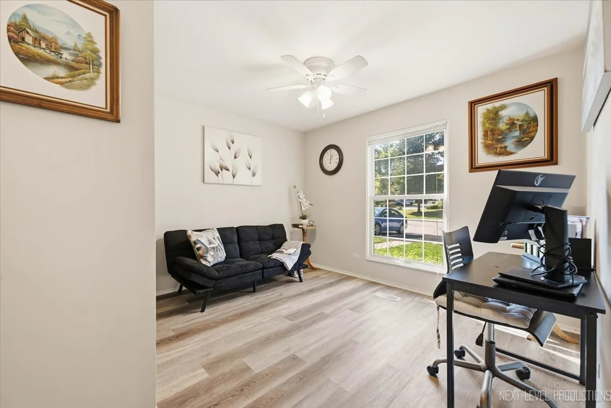
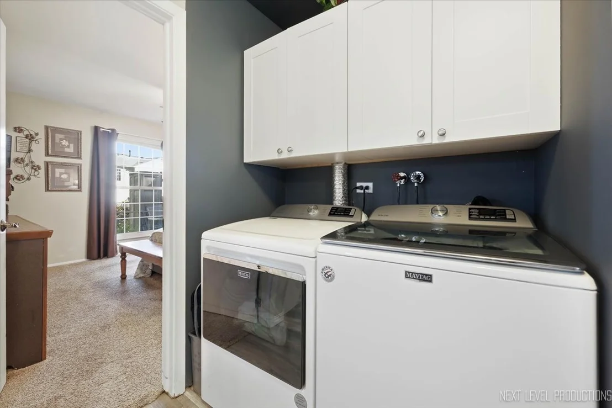
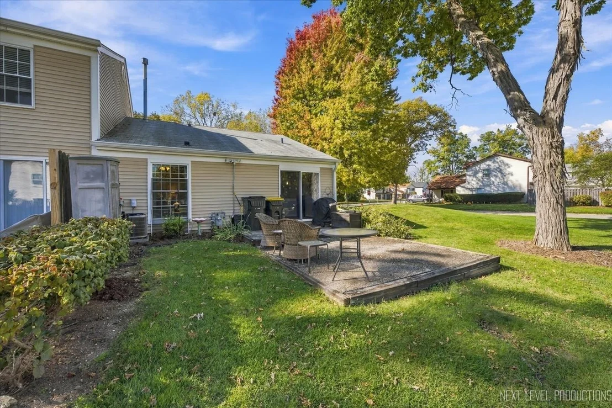
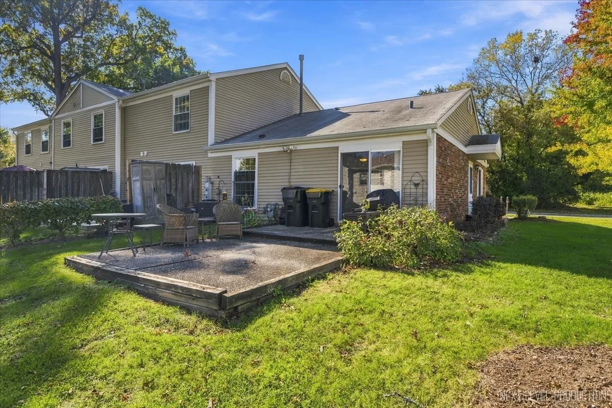
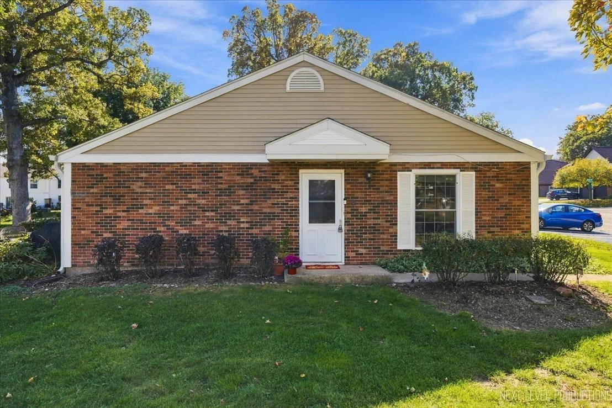
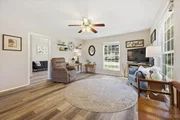
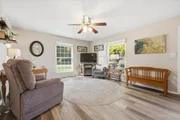
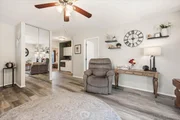
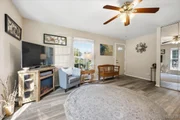
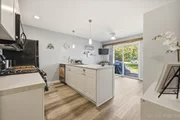
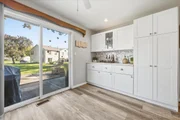
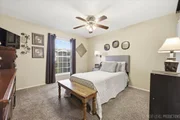
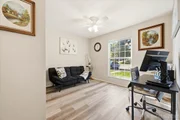
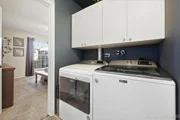
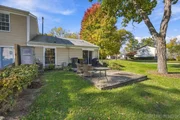
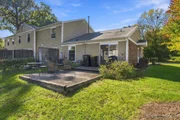
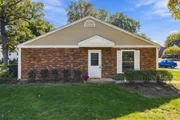
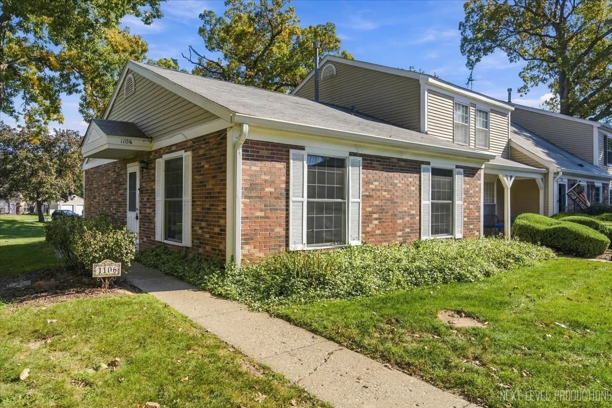
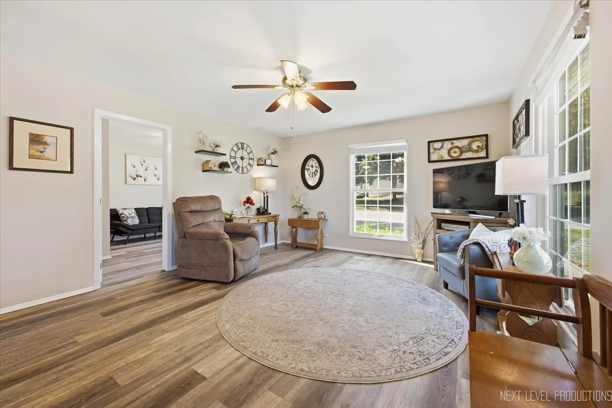
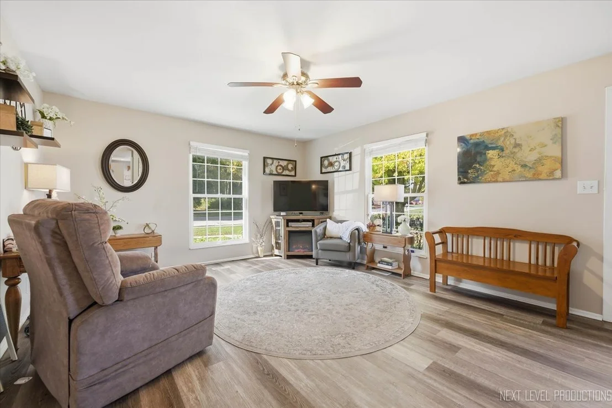
Welcome to Bright Oaks! This beautifully updated 2-bedroom, 1-bath end-unit townhome offers a light and airy interior, thoughtfully designed living spaces, and a wonderful Cary location close to downtown, shopping, dining, and the Metra. Step inside to discover a bright, inviting atmosphere with generous room sizes, luxury vinyl plank flooring, and updates that bring both style and everyday functionality. The stunning, bright white kitchen has been thoughtfully reimagined to create a more open and welcoming space, complete with additional cabinetry, pantry storage, and expanded counter space, making it as practical as it is beautiful. Both bedrooms offer comfortable living space, while the refreshed bathroom features a walk-in shower and modern finishes. A generously sized laundry room adds even more convenience and functionality to the home's thoughtful design. As an end unit, you'll enjoy added privacy and an abundance of natural light throughout. Additional improvements include an updated furnace, A/C, windows, washer, and dryer, offering added peace of mind. Located in the beautiful Bright Oaks community, with easy access to downtown Cary, local restaurants, shopping, and Metra transportation, this move-in-ready home brings together comfort, thoughtful updates, and an exceptional location. Schedule your showing today!
Unit Size
1,100 Ft²
Days on Market
-
Land Size
-
Price per sqft
$182
Property Type
House
Property Taxes
$251
HOA Dues
$265
Year Built
1977

Listed By

Kimberly Zahand
Keller Williams North Shore West

Payment Calculator

Cap Rate Calculator

Property Highlights

Parking Available
Air Conditioning
Parking Details
Parking Features: Asphalt, Assigned, Yes, Owned
Interior Details
Full Bathrooms: 1
Interior Features: 1st Floor Bedroom, 1st Floor Full Bath
Appliances: Range, Microwave, Dishwasher, Refrigerator, Washer, Dryer
Flooring Type: Laminate
Laundry Features: Main Level, Washer Hookup, In Unit
Rooms: 4
Basement: None
Exterior Details
Has Property Attached
Square Footage: 1100
Square Footage Source: $0
Year Built: 1978
Construction Materials: Aluminum Siding, Brick
Patio and Porch Features: Patio
Lot Features: Corner Lot, Wooded
Lot Size Dimensions: 29 X 58
Water Source: Public
Financial Details
Tax Annual Amount: $3,014
Utilities Details
Cooling Type: Central Air
Heating Type: Natural Gas, Forced Air
Sewer : Public Sewer
Location Details
HOA/Condo/Coop Fee Includes: Insurance, Maintenance Grounds, Snow Removal, Pool, Exterior Maintenance
HOA/Condo/Coop Amenities: Park, Party Room, Pool
HOA Fee: $265
HOA Fee Frequency: Monthly

Building Info

Overview

    General

  • Year Built: 1977
  • Effective Year Built: 1977
  • Building Count: 1
  • Bedroom Count: 2
  • Bathroom Count: 1
  • Full Bathrooms: 1
  • Partial Bathrooms: 1
  • Building Condition: 0
  • Building Quality: 0
  • Construction Type: 0
  • Building Style: 0
  • Exterior Walls Type: 0
  • Interior Walls Type: 0
  • Roof Shape Type: 0
  • Roof Cover Type: 0
  • Floor Count: 100
  • Living Units: 1
  • Floor Cover: 0
  • Basement Type: 0
  • Basement Area: 0
  • Garage Type: 0
  • Parking Space Count: 0
  • Patio Type: 0
  • Porch Type: 0
  • Pool Type: 0

    Dimensions

  • Lot Size Square Feet: 1,652
  • Lot Size Depth Feet: 590
  • Lot Size Frontage Feet: 280
  • Total Building Area: 936
  • Building Area: 936
  • Building Area Measurement: L

    Heating and Cooling

  • Air Conditioning: 0
  • Heating: 4
  • Heated Square Feet: 936
  • Heating Fuel Type: 3

    Utilities

  • Sewer System: 0
  • Water Service: 0

Building

  • Building Type: 0
  • Property Class: R
  • Subdivision: BRIGHT OAKS
  • Land Acres: 0000000380
  • Standard Land Use Code: 1000
  • County Land Use Code: 0040
  • Legal Description 1: DOC 2013R0046051 ALL LT 1 & NELY 1.33FT LT 2 BLK 69 BRIGHT OAKS UNIT 1

Neighborhood

  • School District Name: Cary Community Consolidated School District 26
  • Census Tract: 871304

Geography

  • Parcel: 19-12-102-028
  • Block: 69
  • Lot: 1,2
  • Municipality: ALGONQUIN TWP
  • Latitude: 42.2246
  • Longitude: -88.2548

    Address

  • Full Address: 1106 Oak Valley Dr
  • Legal Unit: 1
  • Address - House Number: 1106
  • Address - Street Name: Oak Valley
  • Address - Suffix Type: Dr
  • State: IL
  • City Name: Cary
  • Carrier Code: C006
  • 4-Digit Zip Code: 3502
  • Zip Code: 60013

Valuation

    Tax

  • Tax Year: 2022
  • Tax Amount: $228,726
  • Tax Rate Code Area: 19007

    Appraisal Valuation

  • Standard Deviation: 0.1815
  • Valuation Date: Jan 10, 2024
  • Confidence Score: 76
  • Final Value: 153,435
  • High Value: 181,288
  • Low Value: 125,582

    Market Valuation

  • Market Total Value: $106,281
  • Market Land Value: $26,001
  • Market Improvement Value: $80,280

    Assessments Valuation

  • Assessed Year: 2022
  • Assessed Total Value: $35,427
  • Assessed Land Value: $8,667
  • Assessed Improvements Value: $26,760

    Sales

  • Current Sale Contract Date: Sep 30, 2004
  • Current Sale Recording Date: Oct 01, 2004
  • Current Sale Price:
  • Current Sale Document Type: 71
  • Current Sale Input Document Number: 2004R0088171
  • Previous Sale Recording Date: Oct 02, 2002
  • Previous Sale Contract Date: Aug 20, 2002
  • Previous Sale Amount: $99,000
  • Previous Sale Document Type: 27
Data used for valuation calculations is provided by RealtyHop, and other third party sources

Comparables

Unit
Status
Type
Beds
Baths
ft²
Price/ft²
Asking Price
Listed On
Closing Price
Sold On
HOA + Taxes

About Bright Oaks


Similar Homes for Sale

Currently no similar homes around

Nearby Rentals

Unit for rent at 1169 Amber Drive, Cary, IL, 60013

$2,600 /mo

  • 2 Beds
  • 2 Baths
  • 1,359 ft²
1169 Amber Drive, Cary, IL, 60013 Listing by Jenni Matts
Unit for rent at 527 Cary Woods Circle, Cary, IL, 60013

$2,450 /mo

  • 2 Beds
  • 2 Baths
  • 1,928 ft²
527 Cary Woods Circle, Cary, IL, 60013 Listing by Albert Pino
Unit for rent at 340 Cary-algonquin Road, Cary, IL, 60013

$1,445 /mo

  • 2 Beds
  • 1 Bath
  • 860 ft²
340 Cary-Algonquin Road #102, Cary, IL, 60013 Listing by Linda Dalrymple


Frequently Asked Questions

When was property at 1106 Oak Valley Drive built and last sold?
The property at 1106 Oak Valley Drive was built in 1977 and last sold on Sep 30, 2004 for $134,500.
How much is this home worth?
The estimated value of the home located at 1106 Oak Valley Drive is $202,948.
What are some comparable homes to 1106 Oak Valley Drive?
There are currently no comparable homes to 1106 Oak Valley Drive.