Check Availability
Wheaton 60187
1106 North Path Drive
$1,225,000
● House - In Contract

1106 North Path Drive

Wheaton, IL 60187
bedrooms
4 Beds
bathrooms
4 Baths
square feet
5,000 Ft²
$7,350
Est. Monthly

About This Property

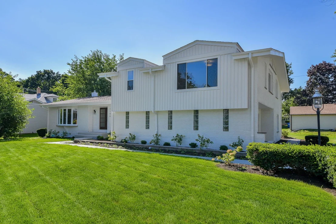
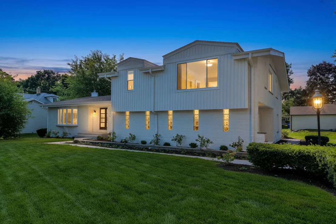
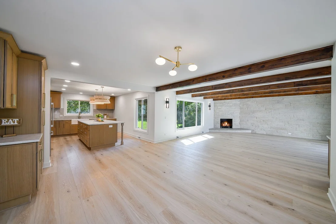
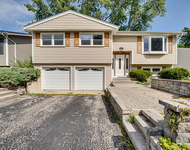
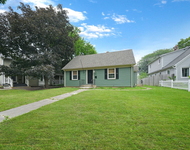
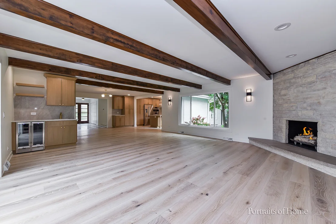
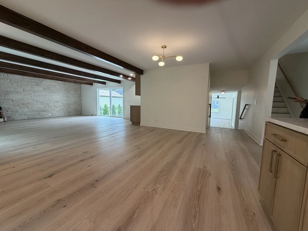
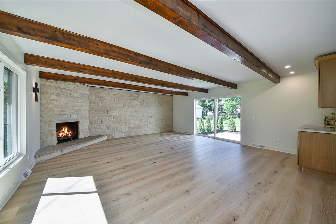
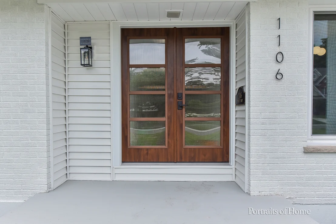
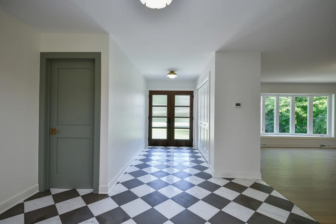
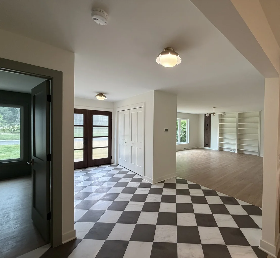
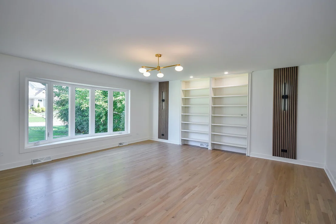
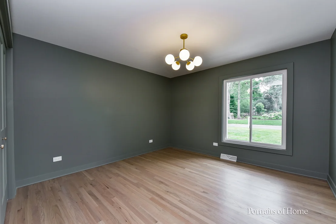
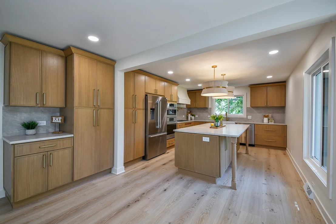
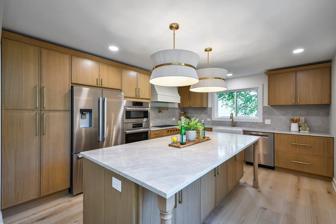
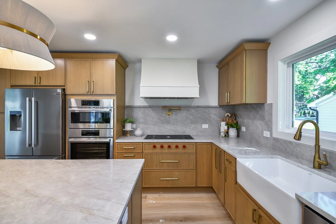
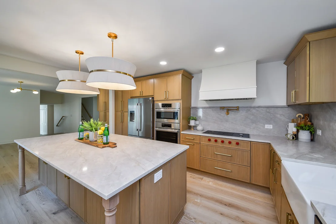
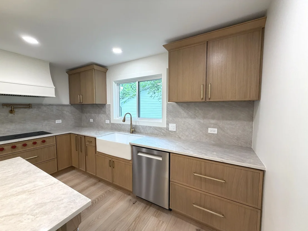
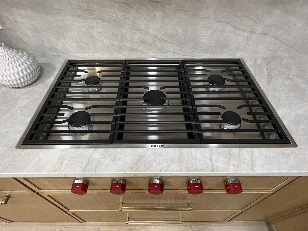
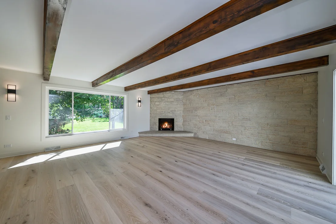
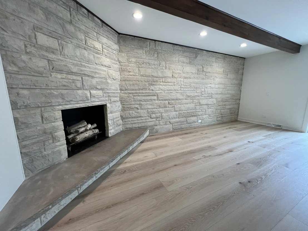
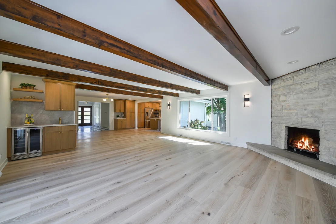
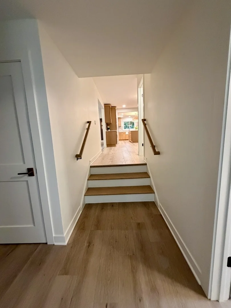
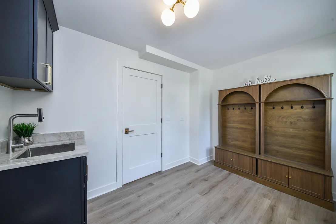
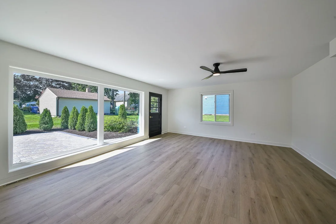
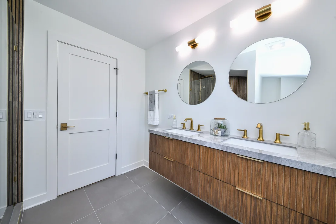
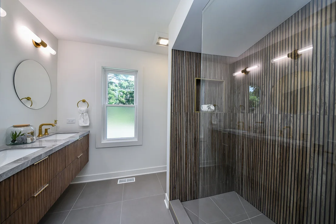
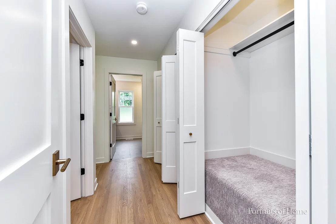
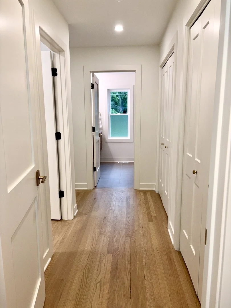
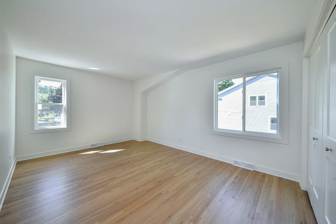
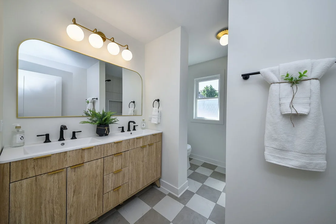
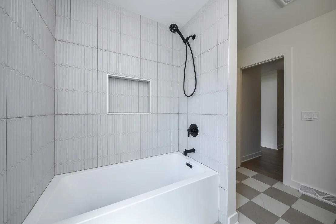
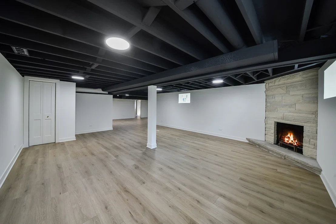
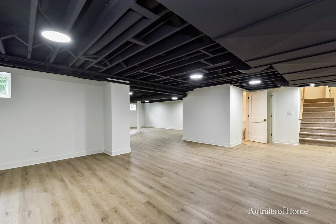
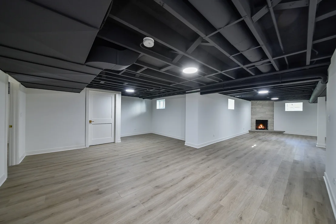
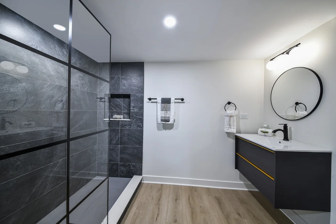
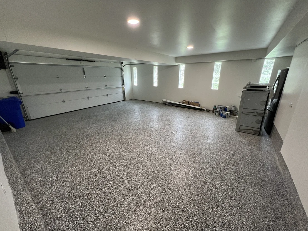
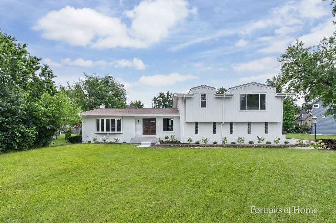
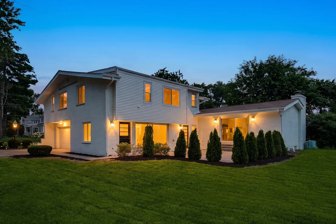
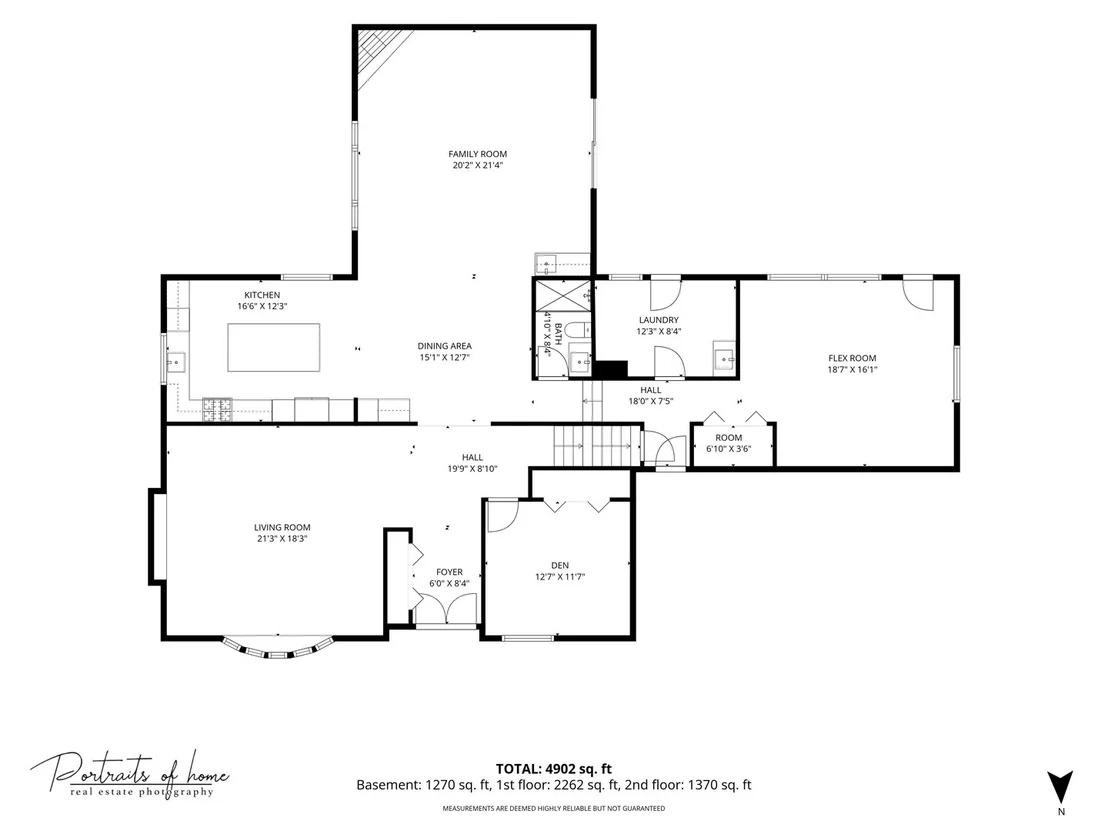
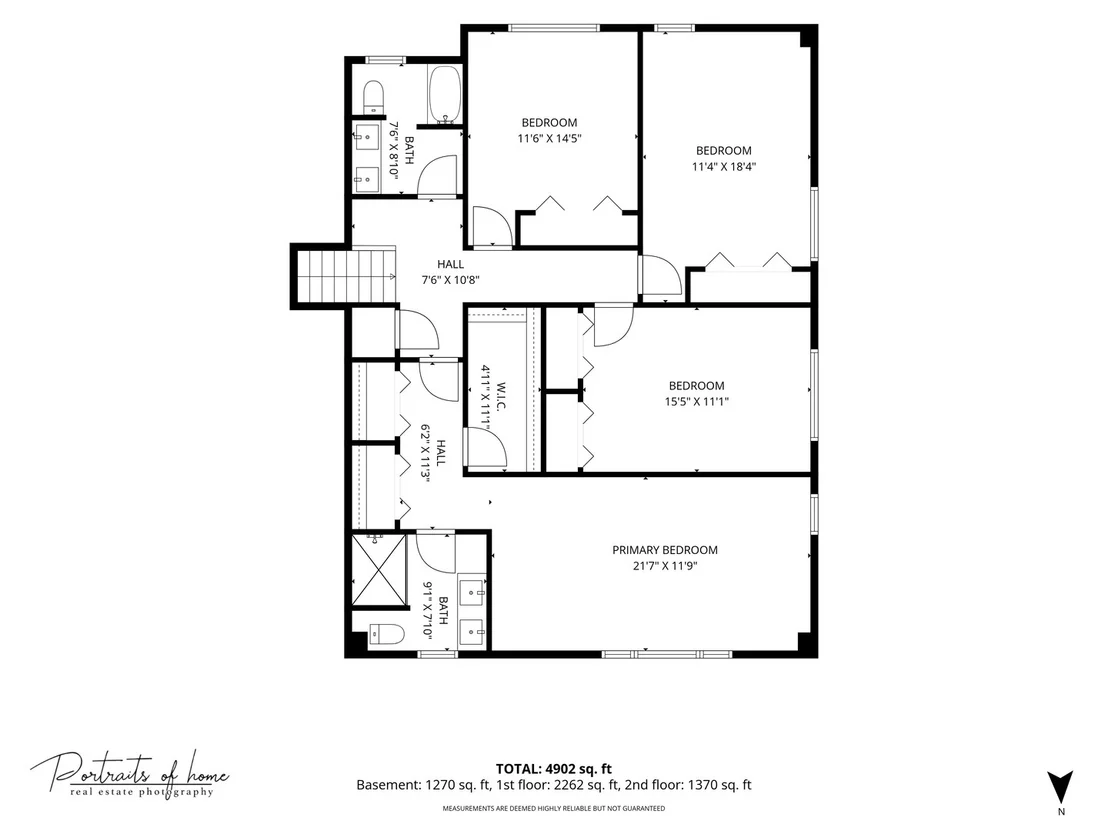
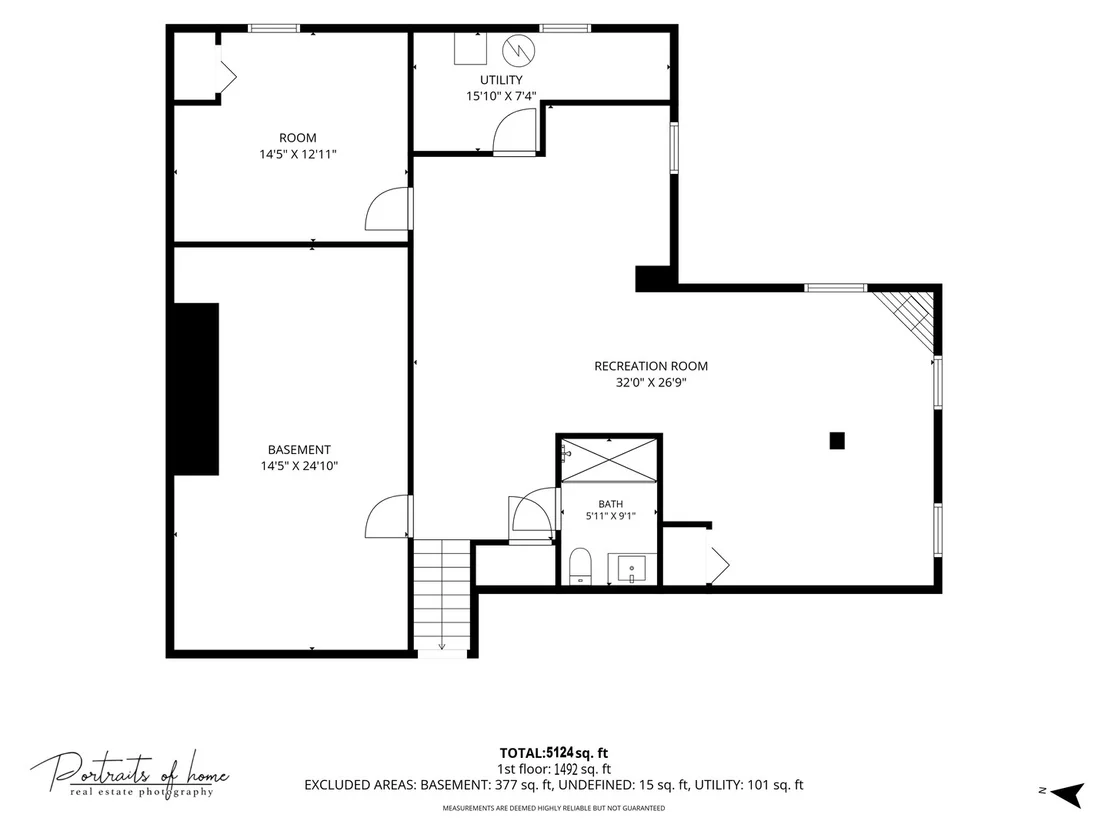
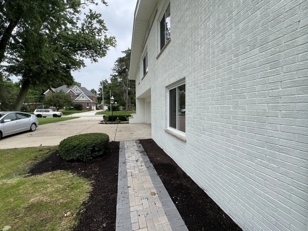
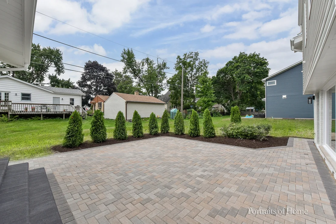
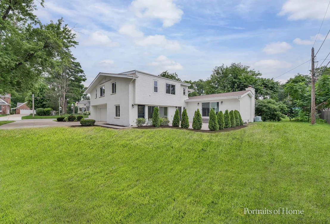
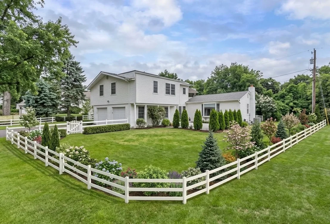
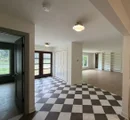
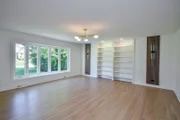
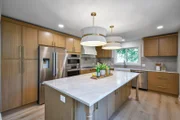
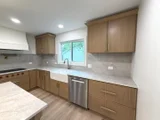
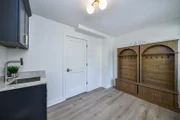
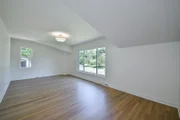
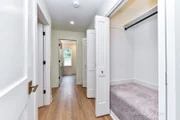
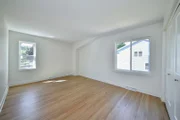
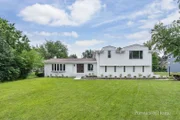
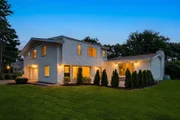
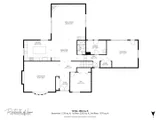
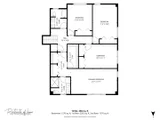
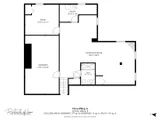
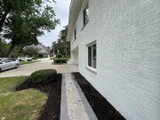
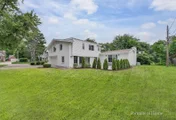
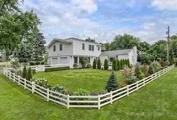
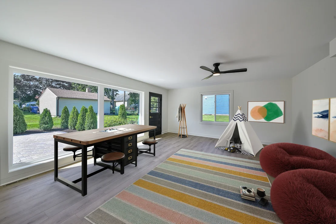
"Seller offering a $15,000 closing credit to fund a mortgage rate buydown for the buyer! Curated luxury meets an unbeatable commuter location. Nestled on a premier street within a true 5-minute walk to the College Avenue Metra Station and walkable to both vibrant downtown Wheaton and Glen Ellyn, this meticulously renovated 5,000 sq ft (3,800 above grade) residence is completely turnkey. Departing from ordinary, sterile flips, this home features a warm, organic contemporary design with custom double doors, a marble entry, custom ceiling beams, and a lime-washed fireplace. At the heart of the home is a stunning White Oak designer kitchen boasting a massive 100"x48" island, elegant Taj Mahal countertops, a custom beverage center, and premium Wolf and Bosch appliances. The flexible floor plan offers a spacious 1st-floor flex room plus a private den/5th bedroom layout with a full bath ideal for multi-generational living. Featuring an open-concept flow, a finished daylight English basement with a 2nd fireplace, a new paver patio, new windows/doors, and a newer roof, this home offers peerless architectural charm and peace of mind in Wheaton's most sought-after corridor."Including Custom Double door & Marble entry, At the heart of the home is a stunning white oak kitchen featuring a generous 100" x 48" island, elegant Taj Mahal countertops, custom designer hood, beverage center with wine cooler, premium Wolf and Bosch appliances, exceptional storage with pantry cabinets, roll-out drawers, and convenient placing of outlets for garage like style pantry,  spice drawer, and lazy Susan.  All new plumbing, Moen and Kohler products, Smart appliances and thoughtful details make everyday living effortless.  Designed for today's lifestyle, the open and flexible floor plan offers multiple gathering spaces and endless possibilities.  Warm layered contemporary design and architectural charm set this home apart. Rich textures and curated finishes-including custom built-ins, ceiling beams, wall detailing, designer lighting, and a limewashed fireplace-create a home that feels organic, elevated, and timeless. 2nd fireplace in the finished english with 5th bedroom and full bath.  Extensive improvements include new and refinished hardwood floors throughout, new windows and doors, front siding, fascia, gutters, soffits, water service, paver patio, epoxy garage floor, egress window, all-new landscaping, and fresh interior and exterior paint. Enjoy the convenience of a truly walkable lifestyle on a wonderful street just minutes from both downtown Wheaton and downtown Glen Ellyn, with easy access to restaurants, shopping, parks, and a quick walk to Metra station.

Unit Size
5,000 Ft²
Days on Market
-
Land Size
-
Price per sqft
$245
Property Type
House
Property Taxes
$1,334
HOA Dues
-
Year Built
-

Listed By

Julie Ko
Julie Ko
Realty One Group Excel

Payment Calculator

Cap Rate Calculator

Property Highlights

Garage
Air Conditioning
Fireplace
Parking Details
Has Garage
Parking Features: Garage, Attached, Yes
Garage Spaces: 2
Interior Details
Full Bathrooms: 4
Interior Features: Built-in Features, Bookcases, Beamed Ceilings, Open Floorplan, 1st Floor Bedroom, 1st Floor Full Bath, Workshop, Quartz Counters
Appliances: Double Oven, Microwave, Dishwasher, Refrigerator, Stainless Steel Appliance(s), Range Hood, ENERGY STAR Qualified Appliances, Gas Cooktop, Gas Oven
Flooring Type: Hardwood, Carpet
Laundry Features: Main Level, Gas Dryer Hookup, In Unit
Rooms: 11
Has Fireplace
Fireplace Features: Wood Burning
Fireplaces: 2
Basement: Finished, Full, Daylight
Exterior Details
Square Footage: 5000
Square Footage Source: $0
Year Built: 1965
Other Structures: Workshop
Construction Materials: Brick
Patio and Porch Features: Patio
Lot Features: Landscaped
Lot Size Dimensions: 115x130
Water Source: Lake Michigan
Financial Details
Tax Annual Amount: $16,010
Utilities Details
Cooling Type: Central Air
Heating Type: Natural Gas
Sewer : Public Sewer
Location Details
HOA/Condo/Coop Fee Includes: None

Building Info

Overview

    General

  • Bedroom Count: 0
  • Building Condition: 0
  • Building Quality: 0
  • Construction Type: 0
  • Building Style: 0
  • Exterior Walls Type: 0
  • Interior Walls Type: 0
  • Roof Shape Type: 0
  • Roof Cover Type: 0
  • Floor Cover: 0
  • Basement Type: 0
  • Basement Area: 0
  • Garage Type: 0
  • Parking Space Count: 0
  • Patio Type: 0
  • Porch Type: 0
  • Pool Type: 0

    Dimensions

  • Lot Size Square Feet: 13,068
  • Total Building Area: 0
  • Building Area: 0

    Heating and Cooling

  • Air Conditioning: 0
  • Heating: 0
  • Heating Fuel Type: 0

    Utilities

  • Sewer System: 0
  • Water Service: 0

Building

  • Building Type: 0
  • Property Class: R
  • Subdivision: ANDERSONS ADD
  • Land Acres: 0000000300
  • Standard Land Use Code: 1001
  • County Land Use Code: R
  • Legal Description 1: ANDERSONS ADD LOTS 9/12 1/2 VAC ALLEY ADJ ON S

Neighborhood

  • School District Name: Community Unit School District 200
  • School Tax School District: DISTRICT 200
  • Census Tract: 841902

Geography

  • Parcel: 05-15-106-034
  • Lot: 9
  • Municipality: MILTON
  • Latitude: 41.8718
  • Longitude: -88.0905

    Address

  • Full Address: 1106 North Path
  • Address - House Number: 1106
  • Address - Street Name: North
  • Address - Suffix Type: Path
  • State: IL
  • City Name: Wheaton
  • Carrier Code: C036
  • 4-Digit Zip Code: 4436
  • Zip Code: 60187

Valuation

    Tax

  • Tax Year: 2022
  • Tax Amount: $237,404
  • Tax Rate Code Area: 5012

    Appraisal Valuation

  • Standard Deviation: 0.1249
  • Valuation Date: Jan 10, 2024
  • Confidence Score: 86
  • Final Value: 138,883
  • High Value: 156,238
  • Low Value: 121,528

    Market Valuation

  • Market Total Value: $102,840
  • Market Land Value: $102,840

    Assessments Valuation

  • Assessed Year: 2022
  • Assessed Total Value: $34,280
  • Assessed Land Value: $34,280
Data used for valuation calculations is provided by RealtyHop, and other third party sources

Comparables

Unit
Status
Type
Beds
Baths
ft²
Price/ft²
Asking Price
Listed On
Closing Price
Sold On
HOA + Taxes

About Wheaton


Similar Homes for Sale

Currently no similar homes around

Nearby Rentals

Unit for rent at 1003 Taft Avenue, Wheaton, IL, 60187

$1,550 /mo

  • 2 Beds
  • 1 Bath
  • 700 ft²
1003 Taft Avenue #2A, Wheaton, IL, 60187 Listing by Brian Overheidt
Unit for rent at 1015 Wilson Avenue, Wheaton, IL, 60189

$2,950 /mo

  • 3 Beds
  • 2 Baths
  • 1,600 ft²
1015 Wilson Avenue, Wheaton, IL, 60189 Listing by Kenneth Carn
Unit for rent at 507 W Wesley Street, Wheaton, IL, 60187

$3,950 /mo

  • 3 Beds
  • 2 Baths
  • 2,063 ft²
507 W Wesley Street, Wheaton, IL, 60187 Listing by Erica Williams


Frequently Asked Questions

When was property at 1106 North Path built and last sold?
The property at 1106 North Path was built in and last sold on Jan 1, 1970 for $0.
How much is this home worth?
The estimated value of the home located at 1106 North Path is $1,248,363.

What are some comparable homes to 1106 North Path?
There are currently no comparable homes to 1106 North Path.