Check Availability
Herndon 20170 Herndon
1106 MONROE STREET
$799,899
↓ $100 (0%)
● House - For Sale

1106 MONROE STREET

HERNDON, VA 20170
bedrooms
3 Beds
bathrooms
3 Baths
square feet
2,300 Ft²
$5,081
Est. Monthly
$179
HOA / Fees
2.71%
Cap Rate

About This Property

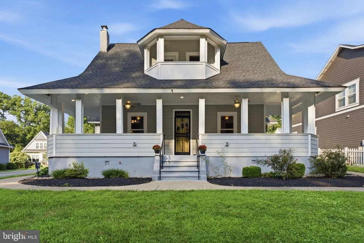
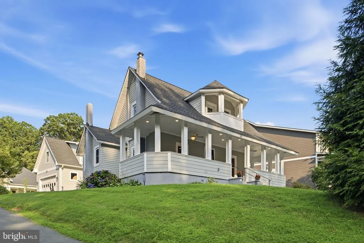
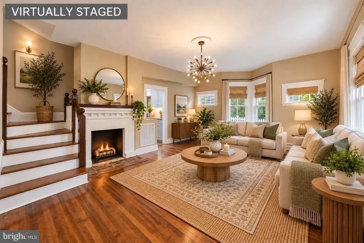
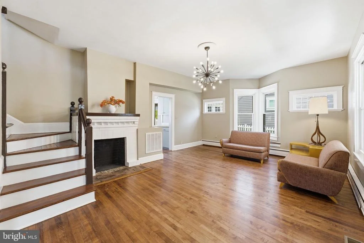
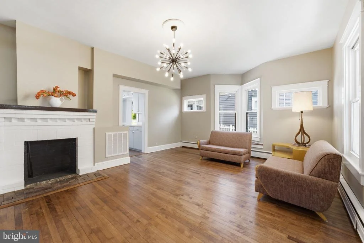
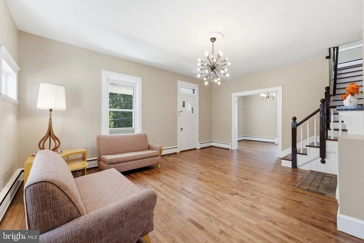
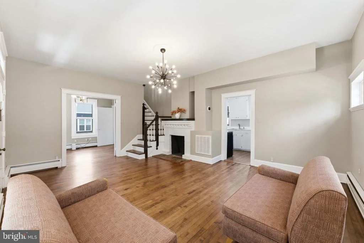
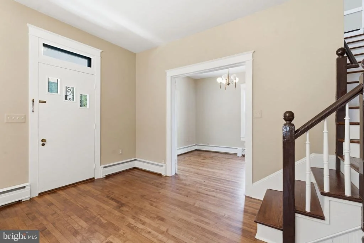
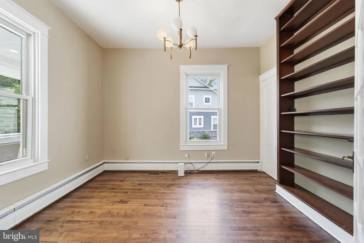
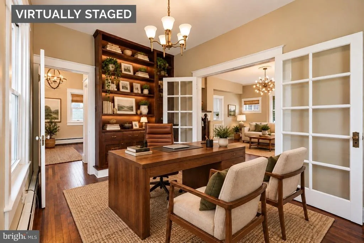
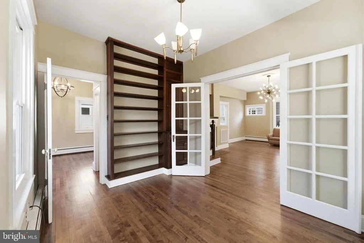
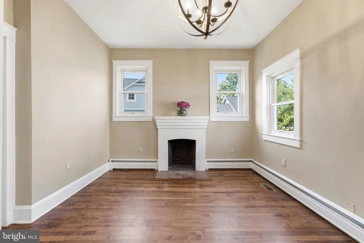
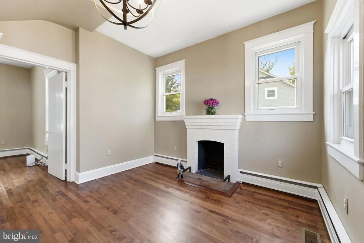
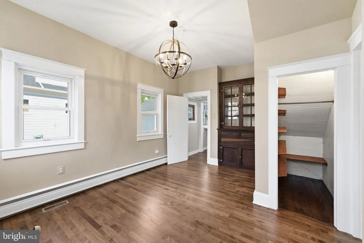
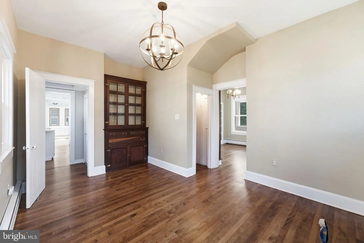
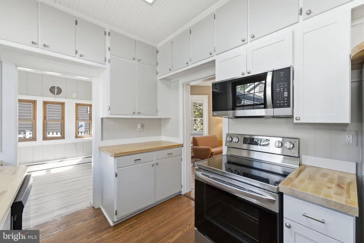
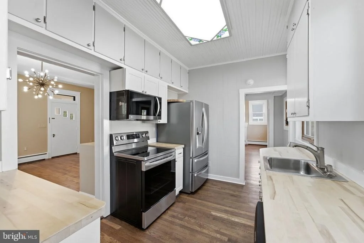
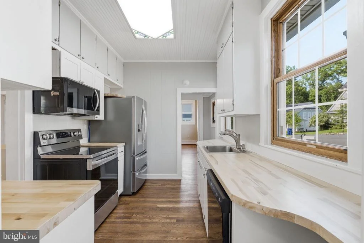
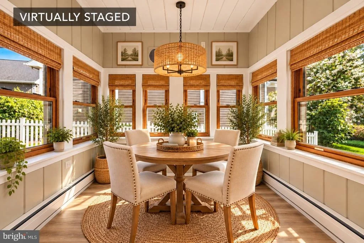
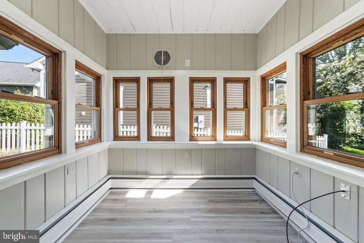
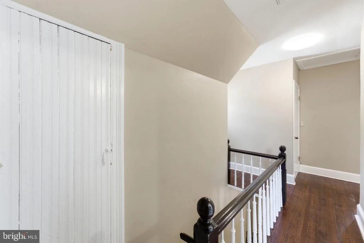
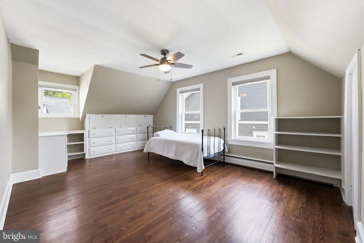
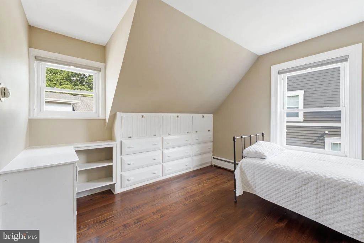
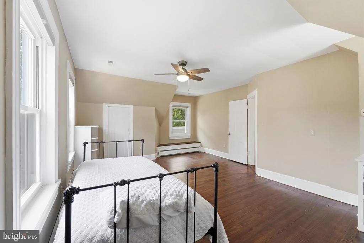
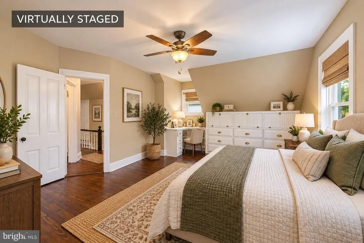
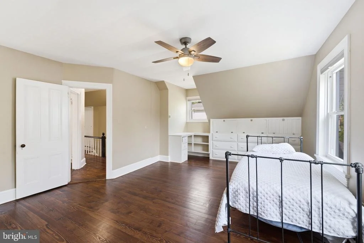
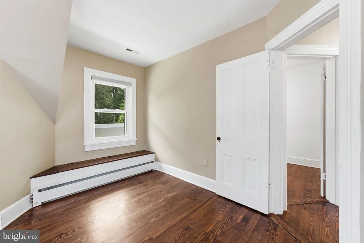
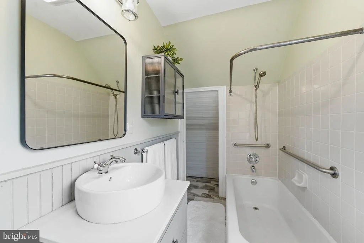
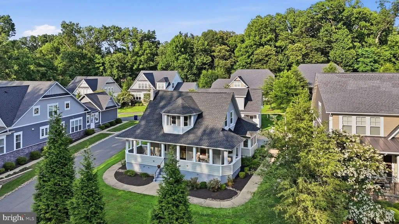
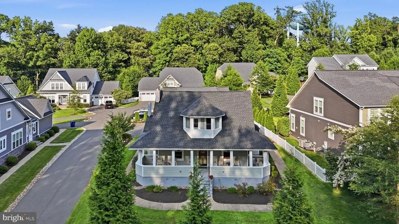
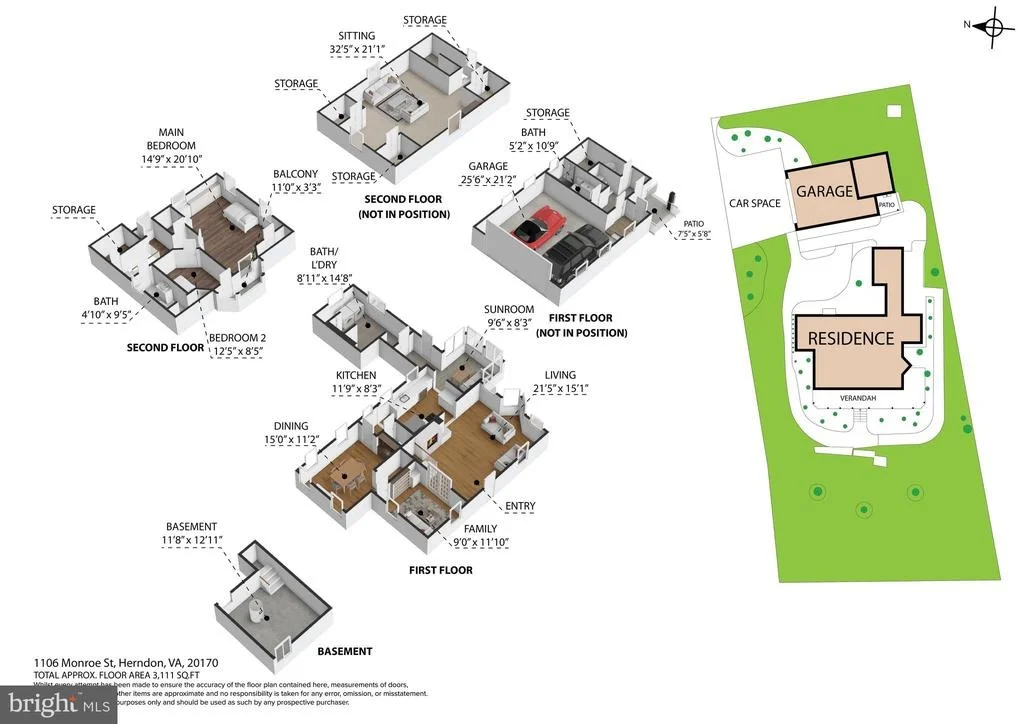
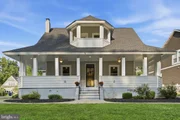
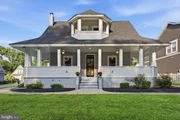
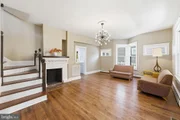
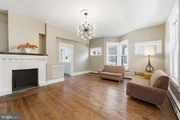
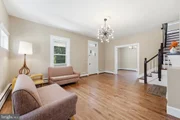
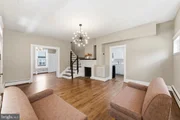
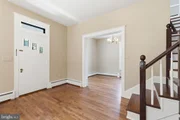
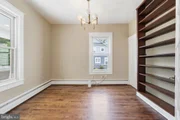
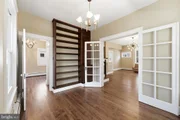
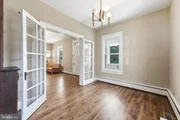
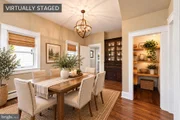
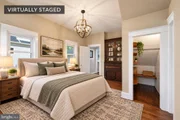
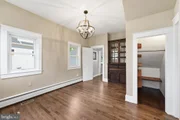
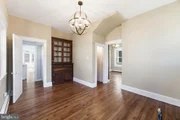
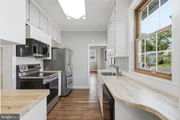
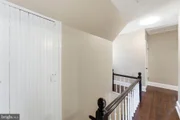
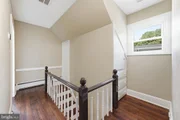
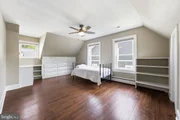
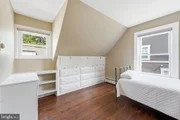
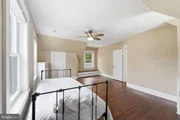
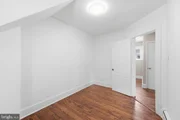
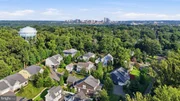
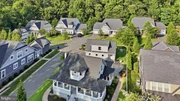
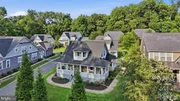
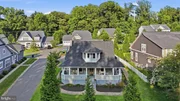
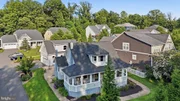
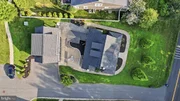
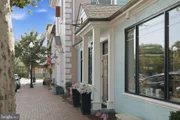
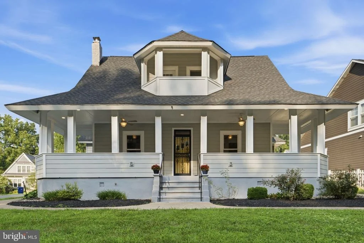
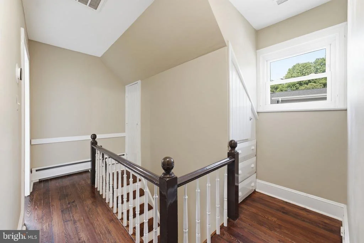
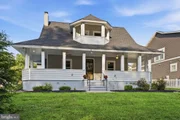
Location, location, location! Welcome to a truly one-of-a-kind 1910 charmer just steps from Herndon's Downtown Historic District. Situated on nearly a third of an acre, this bright, sun-filled home is rich with original character, featuring refinished hardwood floors, built-in window nooks, bookcases, and cabinetry throughout.

This home carries a distinctive piece of Americana history. It was built in the early 1900s by Francis Scott Key-Smith-a prominent D.C. attorney and great-grandson of Francis Scott Key, author of "The Star-Spangled Banner." It's easy to imagine him retreating to this quiet Herndon cottage between his Washington casework and his research into one of the nation's most enduring songs.

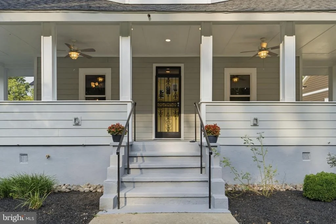
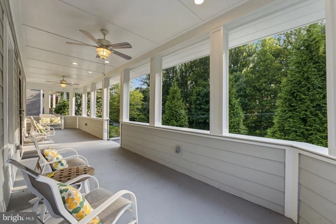
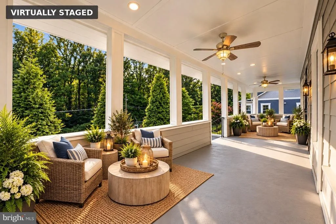
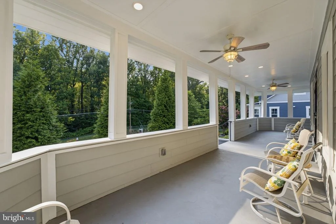
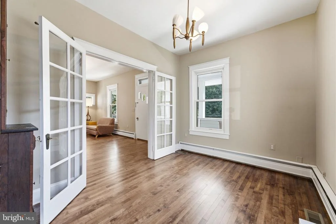
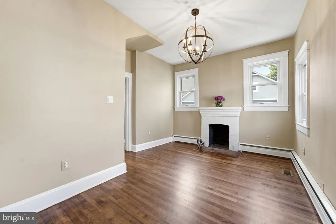
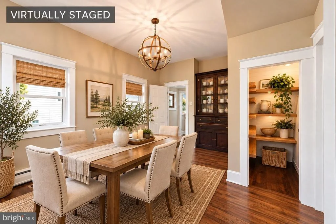
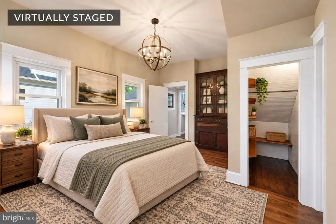
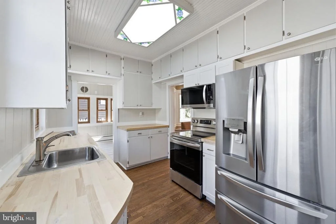
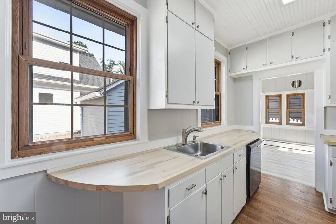
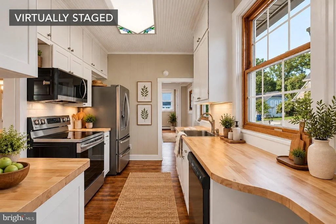
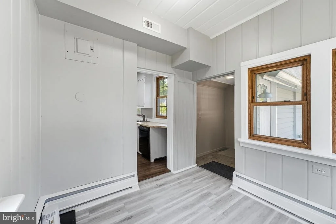
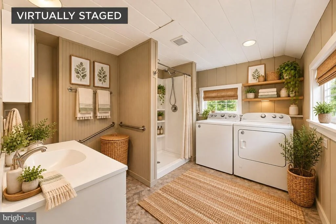
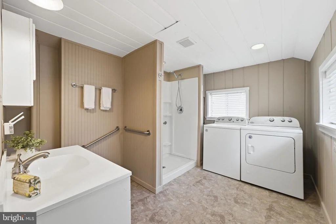
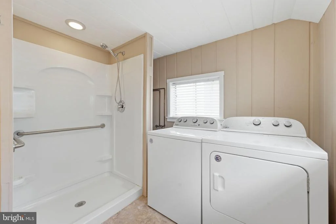
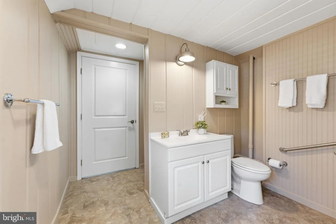
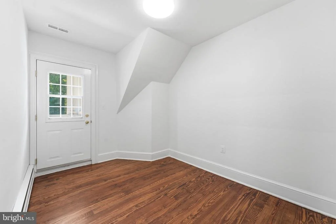
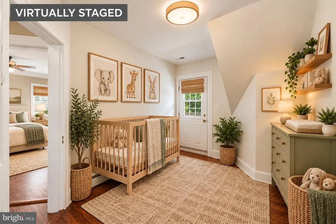
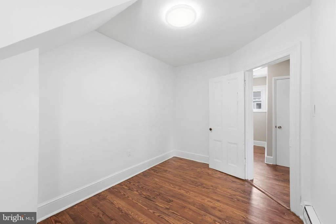
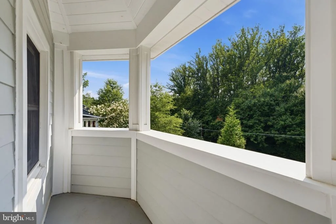
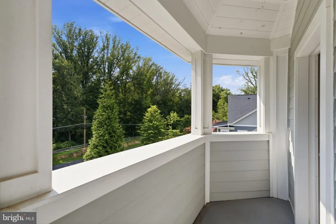
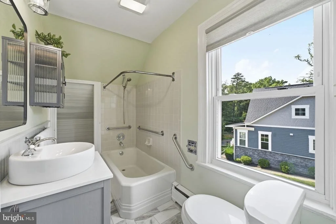
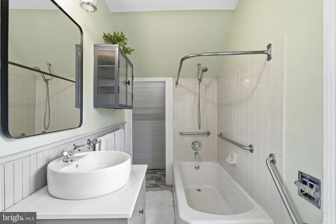
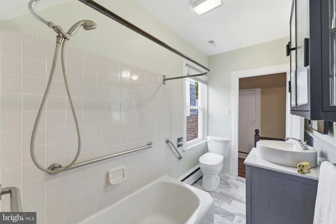
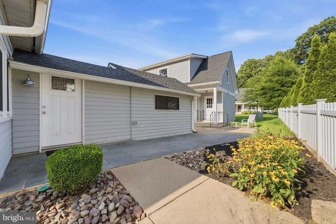
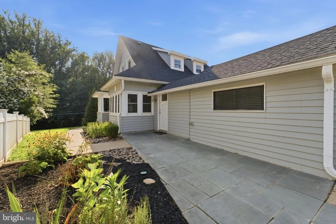
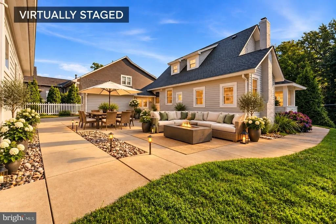
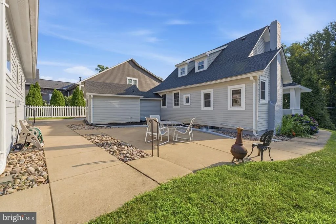
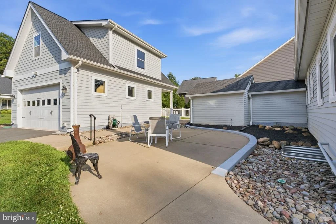
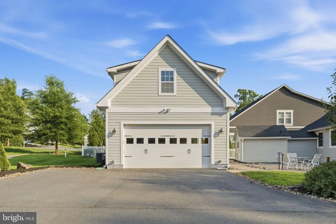
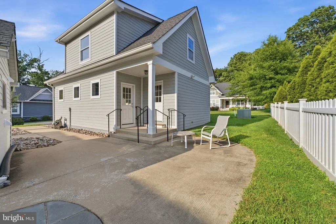
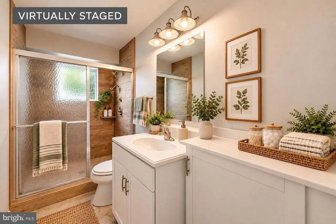
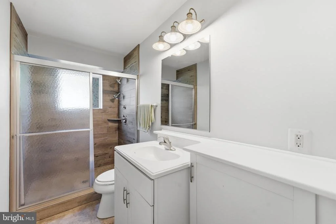
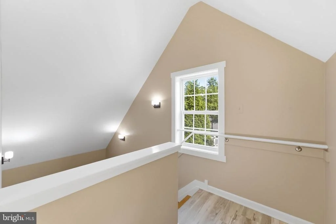
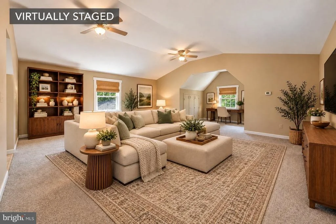
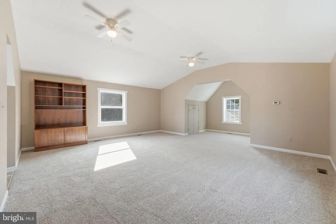
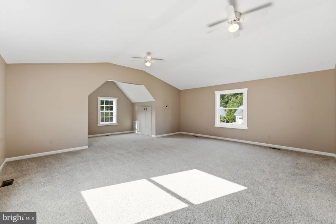
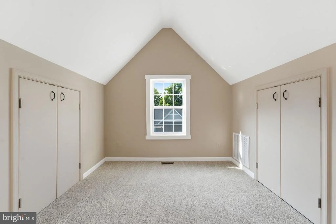
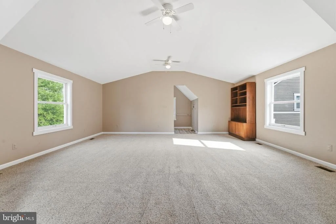
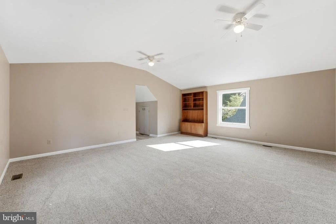
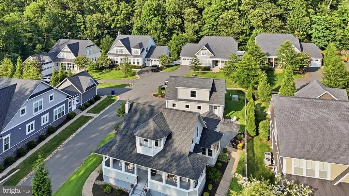
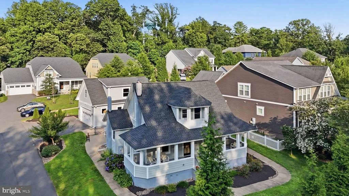
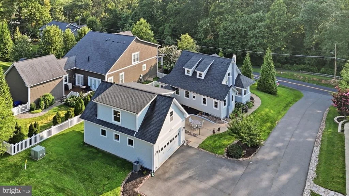
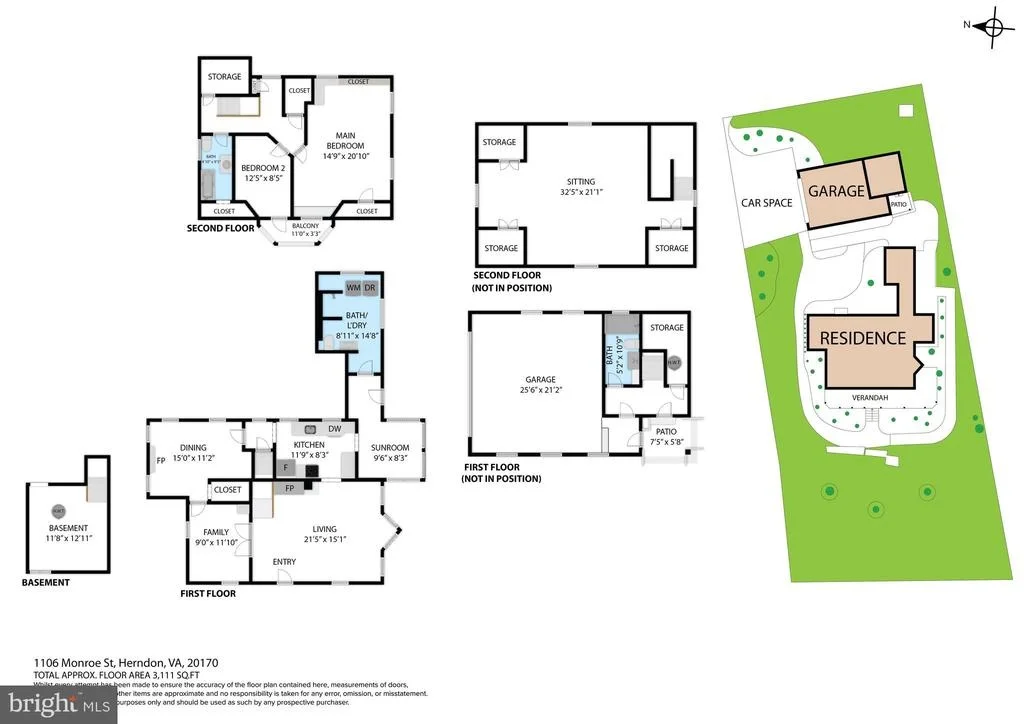
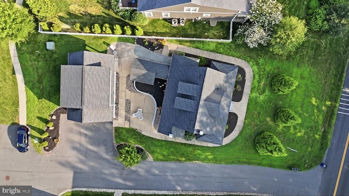
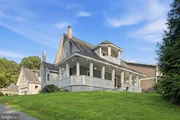
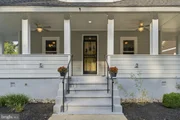
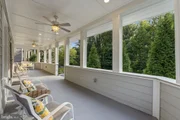
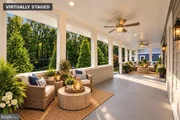
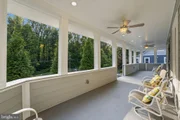
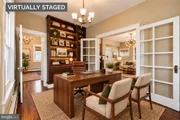
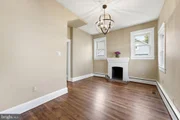
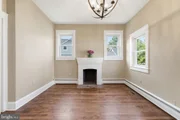
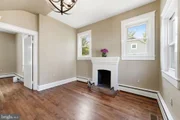
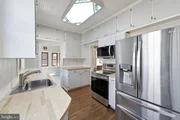
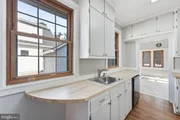
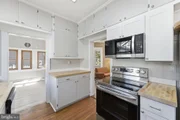
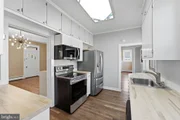
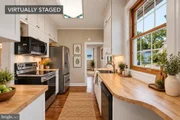
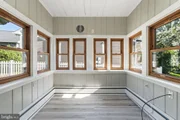
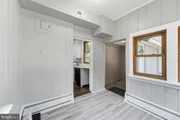
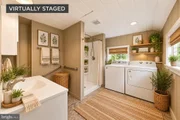
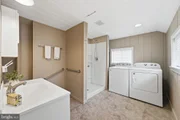
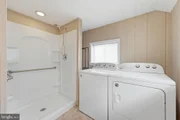
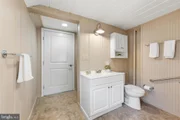
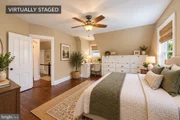
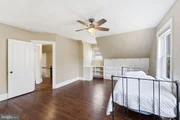
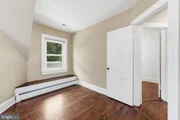
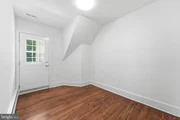
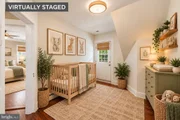
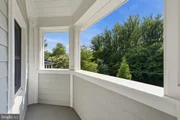
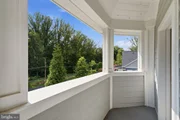
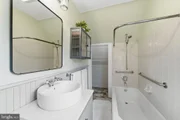
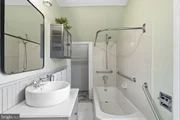
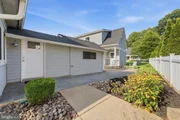
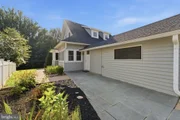
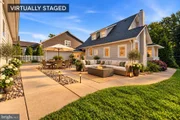
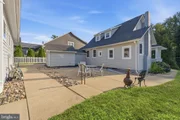
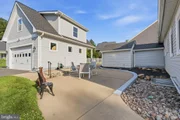
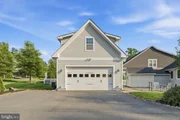
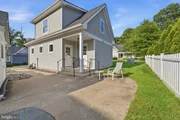
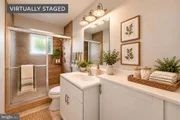
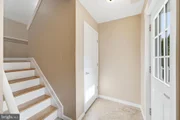
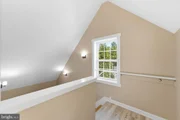
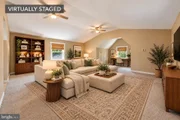
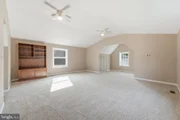
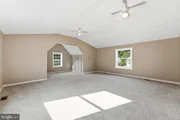
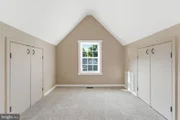
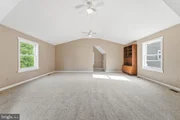
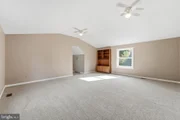
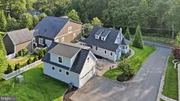
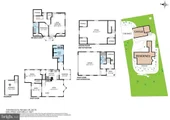
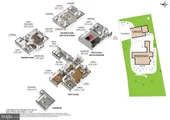
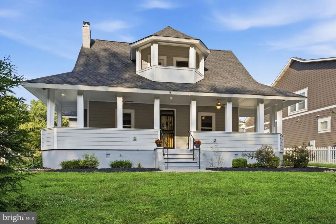
The upper level of the main house offers two bedrooms, while the main level includes a flexible room that can serve as a home office, den, or optional 4th bedroom. Combined with the bedroom above the detached garage, this home offers 3 official bedrooms, with the option to expand to 4 in the main house. A generous front porch (approx. 320 sqft) offers the perfect spot to entertain or enjoy a summer breeze, while the 2nd-floor balcony (approx. 32 sqft) overlooks quiet Stanton Park directly across the street. Outside, a slate side patio and a rear concrete patio create ideal space for grilling, alfresco dining, or evenings by the fire pit. Notable 2023 updates include a new roof, new attic insulation, refinished hardwood floors, and kitchen upgrades, along with updates to the 4th-bedroom loft. More recent 2025 updates include two new ceiling fans on the front porch, replacement of one of the two HVAC systems serving the main house, and a new French drain at the front of the house. The home has also seen structural improvements, including upgraded support beams in the cellar (replacing the original wood beams) and new fencing installed in the crawlspace beneath the home, creating a safe barrier for children and pets where none existed before.  An oversized 2-car detached garage (built in 2014)-plus a 3rd-bedroom loft and full bath added in 2016-offers flexible space ideal for guests, a studio, office space.  Lots of possibilities here!   The property provides parking for up to 5 vehicles: two in the garage and three more in the driveway, a rare convenience this close to Downtown Herndon. Both fireplaces are decorative, non-functional and as-is. This property is not located within the Herndon Historic Preservation District (HDRB). BONUS:  HOA fees include lawn care!
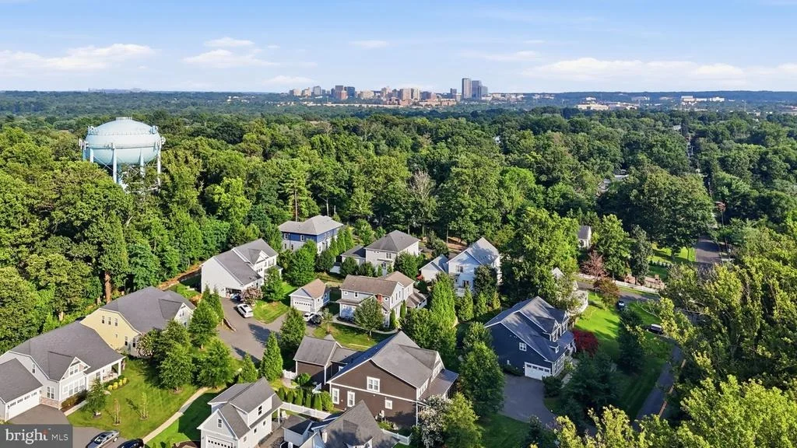
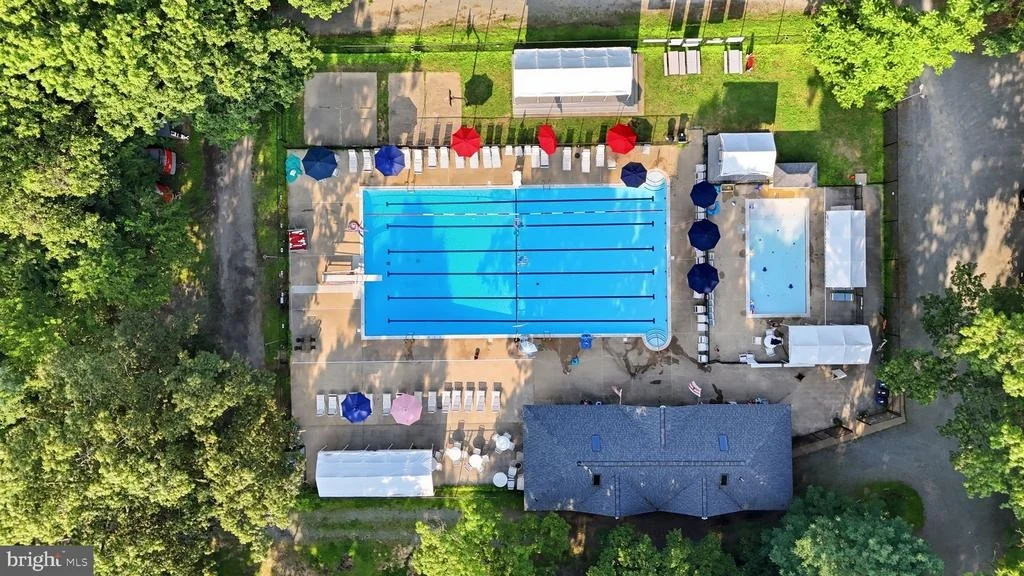
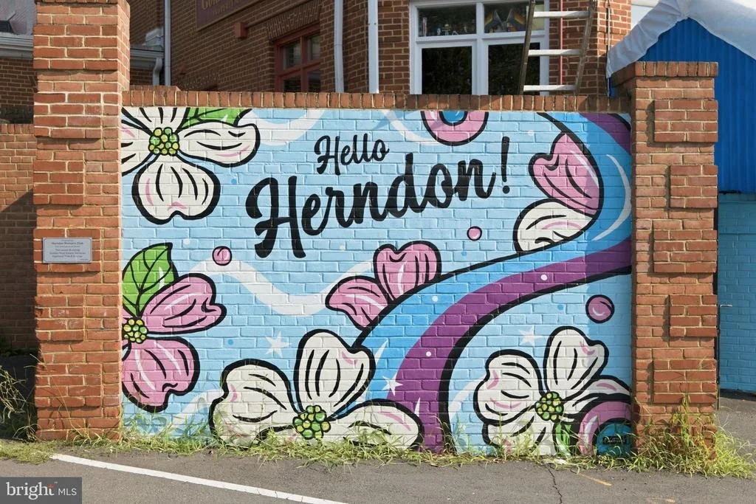
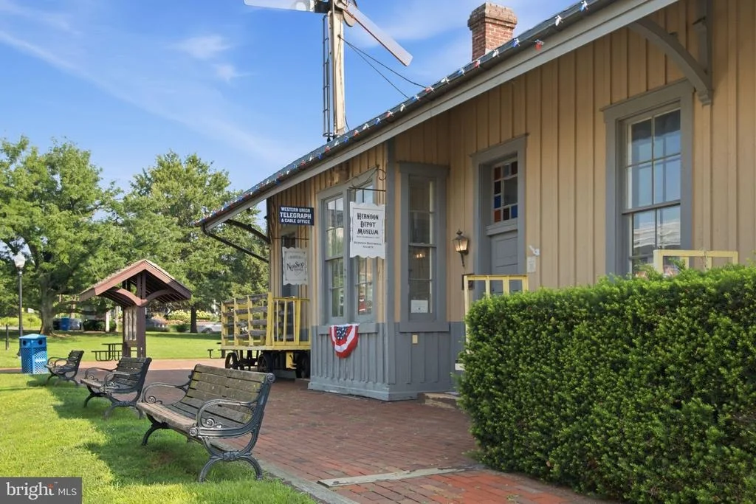
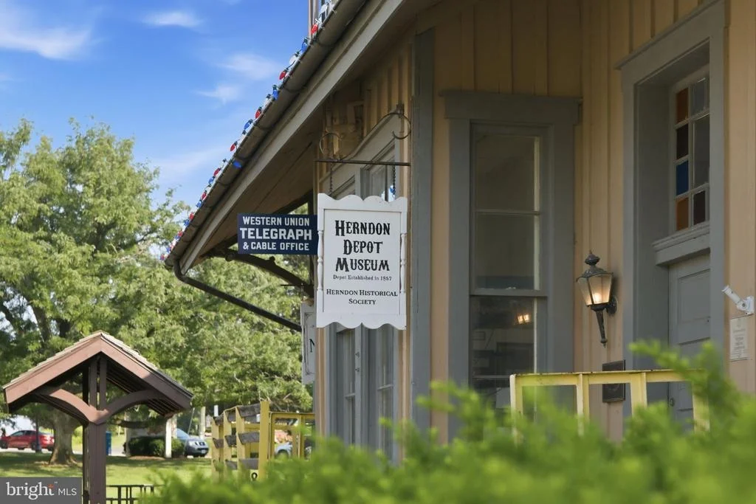
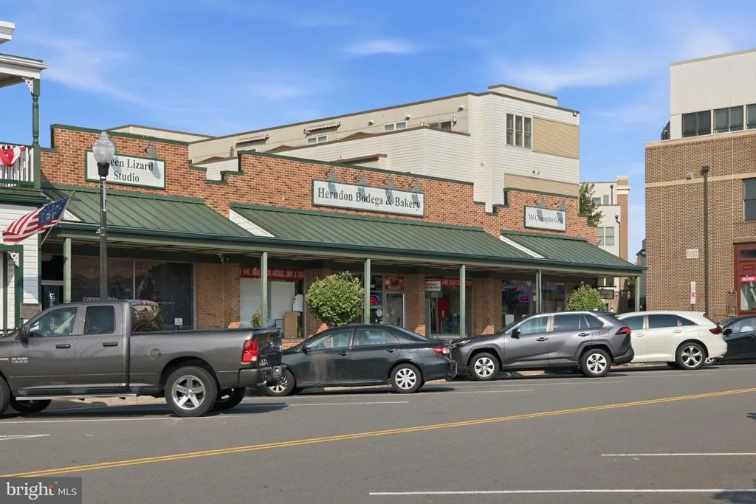
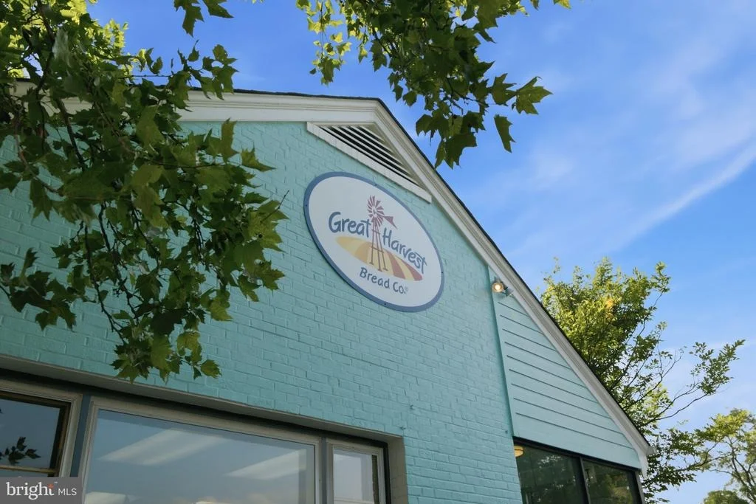
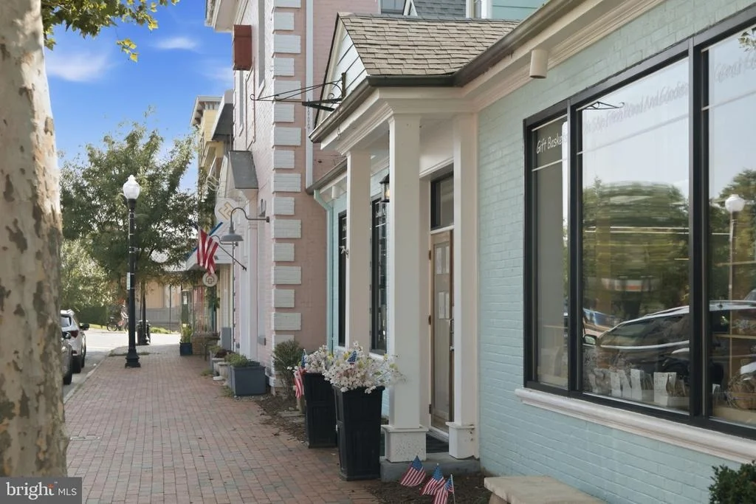
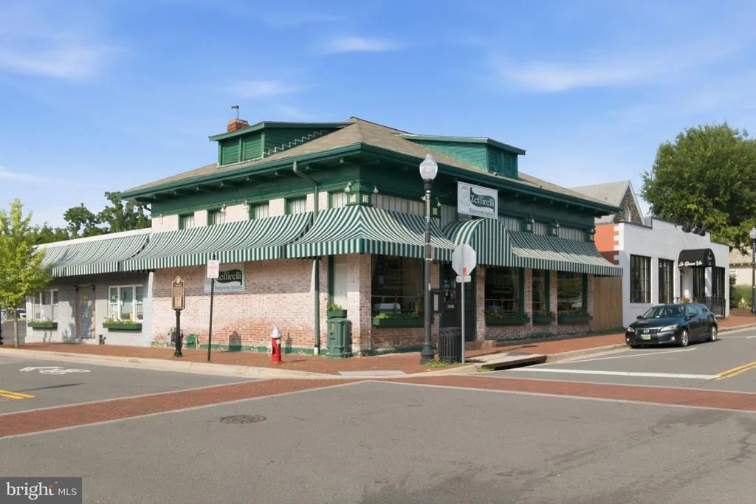
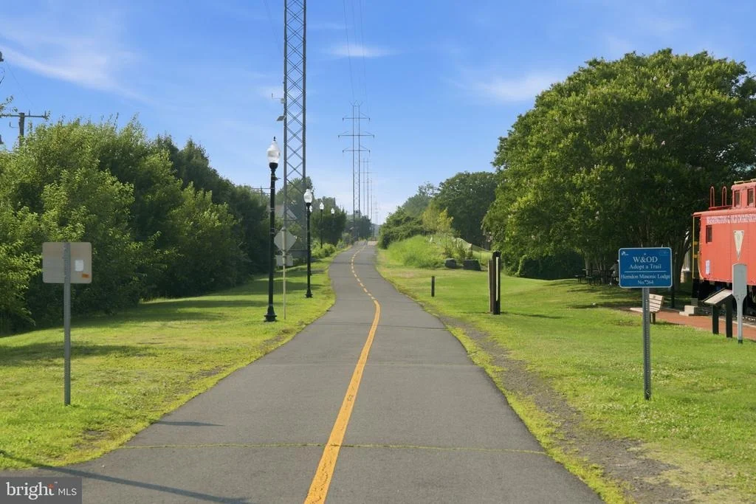
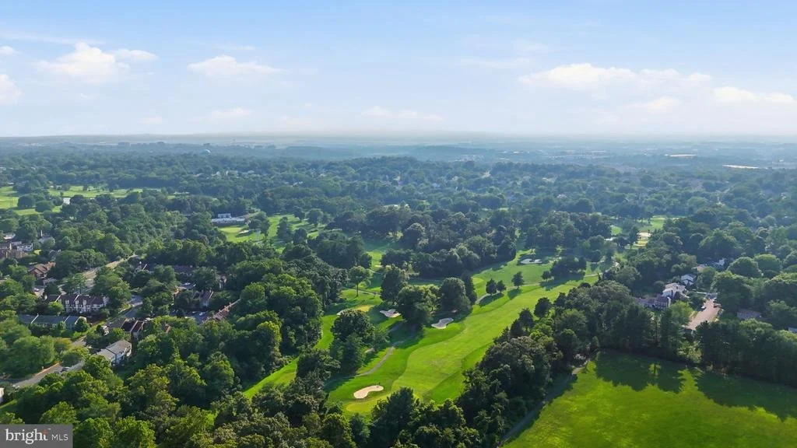
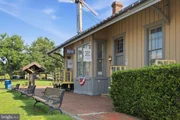
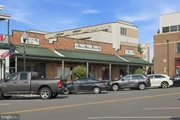
Situated in a welcoming family neighborhood adjacent to the Herndon Community Pool, this home is minutes from Downtown Herndon's restaurants, bars, coffee shops, salons, and library, as well as the W&OD Trail, with quick access to Reston Town Center, Dulles Airport, and the Silver Line Metro.
Unit Size
2,300 Ft²
Days on Market
-
Land Size
0.33 acres
Price per sqft
$348
Property Type
House
Property Taxes
$974
HOA Dues
$179
Year Built
1910

Listed By

Dimitri Sotiropoulos
Keller Williams - Chantilly
Rebecca Poe
Keller Williams Realty

Payment Calculator

Cap Rate Calculator

Last updated: 19 days ago (Bright MLS #VAFX2326792)

Price History

Date / Event Date Event Price
Oct 9, 2026 Price Decreased $799,899
↓ $100 (0%)
Price Decreased
Jul 23, 2026 Listed by Keller Williams Realty $799,999
Listed by Keller Williams Realty
Mar 18, 2024 Sold
Sold
Feb 24, 2024 In contract -
In contract
Feb 23, 2024 Price Decreased $775,000
↓ $10K (1.3%)
Price Decreased
Show More

Property Highlights

Garage
Air Conditioning
Fireplace
With View
Parking Details
Has Garage
Parking Features: Private, Shared Driveway, Attached, Garage, Driveway, Paved Driveway
Garage Spaces: 2
Interior Details
Full Bathrooms: 3
Interior Features: Breakfast Bar, Built-in Features, Crown Molding, Family Room Off Kitchen, Wainscotting, Attic
Appliances: Stainless Steel Appliance(s)
Flooring Type: Hardwood, Hardwood, Ceramic Tile
Has Fireplace
Fireplace Features: Non-Functioning, Wood, Mantel(s)
Fireplaces: 2
Exterior Details
Square Footage: 2300
Square Footage Source: $0
Security Features: Smoke Detector(s), Main Entrance Lock
Property Condition: Very Good
Architectural Style: Cape Cod
Year Built Source: Estimated
Year Built: 1910
Levels: 2
Other Structures: Above Grade, Below Grade
Construction Materials: Fiber Cement, Brick, Aluminum Siding
Patio and Porch Features: Patio, Porch, Wrap Around, Balcony
Lot Features: Backs - Parkland
Lot Size Area: 14256
Lot Size Units: Square Feet
Lot Size Acres: 0.33
Lot Size Square Feet: 14256
Tax Lot: 4A
Water Source: Public
Financial Details
Tax Assessed Value: $820,750
Tax Annual Amount: $11,683
Utilities Details
Cooling Type: Central Air
Heating Type: Baseboard - Hot Water
Sewer : Public Sewer
Location Details
HOA/Condo/Coop Fee Includes: Snow Removal, Lawn Maintenance, Road Maintenance, Reserve Funds
HOA Fee: $179
HOA Fee Frequency: Monthly

Building Info

Overview

    General

  • Year Built: 1910
  • Effective Year Built: 1910
  • Building Count: 1
  • Bedroom Count: 2
  • Bathroom Count: 3
  • Full Bathrooms: 2
  • Partial Bathrooms: 3
  • Building Condition: 0
  • Building Quality: 0
  • Construction Type: 6
  • Building Style: 60
  • Exterior Walls Type: 19
  • Interior Walls Type: 0
  • Roof Shape Type: 0
  • Roof Cover Type: 5
  • Floor Count: 150
  • Floor Cover: 0
  • Basement Type: 5
  • Basement Area: 0
  • Garage Type: 4
  • Garage Square Area: 720
  • Parking Space Count: 3
  • Patio Type: 117
  • Porch Type: 102
  • Pool Type: 0
  • Location Influence Type: 206

    Dimensions

  • Lot Size Square Feet: 14,256
  • Total Building Area: 1,484
  • Gross Building Area: 1,484
  • Building Area: 1,484
  • Building Area Measurement: L

    Heating and Cooling

  • Fireplace Count: 1
  • Air Conditioning: 1
  • Heating: 6
  • Heated Square Feet: 1,484
  • Heating Fuel Type: 2

    Utilities

  • Sewer System: 1
  • Water Service: 2

Building

  • Building Type: 0
  • Property Class: R
  • Subdivision: D VAN VLECKS ADDN TO THE TOWN OF HERNDON
  • Land Acres: 0000000327
  • Standard Land Use Code: 1001
  • County Land Use Code: 011
  • Legal Description 1: D VAN VLECKS ADDN TO THE TOWN OF HERNDON LT 4A BLK 16

Neighborhood

  • School District Name: Fairfax County Public Schools
  • Census Tract: 480801

Zoning

  • Zoning: 804

Geography

  • District: 0H-00-00
  • Parcel: 0104-45-0008
  • Block: 16
  • Lot: 8
  • Municipality: DRANESVILLE TOWN OF HERNDON
  • Latitude: 38.9809
  • Longitude: -77.3848

    Address

  • Full Address: 1106 Monroe St
  • Address - House Number: 1106
  • Address - Street Name: Monroe
  • Address - Suffix Type: St
  • State: VA
  • City Name: Herndon
  • Carrier Code: C083
  • 4-Digit Zip Code: 3001
  • Zip Code: 20170

Valuation

    Tax

  • Total Area: 1,484
  • Tax Year: 2022
  • Tax Amount: $969,767
  • Tax Rate Code Area: H0000

    Appraisal Valuation

  • Standard Deviation: 0.1147
  • Valuation Date: Mar 20, 2024
  • Confidence Score: 87
  • Final Value: 934,334
  • High Value: 1,041,587
  • Low Value: 827,081

    Market Valuation

  • Market Total Value: $688,510
  • Market Land Value: $297,000
  • Market Improvement Value: $391,510

    Assessments Valuation

  • Assessed Year: 2022
  • Assessed Total Value: $688,510
  • Assessed Land Value: $297,000
  • Assessed Improvements Value: $391,510

    Sales

  • Current Sale Contract Date: Dec 18, 2015
  • Current Sale Recording Date: Dec 21, 2015
  • Current Sale Price:
  • Current Sale Document Type: 71
  • Current Sale Input Document Number: 2015055278001

    Financing

  • First Mortgage Financing Type: VAR
Data used for valuation calculations is provided by RealtyHop, and other third party sources

Comparables

Unit
Status
Type
Beds
Baths
ft²
Price/ft²
Asking Price
Listed On
Closing Price
Sold On
HOA + Taxes

About Herndon


Similar Homes for Sale

Currently no similar homes around

Nearby Rentals

Unit for rent at 1120 Floyd Place, HERNDON, VA, 20170

$2,750 /mo

  • 3 Beds
  • 2 Baths
  • 1,562 ft²
1120 Floyd Place, HERNDON, VA, 20170 Listing by Jeff Wu
Unit for rent at 11990 Market Street, RESTON, VA, 20190

$2,995 /mo

  • 1 Bed
  • 2 Baths
  • 939 ft²
11990 Market Street #306, RESTON, VA, 20190 Listing by Michael C Lefevere
Unit for rent at 46051 Marble Terrace, STERLING, VA, 20166

$2,700 /mo

  • 3 Beds
  • 2 Baths
  • 1,200 ft²
46051 Marble Terrace, STERLING, VA, 20166 Listing by Shane Brownell


Frequently Asked Questions

When was property at 1106 Monroe Street built and last sold?
The property at 1106 Monroe Street was built in 1910 and last sold on Dec 18, 2015 for $450,000.
How much is this home worth?
The estimated value of the home located at 1106 Monroe Street is $804,595.
What are some comparable homes to 1106 Monroe Street?
There are currently no comparable homes to 1106 Monroe Street.