


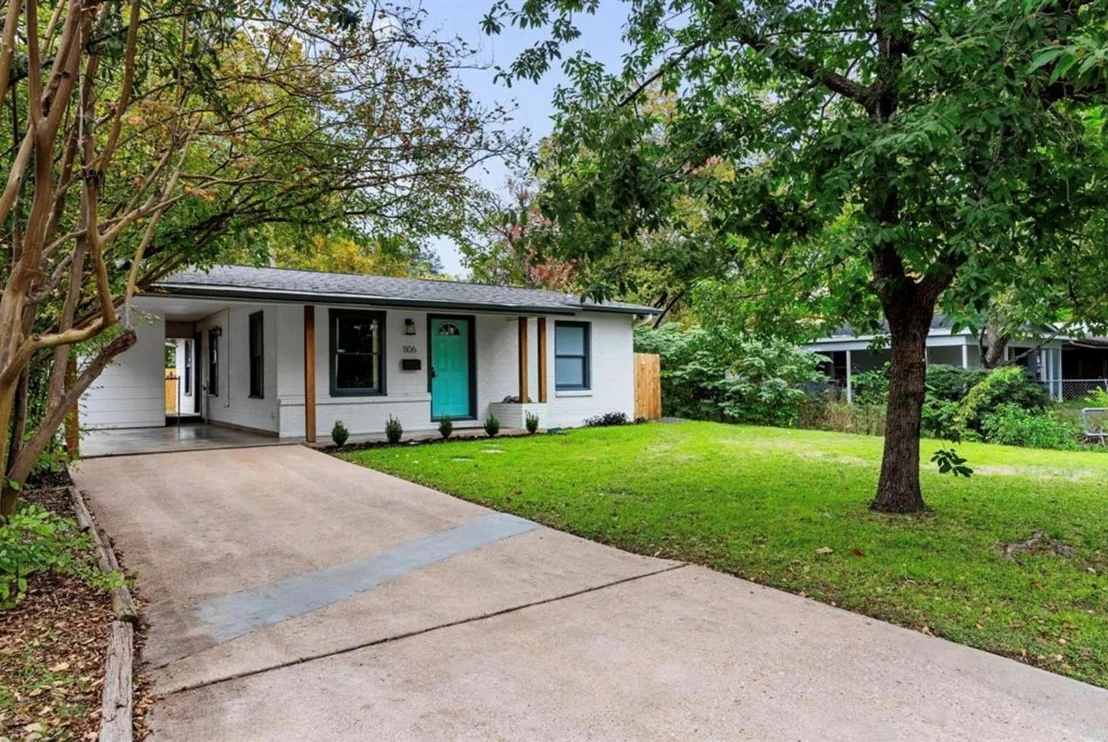
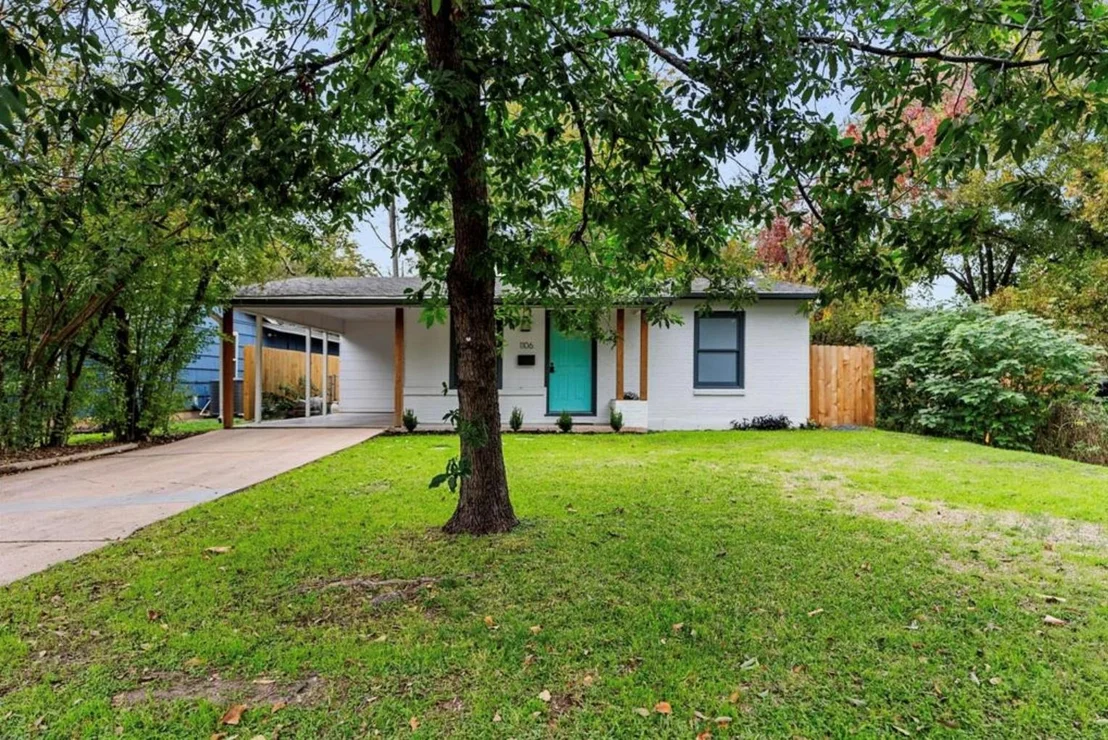
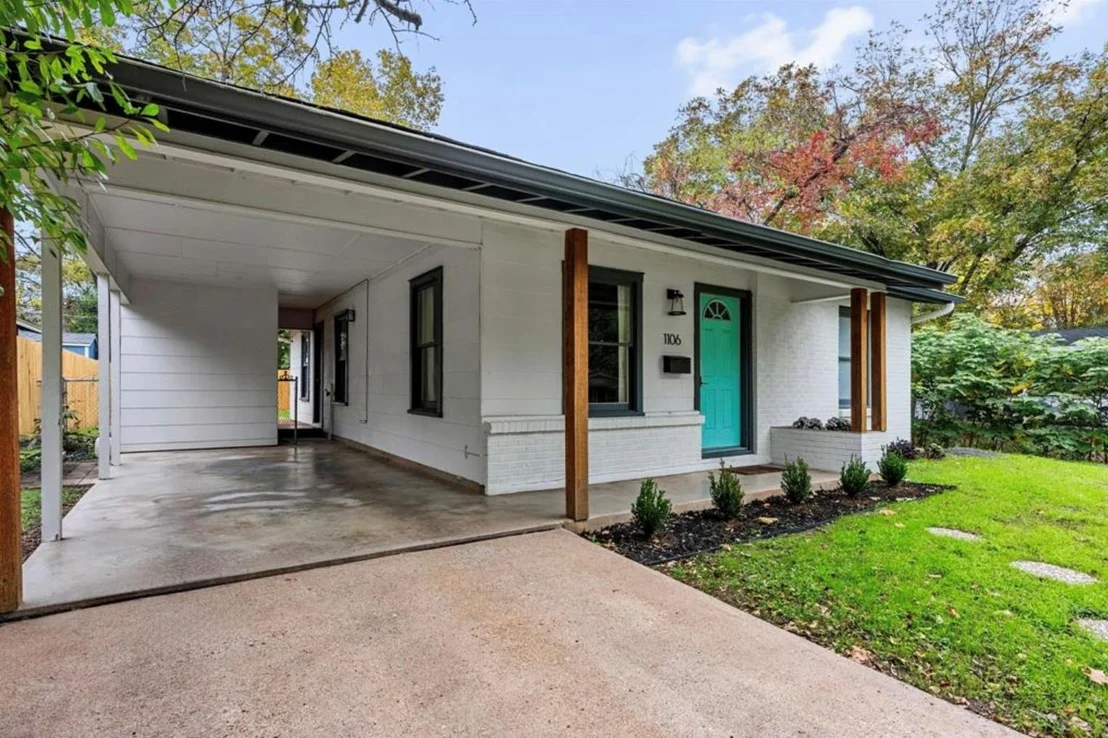
1106 Arcadia Ave


About This Property
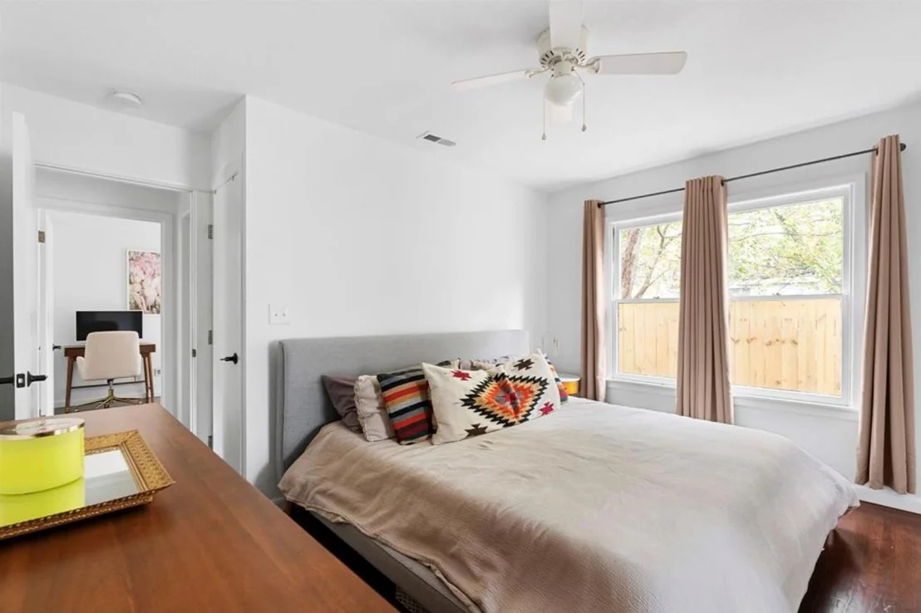
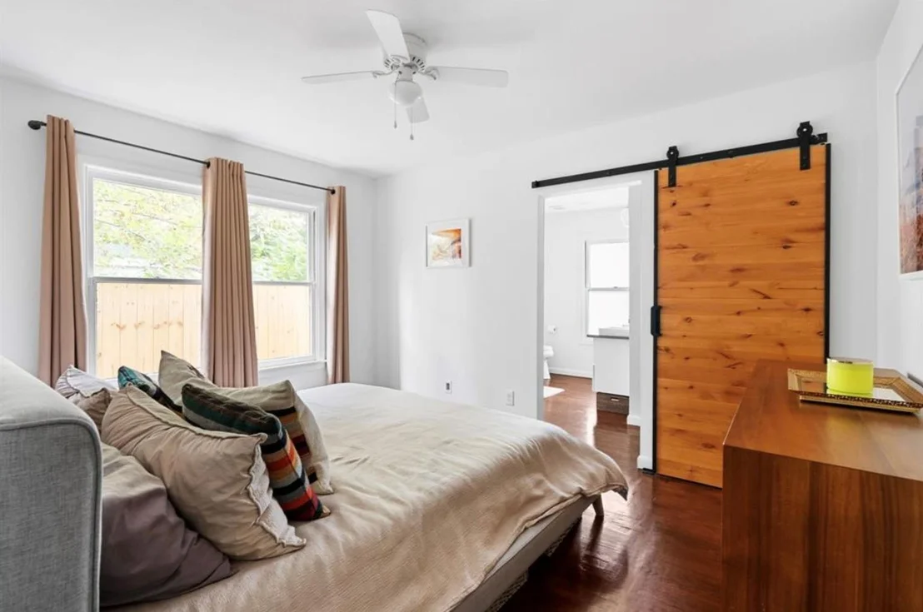
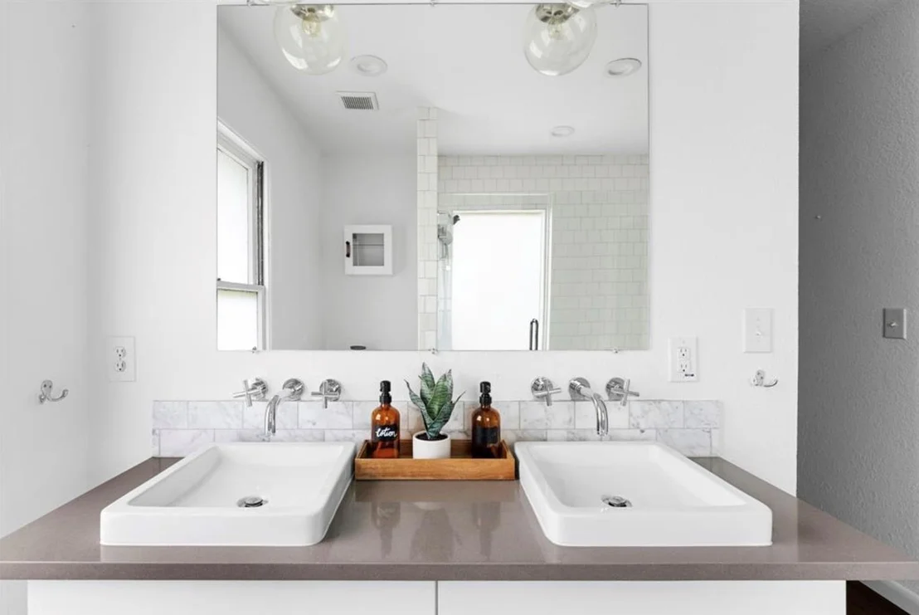
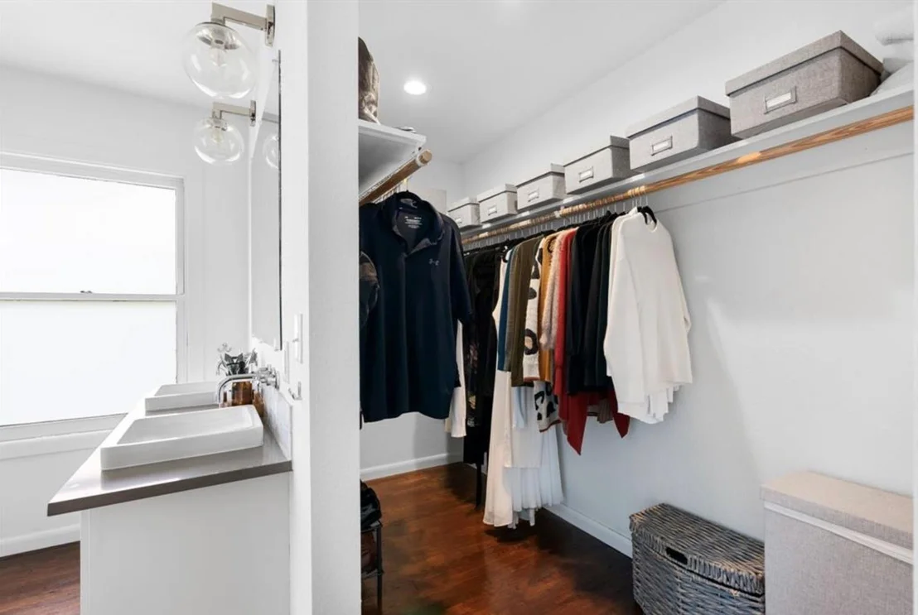
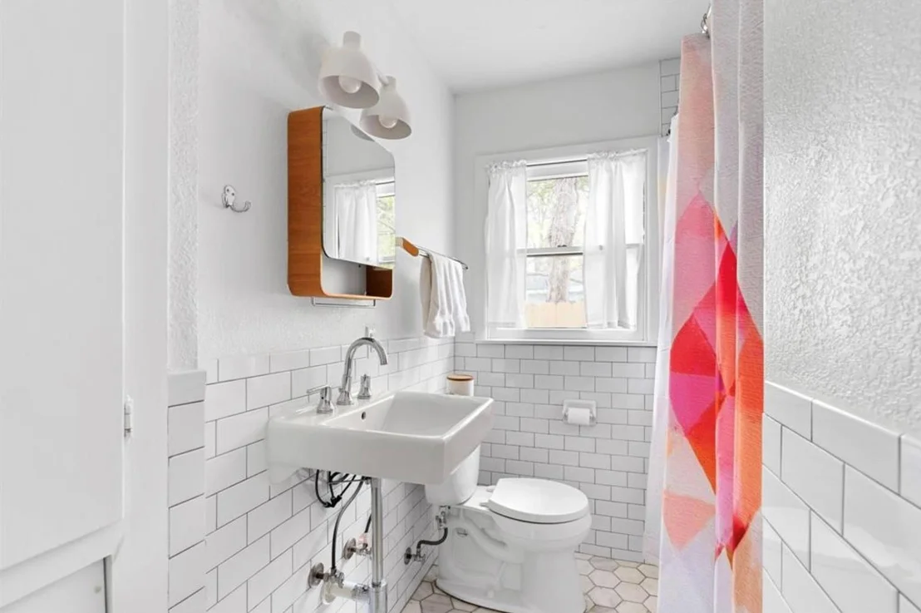
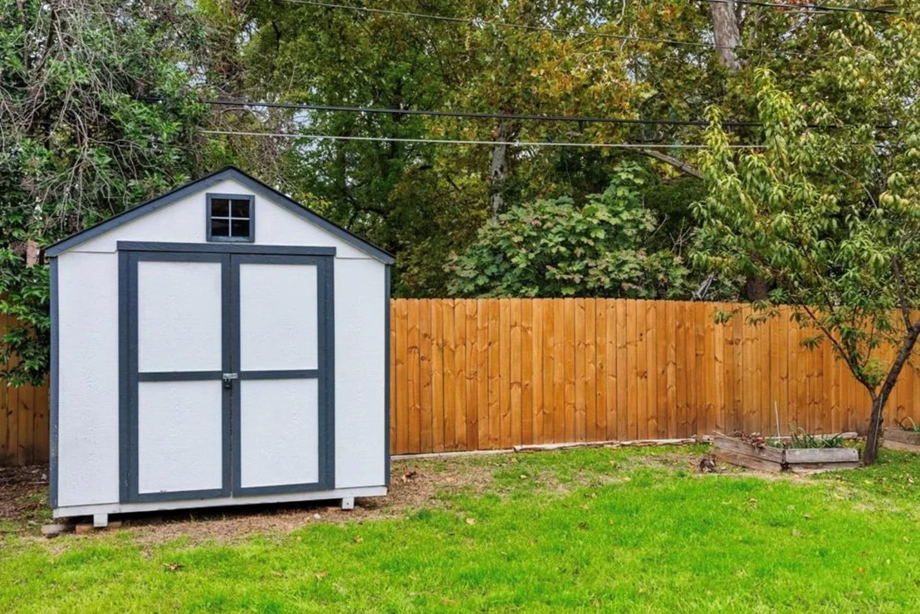
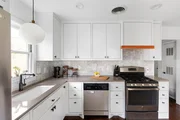
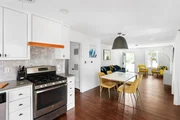
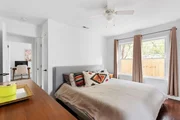
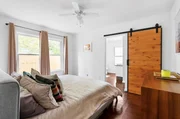
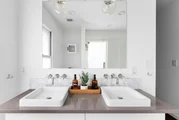
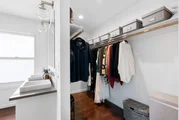
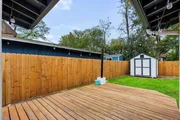
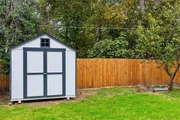
The primary suite serves as a private retreat, featuring a spa-inspired bath and generous walk-in closet. Thoughtful updates provide peace of mind and modern convenience, including replacement of the original cast iron plumbing with PVC piping in 2018, new plumbing lines, a new roof installed in 2022, and a new privacy fence completed in 2023. Outdoors, an expansive deck creates the perfect setting for entertaining or enjoying quiet evenings under the Austin sky, complemented by a detached storage shed and mature landscaping.
Ideally located just minutes from Brentwood's beloved restaurants, coffee shops, parks, and grocery stores, with easy access to Downtown Austin and The Domain, this move-in-ready home offers the perfect balance of classic charm, thoughtful design, and modern updates in one of Austin's most sought-after neighborhoods.
Listed By
Payment Calculator
Your Estimated Monthly Payment
Cap Rate Calculator
What does this mean?
Based on our analysis, the cap rate of this property is 1.25%. A negative cap rate indicates that the property might not be feasible as an income-producing asset. The median cap rate for a near zip code 11238 is 4.23%.
How much can I actually make?
Actual monthly rental income may vary between $4,760 and $7,140 depending on unit-specific characteristics. You can change the amount using the slider to further explore.
How is cap rate calculated?
Cap Rate = Net Operating Income (NOI) / Property Asset Value.
When calculating the cap rate, we assume 100% occupancy. Leverage (mortgage) is not considered.
Cap Rate provided by RealtyHop and RentHop, learn more about cap rate here.
Price History
| Date / Event | Date | Event | Price |
|---|---|---|---|
| Oct 16, 2026 | Price Decreased |
$600,000
↓ $30K
(4.8%) | |
| Price Decreased | |||
| Aug 11, 2026 | Price Decreased |
$630,000
↓ $20K
(3.1%) | |
| Price Decreased | |||
| Jun 27, 2026 | Price Decreased |
$650,000
↓ $25K
(3.7%) | |
| Price Decreased | |||
| May 14, 2026 | Listed by Kuper Sotheby's Int'l Realty | $675,000 | |
| Listed by Kuper Sotheby's Int'l Realty | |||
| Jan 4, 2024 | Listed by The Agency Austin | $639,000 | |
| Listed by The Agency Austin | |||
| | |||
|
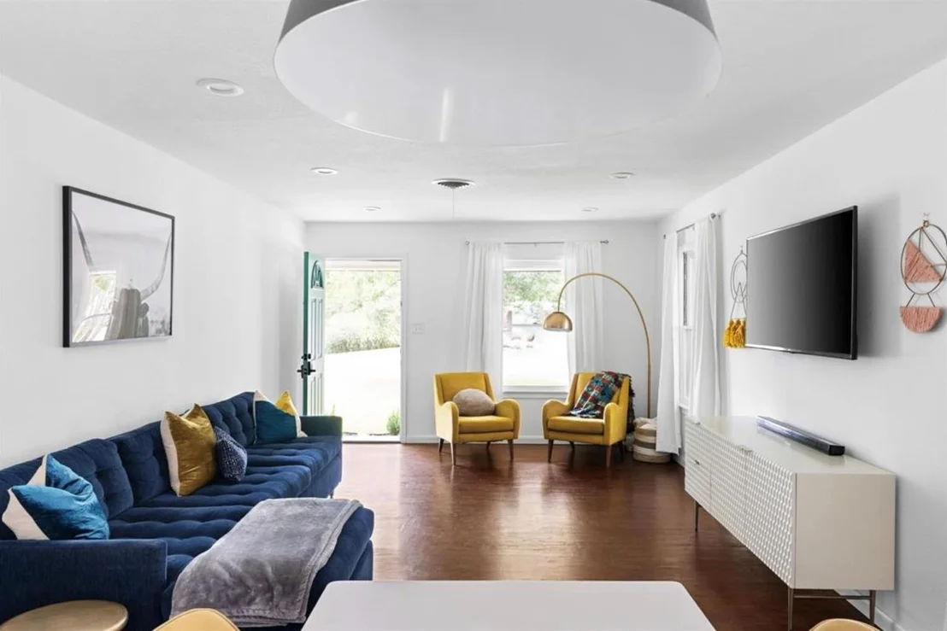
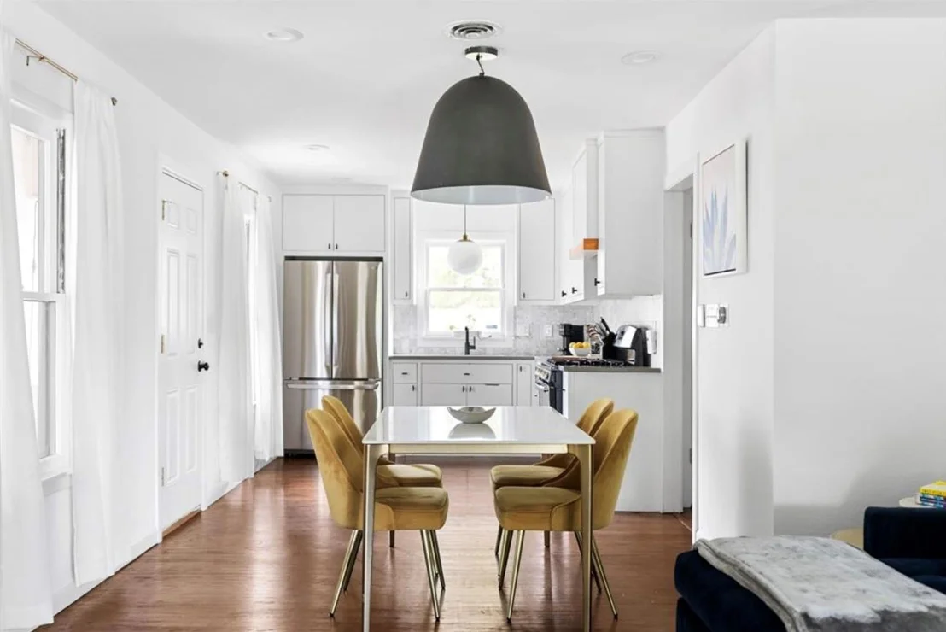
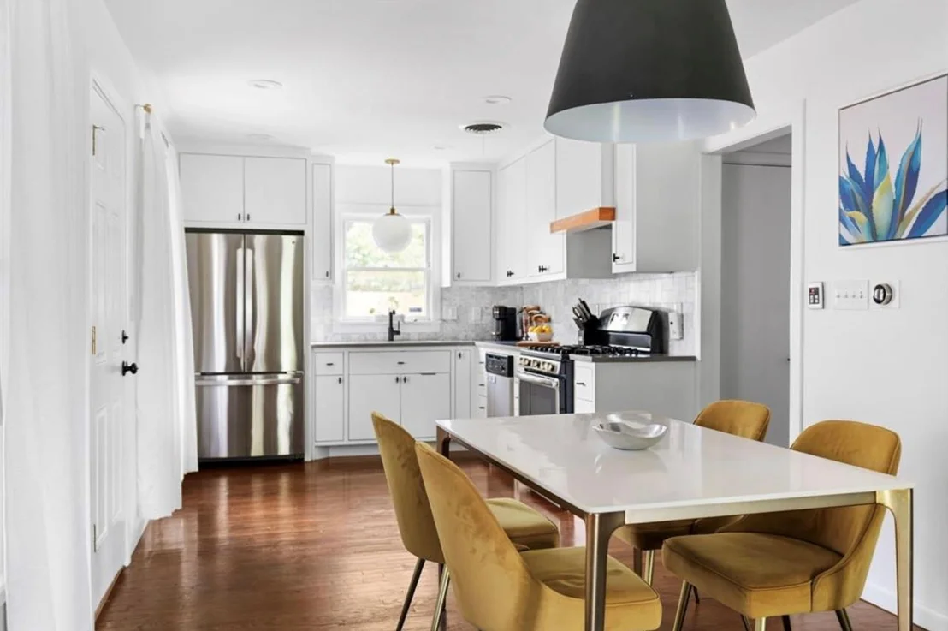
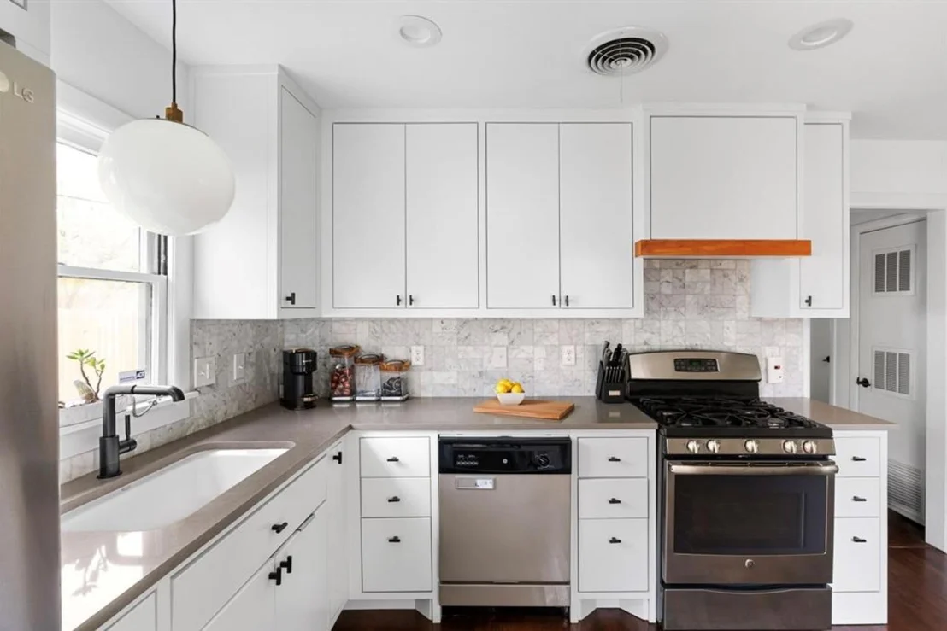
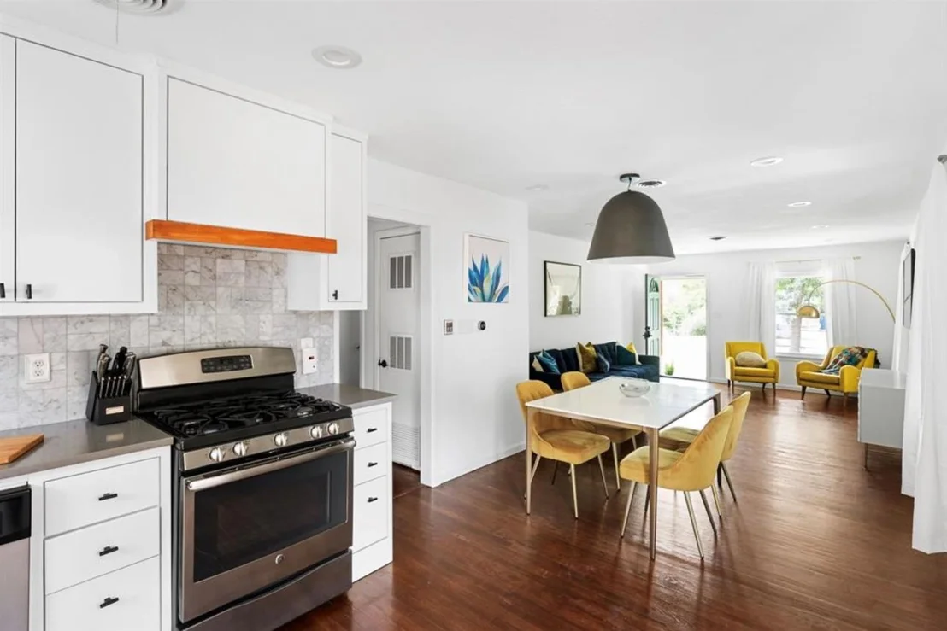
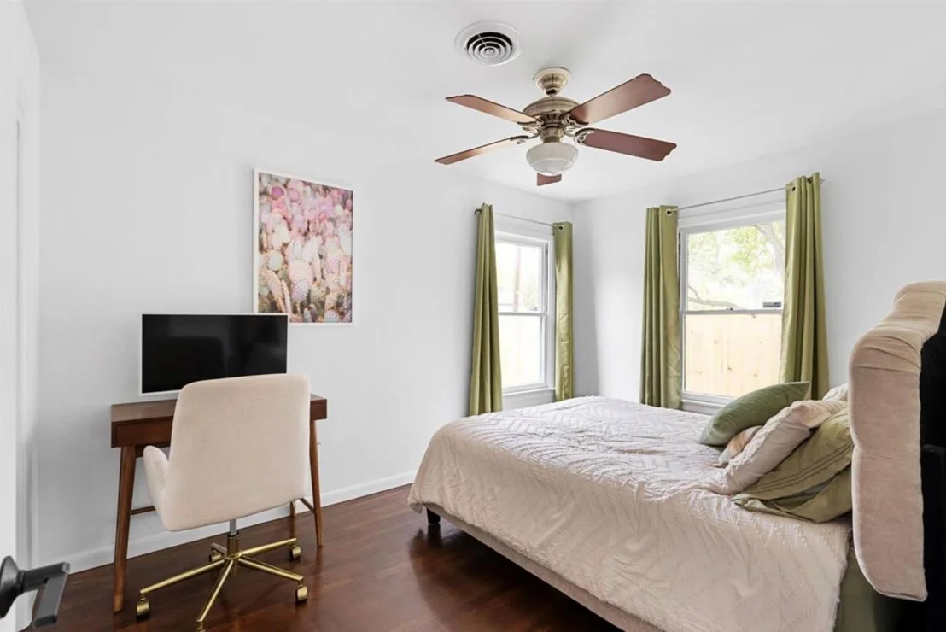
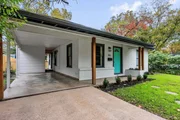
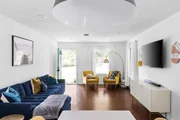
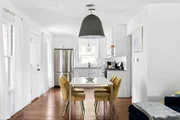
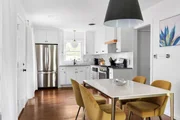
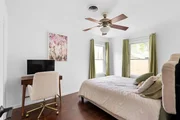
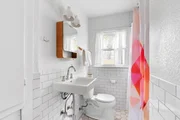
Welcome to your dream home in the heart of Crestview/Brentwood, meticulously updated and remodeled in 2015 by HGTV Renovations, showcasing the brilliant design of Austin's very own Sarah Stacey. This residence seamlessly blends the charm of the original with modern sophistication, featuring refinished Oak hardwood floors that exude timeless elegance. Step into a world of contemporary living with a custom open concept kitchen, perfect for entertaining and culinary adventures. Indulge in the luxury of the spa-like primary bath, complete with a generous walk-in closet. This home boasts not only the charm of the past but also the convenience of today, with upgrades including replaced old cast iron pipes with PVC pipes in March 2018, ensuring worry-free plumbing. The home features a brand new roof installed in April 2022. Enjoy the seamless indoor-outdoor flow with a new deck, ideal for relaxing afternoons and entertaining under the Austin sky. Additional features include a new shed for all your storage needs, a new fence for added privacy (installed in July 2023), and new plumbing lines. With a clean and well-planned 1031 sqft floorplan that feels much larger, this 2-bedroom, 2-bath home was built in 1955 and is move-in ready for you to start living the Austin lifestyle. Minutes away from restaurants, grocery stores, and with easy access to all that Austin has to offer, this residence combines comfort, style, and convenience. Don't miss the opportunity to make this your home—schedule a showing today and immerse yourself in the perfect blend of classic charm and modern luxury!
| |||
Property Highlights
Building Info
Comparables
Status
Price/ft²
Listed On
Sold On
About Brentwood - Highland
Similar Homes for Sale
Currently no similar homes aroundNearby Rentals

Listed Office: Kuper Sotheby's Int'l Realty - Listing courtesy of Unlock MLS
Phone: (512) 831-6577
Last Updated: 2026-10-16 04:02:28
Data Source: Unlock MLS, MLS# ACT2096218
Based on information from Unlock MLS (alternatively, from ACTRIS). Neither the Board nor ACTRIS guarantees or is in any way responsible for its accuracy. All data is provided “AS IS” and with all faults. Data maintained by the Board or ACTRIS may not reflect all real estate activity in the market. Information being provided is for consumers’ personal, non-commercial use and may not be used for any purpose other than to identify prospective properties consumers may be interested in purchasing. Some IDX listings have been excluded from this website.









 Your Privacy Choices
Phone: 425-283-2930
Address: 335 Madison Avenue, New York, NY 10017