Check Availability
Jacksonville 32256 Deerwood
11059 TURNBRIDGE Drive
$650,000
● House - For Sale

11059 TURNBRIDGE Drive
Jacksonville, FL 32256
bedrooms
4 Beds
bathrooms
2 Baths, 1 Half Bath
square feet
2,591 Ft²
Upcoming Open House
11AM - 2PM, Sat, Oct 3 -
Book now
$4,098
Est. Monthly
$465
HOA / Fees

About This Property

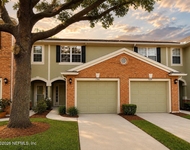
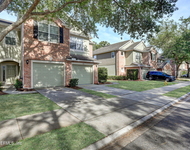
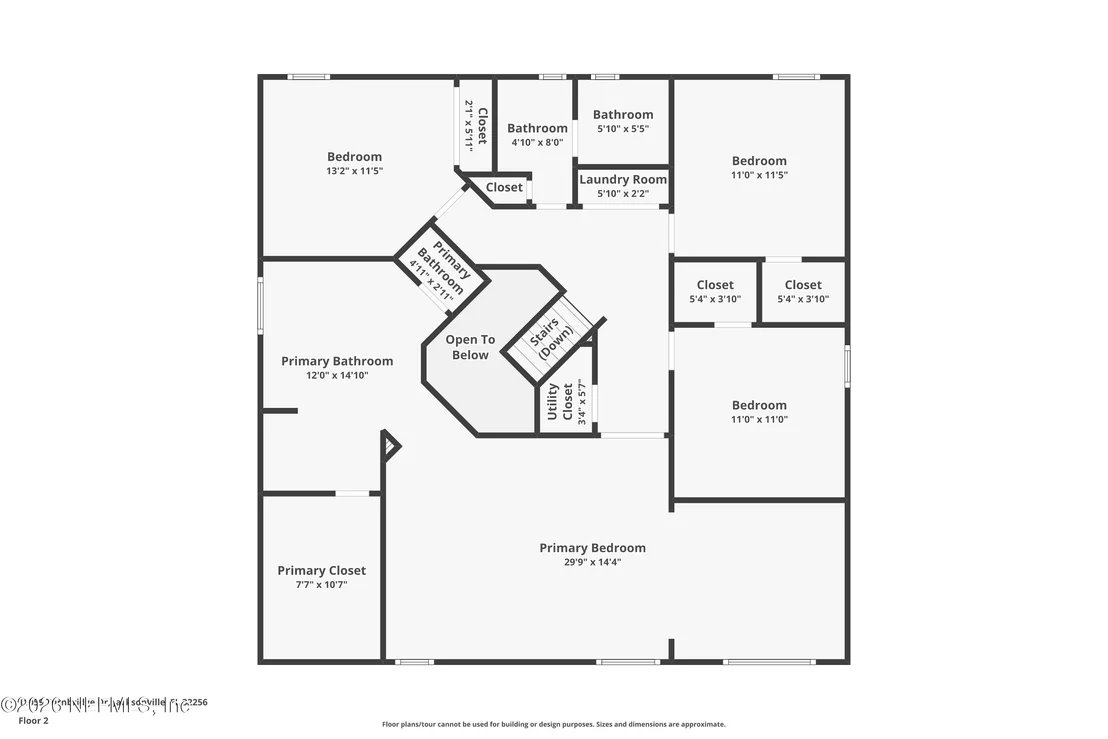
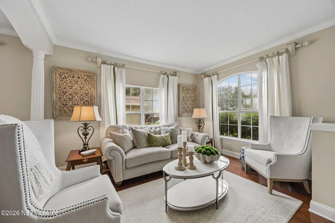
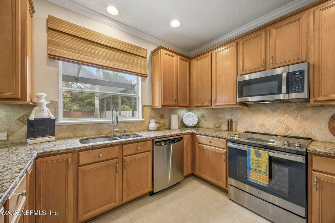
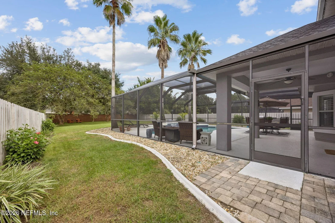
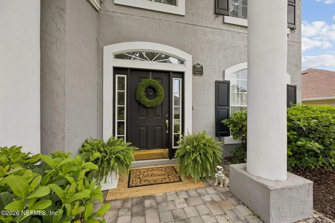
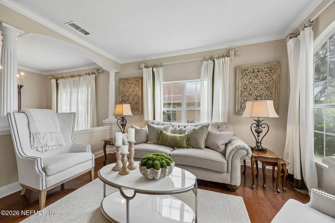
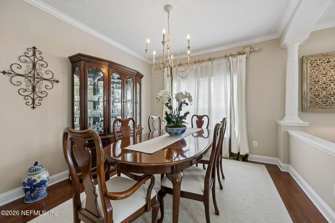
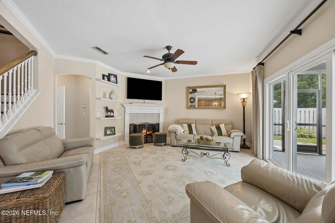
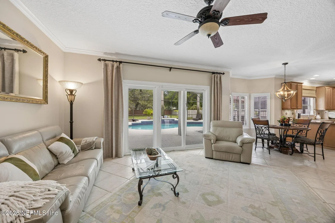
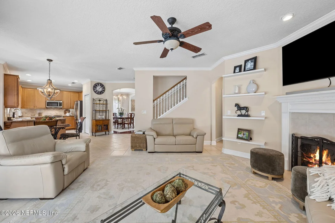
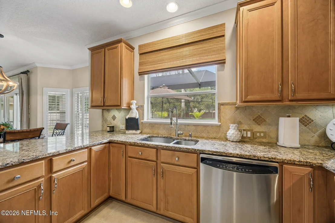
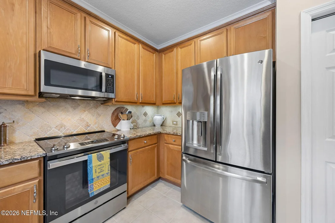
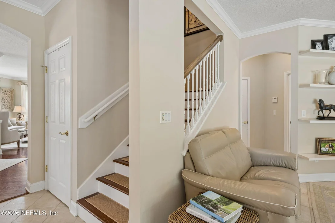
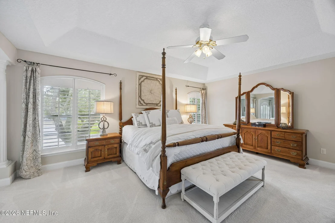
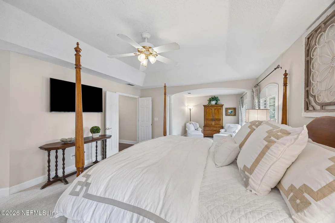
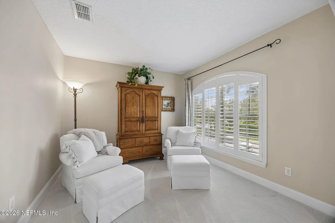
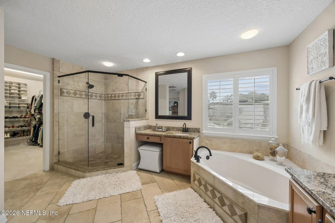
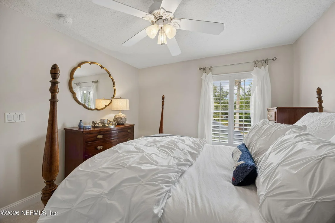
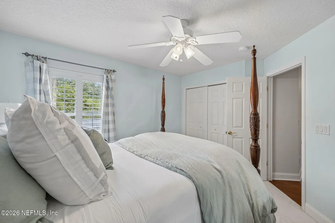
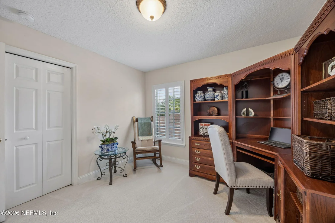
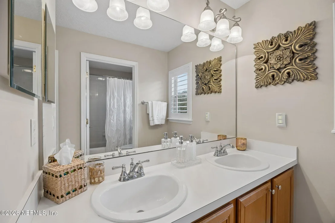
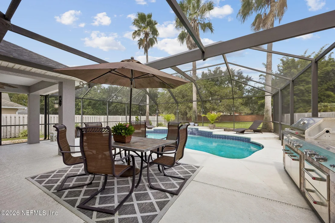
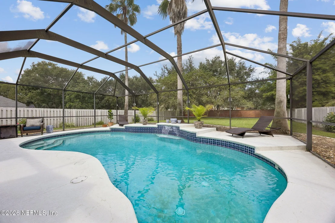
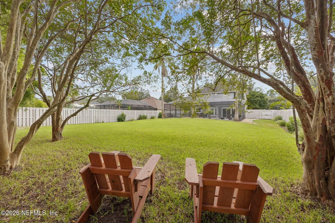
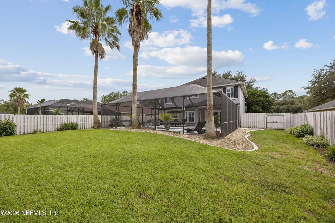
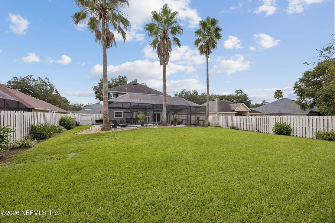
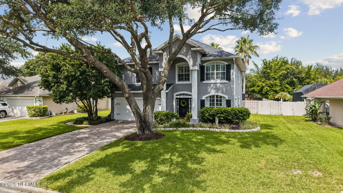
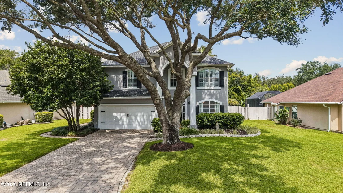
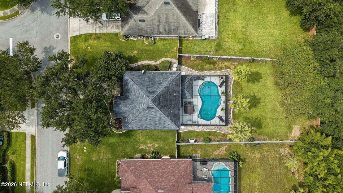
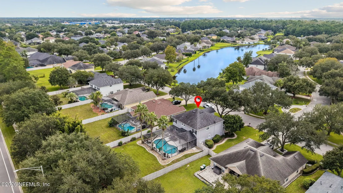
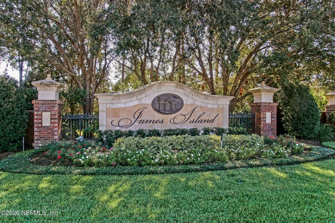
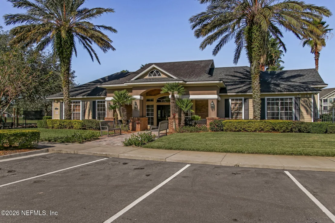
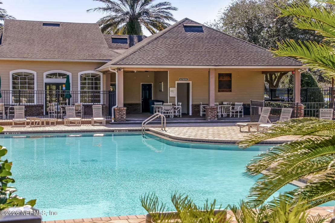
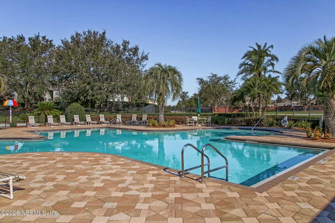
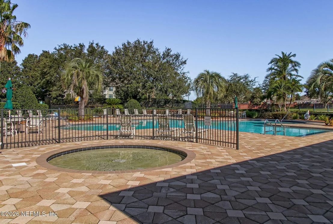
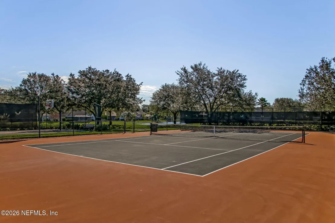
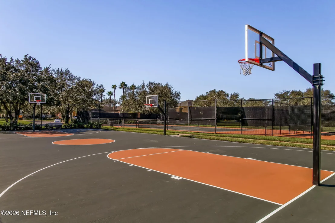
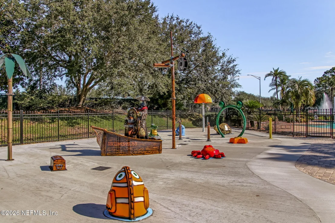
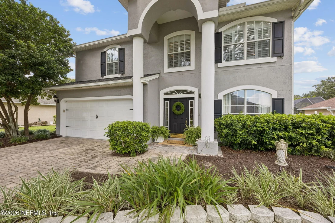
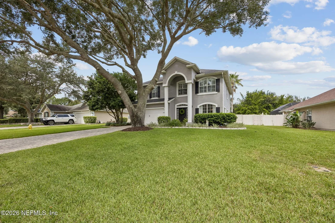
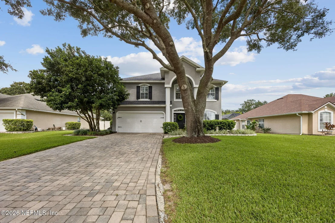
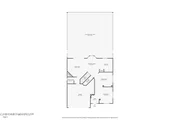
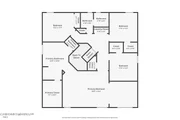
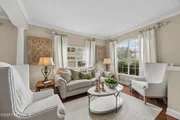
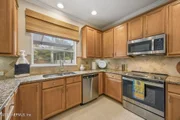
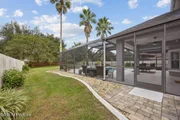
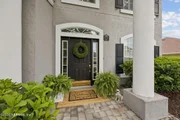
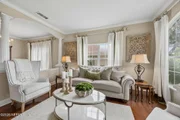
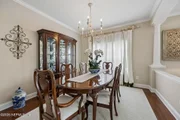
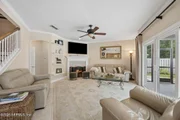
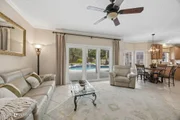
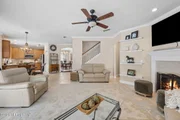
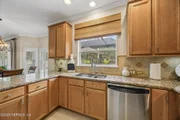
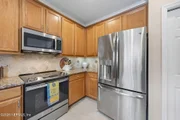
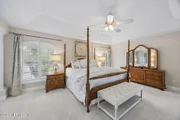
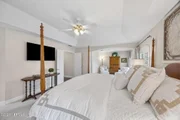
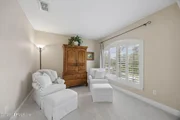
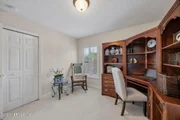
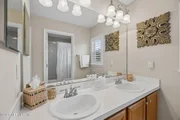
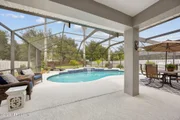
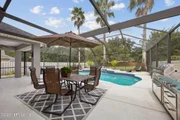
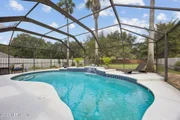
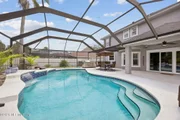
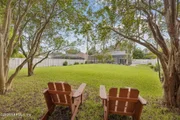
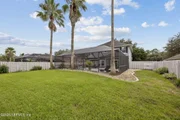
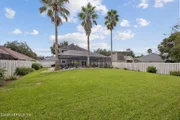
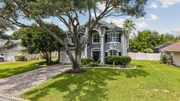
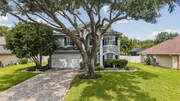
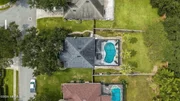
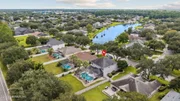
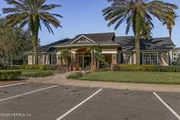
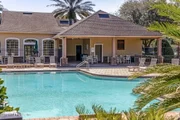
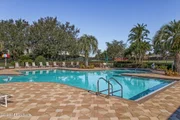
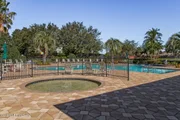
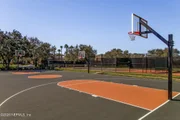
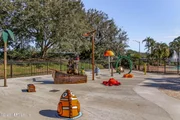
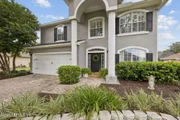
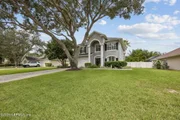
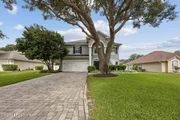
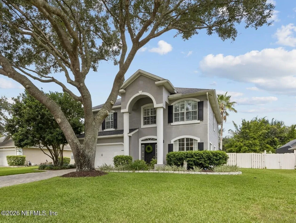
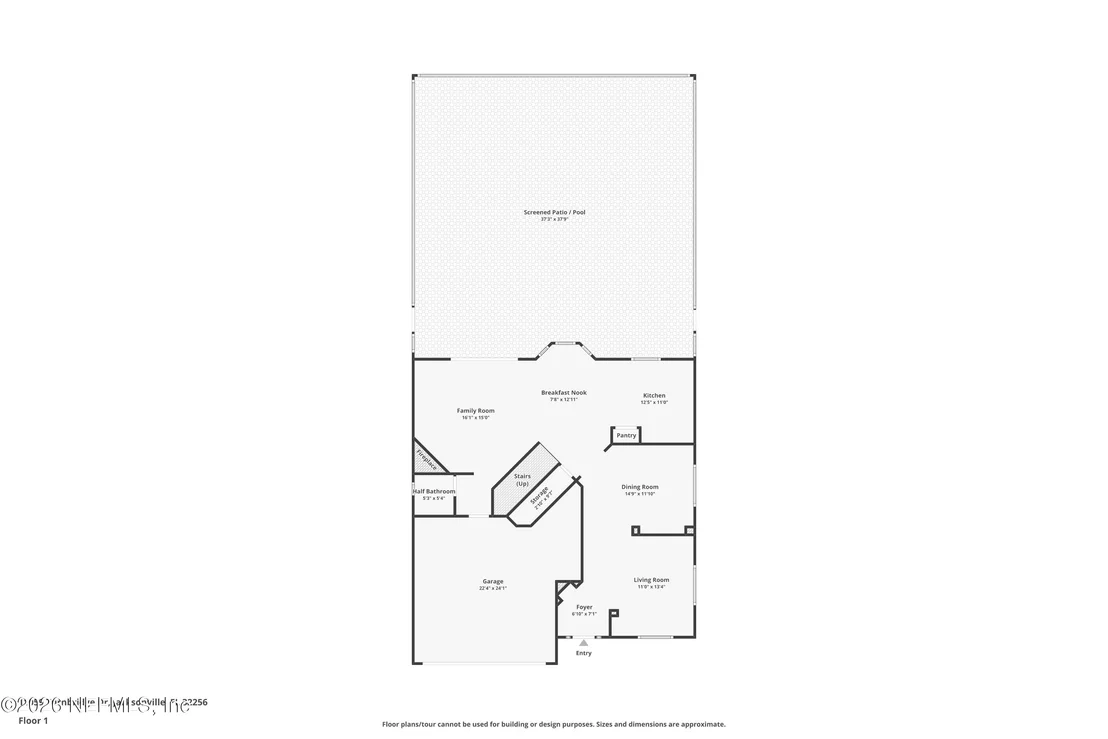
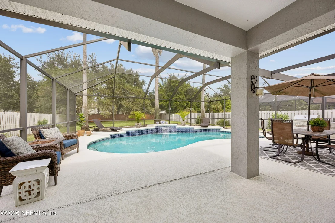
Welcome to 11059 Turnbridge Drive, a beautifully maintained two-story home offering timeless style, generous living space, and a backyard made for Florida living. A grand columned entry, paver driveway, mature landscaping, and classic architectural details create inviting curb appeal. Inside, enjoy formal living and dining spaces, crown molding, abundant natural light, and a spacious family room with fireplace and built-ins. The kitchen features granite countertops, stainless steel appliances, warm wood cabinetry, and an adjoining breakfast area overlooking the pool. The expansive primary suite offers a private sitting area, tray ceiling, large walk-in closet, and spa-like bath with dual vanities, soaking tub, and separate walk-in shower. Additional rooms provide flexibility for guests, a home office, or hobbies. Outside, relax or entertain on the screened lanai overlooking the sparkling private pool and fenced backyard. The community also offers an impressive collection of HOA amenities, including a resort-style pool, basketball courts, tennis courts, pickleball courts, soccer field, kids playground built around a boat, complete with slides and cannons, and covered gathering spaces for residents to enjoy. Located in the desirable gated neighborhood James Island close to Town Center, shopping, restaurants, and easy access to the interstate and beaches. LOVE WHERE YOU LIVE!
Unit Size
2,591 Ft²
Days on Market
9 days
Land Size
0.31 acres
Price per sqft
$251
Property Type
House
Property Taxes
$441
HOA Dues
$465
Year Built
2000

Listed By

Payment Calculator

Cap Rate Calculator

Last updated: 4 days ago (Real MLS #2166299)

Price History

Date / Event Date Event Price
Sep 24, 2026 Listed by WATSON REALTY CORP $650,000
Listed by WATSON REALTY CORP
Jun 5, 2000 Sold
Sold

Property Highlights

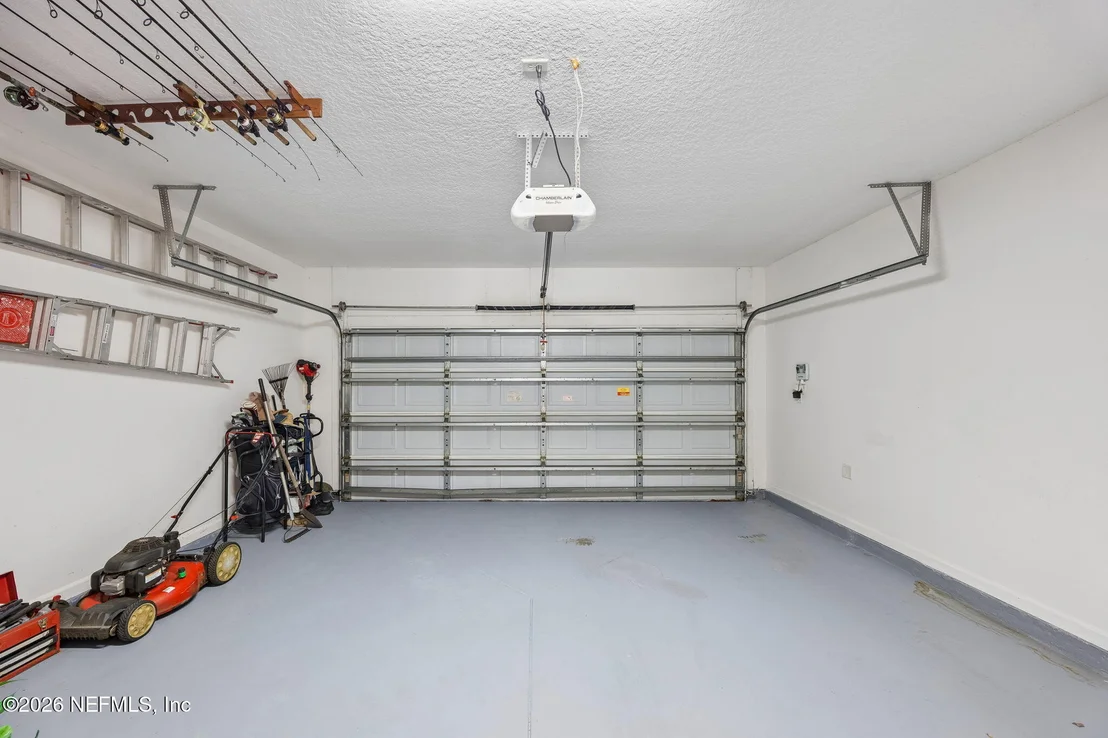
Garage
Air Conditioning
Fireplace
Parking Details
Has Garage
Attached Garage
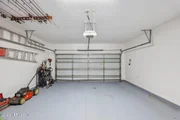
Parking Features: Attached, Garage, Garage Door Opener
Garage Spaces: 2
Interior Details
Half Bathrooms: 1
Full Bathrooms: 2
Interior Features: Breakfast Bar, Ceiling Fan(s), Entrance Foyer, Pantry, Walk-In Closet(s), Primary Bathroom -Tub with Separate Shower
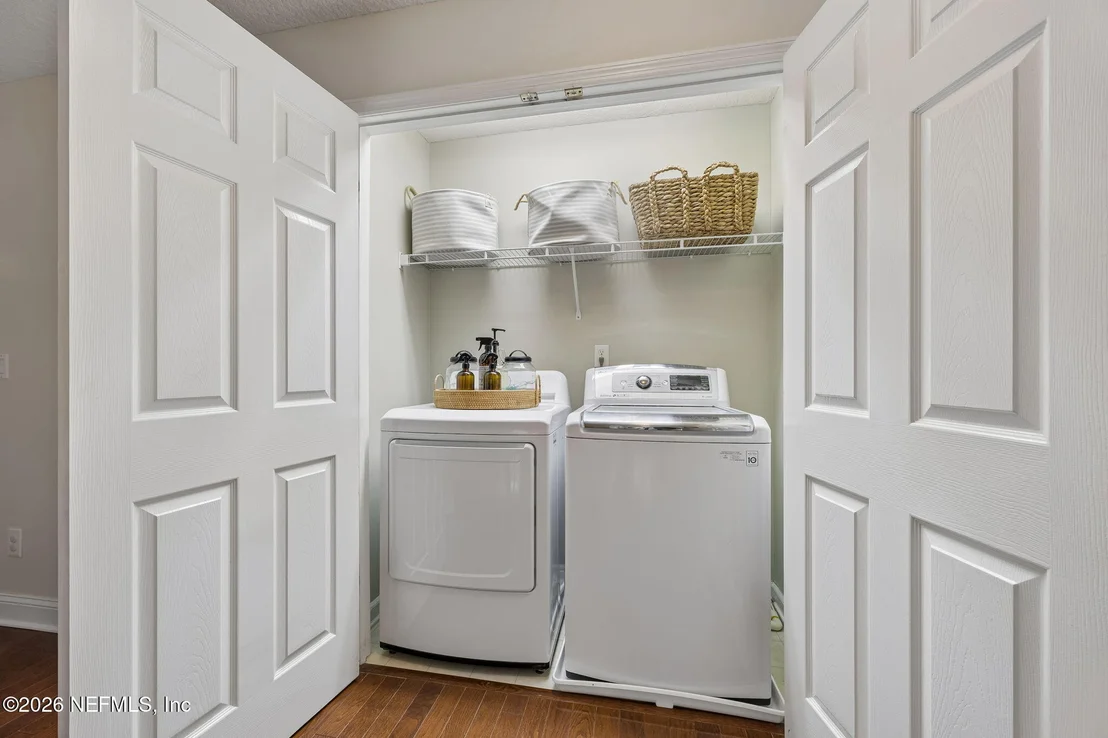
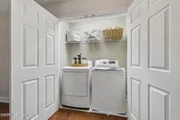
Appliances: Dishwasher, Disposal, Dryer, Microwave, Refrigerator, Washer, Water Softener Owned
Flooring Type: Carpet, Tile, Wood
Laundry Features: Upper Level
Has Fireplace
Fireplace Features: Gas
Fireplaces: 1
Exterior Details
Square Footage: 2591
Square Footage Source: $0
Security Features: Gated with Guard
Architectural Style: Traditional
Year Built: 2000
Building Area Total: 3136
Levels: Two
Construction Materials: Frame, Stucco
Patio and Porch Features: Covered, Front Porch, Rear Porch, Screened
Pool Features: In Ground, Pool Sweep, Screen Enclosure
Pool is Private
Lot Features: Sprinklers In Front, Sprinklers In Rear
Lot Size Area: 0.31
Lot Size Units: Acres
Lot Size Acres: 0.31
Lot Size Square Feet: 13503.6
Lot Size Dimensions: .31 Acres
Water Source: Public
Financial Details
Tax Annual Amount: $5,291
Utilities Details
Cooling Type: Central Air, Electric, Zoned
Heating Type: Central, Electric, Heat Pump
Sewer : Public Sewer
Location Details
HOA/Condo/Coop Amenities: Pool, Gated, Playground, Tennis Court(s)
HOA Fee: $465
HOA Fee Frequency: Quarterly

Building Info

Overview

    General

  • Year Built: 2000
  • Effective Year Built: 2000
  • Building Count: 1
  • Bedroom Count: 4
  • Bathroom Count: 3
  • Full Bathrooms: 2
  • Partial Bathrooms: 3
  • Building Condition: 3
  • Building Quality: 9
  • Construction Type: 17
  • Building Style: 0
  • Exterior Walls Type: 23
  • Interior Walls Type: 3
  • Roof Shape Type: 7
  • Roof Cover Type: 15
  • Floor Count: 200
  • Living Units: 1
  • Floor Cover: 9
  • Basement Type: 0
  • Basement Area: 0
  • Garage Type: 1
  • Garage Square Area: 400
  • Parking Space Count: 2
  • Patio Type: 92
  • Porch Type: 125
  • Pool Type: 8

    Dimensions

  • Lot Size Square Feet: 13,441
  • Lot Size Depth Feet: 1,950
  • Lot Size Frontage Feet: 680
  • Total Building Area: 3,266
  • Gross Building Area: 3,266
  • Building Area: 2,656
  • Building Area Measurement: L

    Heating and Cooling

  • Air Conditioning: 1
  • Heating: 4
  • Heated Square Feet: 2,656
  • Heating Fuel Type: 3

    Utilities

  • Sewer System: 0
  • Water Service: 0

Building

  • Building Type: 0
  • Property Class: R
  • Subdivision: JAMES ISLAND UNIT ONE
  • Land Acres: 0000000309
  • Standard Land Use Code: 1001
  • County Land Use Code: 0100
  • State Land Use Code: 01
  • Legal Description 1: 52-65 18-3S-28E .310 JAMES ISLAND UNIT ONE LOT 7

Neighborhood

  • School District Name: Duval County School District
  • Census Tract: 014417

Zoning

  • Zoning: PUD

Geography

  • Assessors Map Reference: 8518
  • Parcel: 167742-3065
  • Lot: 7
  • Meridian: SEC 18 TWN 03S RNG 28E
  • Municipality: CITY OF JACKSONVILLE
  • Latitude: 30.2408
  • Longitude: -81.5286

    Address

  • Full Address: 11059 Turnbridge Dr
  • Legal Unit: 1
  • Address - House Number: 11059
  • Address - Street Name: Turnbridge
  • Address - Suffix Type: Dr
  • State: FL
  • City Name: Jacksonville
  • Carrier Code: C052
  • 4-Digit Zip Code: 2329
  • Zip Code: 32256

Valuation

    Tax

  • Total Area: 2,852
  • Tax Year: 2022
  • Tax Amount: $445,776
  • Tax Rate Code Area: GS

    Appraisal Valuation

  • Standard Deviation: 0.2076
  • Valuation Date: Dec 20, 2023
  • Confidence Score: 71
  • Final Value: 556,441
  • High Value: 671,992
  • Low Value: 440,890

    Market Valuation

  • Market Total Value: $419,427
  • Market Land Value: $135,000
  • Market Improvement Value: $284,427

    Assessments Valuation

  • Assessed Year: 2022
  • Assessed Total Value: $292,325

    Exemptions

  • Homeowner Exemption: Yes

    Sales

  • Current Sale Contract Date: May 23, 2000
  • Current Sale Recording Date: Jun 05, 2000
  • Current Sale Price:
  • Current Sale Document Type: 71
  • Current Sale Input Document Number: 2000124670
Data used for valuation calculations is provided by RealtyHop, and other third party sources

Comparables

Unit
Status
Type
Beds
Baths
ft²
Price/ft²
Asking Price
Listed On
Closing Price
Sold On
HOA + Taxes

About Southeast Jacksonville


Similar Homes for Sale

Currently no similar homes around

Nearby Rentals

Unit for rent at 2202 Wood Hill Place, Jacksonville, FL, 32256

$1,500 /mo

  • 2 Beds
  • 1 Bath
  • 1,154 ft²
2202 Wood Hill Place #2202, Jacksonville, FL, 32256 Listing by JERIKA WILLIAMS
Unit for rent at 7566 Red Crane Lane, Jacksonville, FL, 32256

$1,848 /mo

  • 2 Beds
  • 2 Baths
  • 1,562 ft²
7566 Red Crane Lane, Jacksonville, FL, 32256 Listing by LAUREN BOYLES
Unit for rent at 7518 Red Crane Lane, Jacksonville, FL, 32256

$1,750 /mo

  • 3 Beds
  • 2 Baths
  • 1,682 ft²
7518 Red Crane Lane, Jacksonville, FL, 32256 Listing by NATHAN SIVA


Frequently Asked Questions

When was property at 11059 Turnbridge Drive built and last sold?
The property at 11059 Turnbridge Drive was built in 2000 and last sold on May 23, 2000 for $220,100.
How much is this home worth?
The estimated value of the home located at 11059 Turnbridge Drive is $653,042.
What are some comparable homes to 11059 Turnbridge Drive?
There are currently no comparable homes to 11059 Turnbridge Drive.