See Home Value
$825,000
● House - Off Market

11056 W 55th Ln

Arvada, CO 80002
bedrooms
5 Beds
bathrooms
3 Baths, 1 Half Bath
square feet
2,846 Ft²
$4,505
Est. Monthly
$85
HOA / Fees

About This Property

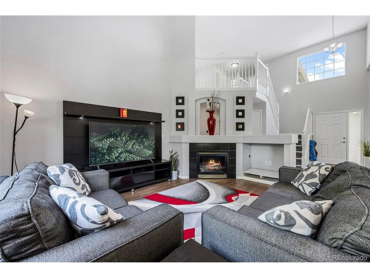
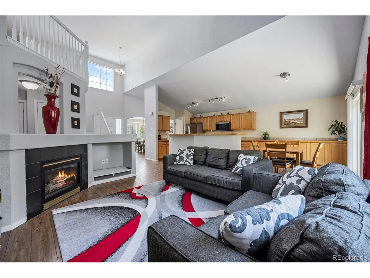
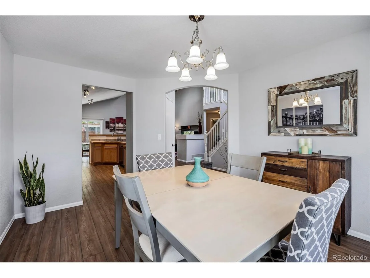
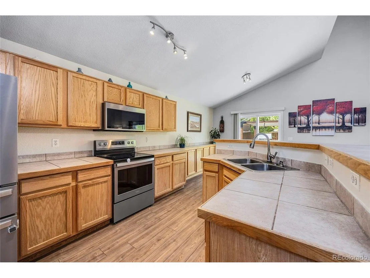
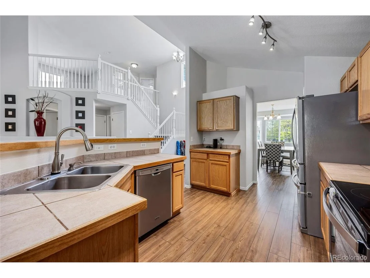
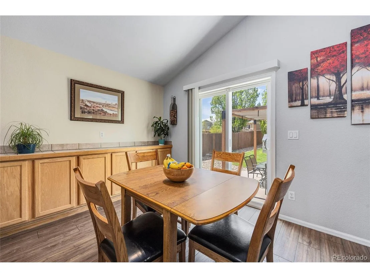
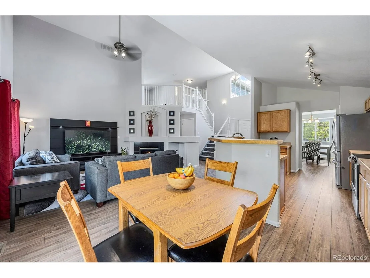
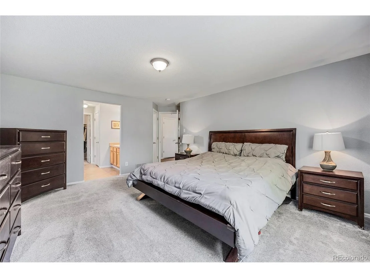
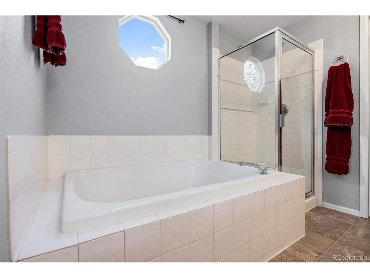
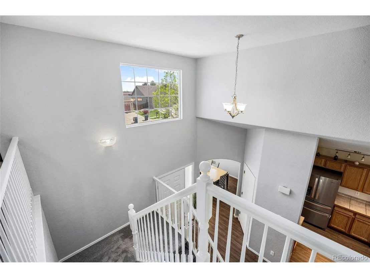
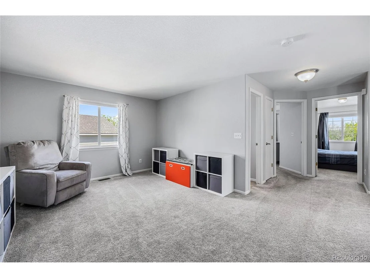
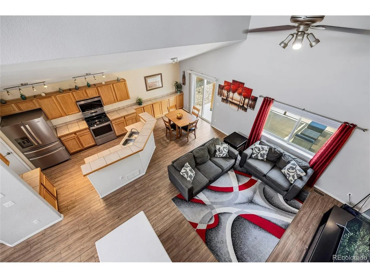
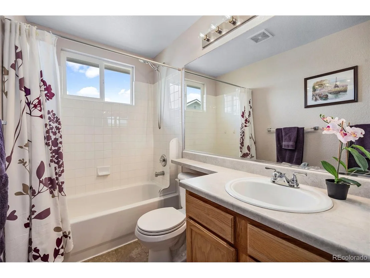
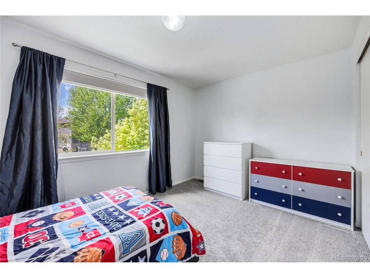
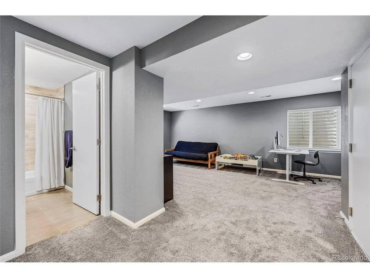
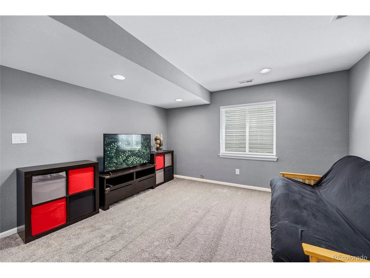
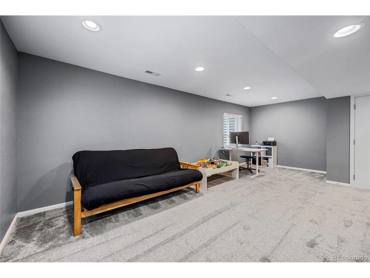
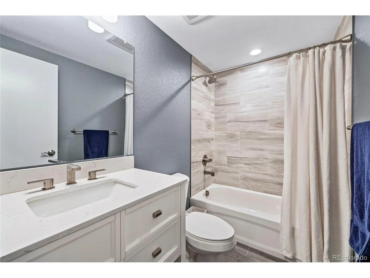
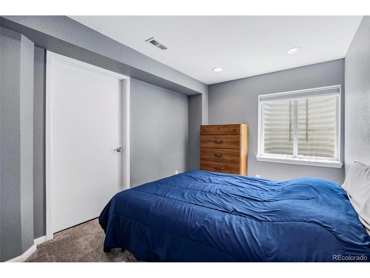
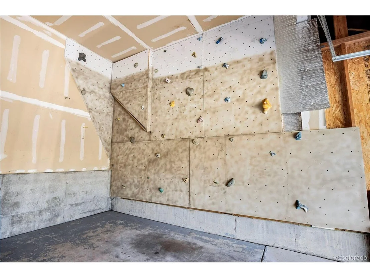
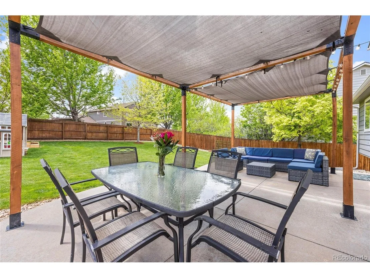
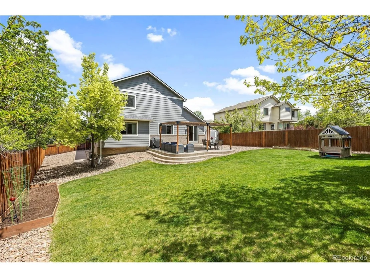
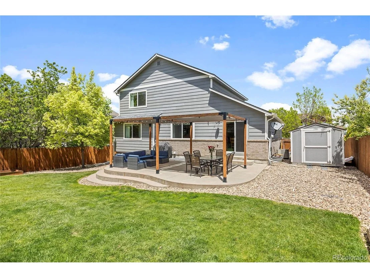
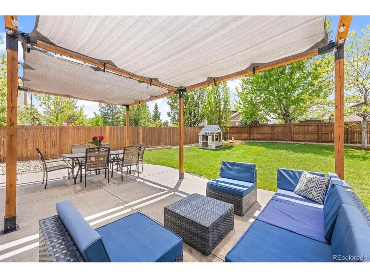
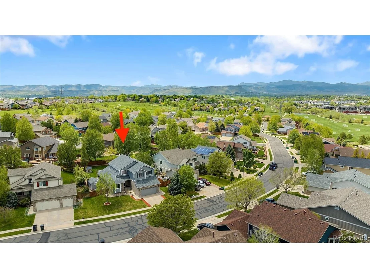
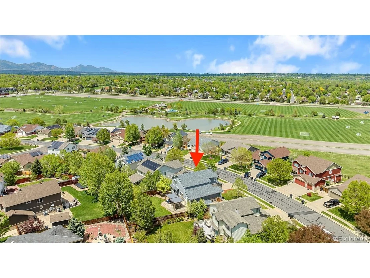
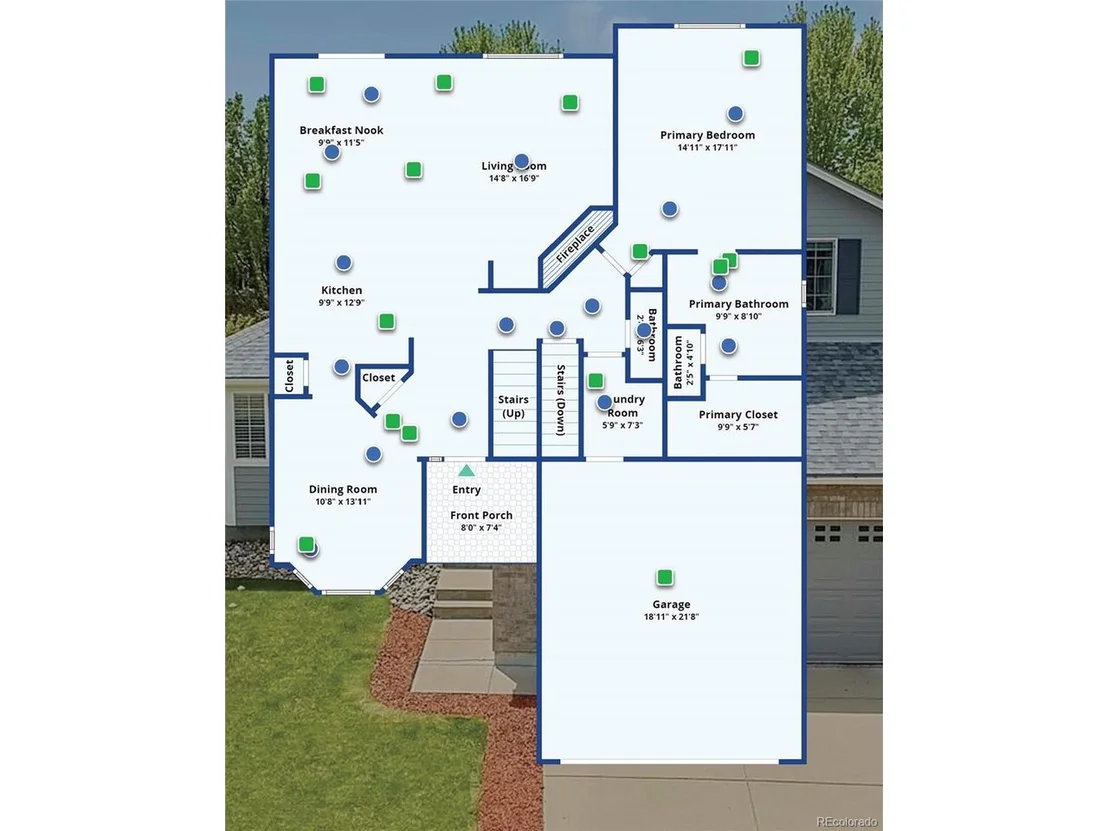
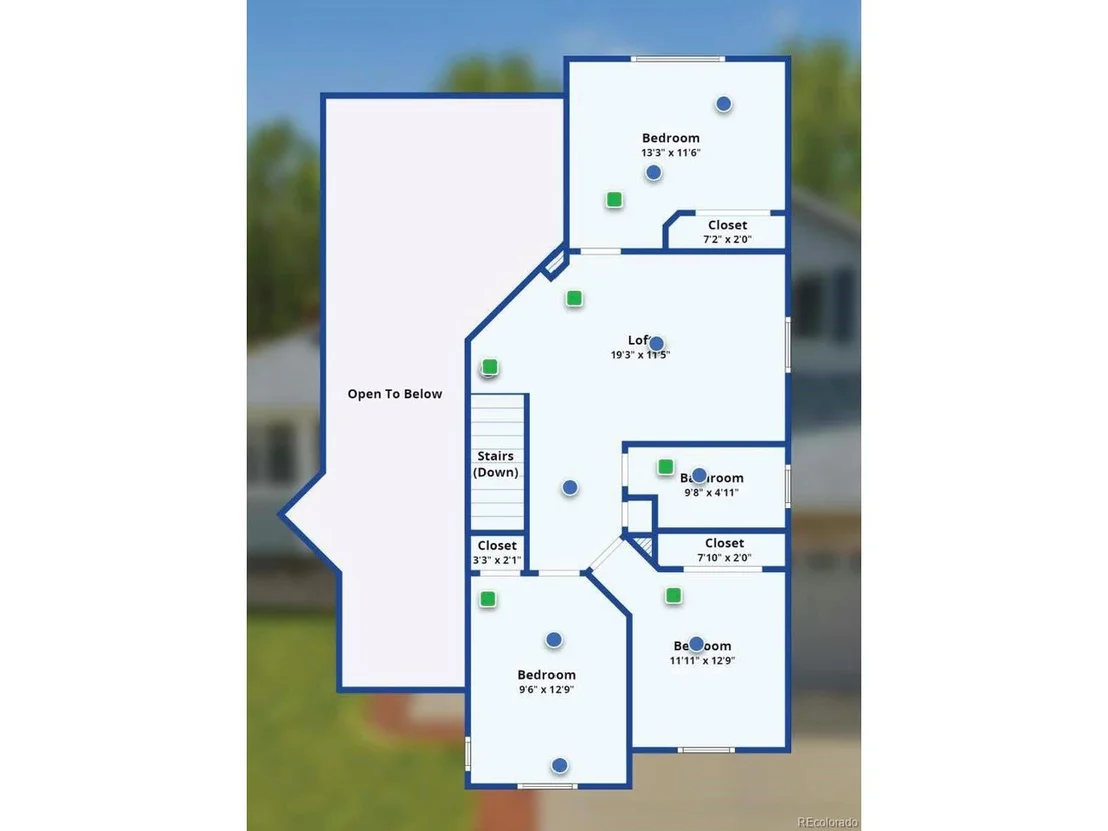
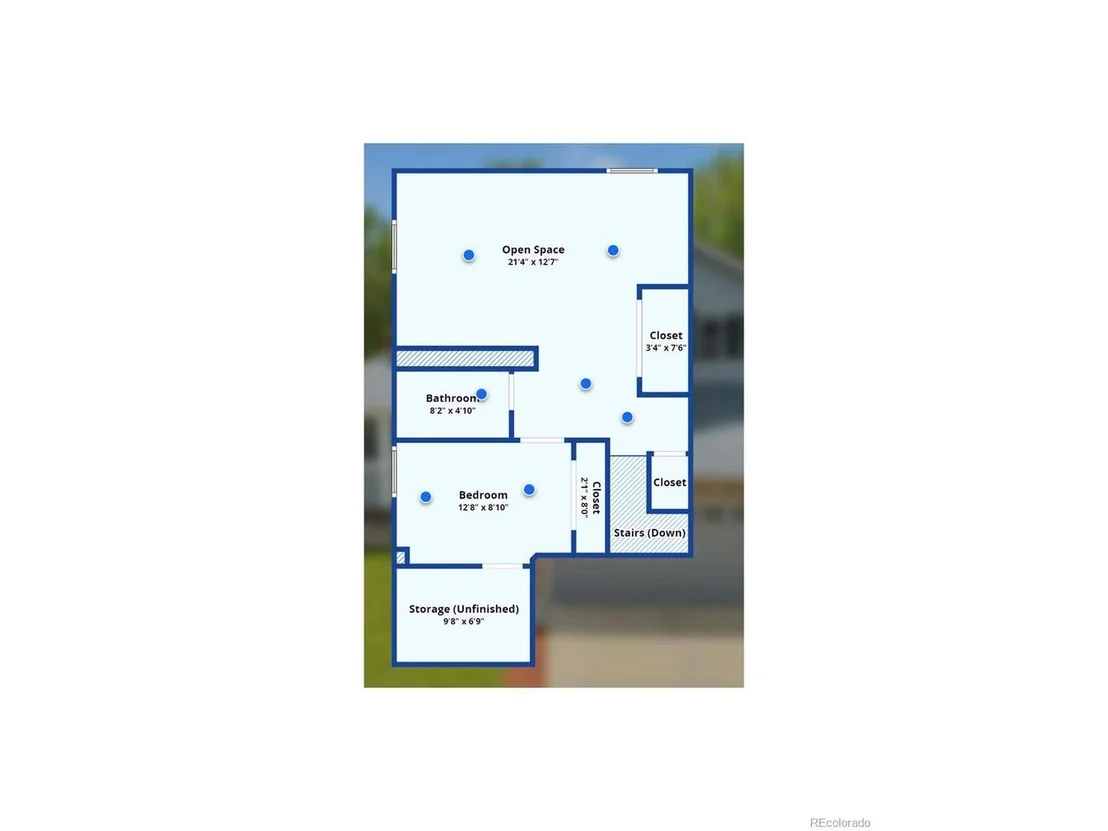
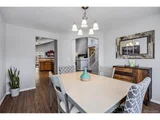
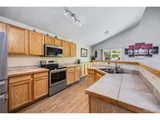
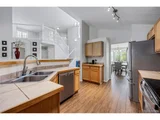
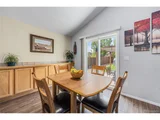
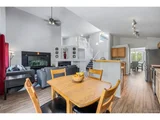
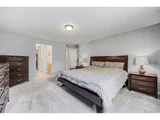
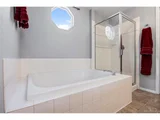
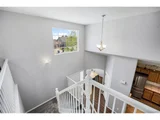
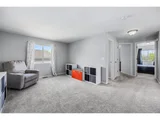
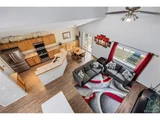
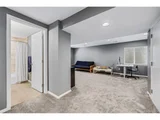
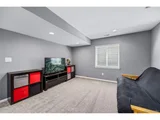
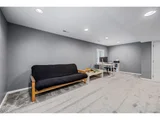
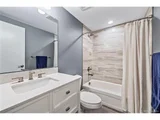
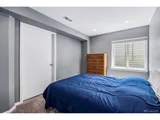
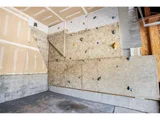
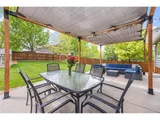
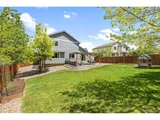
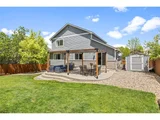
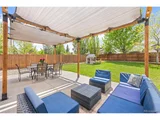
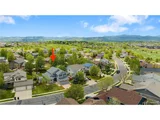
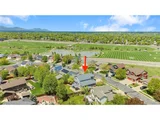
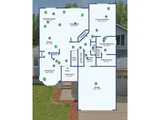
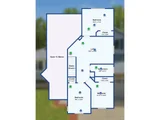
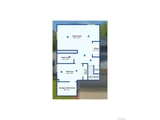
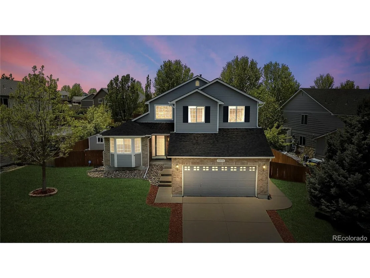
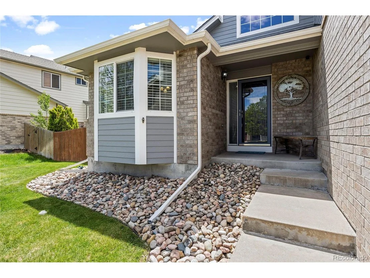
Stunning five-bedroom, four-bathroom home in Arvada! Nestled just behind the Stenger Sports Complex, this residence boasts an enviable location. Venture inside to discover a thoughtfully designed floor plan, highlighted by a spacious great room with soaring ceilings that flows to the open kitchen featuring ample cabinet and counter space, new appliances, a pantry and second dining area. Enjoy versatility with a formal dining or office/flex room with a bay window. The main floor offers an oversized primary suite with a private ensuite bath and roomy walk-in closet. Upstairs, three bedrooms and a loft provide space to spread out and relax. The finished basement serves as a perfect guest suite with a bedroom, stunning bathroom and a large family/media room. Additional features include great mudroom at owners entry, storage, a HUGE backyard with pergola and patio, newer furnace and a climbing wall in the garage. You cannot beat this location! Watch the fireworks show from your yard. The bus to the elementary school is right on the corner! This is a wonderful community. Close to shopping, dining, miles of trails, open space and Olde Town Arvada with something fun going on nearly every weekend.
Unit Size
2,846 Ft²
Days on Market
-
Land Size
0.21 acres
Price per sqft
$290
Property Type
House
Property Taxes
$368
HOA Dues
$85
Year Built
2004

Payment Calculator

Cap Rate Calculator

Last updated: 3 months ago (REcolorado MLS #IRE6390023)

Price History

Date / Event Date Event Price
Jun 17, 2024 Sold
Sold
May 22, 2024 In contract -
In contract
May 17, 2024 Listed by Coldwell Banker Realty 56 $825,000
Listed by Coldwell Banker Realty 56
Stunning five-bedroom, four-bathroom home in Arvada! Nestled just behind the Stenger Sports Complex, this residence boasts an enviable location. Venture inside to discover a thoughtfully designed floor plan, highlighted by a spacious great room with soaring ceilings that flows to the open kitchen featuring ample cabinet and counter space, new appliances, a pantry and second dining area. Enjoy versatility with a formal dining or office/flex room with a bay window. The main floor offers an oversized primary suite with a private ensuite bath and roomy walk-in closet. Upstairs, three bedrooms and a loft provide space to spread out and relax. The finished basement serves as a perfect guest suite with a bedroom, stunning bathroom and a large family/media room. Additional features include great mudroom at owners entry, storage, a HUGE backyard with pergola and patio, newer furnace and a climbing wall in the garage. You cannot beat this location! Watch the fireworks show from your yard. The bus to the elementary school is right on the corner! This is a wonderful community. Close to shopping, dining, miles of trails, open space and Olde Town Arvada with something fun going on nearly every weekend.
Jan 13, 2015 Sold
Sold
Aug 7, 2003 Sold
Sold

Property Highlights

Garage
Air Conditioning
Fireplace

Building Info

Overview

    General

  • Year Built: 2004
  • Effective Year Built: 2004
  • Building Count: 1
  • Bedroom Count: 5
  • Bathroom Count: 4
  • Full Bathrooms: 3
  • Partial Bathrooms: 4
  • Building Condition: 0
  • Building Quality: 7
  • Construction Type: 6
  • Building Style: 40
  • Exterior Walls Type: 0
  • Interior Walls Type: 0
  • Roof Shape Type: 0
  • Roof Cover Type: 0
  • Floor Count: 200
  • Living Units: 1
  • Floor Cover: 0
  • Basement Type: 8
  • Basement Area: 765
  • Garage Type: 1
  • Garage Square Area: 410
  • Parking Space Count: 2
  • Patio Type: 59
  • Porch Type: 66
  • Pool Type: 0

    Dimensions

  • Lot Size Square Feet: 9,060
  • Total Building Area: 3,256
  • Gross Building Area: 3,316
  • Building Area: 2,081
  • Building Area Measurement: L

    Heating and Cooling

  • Fireplace Count: 1
  • Air Conditioning: 1
  • Heating: 4
  • Heated Square Feet: 2,081
  • Heating Fuel Type: 0

    Utilities

  • Sewer System: 5
  • Water Service: 6

Building

  • Building Type: 0
  • Property Class: R
  • Subdivision: SKYLINE ESTATES FLG 1 AMD
  • Land Acres: 0000000208
  • Standard Land Use Code: 1001
  • County Land Use Code: 110
  • State Land Use Code: 1112
  • Legal Description 1: SECTION 16 TOWNSHIP 03 RANGE 69 QTR NW SUBDIVISIONCD 688880 SUBDIVISIONNAME SKYLINE ESTATES FLG 1 AMD BLOCK 003 LOT 0002 SIZE: 9070 TRACT VALUE: .208

Neighborhood

  • School District Name: Jefferson County School District R-1
  • Census Tract: 010308

Geography

  • Assessors Map Reference: 9-C
  • Account Number: 300435758
  • Parcel: 39-162-04-030
  • Block: 3
  • Lot: 2
  • Meridian: SEC 16 TWN 03S RNG 69W
  • Municipality: ARVADA
  • Latitude: 39.7974
  • Longitude: -105.121

    Address

  • Full Address: 11056 W 55th Ln
  • Address - House Number: 11056
  • Street Direction: W
  • Address - Street Name: 55th
  • Address - Suffix Type: Ln
  • State: CO
  • City Name: Arvada
  • Carrier Code: C011
  • 4-Digit Zip Code: 4906
  • Zip Code: 80002

Valuation

    Tax

  • Total Area: 2,846
  • Tax Year: 2023
  • Tax Amount: $441,778
  • Tax Rate Code Area: 1062

    Appraisal Valuation

  • Standard Deviation: 0.1359
  • Valuation Date: Feb 21, 2024
  • Confidence Score: 84
  • Final Value: 790,881
  • High Value: 898,419
  • Low Value: 683,343

    Market Valuation

  • Market Total Value: $734,790
  • Market Land Value: $310,994
  • Market Improvement Value: $423,796

    Assessments Valuation

  • Assessed Year: 2023
  • Assessed Total Value: $45,546
  • Assessed Land Value: $20,837
  • Assessed Improvements Value: $24,709

    Sales

  • Current Sale Contract Date: Jan 13, 2015
  • Current Sale Recording Date: Jan 13, 2015
  • Current Sale Price:
  • Current Sale Document Type: 71
  • Current Sale Input Document Number: 2015003481
  • Previous Sale Recording Date: Aug 07, 2003
  • Previous Sale Contract Date: Jul 28, 2003
  • Previous Sale Amount: $304,363
  • Previous Sale Document Type: 71
Data used for valuation calculations is provided by RealtyHop, and other third party sources

Comparables

Unit
Status
Type
Beds
Baths
ft²
Price/ft²
Asking Price
Listed On
Closing Price
Sold On
HOA + Taxes

About Rainbow Ridge


Similar Homes for Sale

Currently no similar homes around

Nearby Rentals

Unit for rent at 11051 W 63rd Pl, Other, CO, 80004

$1,319 /mo

  • 1 Bed
  • 1 Bath
11051 W 63rd Pl, Other, CO, 80004 Listing by Rick Rivera
Unit for rent at 9235 W 48th Ave, Other, CO, 80033

$1,223 /mo

  • 1 Bed
  • 1 Bath
9235 W 48th Ave, Other, CO, 80033 Listing by Rick Rivera
Unit for rent at 12205 W 58th Ave, Other, CO, 80002

$1,467 /mo

  • 1 Bed
  • 1 Bath
12205 W 58th Ave, Other, CO, 80002 Listing by Rick Rivera


Frequently Asked Questions

When was property at 11056 West 55th Lane built and last sold?
The property at 11056 West 55th Lane was built in 2004 and last sold on Jan 13, 2015 for $389,000.
How much is this home worth?
The estimated value of the home located at 11056 West 55th Lane is $0.
What are some comparable homes to 11056 West 55th Lane?
There are currently no comparable homes to 11056 West 55th Lane.