See Home Value
$445,000
● House - Off Market

11056 Twilight Way

Moreno Valley, CA 92555
bedrooms
4 Beds
bathrooms
2 Baths, 1 Half Bath
square feet
2,807 Ft²
$736,097
RealtyHop Estimate
60.54%
Since Jul 1, 2017
National-US
Primary Model

About This Property

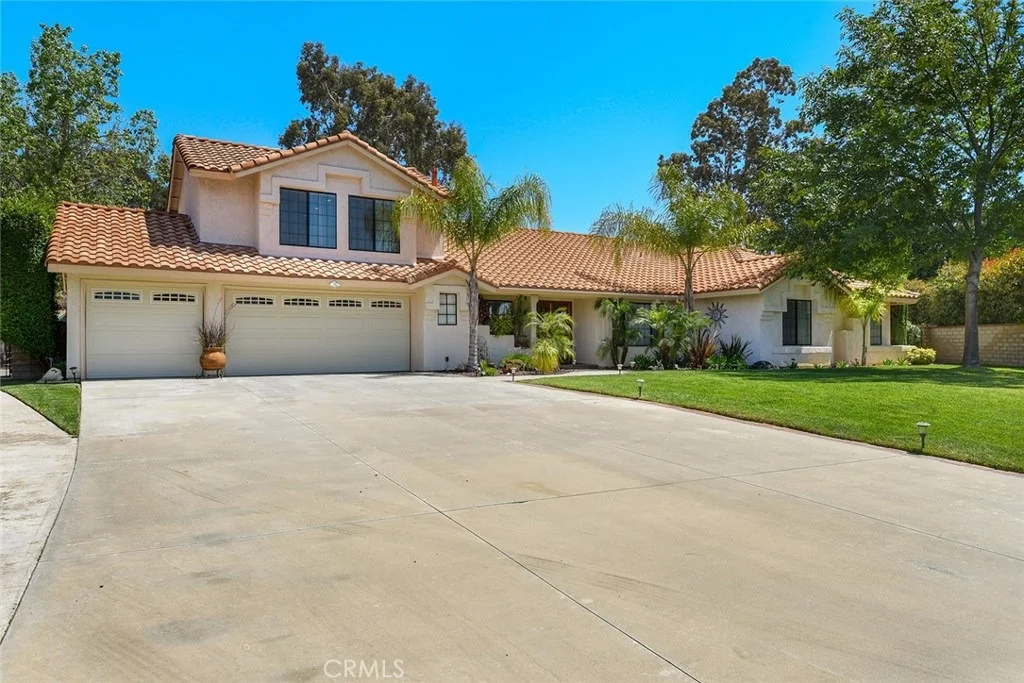
Beautiful single story remodeled home in a masterfully planned community of Ranch Belago. This half acre home is located on a cul-de sac and offers 5 bedrooms and 3 baths. Walk into the open floor plan which has a formal living and dining room, family room with fireplace, gourmet kitchen finished with granite counter tops, contemporary cabinets and newer appliances. There are two master bedrooms, one with a fireplace and direct access to the back yard. There is a permitted additional oversized master suite or loft with a private bathroom. Other amenities include cathedral ceilings, dual vanities, celling fans throughout, RV parking with 30 amp electrical, Storage shed or work area with electrical, spacious walk in closets, new patio, 3- car garage and plenty of storage. This home is minutes away from the freeway, shopping and entertainment.
Unit Size
2,807 Ft²
Days on Market
49 days
Land Size
0.51 acres
Price per sqft
$163
Property Type
House
Property Taxes
-
HOA Dues
-
Year Built
1988

Payment Calculator

Cap Rate Calculator

Last updated: 5 months ago (CRMLS #IV17087609)

Price History

Date / Event Date Event Price
Oct 6, 2021 No longer available -
No longer available
Jan 13, 2021 In contract -
In contract
Dec 28, 2020 Price Decreased $619,990
↓ $30K (4.6%)
Price Decreased
Dec 9, 2020 Listed $649,900
Listed
Check out this amazing executive style half acre home nestled in the foothills of San Mateo mountains. What a perfect location off of Redlands Blvd with just minutes away from the 60 fwy and the 10 fwy make it an ideal location for all. Your home sits at the end of a quiet tree lined street in the Rancho Belago community. Walk in thru the Double door entry that lead to a grand foyer with vaulted ceilings giving you a open and bright feel. A formal living room and a separate formal dinging room are perfect for entertaining or family parties. The Gourmet Kitchen with granite countertops and custom cabinetry all open to the family room make this living area the heart of this home. The home features 4 main floor bedrooms and a huge 5th bonus room upstairs currently used for Mom & Dad's private living area with a full bathroom. The master suite has a fireplace and a luxurious master bath with a walk-in shower and separate tub. From the family room a french door leads to a large covered patio area mature trees and lush landscaping and p Outside features so many extras but my favorite is the true park like setting this home has. Ample parking with this massive driveway leading to a finished 3 car garage. Behind the RV gate an additional 75'x15' all concrete parking area with full hook-ups. Another huge bonus is the detached mancave/workshop with full electric. All this located minutes from shopping, schools, hospitals and freeways Make this a must see. The manager has listed the unit size as 2807 square feet.
Jun 12, 2017 Sold
Sold
Show More

Property Highlights

Garage
Air Conditioning
Fireplace

Building Info

Overview

    General

  • Year Built: 1988
  • Effective Year Built: 1989
  • Building Count: 1
  • Total Rooms: 8
  • Bedroom Count: 4
  • Bathroom Count: 3
  • Full Bathrooms: 2
  • Partial Bathrooms: 3
  • Building Condition: 3
  • Building Quality: 4
  • Construction Type: 17
  • Building Style: 0
  • Exterior Walls Type: 0
  • Interior Walls Type: 0
  • Roof Shape Type: 0
  • Roof Cover Type: 18
  • Floor Count: 200
  • Living Units: 1
  • Floor Cover: 0
  • Basement Type: 0
  • Basement Area: 0
  • Garage Type: 1
  • Garage Square Area: 694
  • Parking Space Count: 2
  • Patio Type: 0
  • Porch Type: 0
  • Pool Type: 0

    Dimensions

  • Lot Size Square Feet: 22,216
  • Total Building Area: 3,565
  • Gross Building Area: 3,565
  • Building Area: 2,807
  • Building Area Measurement: L

    Heating and Cooling

  • Fireplace Count: 1
  • Air Conditioning: 1
  • Heating: 3
  • Heated Square Feet: 2,807
  • Heating Fuel Type: 3

    Utilities

  • Sewer System: 5
  • Water Service: 6

Building

  • Building Type: 0
  • Property Class: R
  • Subdivision: TRACT 17334
  • Land Acres: 0000000510
  • Standard Land Use Code: 1001
  • County Land Use Code: 20
  • State Land Use Code: R01
  • Legal Description 1: .51 ACRES IN LOT 10 MB 160/042 TR 17334

Neighborhood

  • School District Name: Moreno Valley Unified School District
  • Census Tract: 042412

Zoning

  • Zoning: W2

Geography

  • Subdivision Tract Number: 17334
  • Parcel: 473-351-010
  • Lot: 10
  • Municipality: MORENO VALLEY
  • Latitude: 33.9599
  • Longitude: -117.163

    Address

  • Full Address: 11056 Twilight Way
  • Address - House Number: 11056
  • Address - Street Name: Twilight
  • Address - Suffix Type: Way
  • State: CA
  • City Name: Moreno Valley
  • Carrier Code: C003
  • 4-Digit Zip Code: 6594
  • Zip Code: 92555

Valuation

    Tax

  • Total Area: 2,807
  • Tax Year: 2023
  • Tax Amount: $780,784
  • Initial Tax Delinquent Year: 2017
  • Tax Rate Code Area: 021-011

    Appraisal Valuation

  • Standard Deviation: 0.1758
  • Valuation Date: Jan 31, 2024
  • Confidence Score: 77
  • Final Value: 770,149
  • High Value: 905,599
  • Low Value: 634,700

    Market Valuation

  • Market Total Value: $548,550

    Assessments Valuation

  • Assessed Year: 2023
  • Assessed Total Value: $644,942
  • Assessed Land Value: $83,226
  • Assessed Improvements Value: $561,716

    Sales

  • Current Sale Contract Date: Jan 12, 2021
  • Current Sale Recording Date: Feb 04, 2021
  • Current Sale Price:
  • Current Sale Document Type: 36
  • Current Sale Input Document Number: 2021-0076850
  • Previous Sale Recording Date: Jun 12, 2017
  • Previous Sale Contract Date: May 08, 2017
  • Previous Sale Amount: $445,000
  • Previous Sale Document Type: 36
Data used for valuation calculations is provided by RealtyHop, and other third party sources

Comparables

Unit
Status
Type
Beds
Baths
ft²
Price/ft²
Asking Price
Listed On
Closing Price
Sold On
HOA + Taxes

About Moreno Valley


Similar Homes for Sale

Currently no similar homes around

Nearby Rentals

Unit for rent at 27474 Basalt, MORENO VALLEY, CA, 92555

$3,400 /mo

  • 4 Beds
  • 2 Baths
  • 1,818 ft²
27474 Basalt, MORENO VALLEY, CA, 92555 Listing by Angelito Roxas


Frequently Asked Questions

When was property at 11056 Twilight Way built and last sold?
The property at 11056 Twilight Way was built in 1988 and last sold on Jan 12, 2021 for $620,000.
How much is this home worth?
The estimated value of the home located at 11056 Twilight Way is $624,532.
What are some comparable homes to 11056 Twilight Way?
There are currently no comparable homes to 11056 Twilight Way.