Massive $39,000 price reduction! Lowest priced home in Longshore
Lakes with many major improvements already done! Amazing value for
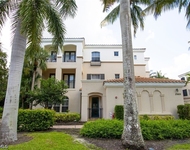
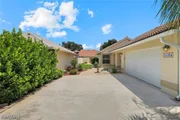
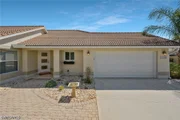
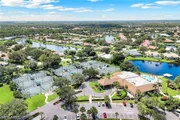
this 3 bedroom, 2 bathroom property in the private and secluded
gated community of Longshore Lake. Big-ticket renovations have been
thoughtfully completed including 2024 RHEEM AC and NEW DUCT WORK
Installed throughout, 2022 New Pool Pump, Halo Reverse Osmosis,
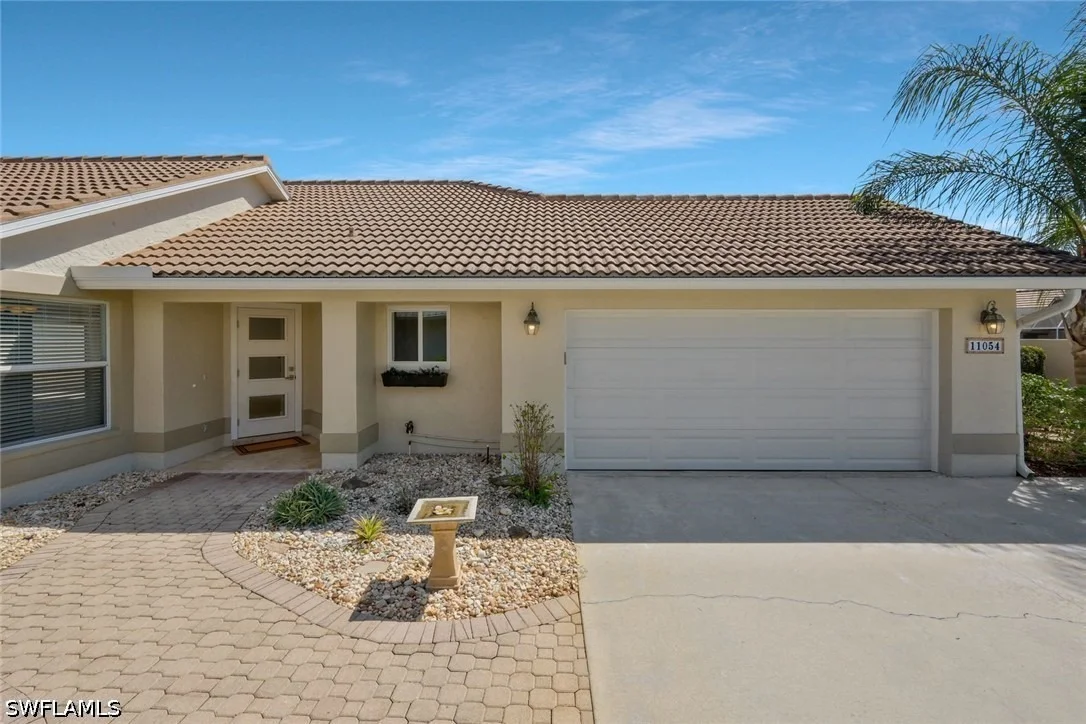
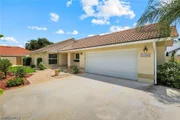
IMPACT WINDOWS & DOORS, 2025 COPLAY NEW GARAGE DOOR ensuring both
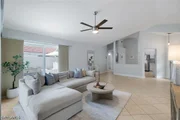
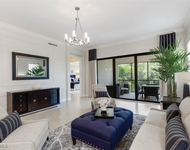
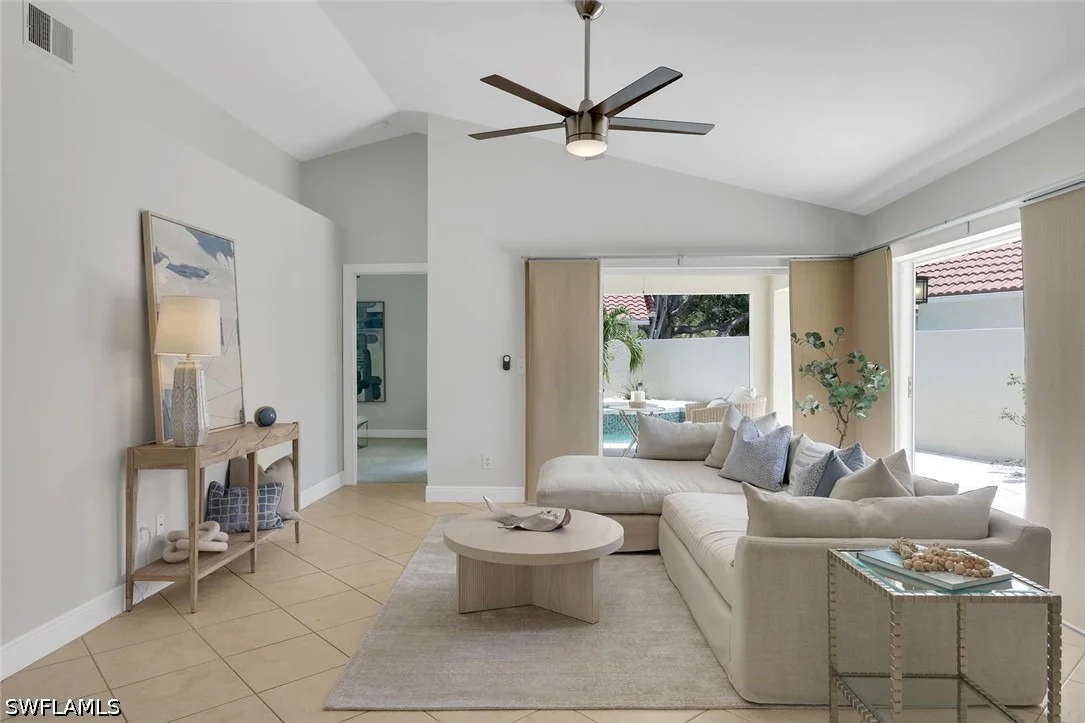
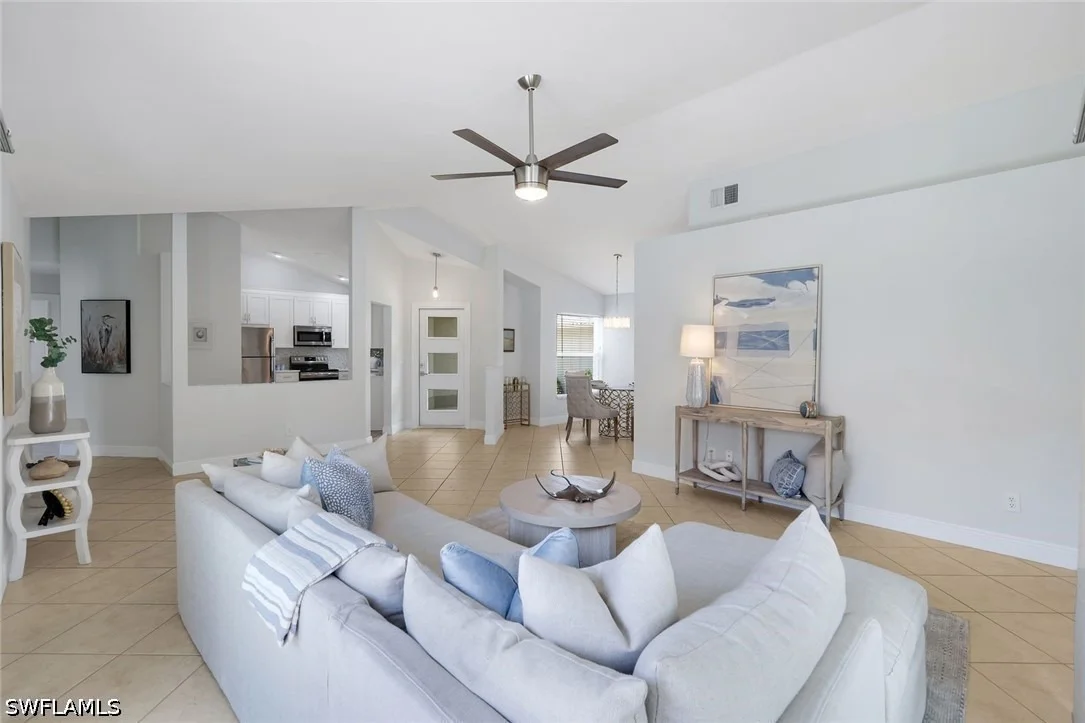
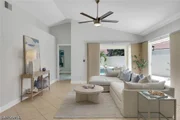
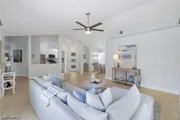
style and security. The home boasts a freshly painted interior and
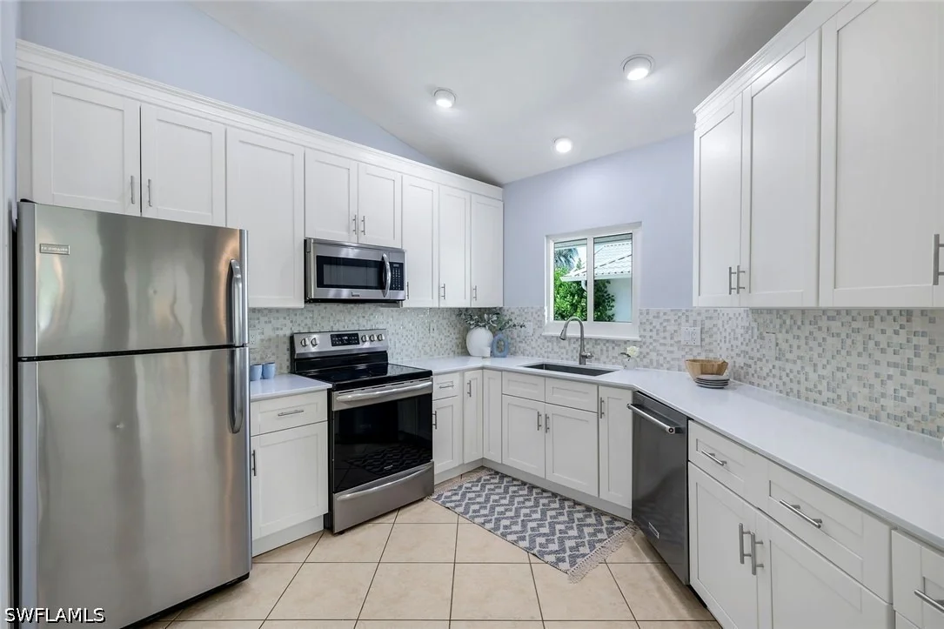
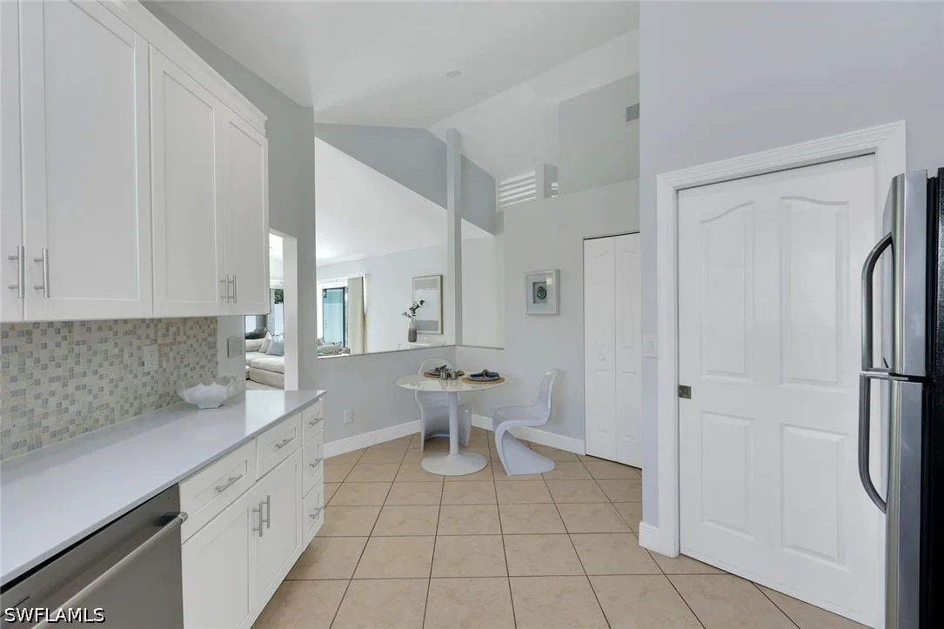
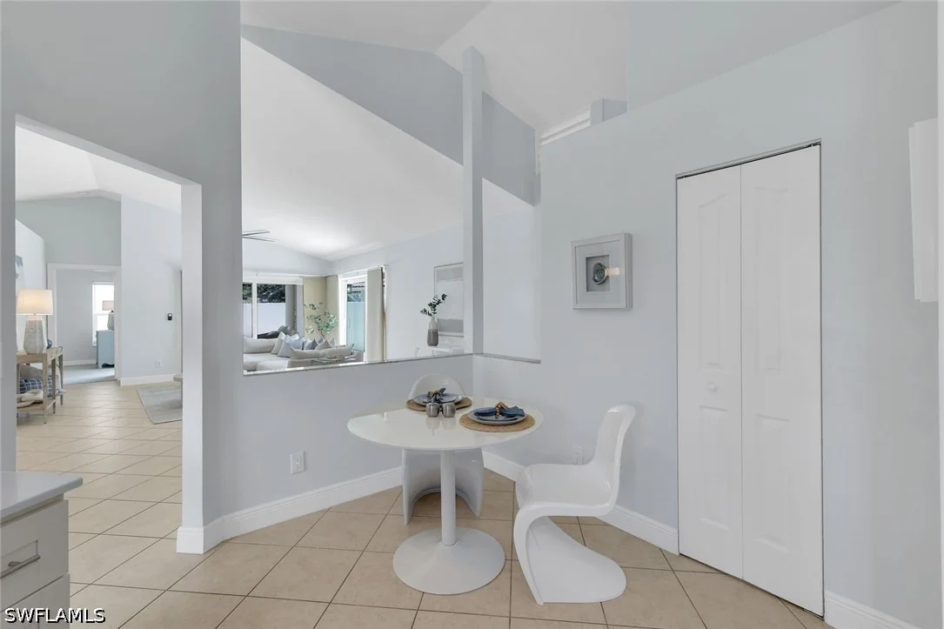
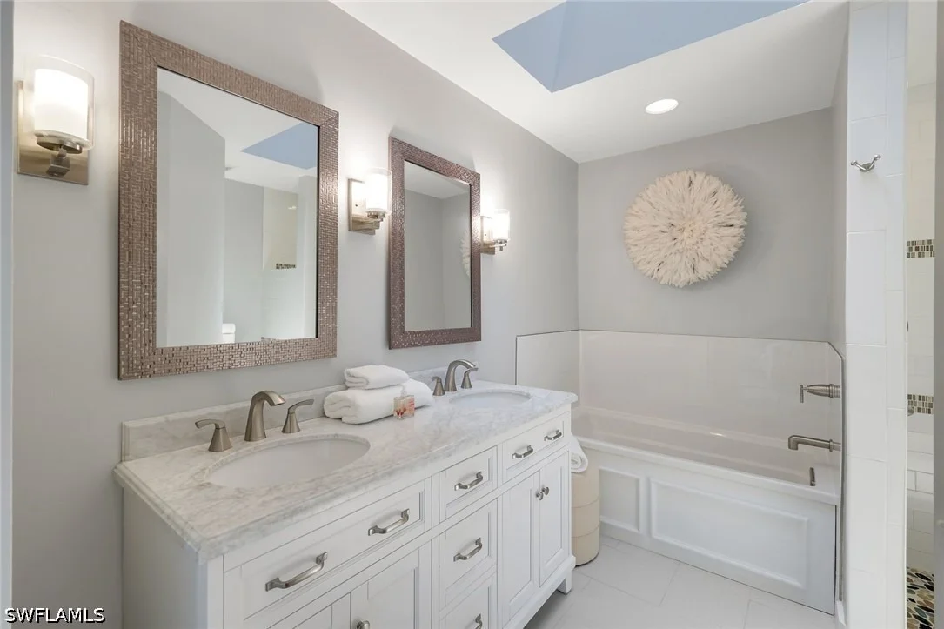
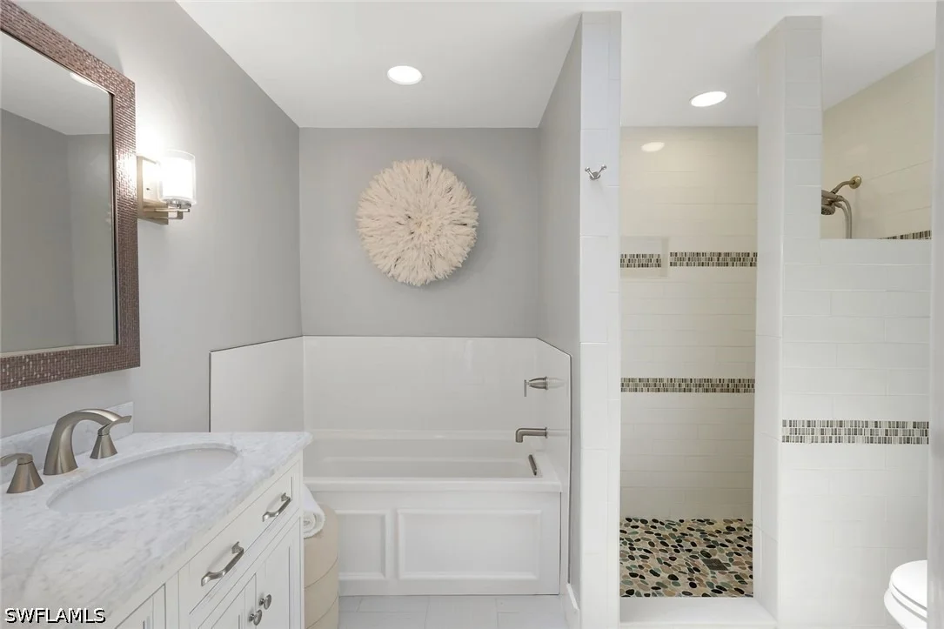
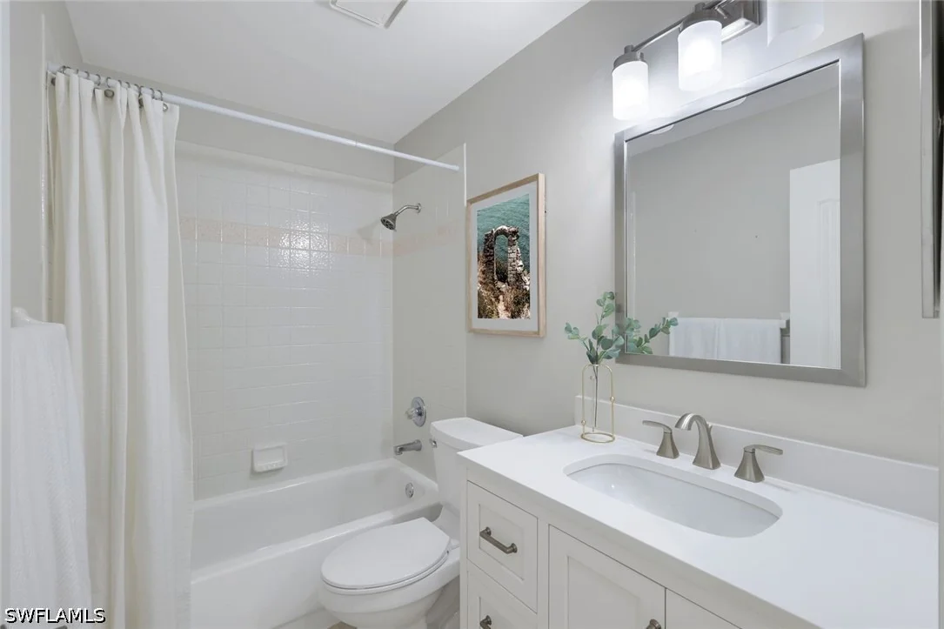
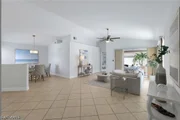
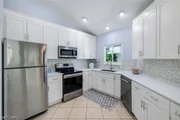
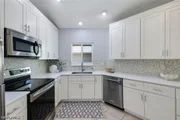
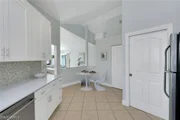
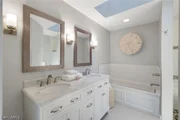
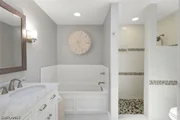
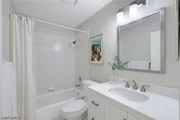
exterior, with an UPDATED KITCHEN & BATHROOMS featuring stainless
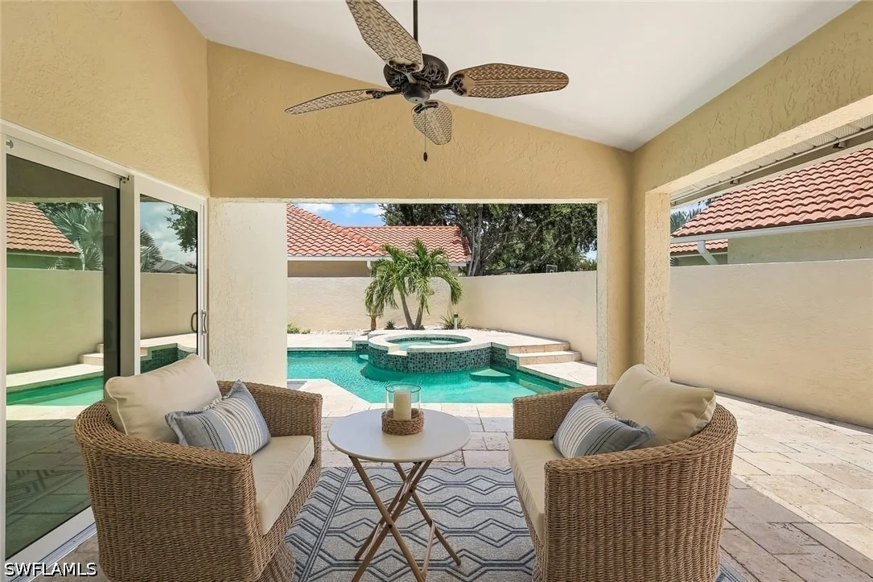
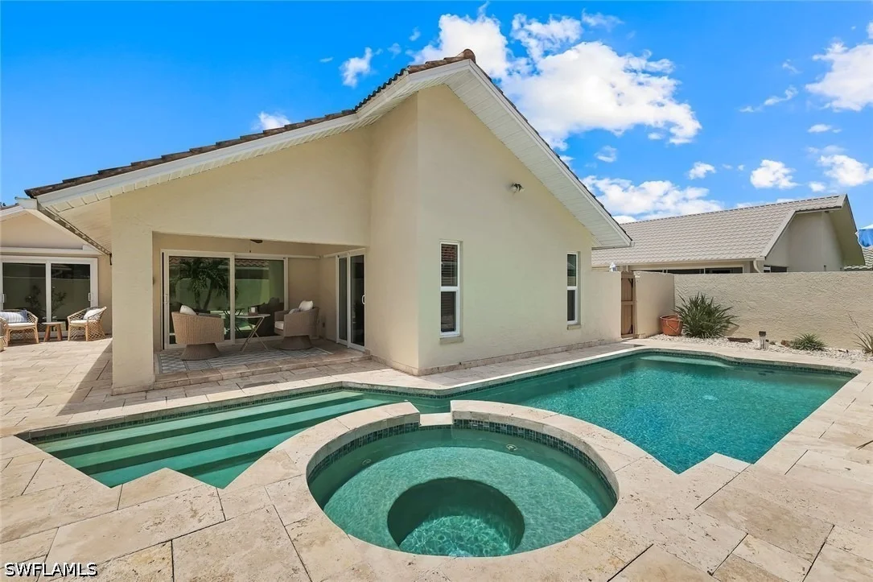
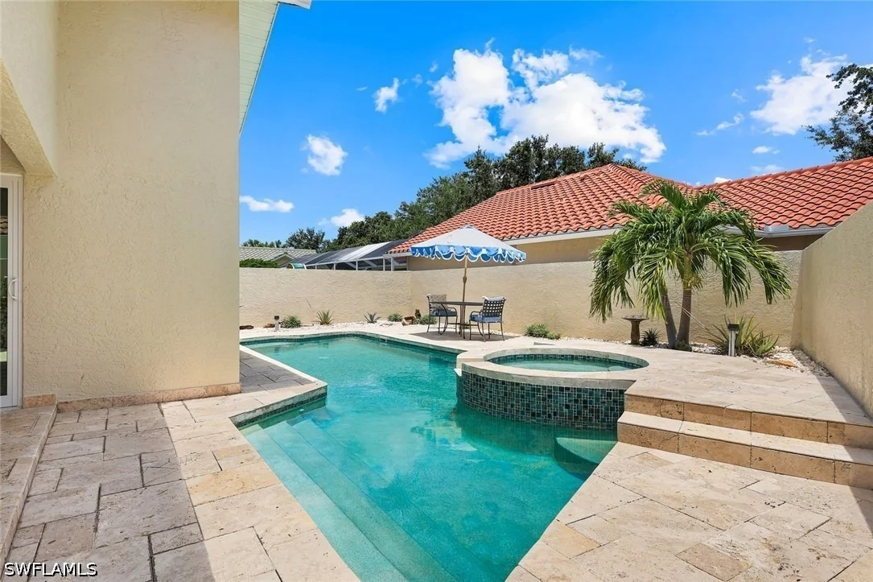
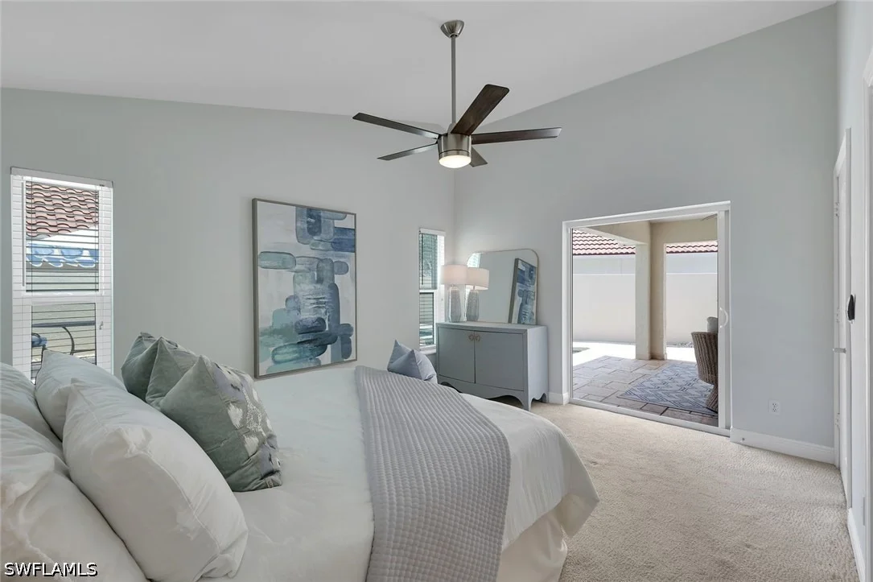
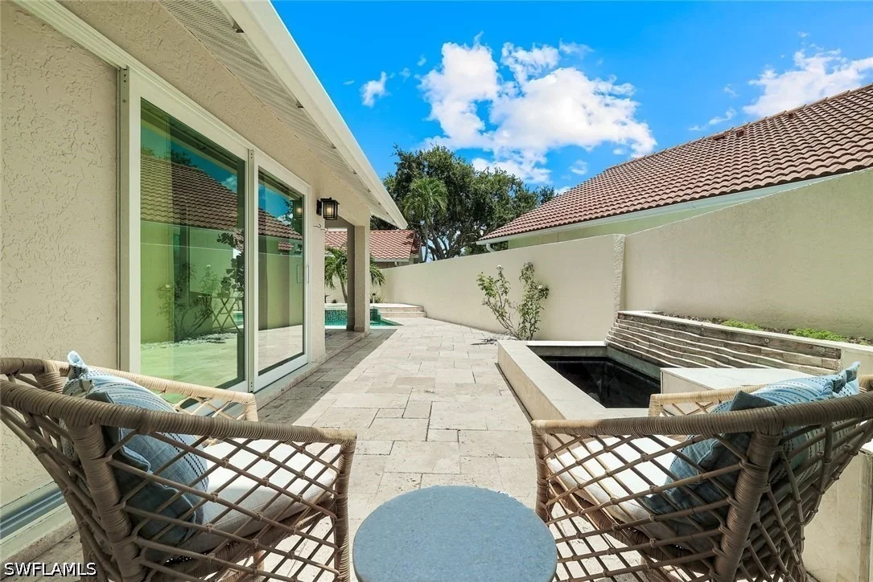
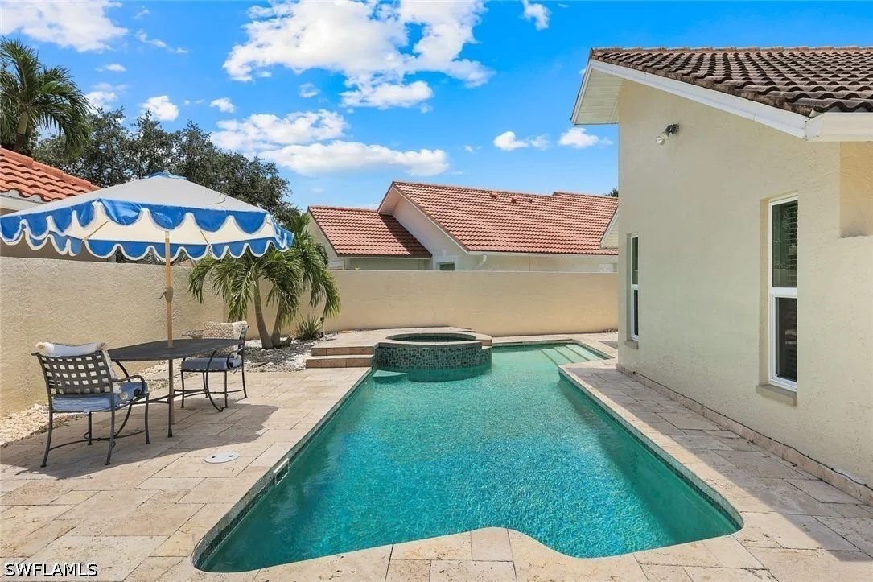
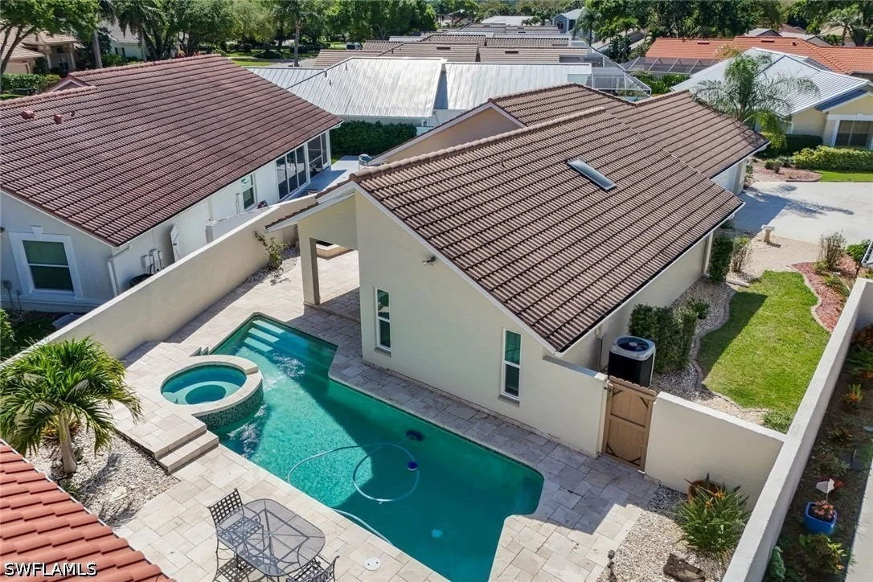
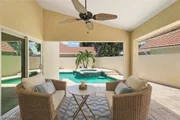
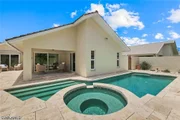
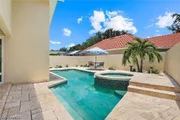
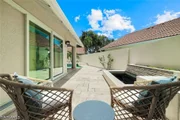
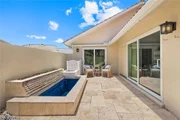
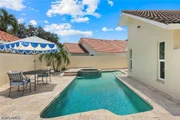
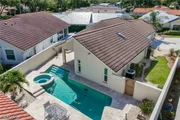
steel appliances. Step outside to find a spacious lanai with a pool
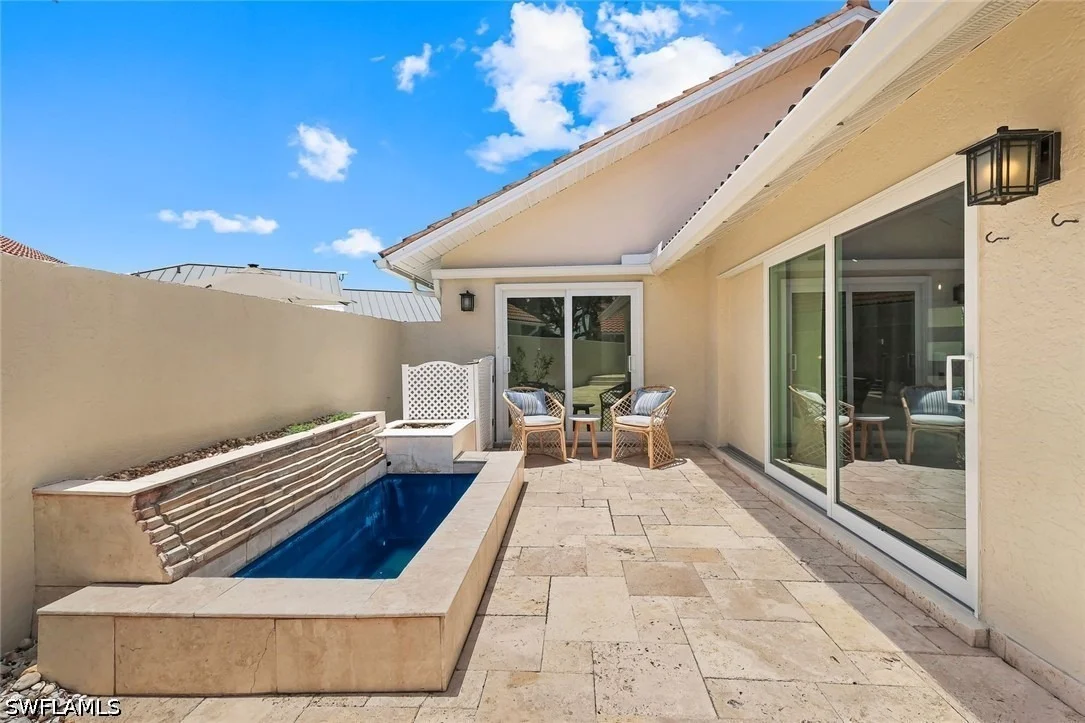
and spa with travertine decking, complemented by an additional
water feature, perfect for relaxation or entertaining guests.
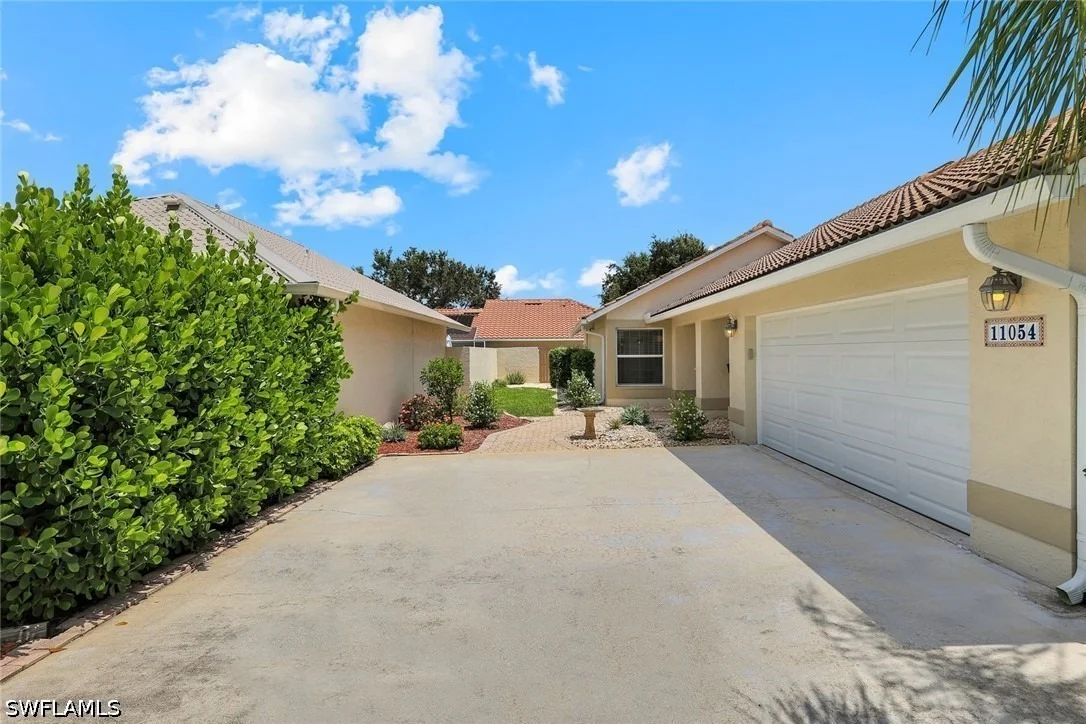
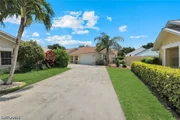
Low-maintenance landscaping and a multi-zone irrigation system make
it easy to enjoy the lush surroundings and create your own tropical
oasis. Additional side yard is right outside your front door and is
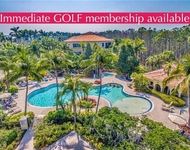
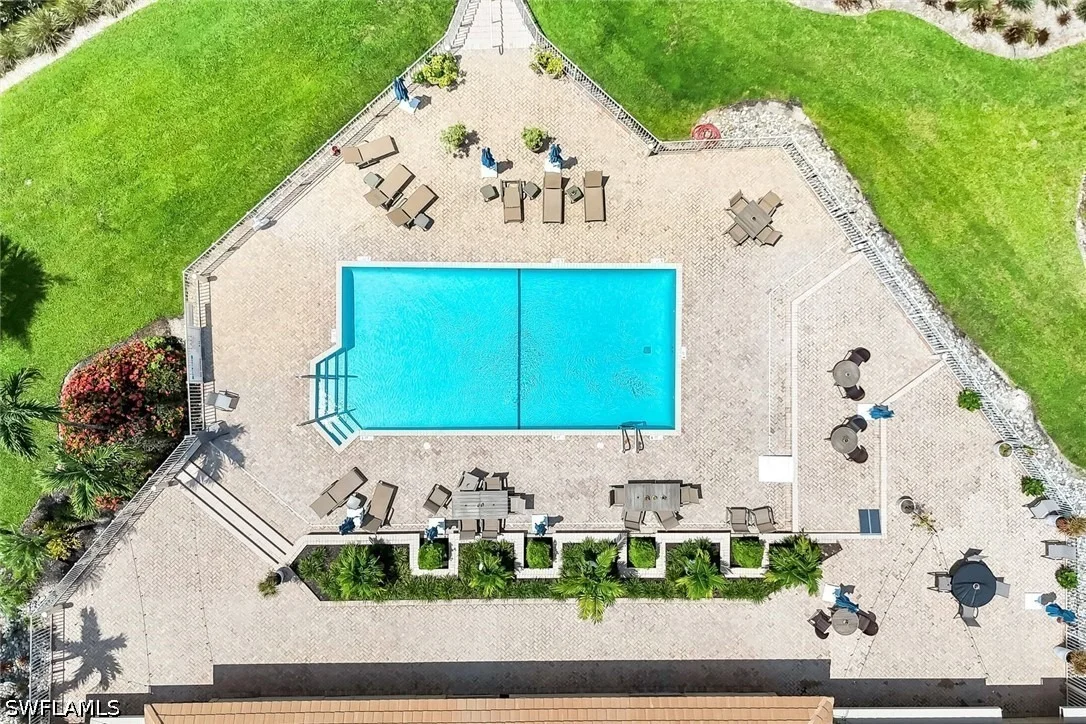
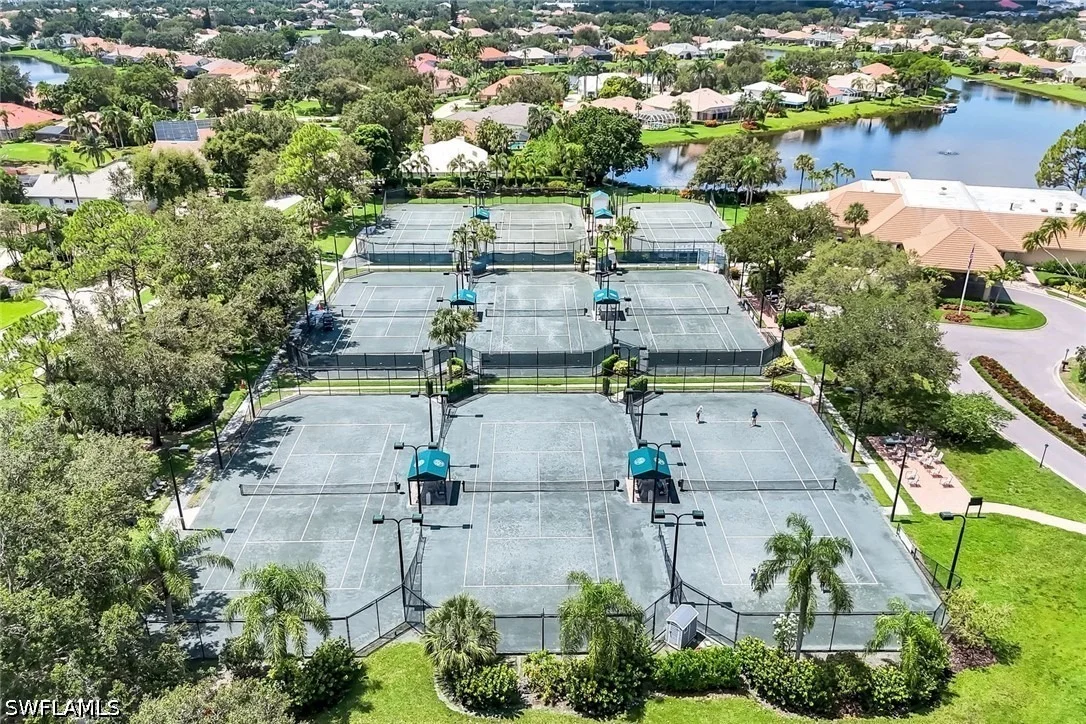
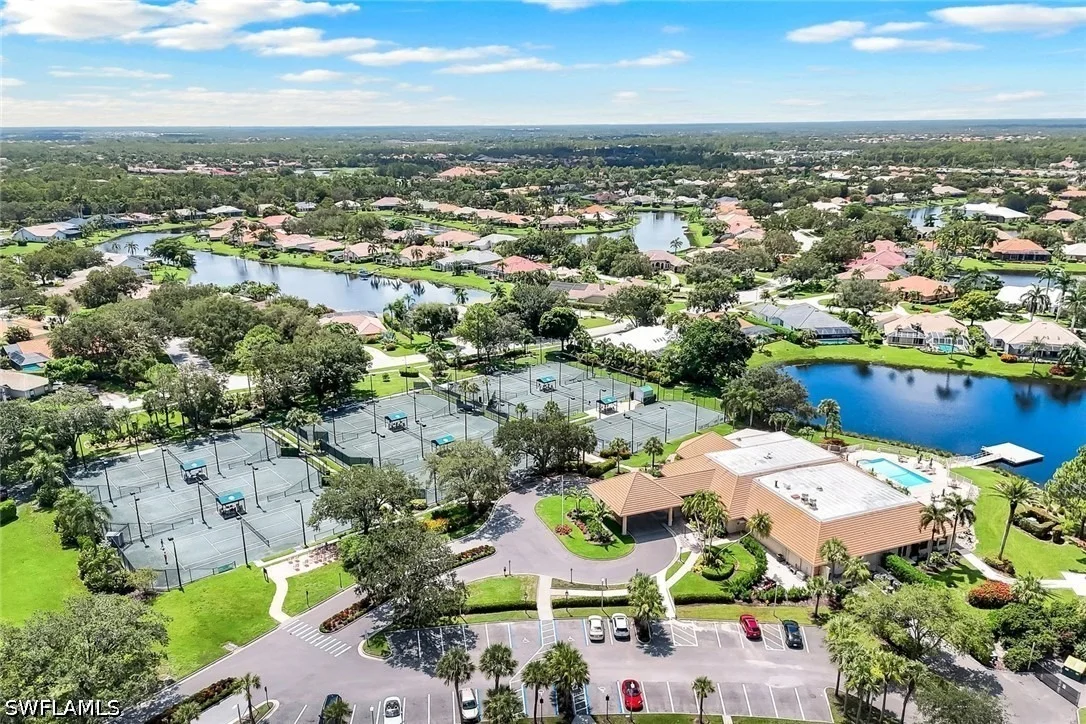
great for kids & pets. Residents will appreciate access to
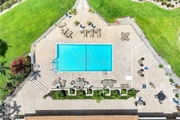
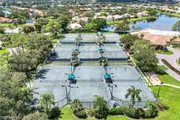
community amenities such as a clubhouse with dining, a resort-style
pool, a fitness room, and tennis courts, with pickleball courts
coming soon. Ideally positioned, this home is just minutes from
shopping, golf courses, dining, grocery stores, and a short drive
to the renowned white sand beaches of Naples, offering the perfect
balance of tranquility and convenience.
Based on our analysis, the cap rate of this property is 1.25%. A negative cap rate indicates that the property might not be feasible as an income-producing asset. The median cap rate for a near zip code 11238 is 4.23%.
How much can I actually make?
Actual monthly rental income may vary between $4,760 and $7,140 depending on unit-specific characteristics. You can change the amount using the slider to further explore.
How is cap rate calculated?
Cap Rate = Net Operating Income (NOI) / Property Asset Value.
When calculating the cap rate, we assume 100% occupancy. Leverage (mortgage) is not considered.
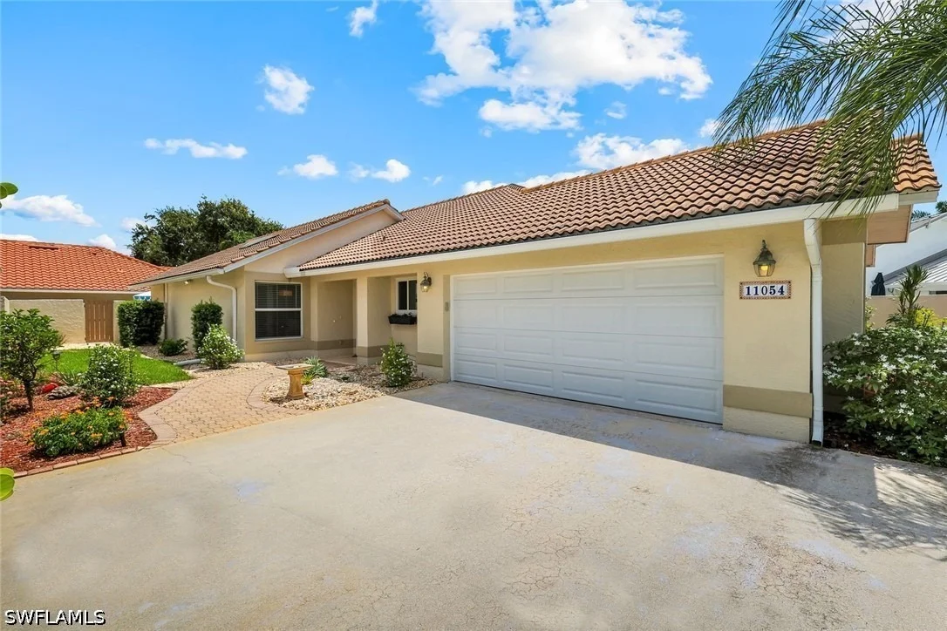
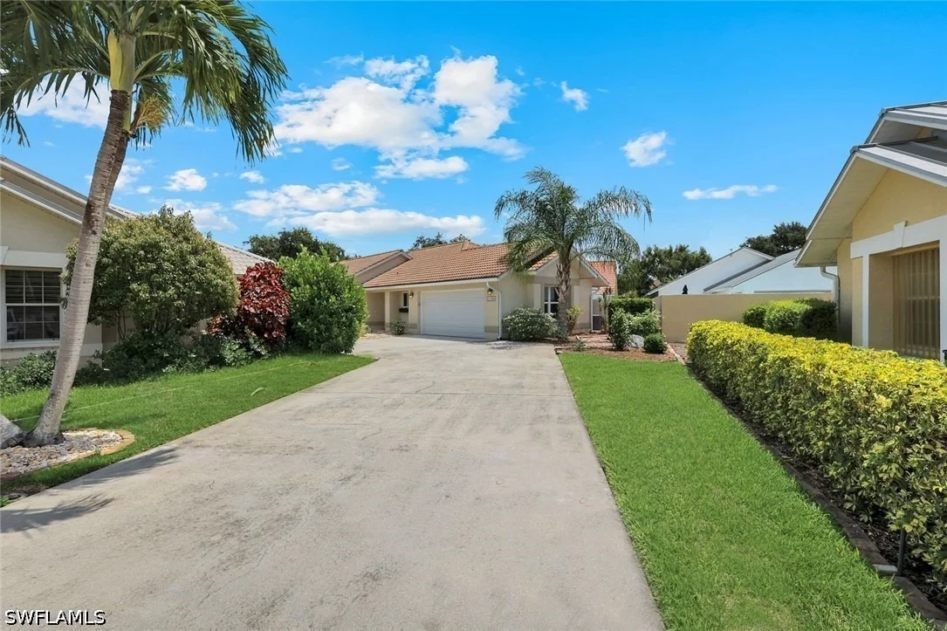
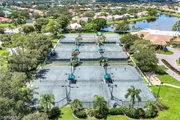
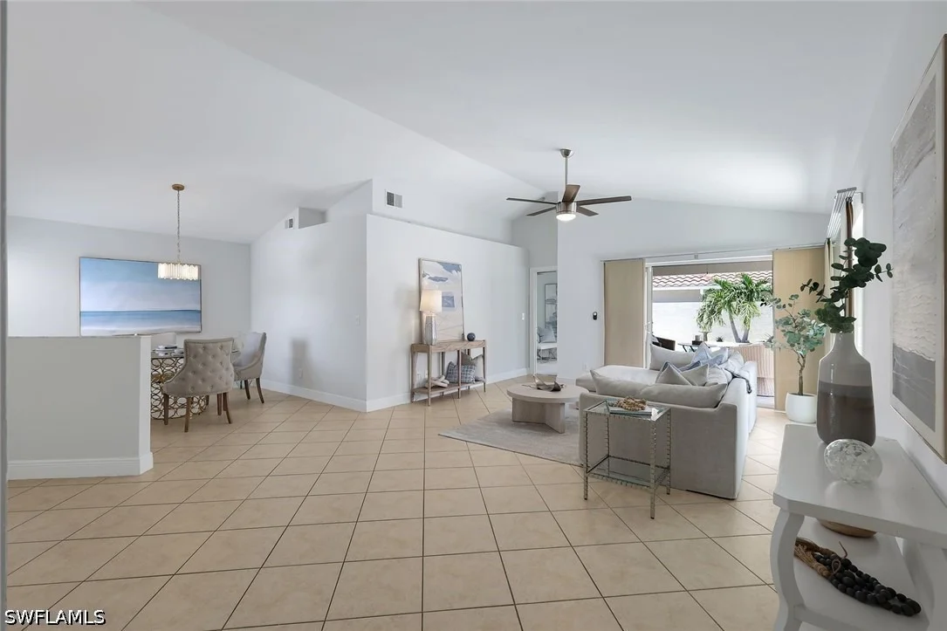
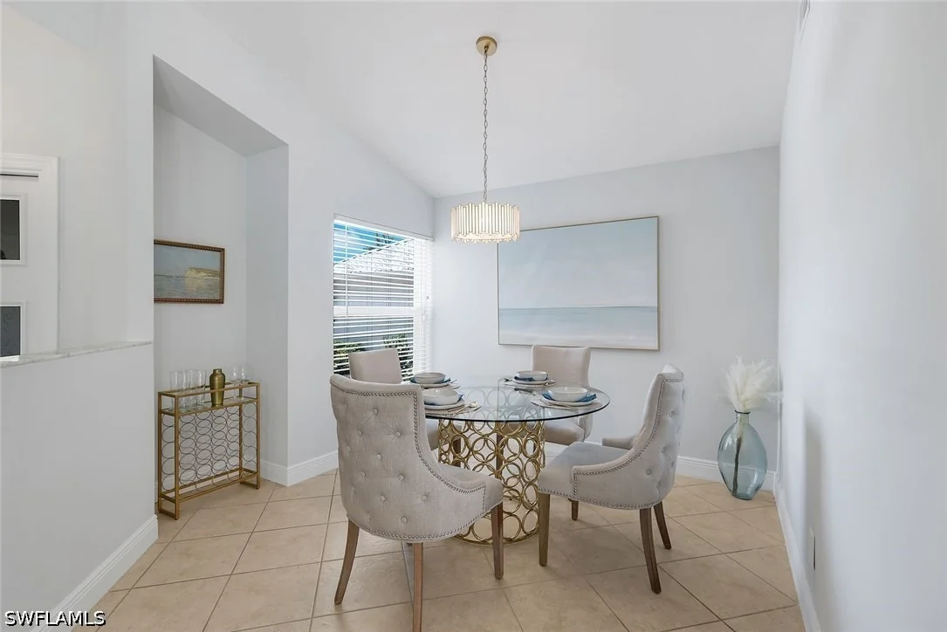
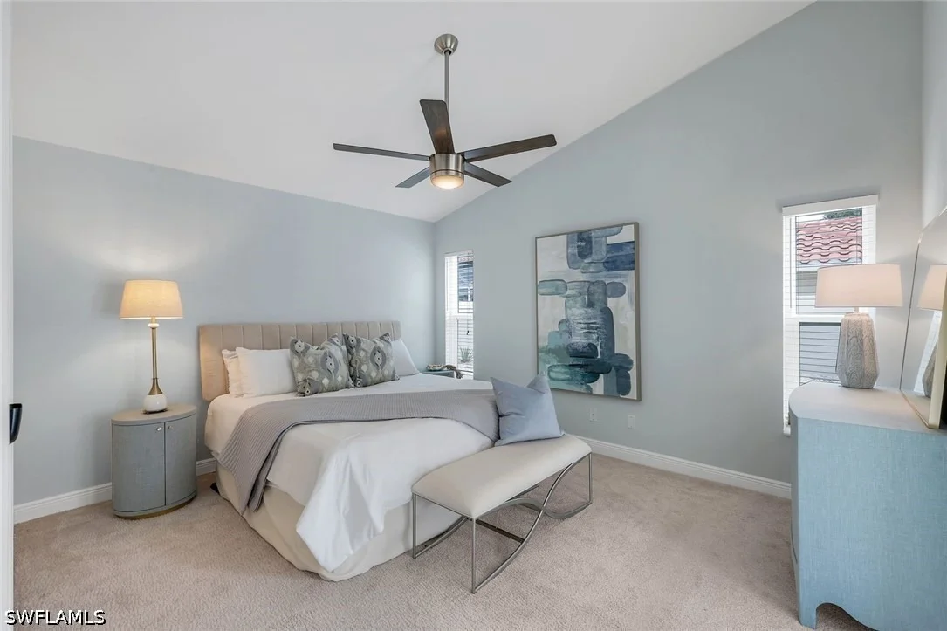
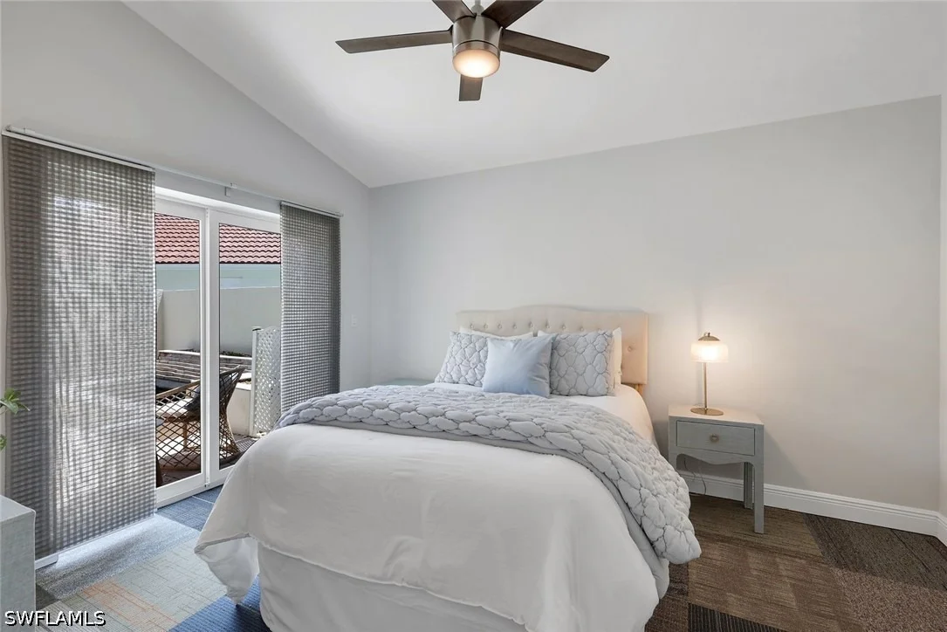
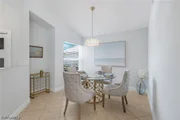
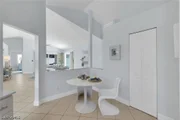
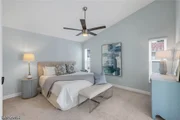
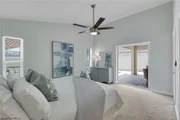
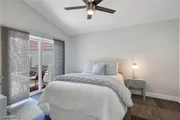
This exquisite 2 plus den/3 bedroom property offers a serene retreat in the private and secluded gated community of Longshore Lake. All big-ticket renovations have been thoughtfully completed, 2024 RHEEM AC and NEW DUCT WORK Installed throughout, 2022 New Pool Pump, Halo Reverse Osmosis, IMPACT WINDOWS & DOORS, 2025 COPLAY NEW GARAGE DOOR ensuring both style and security. The home boasts a freshly painted interior and exterior, with an UPDATED KITCHEN & BATHROOMS featuring stainless steel appliances. Step outside to find a spacious lanai with a pool and spa with travertine decking, complemented by an additional water feature, perfect for relaxation or entertaining guests. Low-maintenance landscaping and a multi-zone irrigation system make it easy to enjoy the lush surroundings and create your own tropical oasis. Additional side yard is right outside your front door and is great for kids & pets. Residents will appreciate access to community amenities such as a clubhouse with dining, a resort-style pool, a fitness room, and tennis courts, with pickleball courts coming soon. Ideally positioned, this home is just minutes from shopping, golf courses, dining, grocery stores, and a short drive to the renowned white sand beaches of Naples, offering the perfect balance of tranquility and convenience.
By proceeding, you consent to receive calls and texts at the number you provided, including marketing by autodialer and prerecorded and artificial voice, and email, from realtor.com and others about your inquiry and other home-related matters, but not as a condition of purchase (More...)California Privacy Notice
By submitting your information, you agree RealtyHop can share your information with its network of real estate &
mortgage professionals (or through their agents) and consent to receive marketing emails, calls, & texts related
to your inquiry (including via automatic telephone dialing system, or artificial or pre-recorded voice technology)
from Movoto or their affiliates to the email address or number you provided.
By proceeding, you agree to our Terms of Service. California Privacy Notice




















 Your Privacy Choices
Phone: 425-283-2930
Address: 335 Madison Avenue, New York, NY 10017