Check Availability
Hampden 01095
1105 Stony Hill Rd
$539,000
● House - In Contract

1105 Stony Hill Rd

Wilbraham, MA 01095
bedrooms
4 Beds
bathrooms
3 Baths
square feet
2,544 Ft²
$3,406
Est. Monthly

About This Property

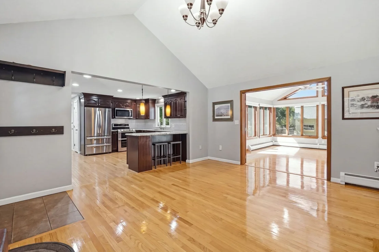
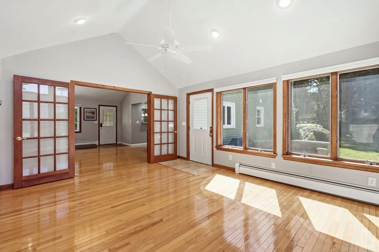
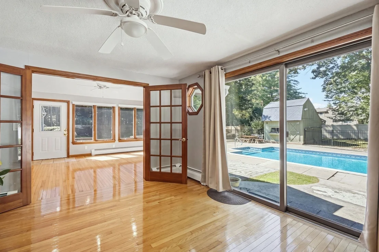
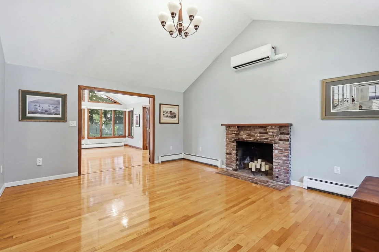
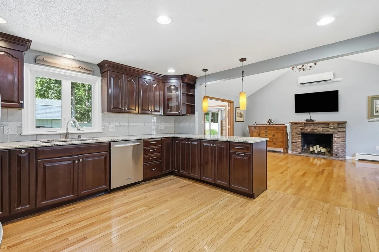
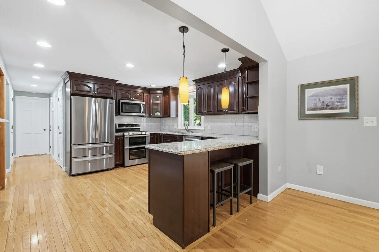
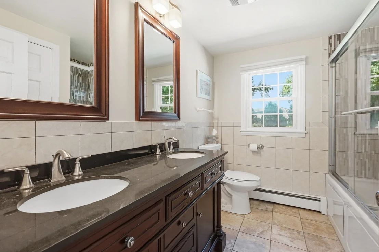
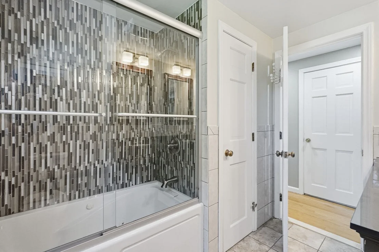
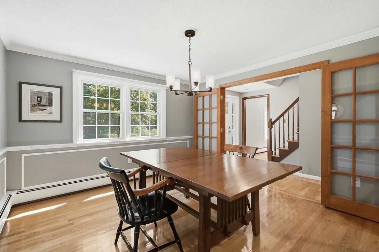
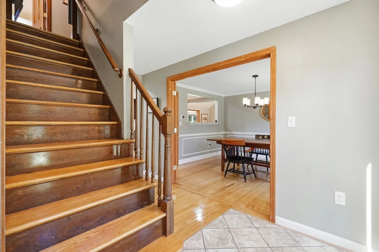
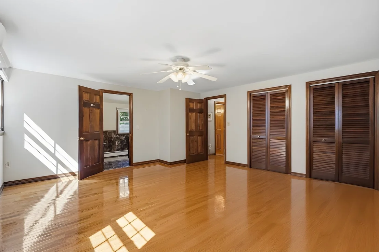
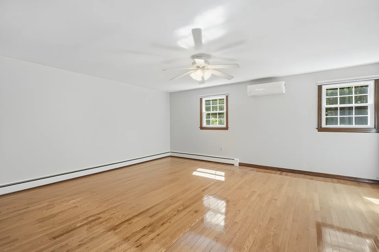
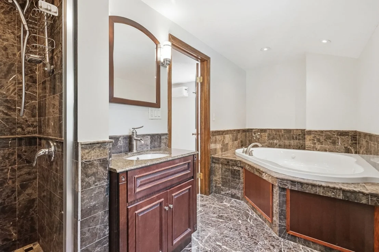
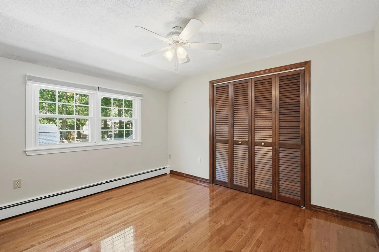
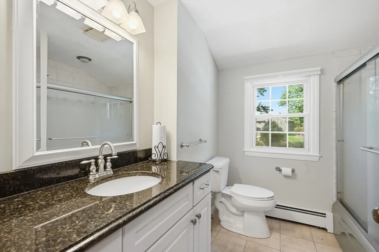
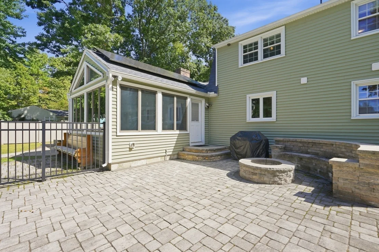
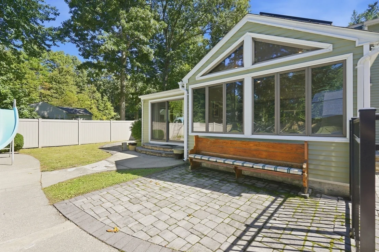
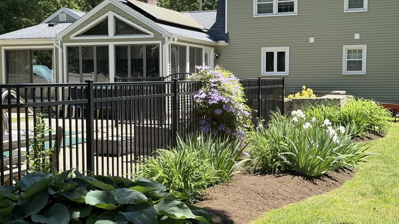
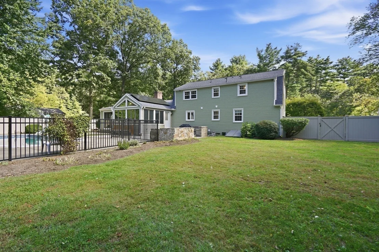
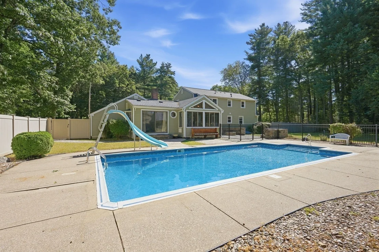
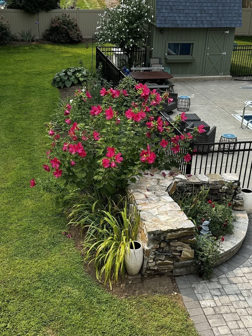
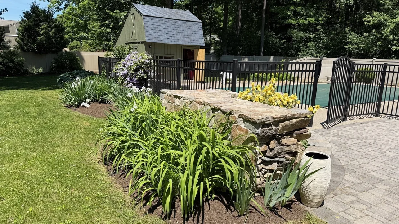
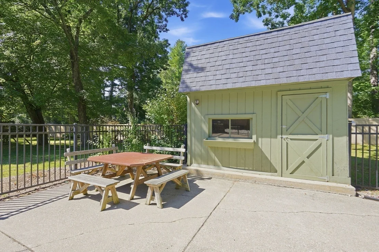
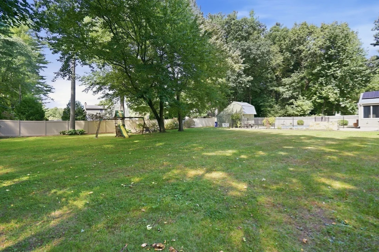
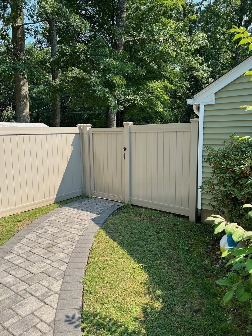
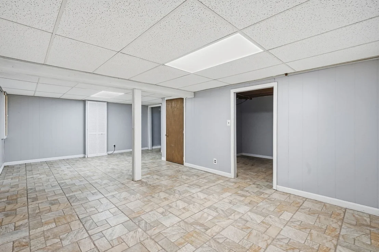
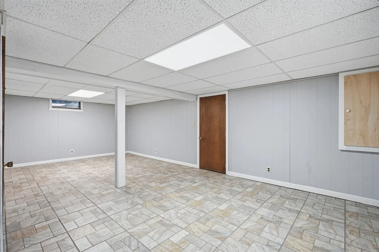
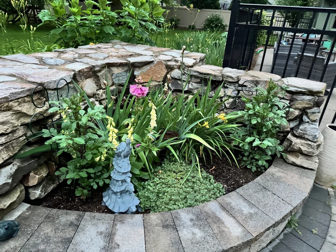
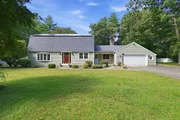
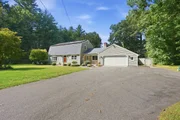
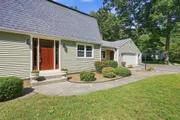
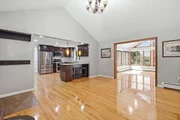
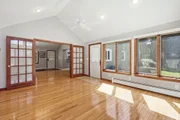
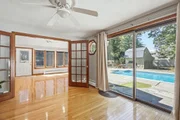
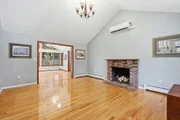
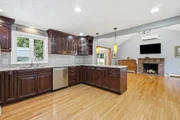
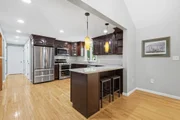
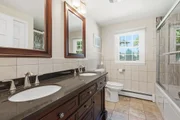
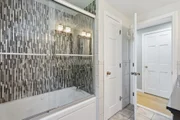
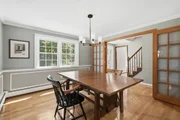
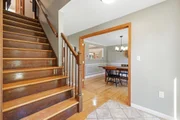
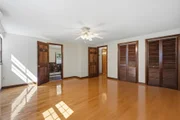
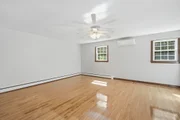
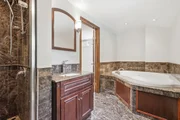
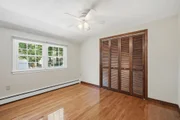
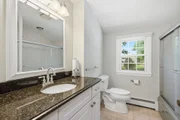
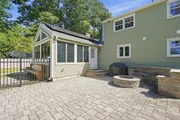
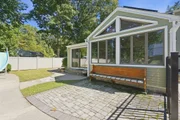
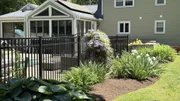
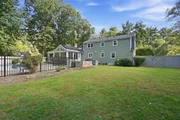
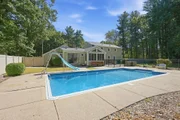
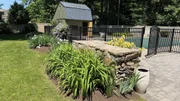
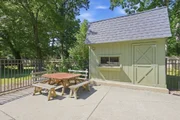
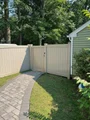
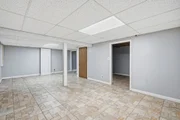
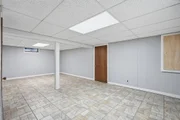
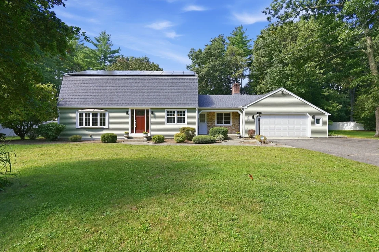
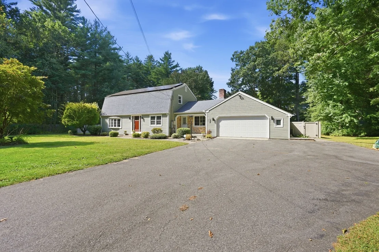
WOW!!  $60,000 PRICE REDUCTION.  All the "Bells and Whistles" with this beautiful home. Move in Ready!!  Nestled on a beautifully .78  landscaped lot, this 9 rm, 4 bedroom 3 bath home has it all and then some. There is an abundance of space throughout this home. Featuring an updated kitchen with Cherry cabinets, granite counters, new stainless appliances and breakfast bar.  A family room with fp opens to a sun room overlooking  specatacular landscaped grounds and an inground pool.   The private office off the sun room has sliders which also open to pool area.  There is a first floor bedroom, a full bath with a jettted tub & double vanity, a formal dining room, living room and hardwood floors throughout this home.    The second floor Primary suite has an en-suite with a large jacuzzi tub and separate custom tiled shower.  It's listed as #3 bath on the above mls information.  There is also an additional 2nd floor bath with a tiled tub and shower combination.    A partially finished basement offers endless possibilites for a play room or gym etc.  Step outside to your own private oasis featuring an entirely fenced backyard, an oversized paver patio with built-in seating and a fire pit for gathering spaces with family and friends. The inground pool is the perfect setting for summer enjoyment.  Additional features include a double shed which holds everything from pool equipment to a lawn tractor and so much more.  There is an attached two car garaage with heavy duty shelving, a newer roof, siding, gutters with leaf guard 2015-2016.  Pool liner 2018.  Solar panels have been paid in full by the seller.  Across from this home is Conservation land which offers not only privacy but walking trails throughout.  See attached list of features.
Unit Size
2,544 Ft²
Days on Market
-
Land Size
0.78 acres
Price per sqft
$212
Property Type
House
Property Taxes
$759
HOA Dues
-
Year Built
1970

Listed By

Janice Santaniello
Keller Williams - Pioneer Valley

Payment Calculator

Cap Rate Calculator

Last updated: 29 days ago (MLSPIN #73580156)

Price History

Date / Event Date Event Price
Oct 18, 2026 In contract -
In contract
Oct 13, 2026 Price Decreased $539,000
↓ $60K (10%)
Price Decreased
Sep 21, 2026 Listed by Berkshire Hathaway HomeServices Realty Professionals $599,000
Listed by Berkshire Hathaway HomeServices Realty Professionals
Jun 21, 2019 Sold
Sold
Mar 18, 2019 Listed by Berkshire Hathaway HomeServices Realty Professionals $399,999
Listed by Berkshire Hathaway HomeServices Realty Professionals
Show More

Property Highlights

Garage
Parking Available
Air Conditioning
Fireplace
Parking Details
Has Garage
Attached Garage
Has Open Parking
Parking Features: Attached, Garage Door Opener, Garage Faces Side, Paved, Off Street, Paved
Garage Spaces: 2
Open Parking Spaces: 8
Interior Details
Full Bathrooms: 3
Interior Features: Ceiling Fan(s), Vaulted Ceiling(s), Recessed Lighting, Central Vacuum, Slider, Office, Sun Room, Play Room
Appliances: Range, Dishwasher, Disposal, Microwave, Refrigerator, Washer, Dryer, Vacuum System
Flooring Type: Tile, Hardwood, Flooring - Hardwood, Flooring - Vinyl
Door Features: French Doors
Laundry Features: Gas Dryer Hookup, Washer Hookup, In Basement
Rooms: 9
Has Fireplace
Fireplace Features: Family Room
Fireplaces: 1
Basement: Partially Finished
Exterior Details
Square Footage: 2544
Architectural Style: Dutch Colonial
Year Built Source: Public Records
Year Built: 1970
Building Area Total: 2544
Building Area Units: Square Feet
Window Features: Window(s) - Bay/Bow/Box
Construction Materials: Frame
Patio and Porch Features: Patio
Pool Features: In Ground
Pool is Private
Lot Features: Level
Lot Size Area: 0.78
Lot Size Units: Acres
Lot Size Acres: 0.78
Lot Size Square Feet: 34036
Water Source: Public
Financial Details
Tax Assessed Value: $522,100
Tax Annual Amount: $9,111
Utilities Details
Cooling Type: Ductless
Heating Type: Baseboard, Natural Gas
Sewer : Private Sewer

Building Info

Overview

    General

  • Year Built: 1970
  • Effective Year Built: 1970
  • Building Count: 1
  • Total Rooms: 9
  • Bedroom Count: 4
  • Bathroom Count: 3
  • Full Bathrooms: 3
  • Partial Bathrooms: 3
  • Building Condition: 6
  • Building Quality: 0
  • Construction Type: 0
  • Building Style: 5
  • Exterior Walls Type: 19
  • Interior Walls Type: 0
  • Roof Shape Type: 10
  • Roof Cover Type: 13
  • Floor Count: 200
  • Living Units: 1
  • Floor Cover: 0
  • Basement Type: 7
  • Basement Area: 1,222
  • Garage Type: 7
  • Parking Space Count: 0
  • Patio Type: 0
  • Porch Type: 0
  • Pool Type: 0

    Dimensions

  • Lot Size Square Feet: 34,036
  • Total Building Area: 2,544
  • Gross Building Area: 5,046
  • Building Area: 2,544
  • Building Area Measurement: L

    Heating and Cooling

  • Fireplace Count: 1
  • Air Conditioning: 0
  • Heating: 10
  • Heated Square Feet: 2,544
  • Heating Fuel Type: 3

    Utilities

  • Sewer System: 0
  • Water Service: 0

Building

  • Building Type: 0
  • Property Class: R
  • Subdivision: GGS INC
  • Land Acres: 0000000781
  • Standard Land Use Code: 1001
  • County Land Use Code: 101

Neighborhood

  • School District Name: Hampden-Wilbraham School District
  • School Tax School District: HMPDN-WILBRHM
  • Census Tract: 813602

Zoning

  • Zoning: R34

Geography

  • Account Number: MAP 33
  • District: 339
  • Parcel: WILB M:11150 B:768 L:5049
  • Block: 768
  • Lot: 5049
  • Municipality: WILBRAHAM
  • Latitude: 42.097
  • Longitude: -72.463

    Address

  • Full Address: 1105 Stony Hill Rd
  • Address - House Number: 1105
  • Address - Street Name: Stony Hill
  • Address - Suffix Type: Rd
  • State: MA
  • City Name: Wilbraham
  • Carrier Code: R001
  • 4-Digit Zip Code: 2441
  • Zip Code: 01095

Valuation

    Tax

  • Tax Year: 2024
  • Tax Amount: $930,000

    Appraisal Valuation

  • Standard Deviation: 0.188
  • Valuation Date: Mar 06, 2024
  • Confidence Score: 75
  • Final Value: 530,153
  • High Value: 629,987
  • Low Value: 430,319

    Assessments Valuation

  • Assessed Year: 2024
  • Assessed Total Value: $502,700
  • Assessed Land Value: $83,700
  • Assessed Improvements Value: $419,000

    Sales

  • Current Sale Contract Date: Feb 20, 2019
  • Current Sale Recording Date: Jun 21, 2019
  • Current Sale Price:
  • Current Sale Document Type: O
  • Current Sale Input Document Number: 33439
  • Previous Sale Recording Date: Feb 20, 2019
  • Previous Sale Contract Date: Feb 19, 2019
  • Previous Sale Amount: $425,000
  • Previous Sale Document Type: O
Data used for valuation calculations is provided by RealtyHop, and other third party sources

Comparables

Unit
Status
Type
Beds
Baths
ft²
Price/ft²
Asking Price
Listed On
Closing Price
Sold On
HOA + Taxes

About Hampden


Similar Homes for Sale

Currently no similar homes around

Nearby Rentals


Frequently Asked Questions

When was property at 1105 Stony Hill Road built and last sold?
The property at 1105 Stony Hill Road was built in 1970 and last sold on Feb 20, 2019 for $385,000.
How much is this home worth?
The estimated value of the home located at 1105 Stony Hill Road is $530,516.
What are some comparable homes to 1105 Stony Hill Road?
There are currently no comparable homes to 1105 Stony Hill Road.