Check Availability
Williamson 78633
1105 Stonehill DR
$399,215
↑ $5K (1.3%)
● House - For Sale

1105 Stonehill DR

Georgetown, TX 78633
bedrooms
4 Beds
bathrooms
3 Baths, 1 Half Bath
square feet
2,325 Ft²
$1,998
Est. Monthly
$38
HOA / Fees

About This Property

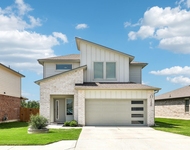
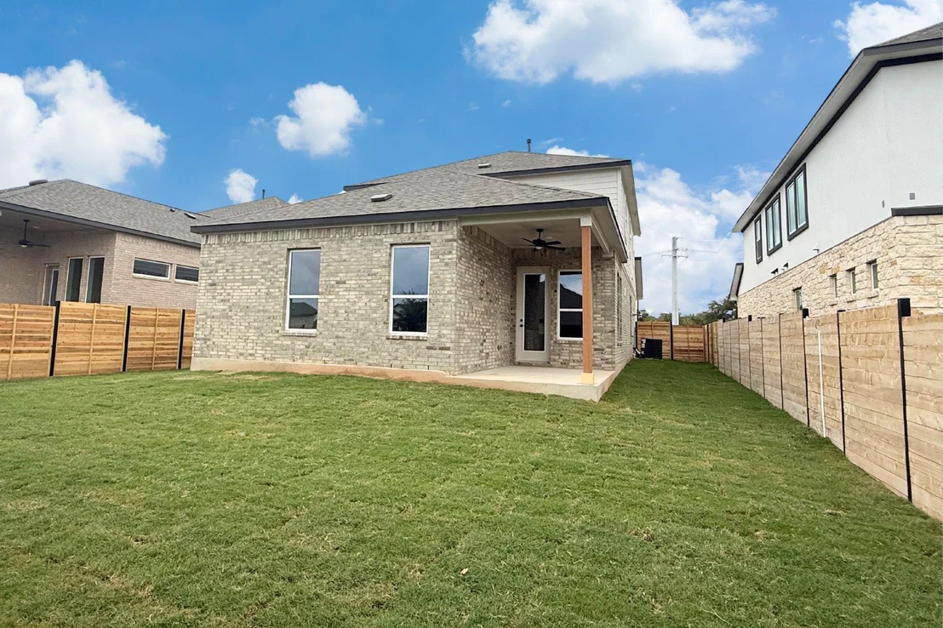
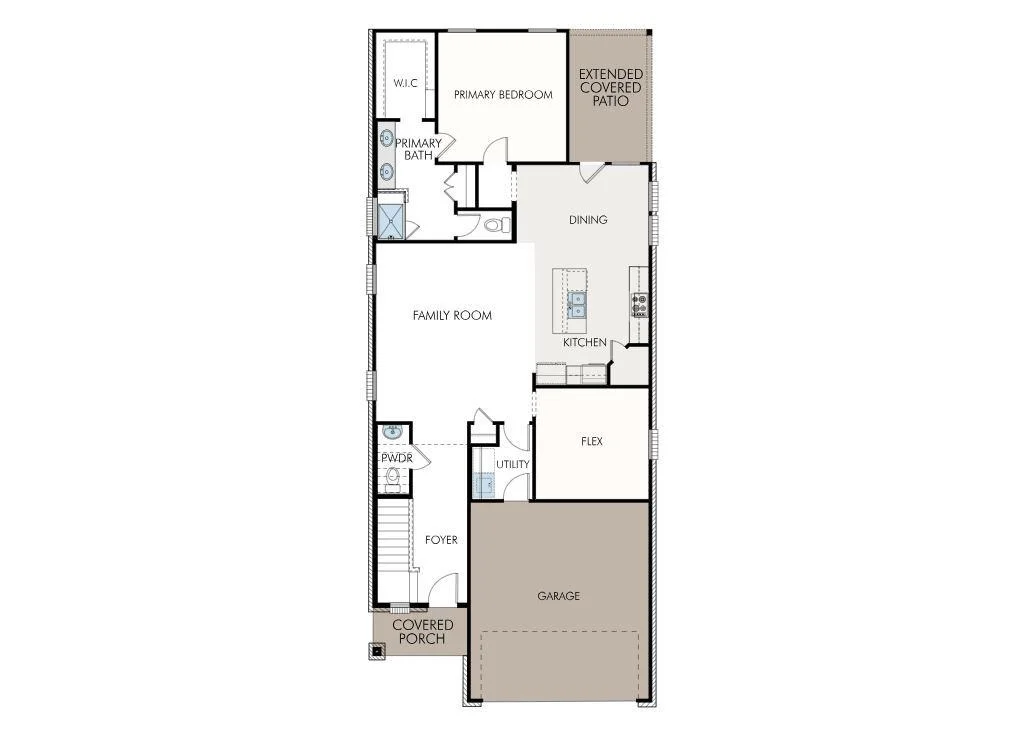
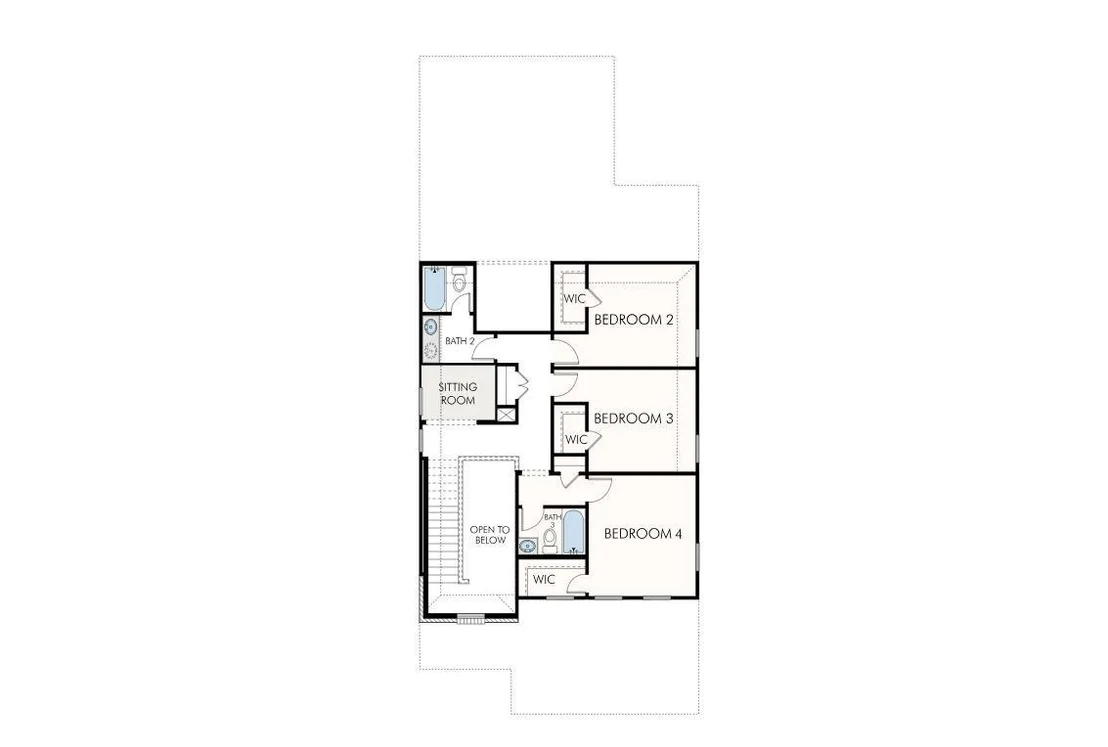
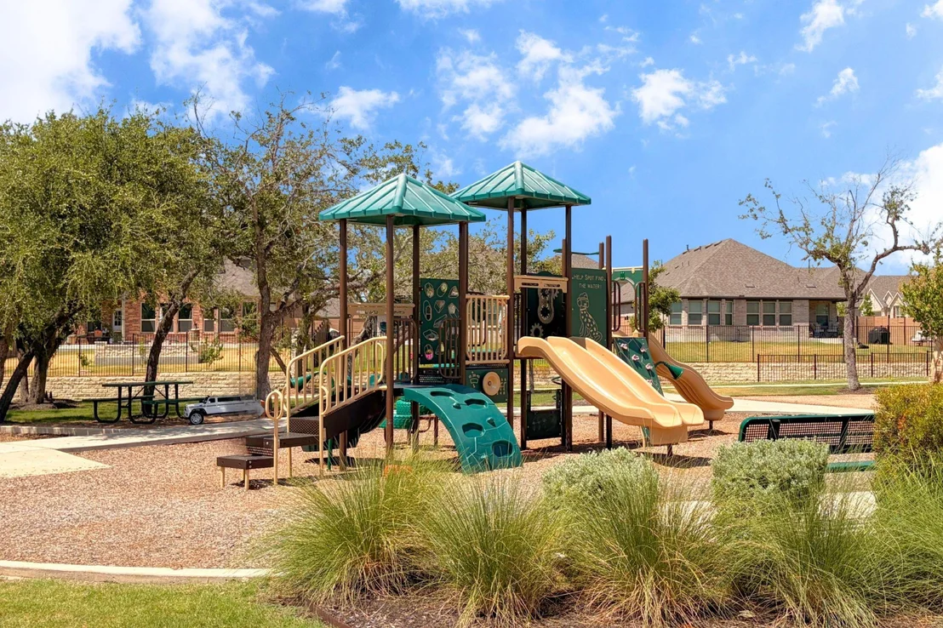
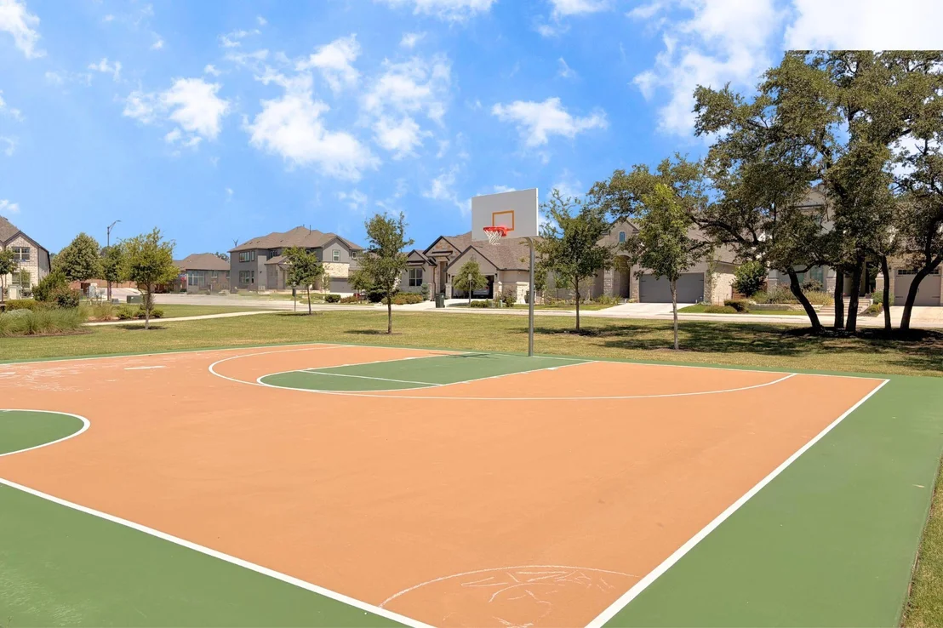
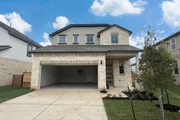
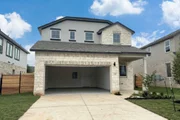
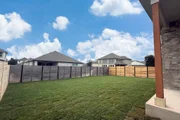
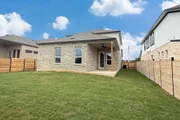
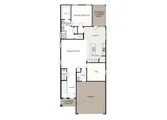
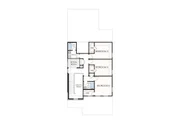
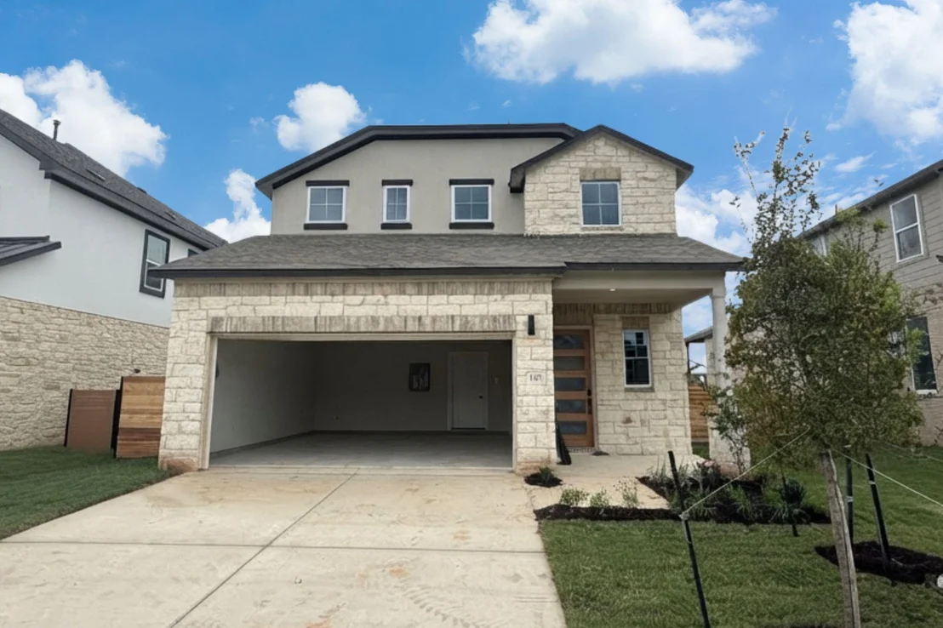
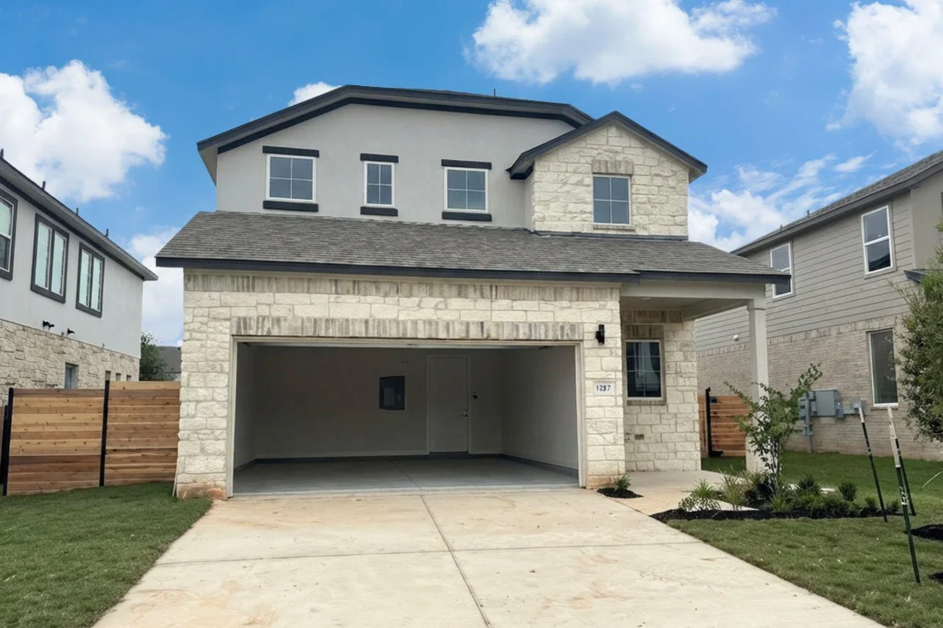
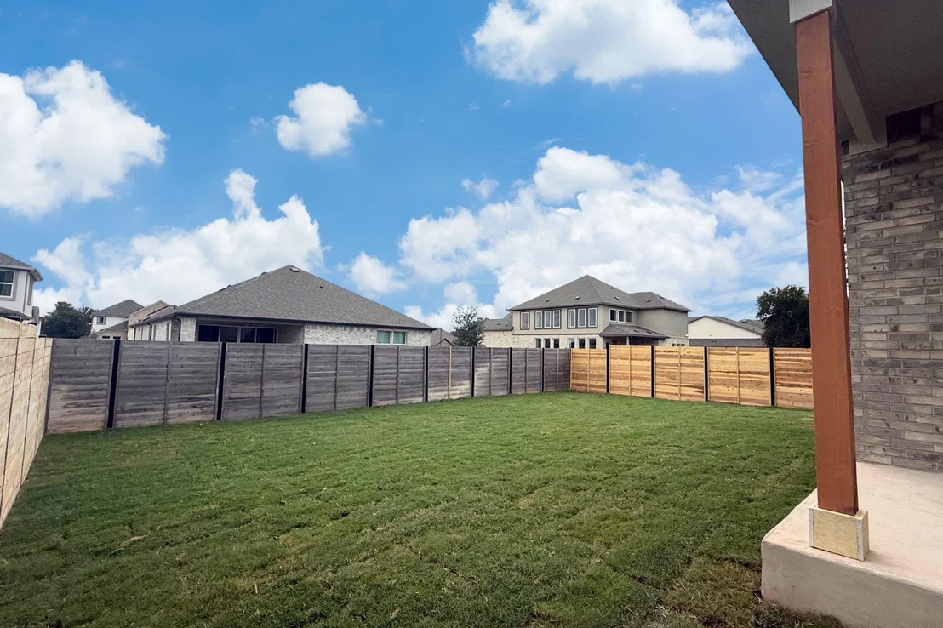
This gorgeous 2,325 sq ft, Two-Story Home is GFO Home's Lady Bird Floor Plan from our Highland Village exclusive Liberty Series- featuring 4 Bedrooms, 3.5 Bathrooms, and a spacious 2-car Garage. Highlights on the main floor include a Bonus Flex room, an Open Concept Family Room flowing into the Gourmet Kitchen featuring a Center Island, Walk-in Pantry, and attached Breakfast/Dining Room. Enjoy a spacious Extended Covered Patio leading out to the Private Backyard, as well as a luxurious Primary Suite and Spa-Inspired Primary Bathroom with Double Vanity Sinks, a Deluxe Walk-In Shower, and a large Walk-In Closet. Discover added functionality with a Laundry Room off the garage entrance and a Powder Bathroom at the foyer. Upstairs, you'll find an additional sitting room or study, 3 Bedrooms with walk-in closets, and 2 more full Bathrooms. Experience high-end living at its finest with GFO Home's Lady Bird floor plan in the beautiful & scenic Highland Village Planned Community - minutes away from the brand-new Parmer Center with HEB, the new Benold Middle School, and more! Highland Village features onsite amenities such as sports courts, playgrounds, and scenic walking trails. You'll also enjoy living in vibrant Georgetown, featuring a Historic Downtown Square with shopping, dining, and year-round fun. Plus local Parks, Trails, Lakes, and Hill Country beauty. Zoned to Top-Notch Georgetown ISD. Almost Complete!  Tour today before it's gone!
Unit Size
2,325 Ft²
Days on Market
-
Land Size
0.13 acres
Price per sqft
$172
Property Type
House
Property Taxes
-
HOA Dues
$38
Year Built
2018

Listed By

Payment Calculator

Cap Rate Calculator

Last updated: 3 days ago (Unlock MLS #ACT2594850)

Price History

Date / Event Date Event Price
Sep 29, 2026 Price Increased $399,215
↑ $5K (1.3%)
Price Increased
Sep 14, 2026 Price Increased $394,215
↑ $3K (0.8%)
Price Increased
Aug 6, 2026 Listed by Riverway Properties $391,215
Listed by Riverway Properties

Property Highlights

Garage
Air Conditioning
Parking Details
Has Garage
Parking Features: Garage, Garage Faces Front
Garage Spaces: 2
Interior Details
Half Bathrooms: 1
Full Bathrooms: 3
Interior Features: See Remarks, Breakfast Bar, Built-in Features, Double Vanity, Kitchen Island, Open Floorplan, Pantry, Recessed Lighting, Soaking Tub, Storage, Walk-In Closet(s), Ceiling-High, Quartz Counters, Multiple Living Areas, Primary Bedroom on Main
Appliances: Cooktop, Microwave, Oven
Flooring Type: Carpet, Tile, Vinyl
Exterior Details
Square Footage: 2325
Square Footage Source: $0
Green Sustainability
Security Features: Prewired
Property Condition: Under Construction
Year Built Source: Builder
Year Built: 2026
Waterfront Features: None
Builder Name: GFO Home
Levels: Two
Other Structures: None
Window Features: Vinyl Windows
Construction Materials: Brick, Stone, Stucco, Masonry – Partial
Patio and Porch Features: Covered, Patio, Porch
Pool Features: None
Lot Features: Back Yard, Few Trees, Landscaped
Lot Size Area: 5662.8
Lot Size Units: Square Feet
Lot Size Acres: 0.13
Lot Size Square Feet: 5662.8
Water Source: Public
Financial Details
Tax Map Number: 7
Tax Assessed Value: $82,000
Utilities Details
Cooling Type: Central Air
Heating Type: Central
Sewer : Public Sewer
Location Details
HOA/Condo/Coop Fee Includes: Maintenance Grounds, Maintenance Grounds
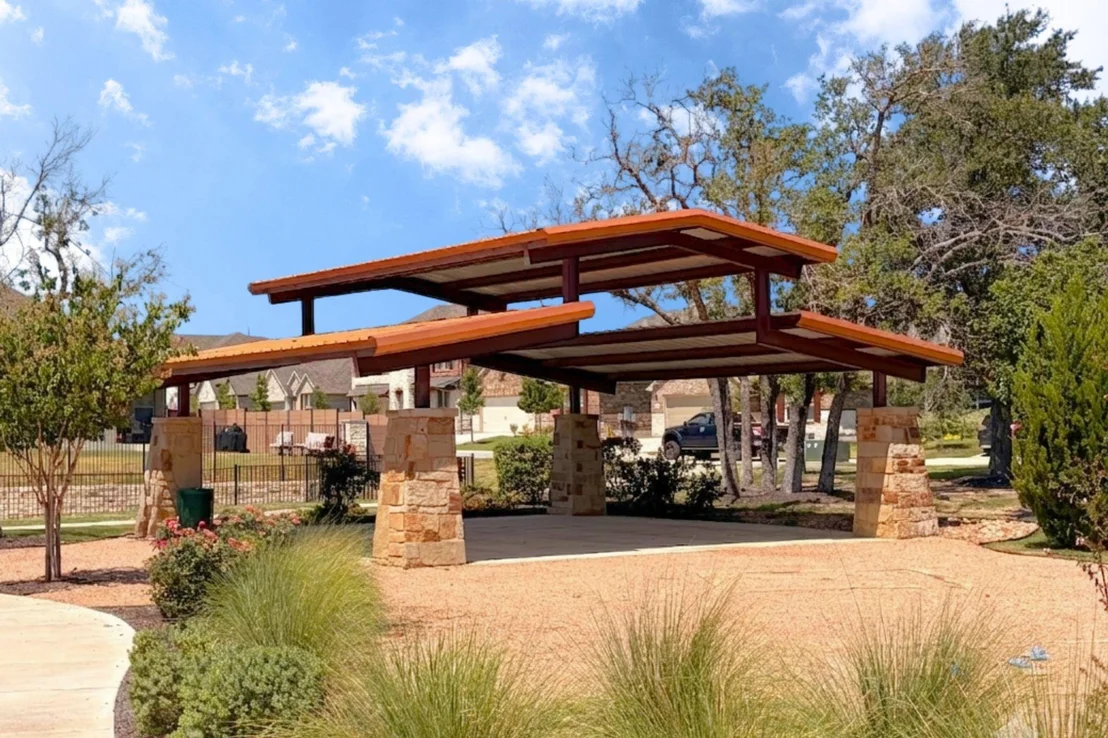
HOA/Condo/Coop Amenities: Dog Park, Picnic Area, Trail(s)
HOA Fee: $450
HOA Fee Frequency: Annually

Building Info

Overview

    General

  • Year Built: 2018
  • Effective Year Built: 2018
  • Building Count: 1
  • Bedroom Count: 4
  • Bathroom Count: 4
  • Full Bathrooms: 3
  • Partial Bathrooms: 4
  • Building Condition: 0
  • Building Quality: 0
  • Construction Type: 0
  • Building Style: 0
  • Exterior Walls Type: 11
  • Interior Walls Type: 3
  • Roof Shape Type: 0
  • Roof Cover Type: 0
  • Floor Count: 100
  • Floor Cover: 13
  • Basement Type: 0
  • Basement Area: 0
  • Garage Type: 7
  • Garage Square Area: 770
  • Parking Space Count: 3
  • Patio Type: 0
  • Porch Type: 7
  • Pool Type: 0

    Dimensions

  • Lot Size Square Feet: 43,647
  • Total Building Area: 2,700
  • Gross Building Area: 2,700
  • Building Area: 2,700
  • Building Area Measurement: L

    Heating and Cooling

  • Fireplace Count: 1
  • Air Conditioning: 1
  • Heating: 3
  • Heated Square Feet: 2,700
  • Heating Fuel Type: 0

    Utilities

  • Sewer System: 0
  • Water Service: 0

Building

  • Building Type: 0
  • Property Class: R
  • Subdivision: SOMERSET RANCH
  • Land Acres: 0000001002
  • Standard Land Use Code: 1001
  • County Land Use Code: A1
  • State Land Use Code: A1
  • Legal Description 1: S11451 - SOMERSET RANCH, BLOCK B, LOT 7, ACRES 1.002

Neighborhood

  • School District Name: Georgetown Independent School District
  • School Tax School District: F08
  • Census Tract: 020203

Geography

  • Assessors Map Reference: MAP: 1-2515
  • Account Number: R209584000B0007
  • Parcel: R558861
  • Block: B
  • Lot: 7
  • Municipality: GEORGETOWN
  • Latitude: 30.7417
  • Longitude: -97.7842

    Address

  • Full Address: 1105 Somerset Meadow Way
  • Address - House Number: 1105
  • Address - Street Name: Somerset Meadow
  • Address - Suffix Type: Way
  • State: TX
  • City Name: Georgetown
  • Carrier Code: R075
  • 4-Digit Zip Code: 2171
  • Zip Code: 78633

Valuation

    Tax

  • Tax Year: 2022
  • Tax Amount: $1,340,359
  • Tax Rate Code Area: SGT

    Appraisal Valuation

  • Standard Deviation: 0.1722
  • Valuation Date: Sep 06, 2023
  • Confidence Score: 77
  • Final Value: 830,529
  • High Value: 973,569
  • Low Value: 687,488

    Market Valuation

  • Market Total Value: $783,892
  • Market Land Value: $155,000
  • Market Improvement Value: $628,892

    Assessments Valuation

  • Assessed Year: 2023
  • Assessed Total Value: $783,892
  • Assessed Land Value: $155,000
  • Assessed Improvements Value: $628,892

    Sales

  • Current Sale Contract Date: Aug 27, 2021
  • Current Sale Recording Date: Aug 31, 2021
  • Current Sale Price:
  • Current Sale Document Type: 70
  • Current Sale Input Document Number: 2021132490
  • Previous Sale Recording Date: Apr 16, 2018
  • Previous Sale Contract Date: Apr 13, 2018
  • Previous Sale Amount: $1,198,000
  • Previous Sale Document Type: 70
Data used for valuation calculations is provided by RealtyHop, and other third party sources

Comparables

Unit
Status
Type
Beds
Baths
ft²
Price/ft²
Asking Price
Listed On
Closing Price
Sold On
HOA + Taxes

About Williamson


Similar Homes for Sale

Currently no similar homes around

Nearby Rentals

Unit for rent at 1208 Tipton St, Georgetown, TX, 78633

$2,250 /mo

  • 3 Beds
  • 2 Baths
  • 1,920 ft²
1208 Tipton St, Georgetown, TX, 78633 Listing by Kalan Murphy
Unit for rent at 401 Yorktown St, Georgetown, TX, 78633

$2,000 /mo

  • 2 Beds
  • 2 Baths
  • 1,229 ft²
401 Yorktown St, Georgetown, TX, 78633 Listing by Allison Pflaum
Unit for rent at 200 Coda Xing, Georgetown, TX, 78633

$2,100 /mo

  • 3 Beds
  • 2 Baths
  • 1,300 ft²
200 Coda Xing, Georgetown, TX, 78633 Listing by Tammy Gailey


Frequently Asked Questions

When was property at 1105 Stonehill Drive built and last sold?
The property at 1105 Stonehill Drive was built in 2018 and last sold on Aug 27, 2021 for $775,000.
How much is this home worth?
The estimated value of the home located at 1105 Stonehill Drive is $405,447.
What are some comparable homes to 1105 Stonehill Drive?
There are currently no comparable homes to 1105 Stonehill Drive.