Check Availability
Midlothian 76065
1105 Safrano Street
$429,999
● House - In Contract

1105 Safrano Street

Midlothian, TX 76065
bedrooms
4 Beds
bathrooms
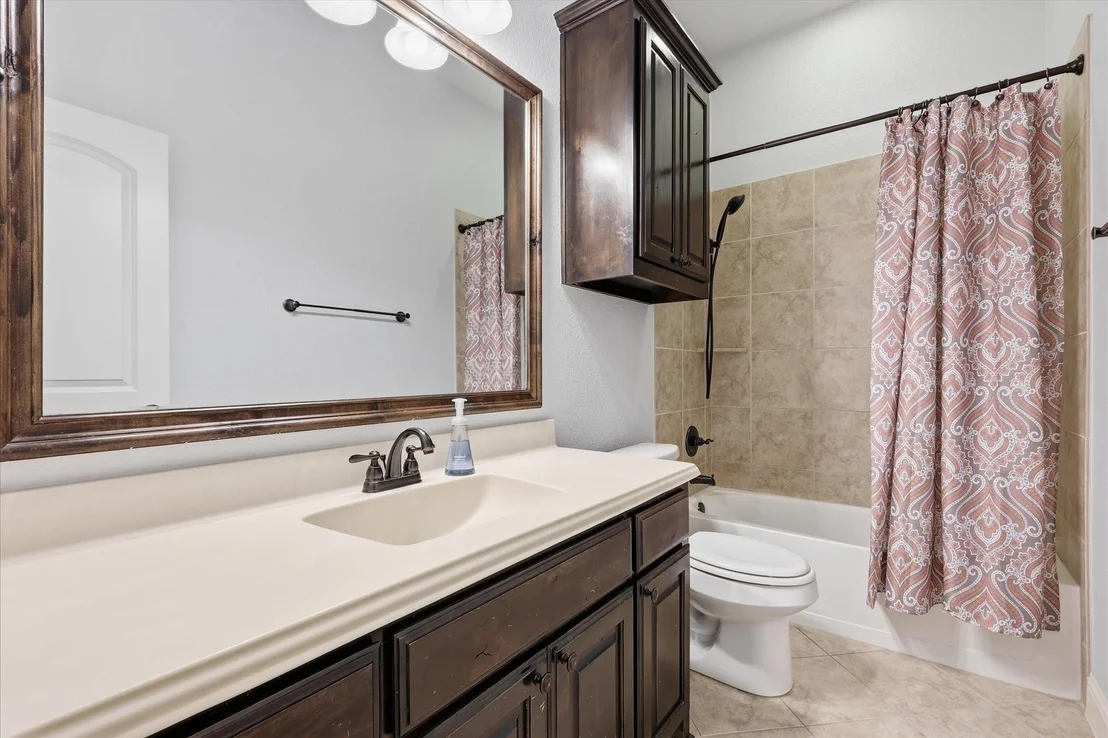
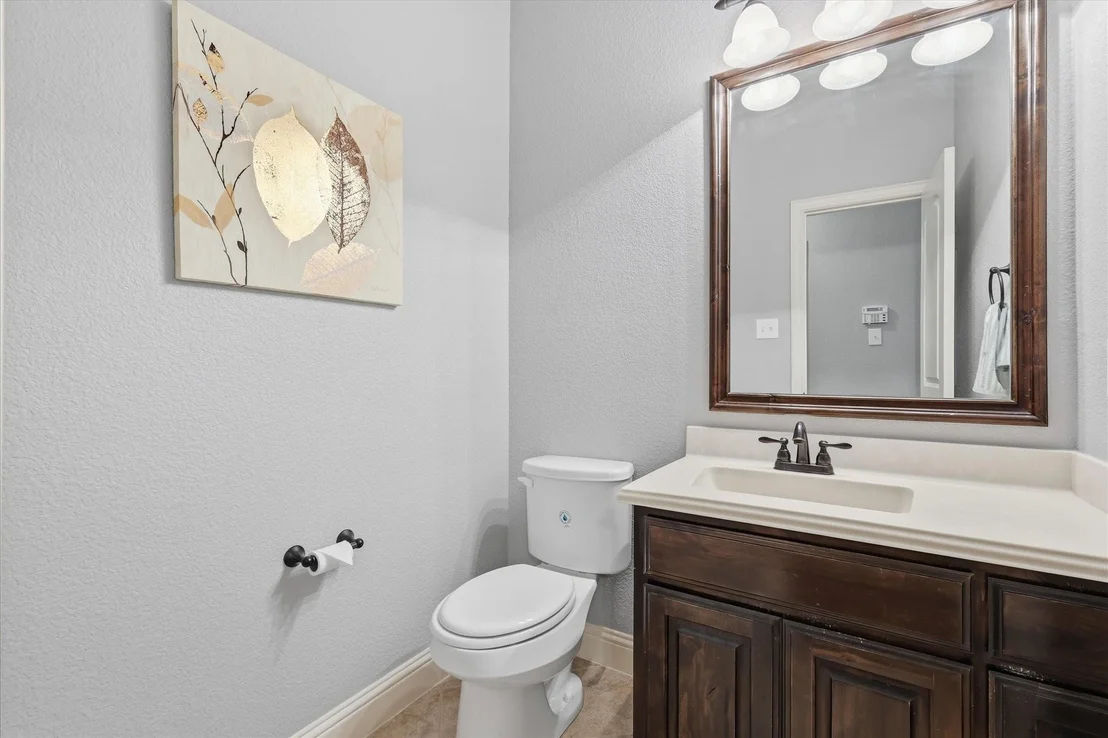
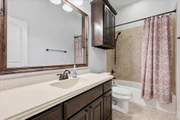
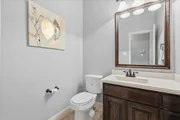
2 Baths, 1 Half Bath
square feet
2,908 Ft²
$2,824
Est. Monthly
$32
HOA / Fees

About This Property

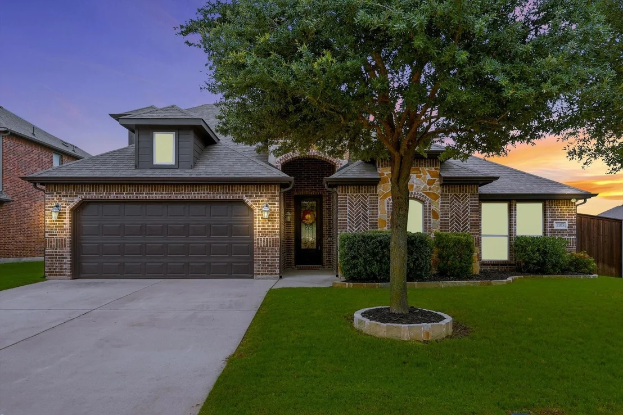
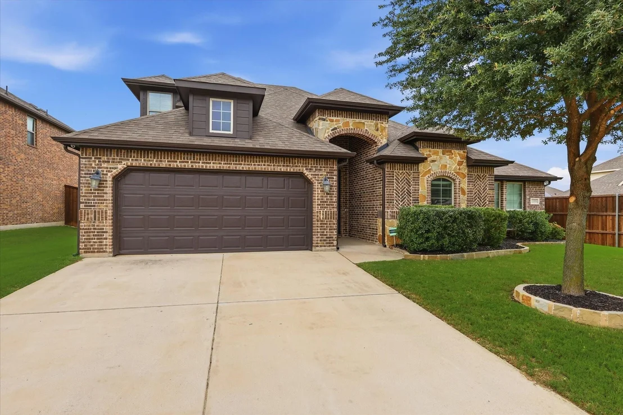
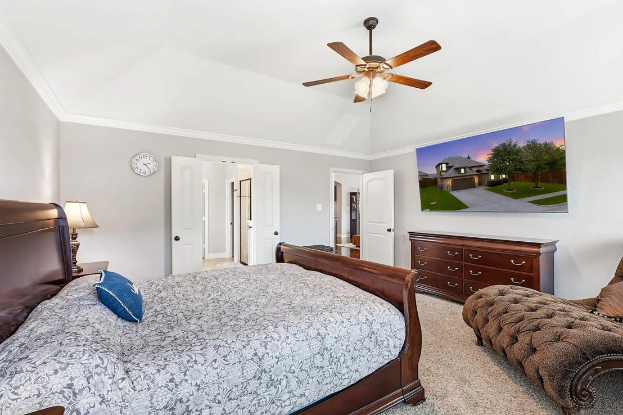
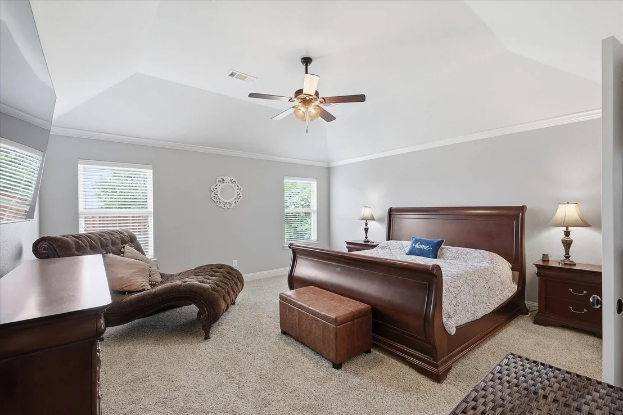
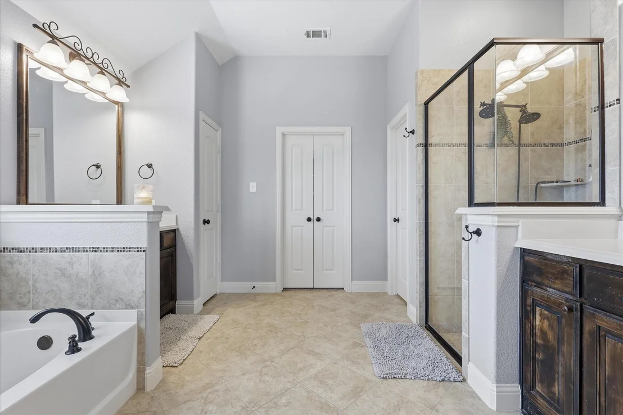
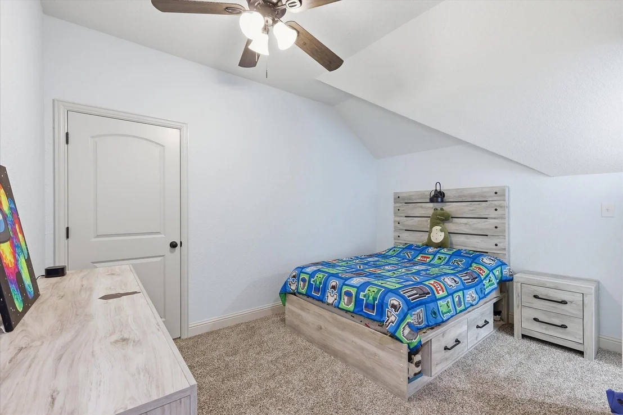
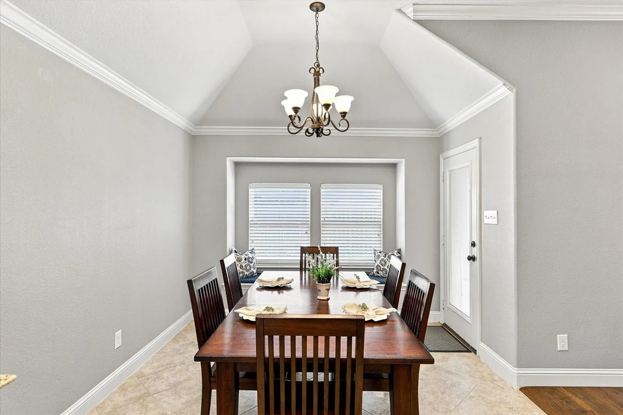
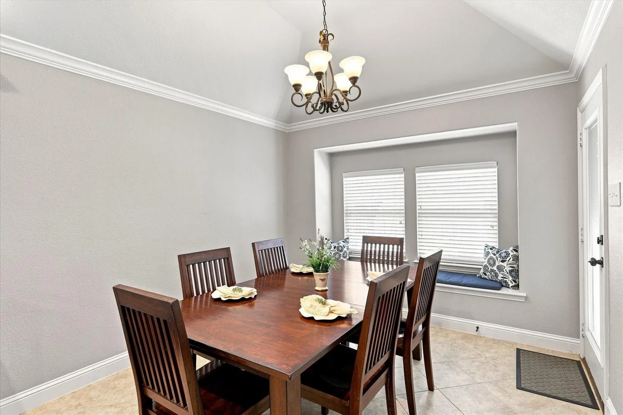
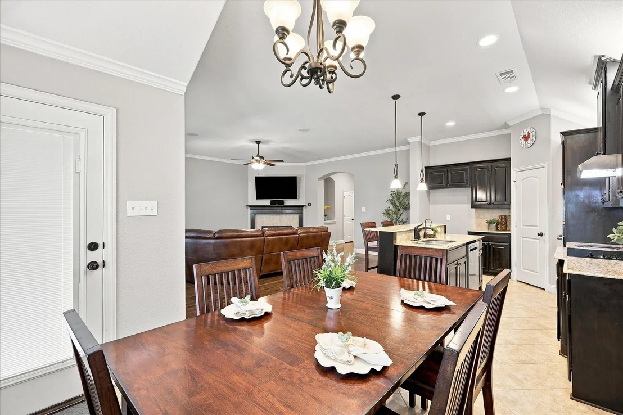
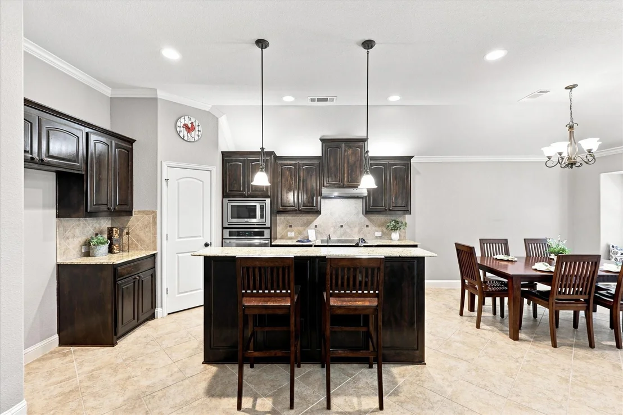
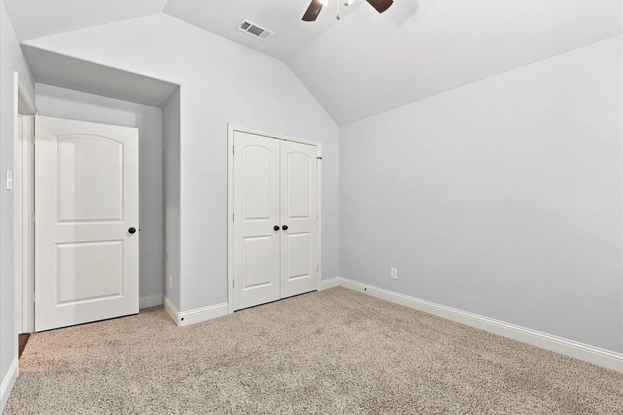
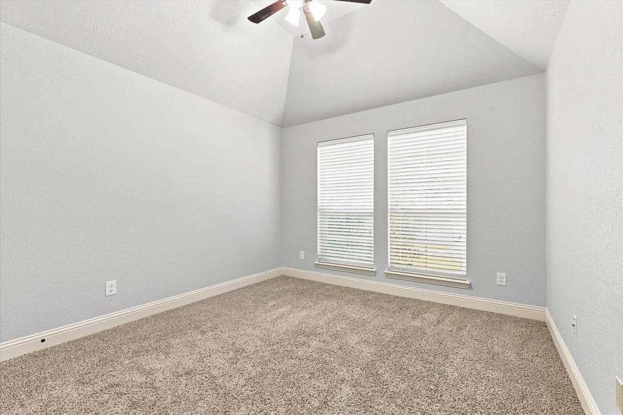
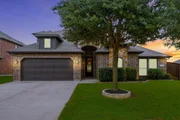
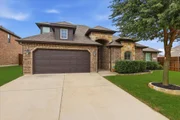
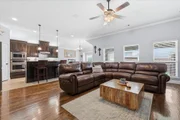
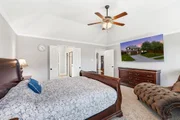
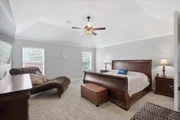
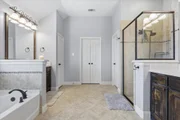
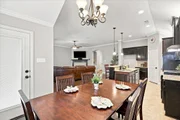
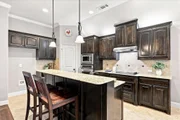
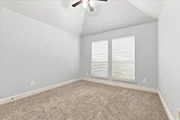
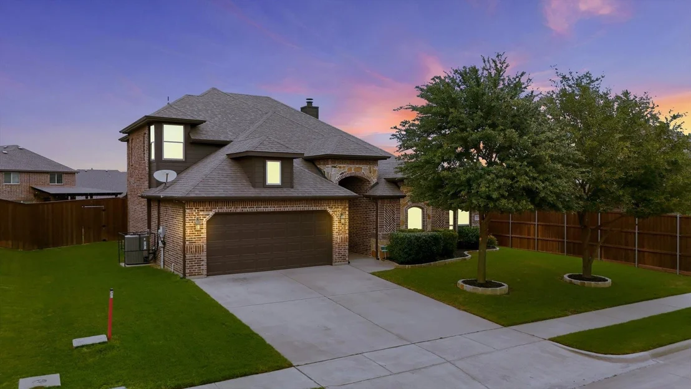
Welcome to a beautifully maintained 4-bedroom home with flexible spaces that make everyday living a little easier. The thoughtfully designed layout offers room to spread out, work from home, entertain, exercise, or create spaces that fit your life today and change with you over time.

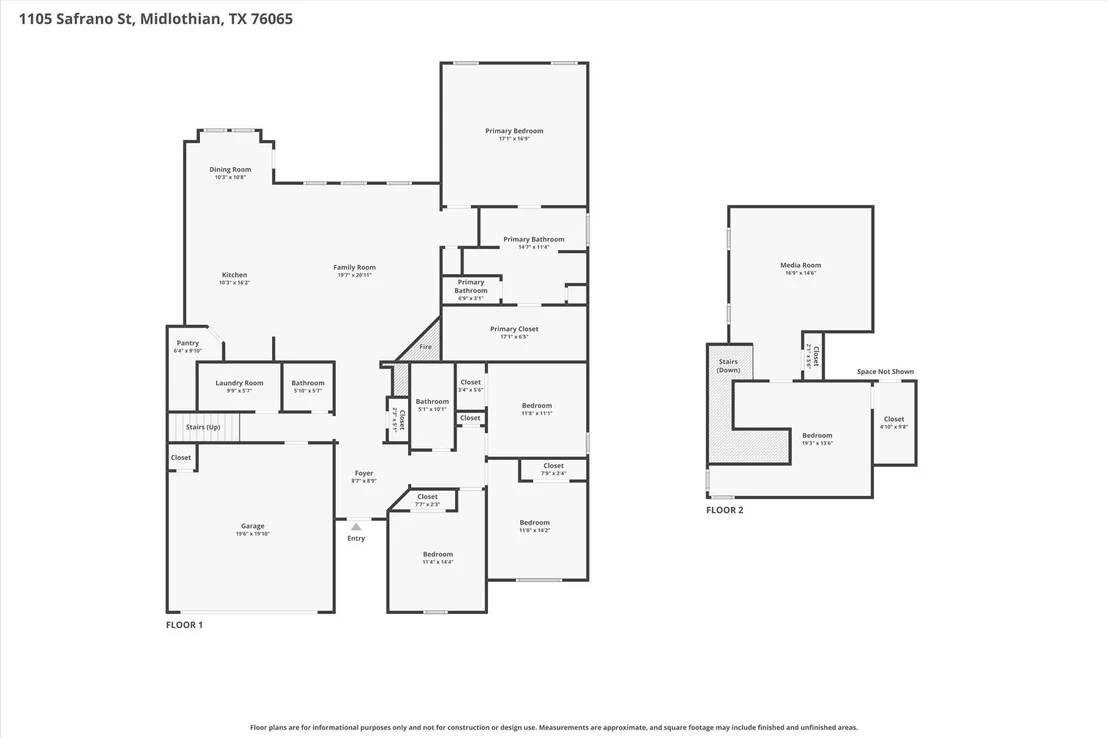
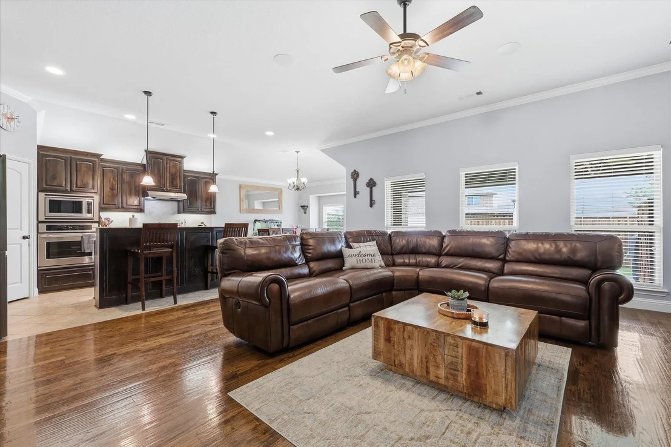
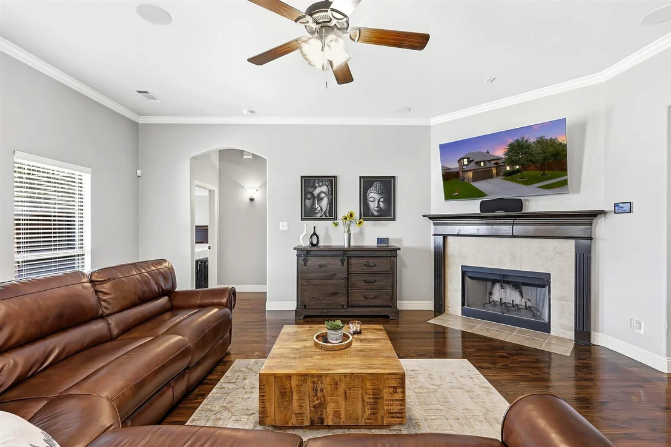
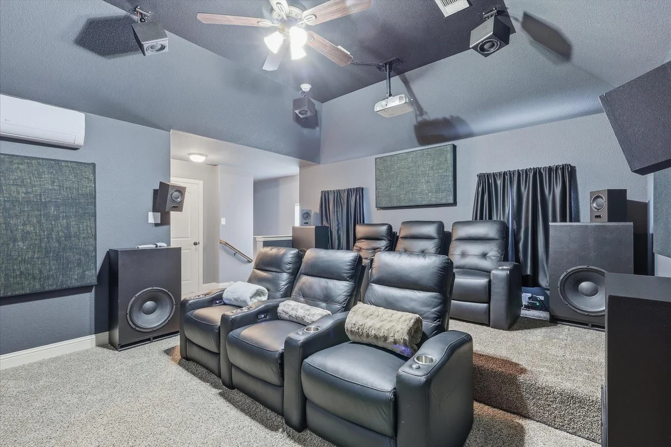
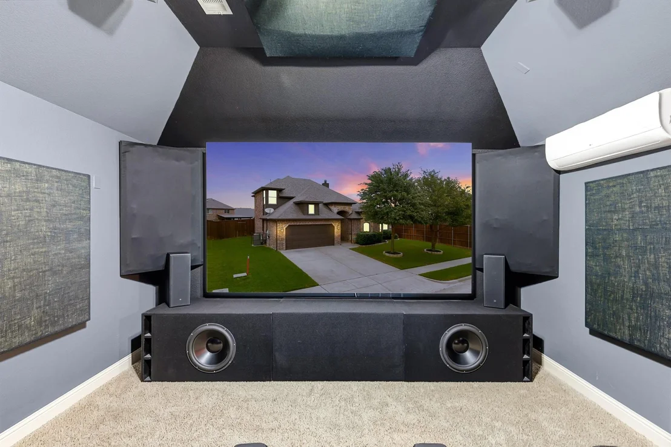
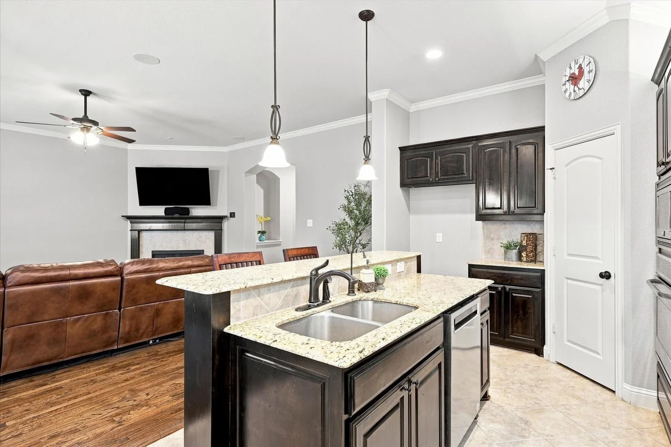
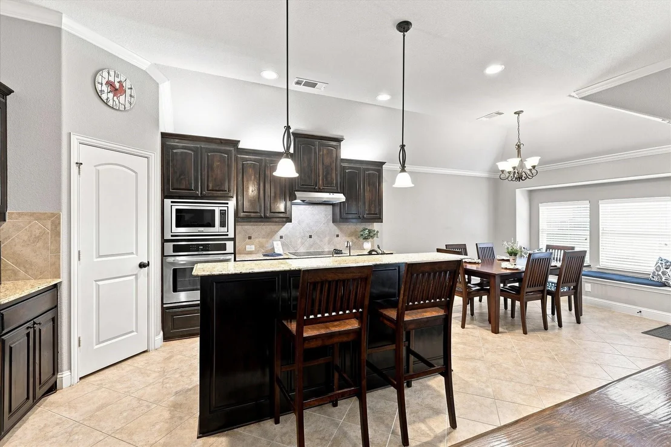
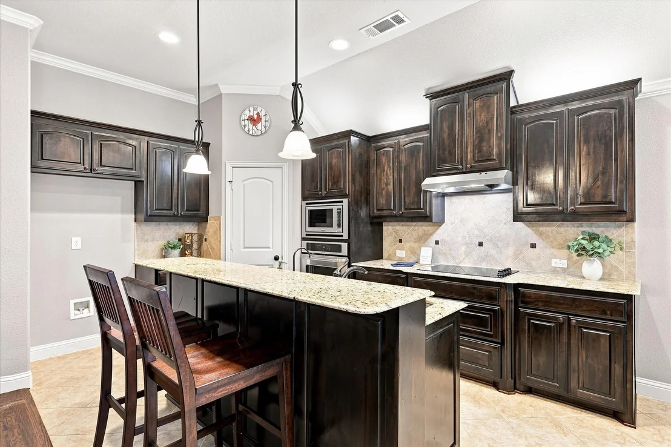
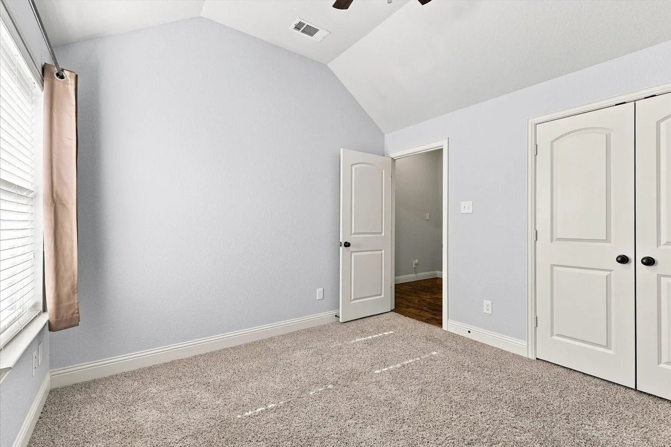
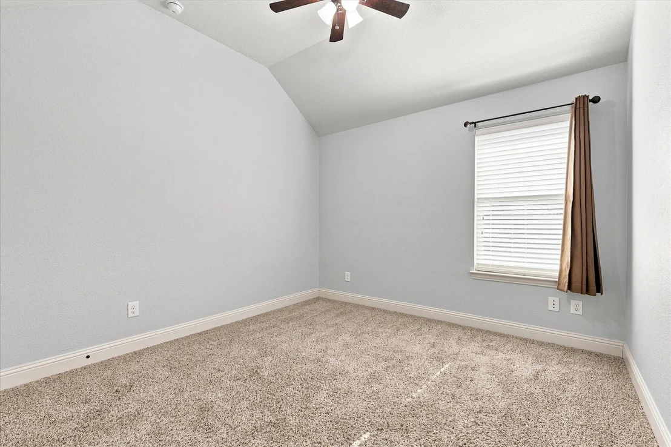
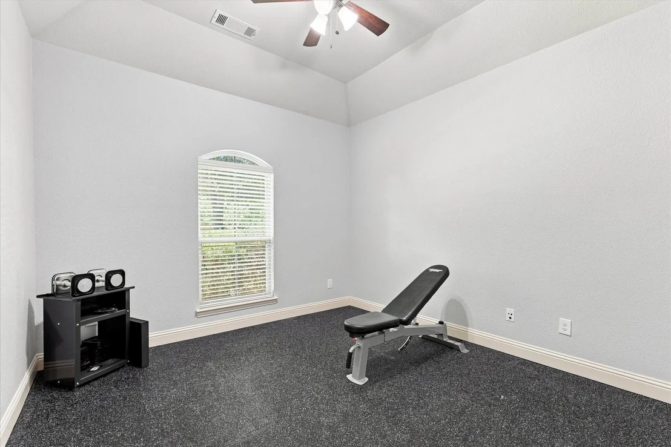
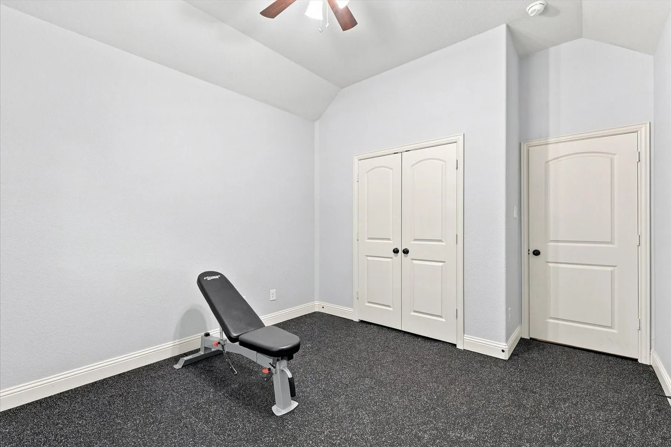
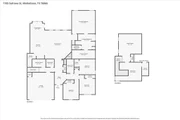
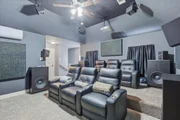
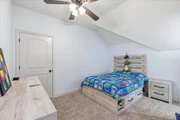
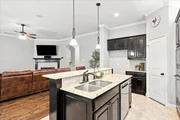
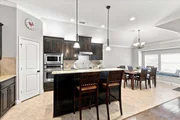
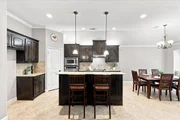
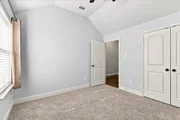
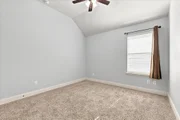
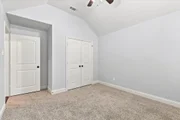
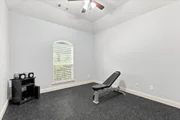
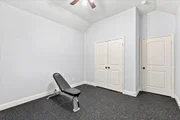
The main level features four true bedrooms, spacious living areas, and a kitchen that opens comfortably to the heart of the home. Upstairs, you'll find a spacious flex space with its own HVAC zone, plus a separate media room, creating an entire additional area for movie nights, a game room, a home gym, a hobby space, a playroom, or whatever your household needs. One of the downstairs bedrooms features workout-friendly flooring.

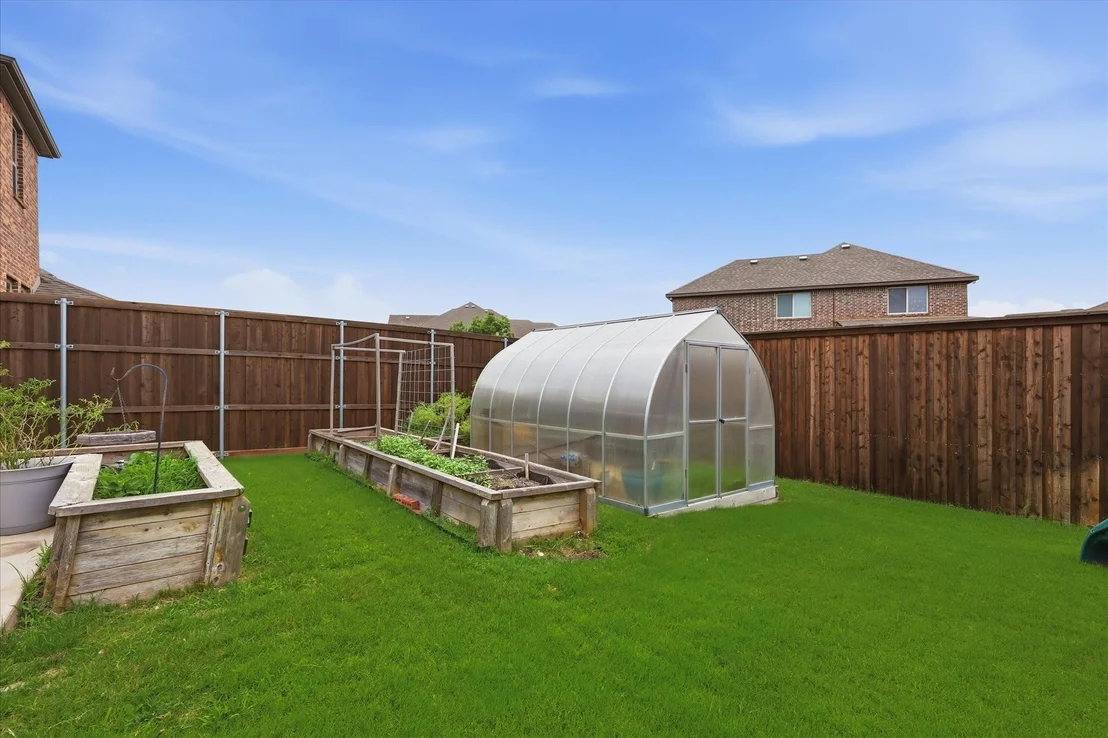
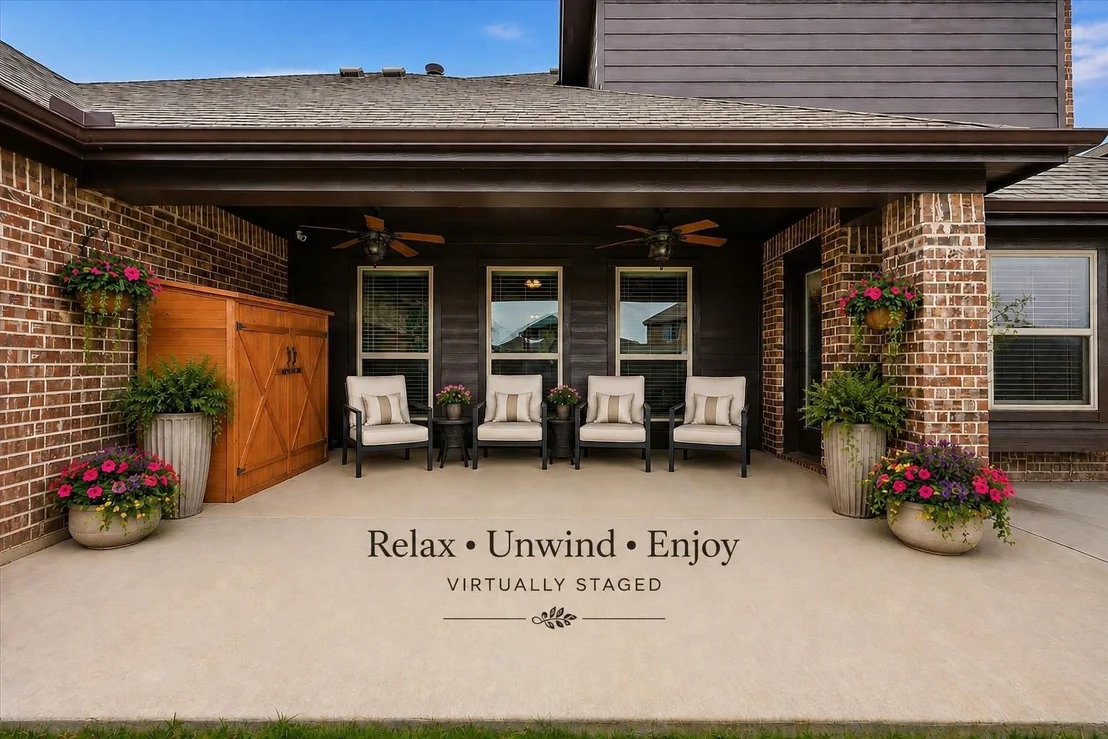
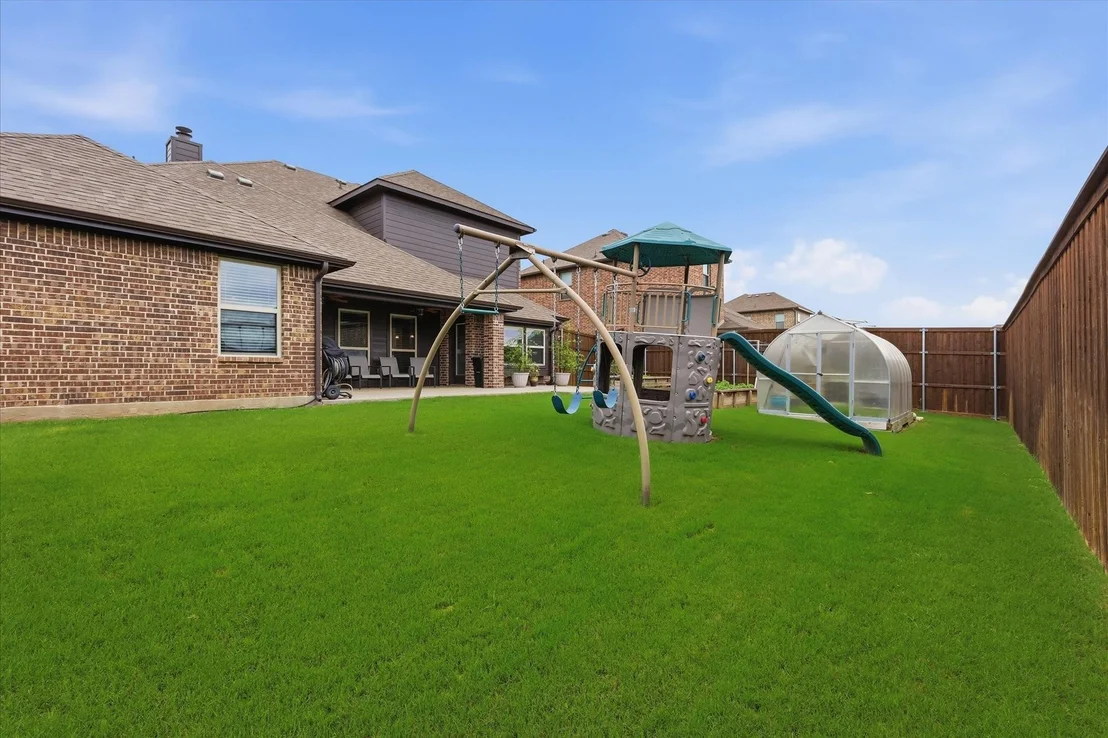
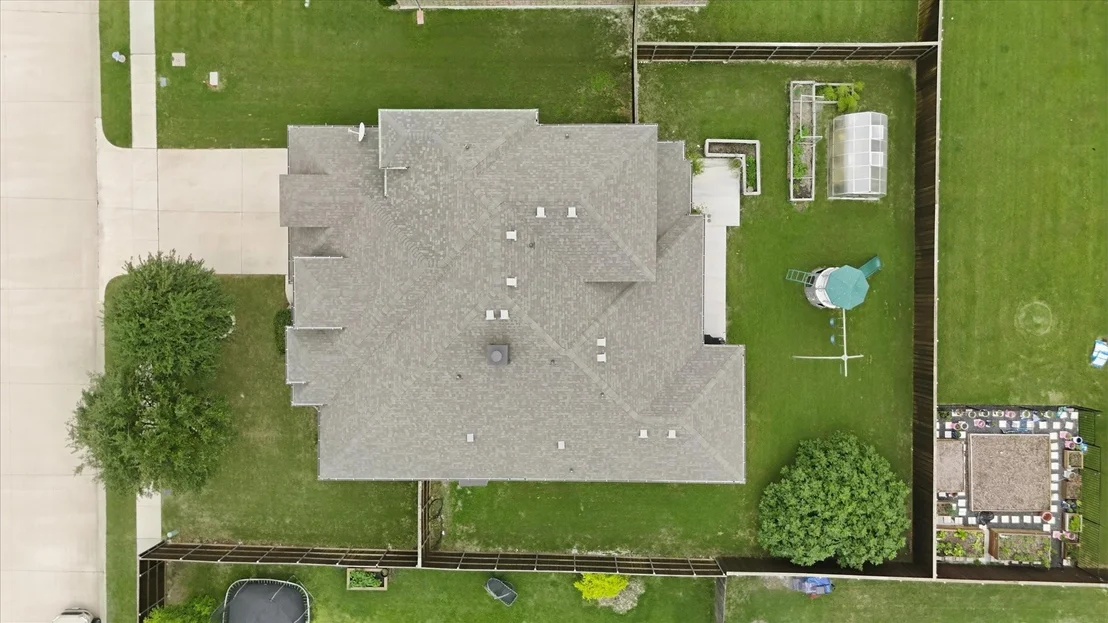
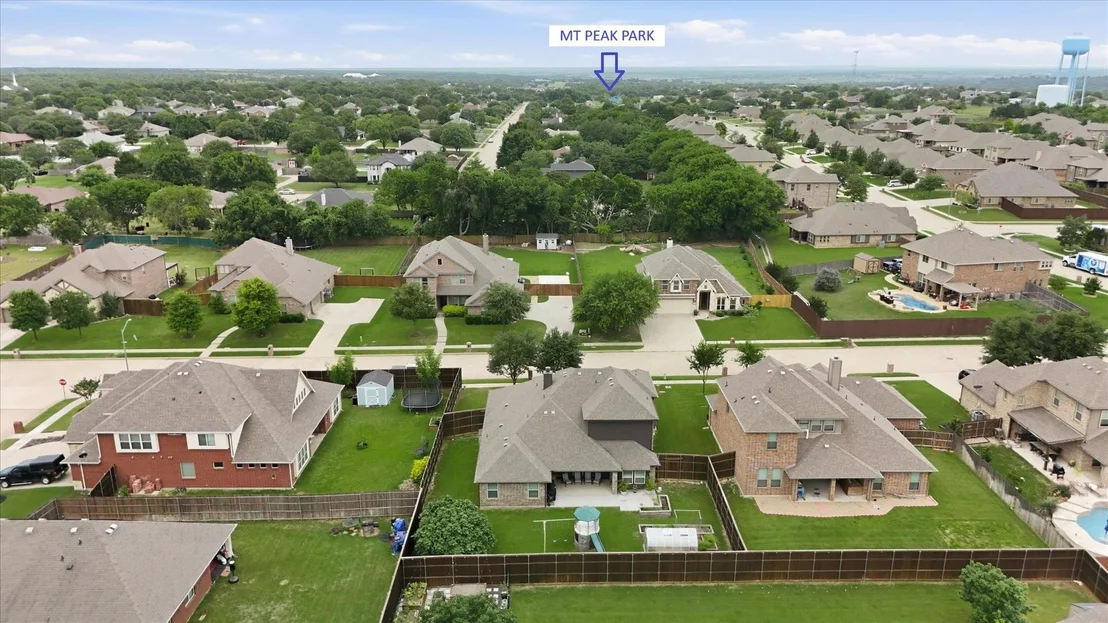
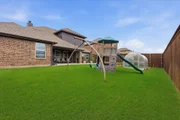
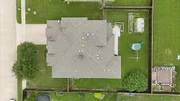
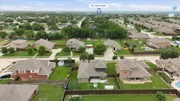
Outside, enjoy a private backyard with a newer board-on-board cedar privacy fence. The raised beds and greenhouse are ready for growing your own herbs and plants.  The cluster of fig trees produced a bountiful harvest this year.  The best part is the extended patio where you can relax and unwind.
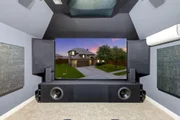
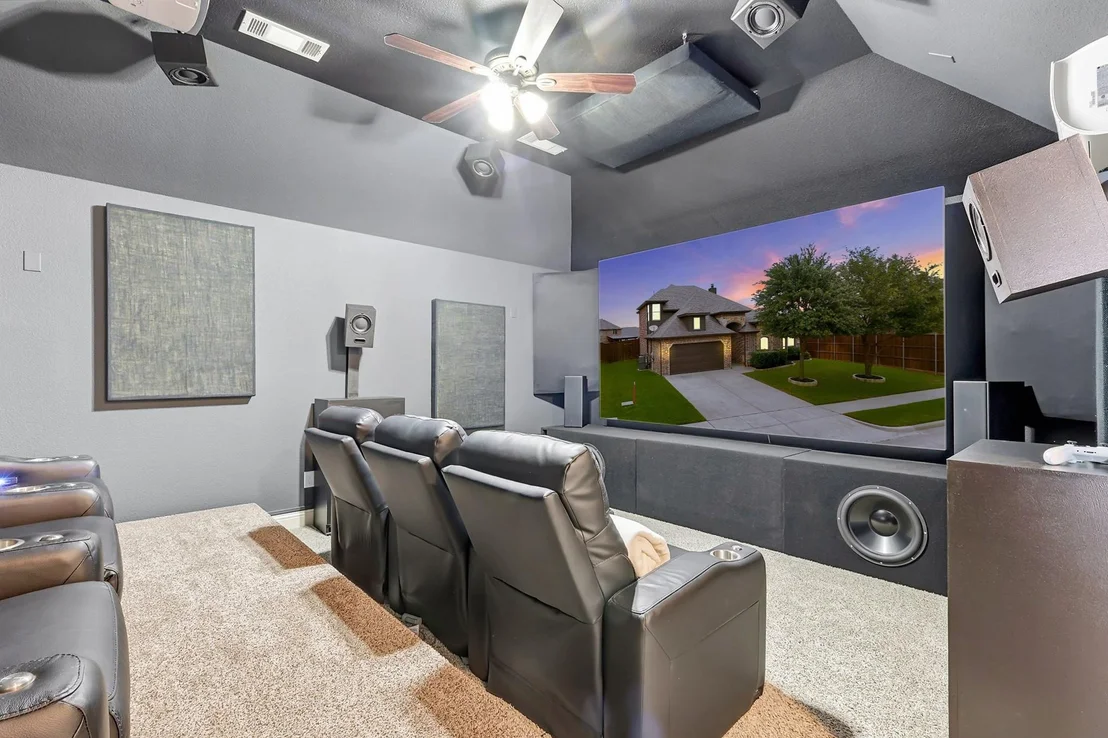
With four bedrooms plus substantial flexible living space upstairs, this home offers the functionality of having designated rooms without requiring every need to have its own four walls. Need a home office? The flex space has you covered. Want a dedicated workout area? There's room for that, too. Need a media or game room? Already there and fully furnished!  That's right... the screen, projector, reclining chairs... all yours!

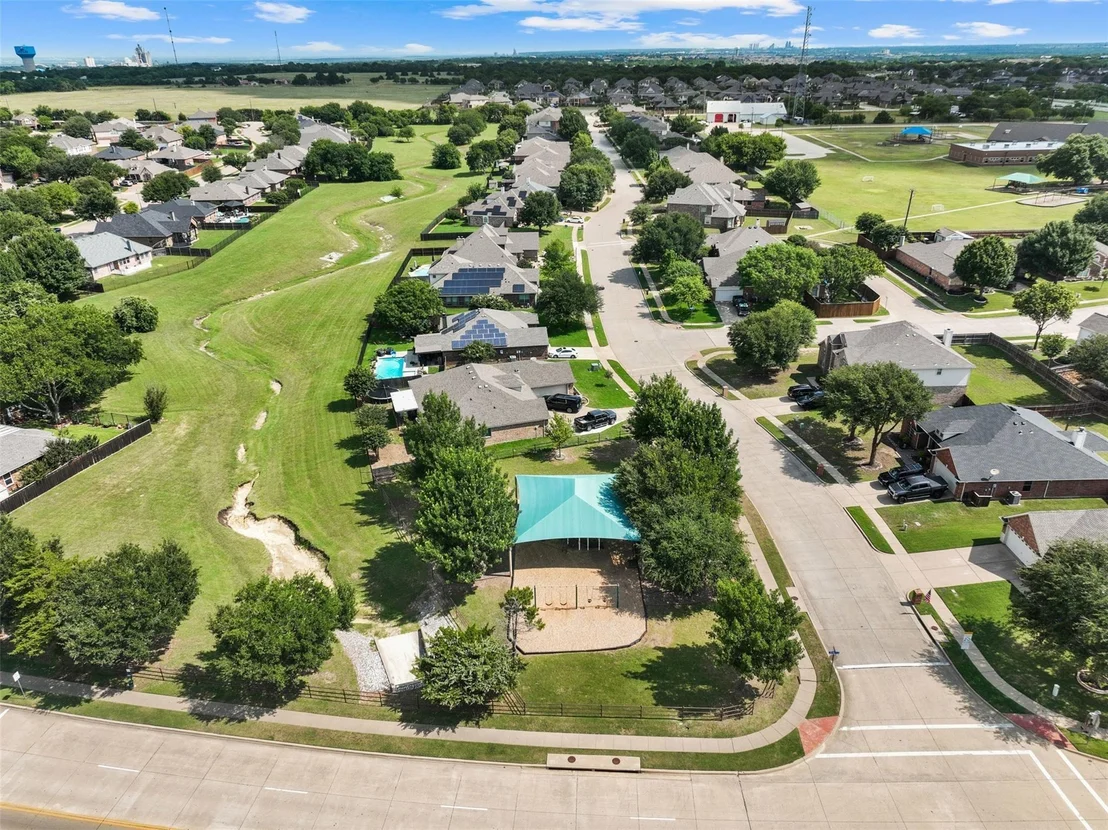
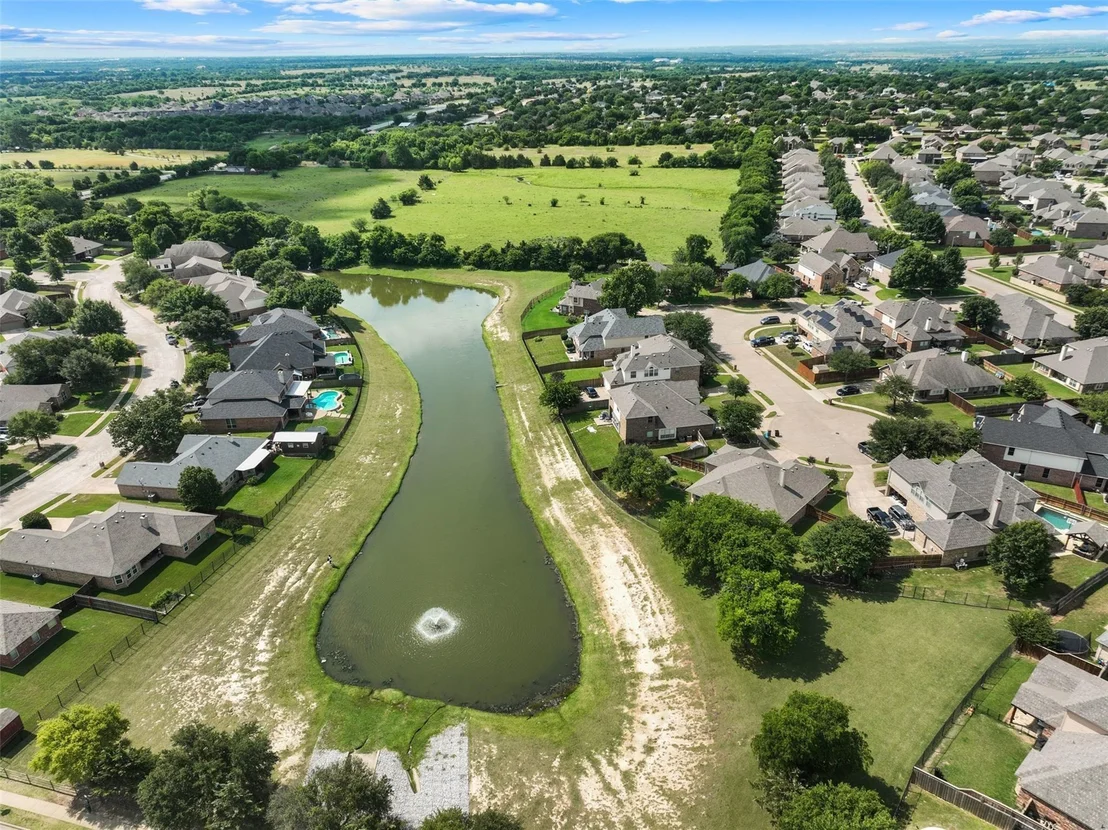
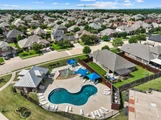
Conveniently located in Midlothian ISD with easy access to shopping, dining, and everyday amenities, 1105 Safrano offers space, flexibility, and a home that has clearly been cared for.
Unit Size
2,908 Ft²
Days on Market
-
Land Size
0.22 acres
Price per sqft
$148
Property Type
House
Property Taxes
$680
HOA Dues
$32
Year Built
2014

Listed By

Payment Calculator

Cap Rate Calculator

Last updated: 4 days ago (NTREIS #21275053)

Price History

Date / Event Date Event Price
Oct 2, 2026 In contract -
In contract
Sep 3, 2026 Price Decreased $429,999
↓ $20K (4.4%)
Price Decreased
Aug 1, 2026 Price Decreased $449,999
↓ $10K (2.2%)
Price Decreased
Jul 13, 2026 Relisted $459,900
Relisted
Jul 8, 2026 In contract -
In contract
Show More

Property Highlights

Garage
Air Conditioning
Fireplace
Parking Details
Has Garage
Attached Garage
Parking Features: Driveway, Garage, Garage Door Opener, Garage Faces Front, Side By Side, Epoxy Flooring, Garage Single Door
Garage Spaces: 2
Interior Details
Half Bathrooms: 1
Full Bathrooms: 2
Interior Features: Eat-in Kitchen, Granite Counters, High Speed Internet, Pantry, Cable TV Available
Appliances: Dishwasher, Disposal, Electric Cooktop, Electric Oven, Electric Water Heater, Microwave
Flooring Type: Carpet, Ceramic Tile, Hardwood
Laundry Features: Electric Dryer Hookup, Washer Hookup, Utility Room, Full Size W/D Area, Dryer Hookup
Has Fireplace
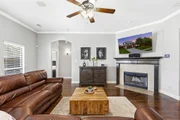
Fireplace Features: Living Room, Wood Burning
Fireplaces: 1
Exterior Details
Has Property Attached
Square Footage: 2908
Security Features: Carbon Monoxide Detector(s), Security System, Smoke Detector(s), Other
Architectural Style: Traditional
Year Built: 2014
Levels: Two
Other Structures: Greenhouse
Window Features: Window Coverings
Construction Materials: Brick, Stone
Patio and Porch Features: Covered, Front Porch, Patio
Lot Features: Few Trees, Interior Lot, Landscaped, Lrg. Backyard Grass, Sprinkler System, Subdivision
Lot Size Area: 0.215
Lot Size Units: Acres
Lot Size Acres: 0.215
Lot Size Square Feet: 9365.4
Tax Lot: 10
Financial Details
Tax Annual Amount: $8,163
Utilities Details
Cooling Type: Ceiling Fan(s), Central Air, Electric
Heating Type: Central, Electric, Fireplace(s)
Location Details
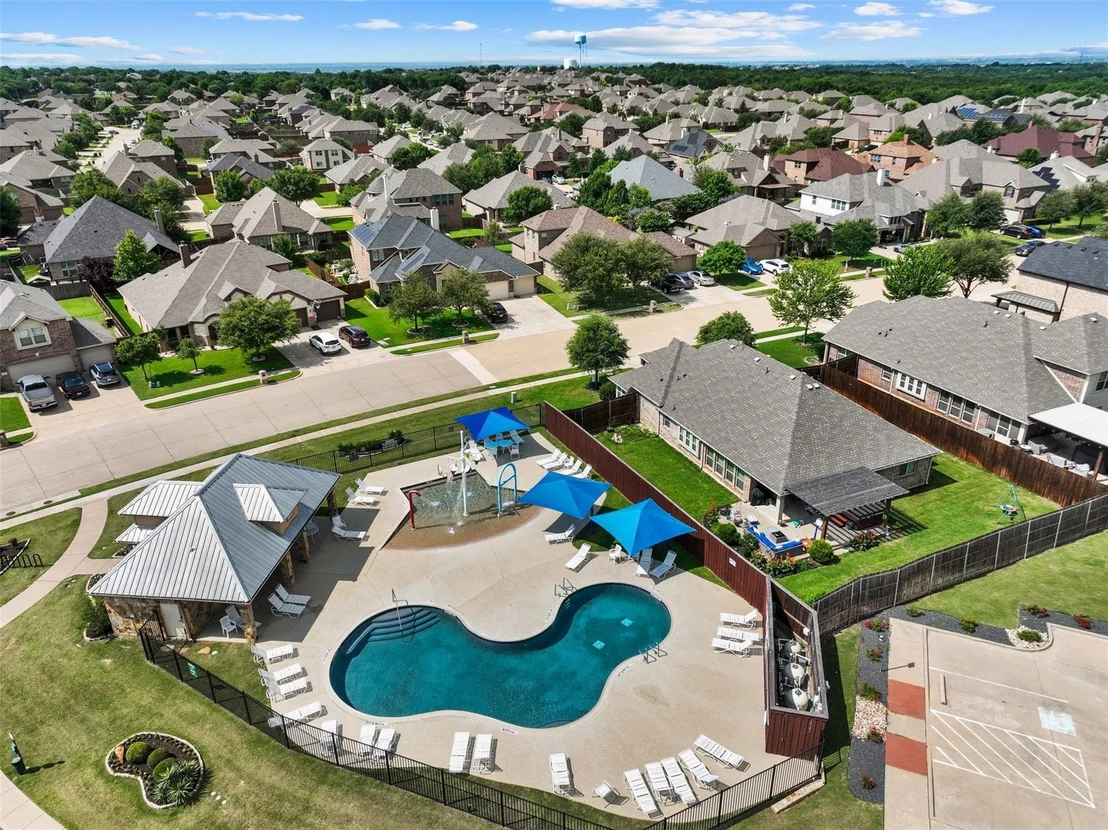
HOA/Condo/Coop Fee Includes: Maintenance Grounds, Full Use of Facilities, Management Fees
HOA Fee: $385
HOA Fee Frequency: Annually

Building Info

Overview

    General

  • Year Built: 2014
  • Effective Year Built: 2014
  • Building Count: 1
  • Bedroom Count: 5
  • Bathroom Count: 3
  • Full Bathrooms: 2
  • Partial Bathrooms: 3
  • Building Condition: 0
  • Building Quality: 0
  • Construction Type: 0
  • Building Style: 0
  • Exterior Walls Type: 3
  • Interior Walls Type: 3
  • Roof Shape Type: 7
  • Roof Cover Type: 3
  • Floor Count: 200
  • Floor Cover: 0
  • Basement Type: 0
  • Basement Area: 0
  • Garage Type: 1
  • Garage Square Area: 420
  • Parking Space Count: 2
  • Patio Type: 0
  • Porch Type: 6
  • Pool Type: 0

    Dimensions

  • Lot Size Square Feet: 9,365
  • Total Building Area: 3,078
  • Gross Building Area: 3,222
  • Building Area: 2,658
  • Building Area Measurement: L

    Heating and Cooling

  • Fireplace Count: 1
  • Air Conditioning: 1
  • Heating: 3
  • Heated Square Feet: 2,658
  • Heating Fuel Type: 0

    Utilities

  • Sewer System: 0
  • Water Service: 0

Building

  • Building Type: 0
  • Property Class: R
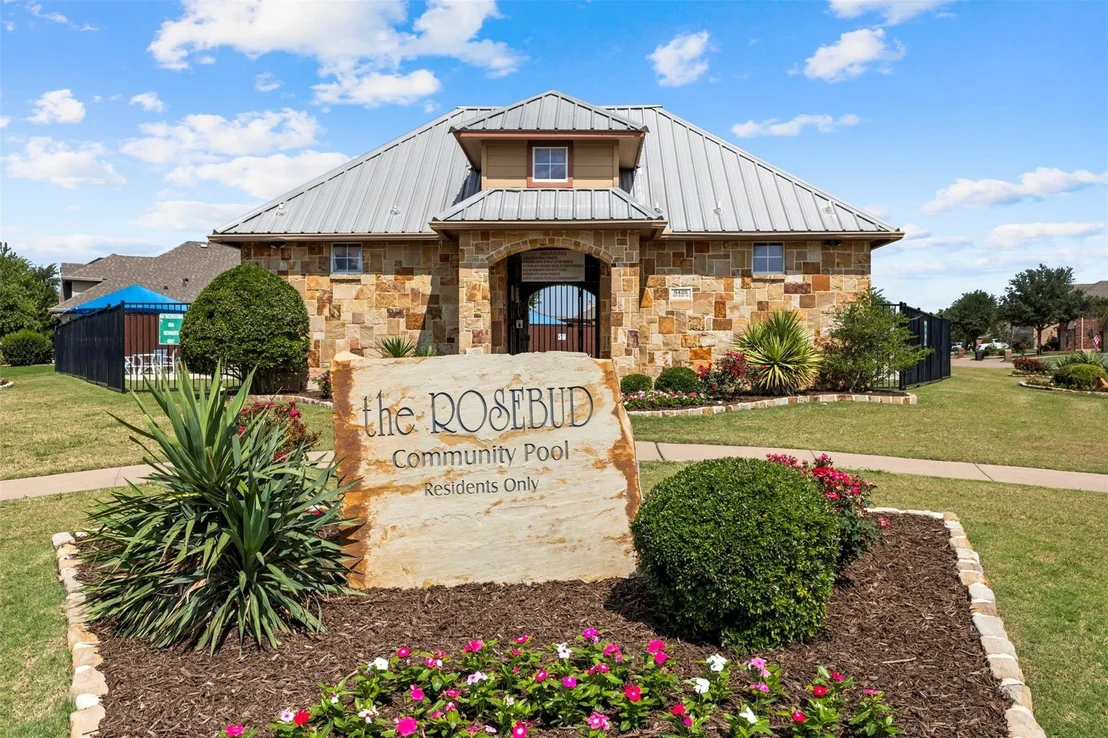
  • Subdivision: THE ROSEBUD SECT 4
  • Land Acres: 0000000215
  • Standard Land Use Code: 1001
  • County Land Use Code: A1
  • State Land Use Code: A1
  • Legal Description 1: LOT 10 BLK 18 THE ROSEBUD SECT 4 .215 AC

Neighborhood

  • School District Name: Midlothian Independent School District
  • Census Tract: 060802

Geography

  • Parcel: 258698
  • Block: 18
  • Lot: 10
  • Municipality: MIDLOTHIAN
  • Latitude: 32.4211
  • Longitude: -97.007

    Address

  • Full Address: 1105 Safrano St
  • Address - House Number: 1105
  • Address - Street Name: Safrano
  • Address - Suffix Type: St
  • State: TX
  • City Name: Midlothian
  • Carrier Code: R011
  • 4-Digit Zip Code: 8938
  • Zip Code: 76065

Valuation

    Tax

  • Tax Year: 2022
  • Tax Amount: $665,076
  • Tax Rate Code Area: 354

    Appraisal Valuation

  • Standard Deviation: 0.2461
  • Valuation Date: Sep 13, 2023
  • Confidence Score: 65
  • Final Value: 445,766
  • High Value: 555,513
  • Low Value: 336,019

    Market Valuation

  • Market Total Value: $466,060
  • Market Land Value: $80,000
  • Market Improvement Value: $386,060

    Assessments Valuation

  • Assessed Year: 2023
  • Assessed Total Value: $378,512

    Exemptions

  • Homeowner Exemption: Yes

    Sales

  • Current Sale Contract Date: Mar 23, 2018
  • Current Sale Recording Date: Mar 27, 2018
  • Current Sale Price:
  • Current Sale Document Type: 70
  • Current Sale Input Document Number: 1808445
  • Previous Sale Recording Date: Oct 24, 2014
  • Previous Sale Contract Date: Oct 22, 2014
  • Previous Sale Amount: $253,800
  • Previous Sale Document Type: 70
Data used for valuation calculations is provided by RealtyHop, and other third party sources

Comparables

Unit
Status
Type
Beds
Baths
ft²
Price/ft²
Asking Price
Listed On
Closing Price
Sold On
HOA + Taxes

About Midlothian


Similar Homes for Sale

Currently no similar homes around

Nearby Rentals

Unit for rent at 6002 14th Street, Midlothian, TX, 76065

$3,550 /mo

  • 5 Beds
  • 3 Baths
  • 2,706 ft²
6002 14th Street, Midlothian, TX, 76065 Listing by Shalove Geter
Unit for rent at 1321 Trophy Court W, Midlothian, TX, 76065

$3,945 /mo

  • 5 Beds
  • 4 Baths
  • 2,500 ft²
1321 Trophy Court W, Midlothian, TX, 76065 Listing by Viren Shah
Unit for rent at 818 Monza Drive, Midlothian, TX, 76065

$3,300 /mo

  • 4 Beds
  • 3 Baths
  • 2,550 ft²
818 Monza Drive, Midlothian, TX, 76065 Listing by Aminat Sodiq Oladunni


Frequently Asked Questions

When was property at 1105 Safrano Street built and last sold?
The property at 1105 Safrano Street was built in 2014 and last sold on Mar 23, 2018 for $300,000.
How much is this home worth?
The estimated value of the home located at 1105 Safrano Street is $440,730.
What are some comparable homes to 1105 Safrano Street?
There are currently no comparable homes to 1105 Safrano Street.