Check Availability
Durham 27703
1105 Poplar Street
$425,000
● House - For Sale

1105 Poplar Street

Durham, NC 27703
bedrooms
3 Beds
bathrooms
2 Baths, 1 Half Bath
square feet
2,063 Ft²
$2,632
Est. Monthly
$148
HOA / Fees

About This Property

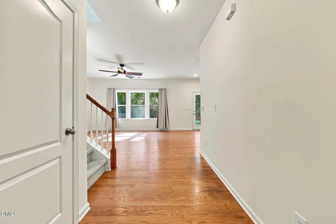
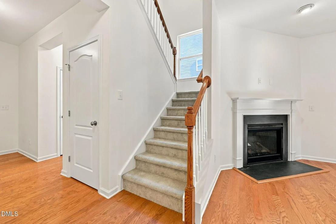
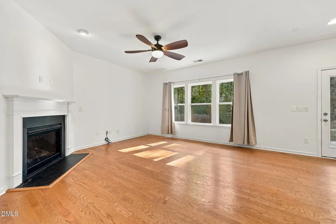
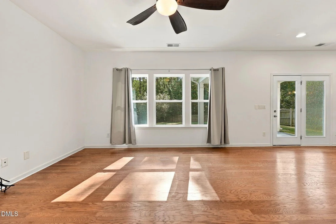
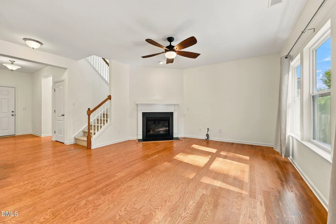
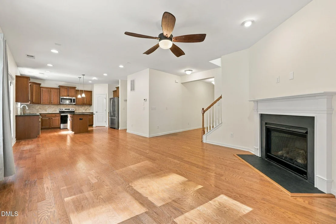
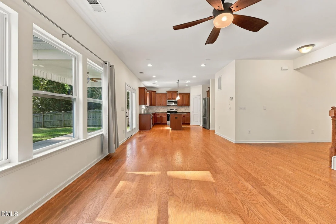
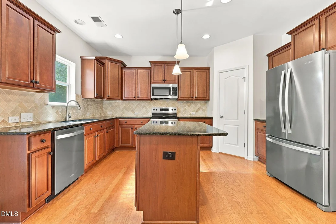
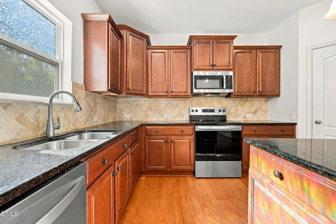
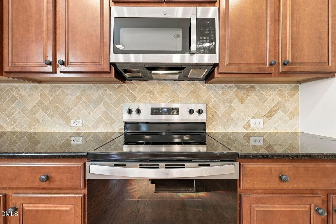
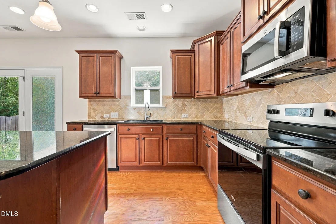
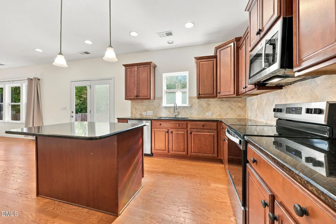
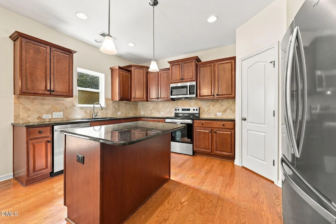
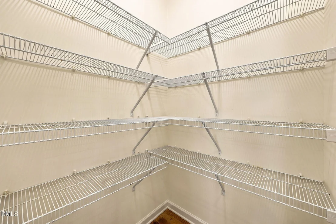
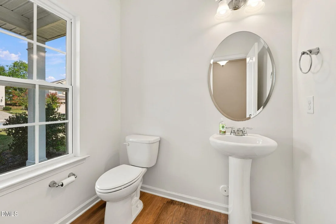
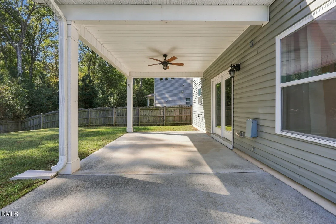
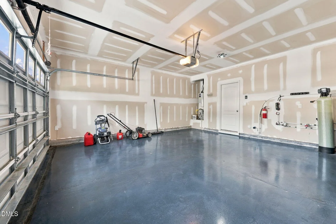
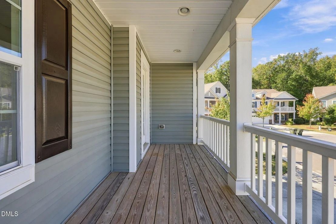
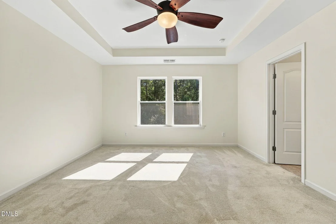
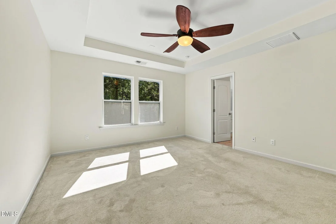
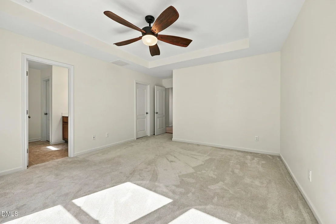
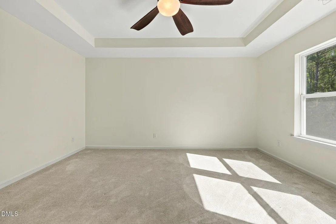
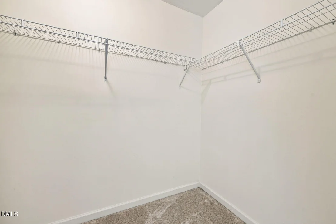
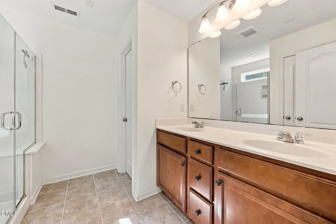
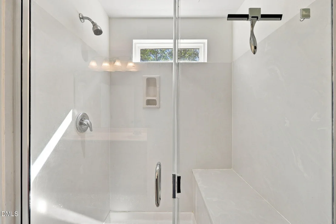
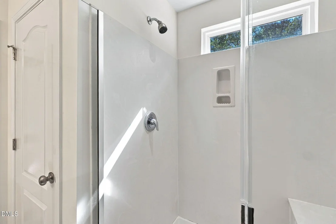
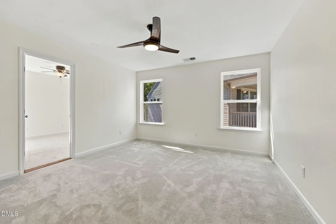
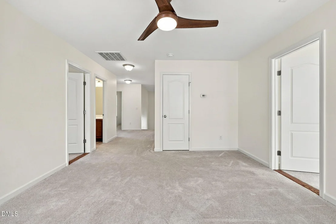
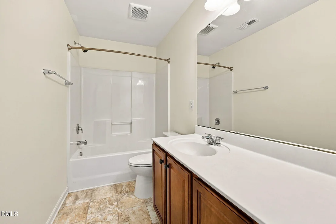
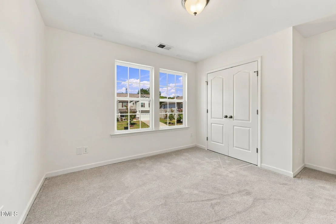
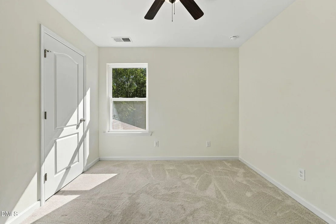
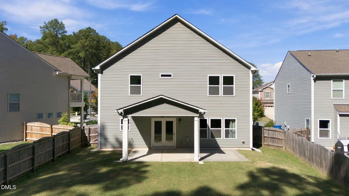
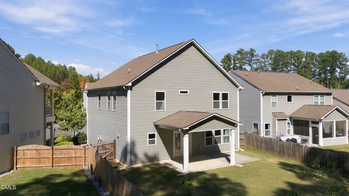
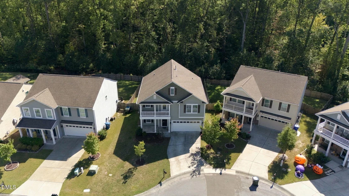
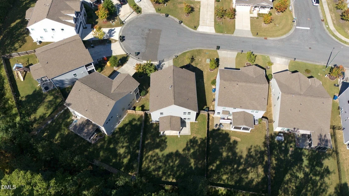
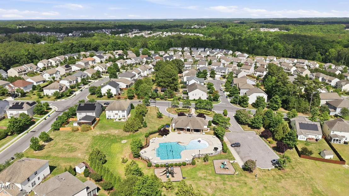
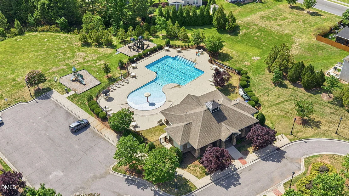
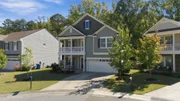
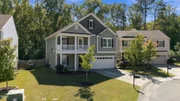
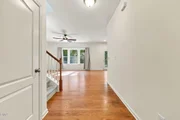
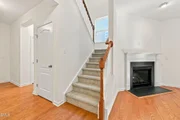
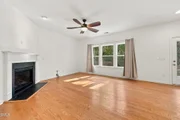
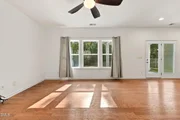
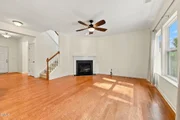
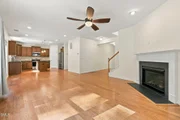
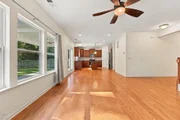
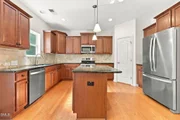
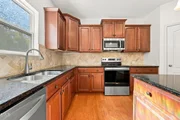
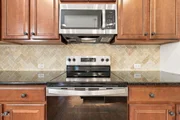
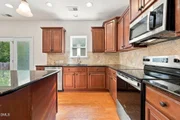
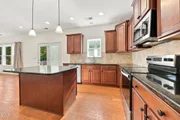
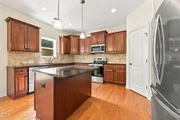
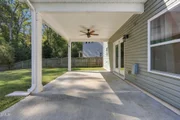
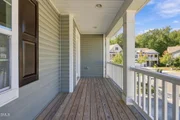
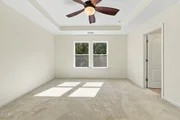
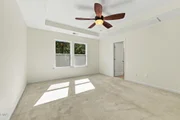
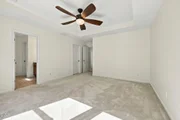
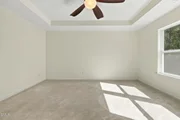
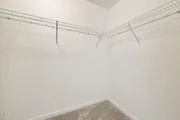
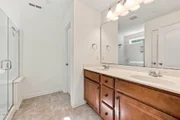
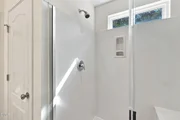
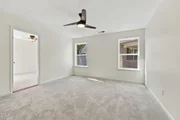
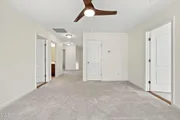
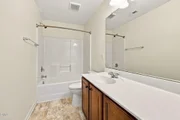
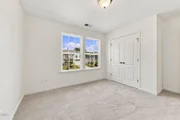
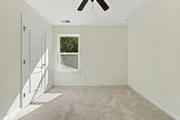
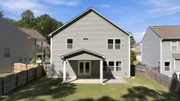
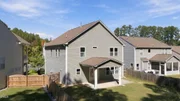
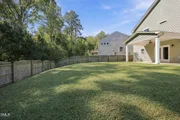
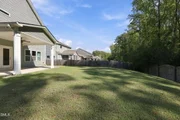
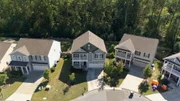
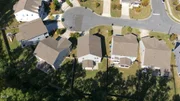
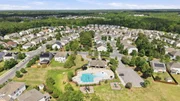
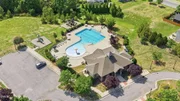
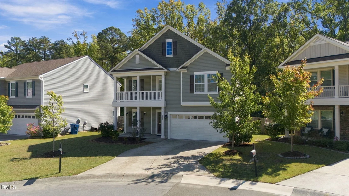
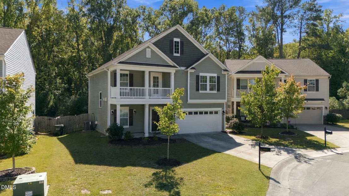
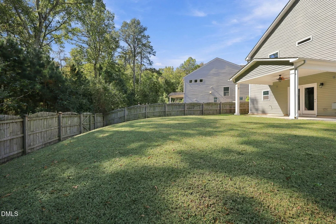
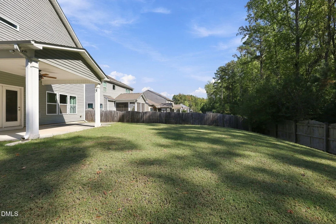
Move-in ready, on a quiet cul-de-sac in Brightwood Trails with 2 car garage. This Craftsman-style 3-bed, 2.5-bath home has spacious rooms, fresh interior paint touch-ups, and an open main level with hardwood floors, granite counters, tile backsplash, and stainless appliances. Recent upgrades include a 2026 dishwasher, a 2025 range/oven, a 2025 washer and dryer, a 2024 refrigerator, a 2024 whole-home Water Filtration/Softener system and recently serviced HVAC. The refrigerator, range/oven, washer, and dryer, and dishwasher all convey. Upstairs, the primary suite has a walk-in closet and a double vanity, and the loft at the top of the stairs works as a home office, second living area, or entertainment space. Out back, a large fenced yard lined with mature hardwoods offers real privacy, and the covered porch extends your living space most of the year. Brightwood Trails has a community pool, playground, and sidewalks. Quick access to I-540, NC-98, and US-70 puts Brier Creek and RTP within easy reach.
Unit Size
2,063 Ft²
Days on Market
13 days
Land Size
0.17 acres
Price per sqft
$206
Property Type
House
Property Taxes
$397
HOA Dues
$148
Year Built
2016

Listed By

Dale Moody
Cornerstone Properties
Donald Moody
Cornerstone Properties

Payment Calculator

Cap Rate Calculator

Last updated: 13 days ago (TMLS #10198707)

Price History

Date / Event Date Event Price
Oct 12, 2026 Listed by Cornerstone Properties $425,000
Listed by Cornerstone Properties
Aug 30, 2024 Sold
Sold
May 15, 2024 Listed by Phi Jacobs Real Estate $425,000
Listed by Phi Jacobs Real Estate
Beautiful Move in Ready Charleston Style home in Durham. Fresh paint and carpet throughout. Open floorplan with hardwood floors on main floor, stainless steel appliances including refrigerator. 3 large bedrooms, 2.5 bathrooms, large second floor loft. This home boasts a large fenced in back yard with hardwood trees for privacy. Covered porch perfect for outdoor entertaining. This home sits on a quiet cul-de-sac lot in the brightwood trails community. Community has sidewalks, playground, and pool. This home is located near HWY 540, HWY98, HWY 70, Briar creek and RTP.. Home price reduced. Bring your buyers !
Sep 28, 2016 Sold
Sold
Sep 15, 2015 Sold
Sold

Property Highlights

Garage
Air Conditioning
Fireplace
Parking Details
Has Garage
Attached Garage
Has Open Parking
Parking Features: Attached, Driveway, Garage, Garage Door Opener
Garage Spaces: 2
Interior Details
Half Bathrooms: 1
Full Bathrooms: 2
Interior Features: Ceiling Fan(s), Double Vanity, High Ceilings, Kitchen Island, Pantry, Recessed Lighting, Stone Counters, Tray Ceiling(s), Walk-In Closet(s)
Appliances: Dishwasher, Dryer, Electric Range, Free-Standing Electric Range, Free-Standing Range, Free-Standing Refrigerator, Gas Water Heater, Microwave, Range, Refrigerator, Stainless Steel Appliance(s), Washer, Washer/Dryer, Water Heater
Flooring Type: Carpet, Hardwood, Laminate, Vinyl, Wood
Laundry Features: Inside, Laundry Room
Rooms: 9
Has Fireplace
Fireplace Features: Living Room
Fireplaces: 1
Exterior Details
Square Footage: 2063
Security Features: Smoke Detector(s)
Architectural Style: Craftsman
Year Built: 2016
Building Area Total: 2063
Levels: Two
Other Structures: None
Construction Materials: Vinyl Siding
Patio and Porch Features: Covered, Front Porch, Patio, Porch
Lot Features: Back Yard
Lot Size Area: 0.17
Lot Size Units: Acres
Lot Size Acres: 0.17
Lot Size Square Feet: 7405
Water Source: Public
Financial Details
Tax Map Number: 073
Tax Assessed Value: $468,574
Tax Annual Amount: $4,762
Utilities Details
Cooling Type: Ceiling Fan(s), Central Air
Heating Type: Forced Air
Sewer : Public Sewer
Location Details
HOA/Condo/Coop Fee Includes: Unknown
HOA/Condo/Coop Amenities: Pool
HOA Fee: $148
HOA Fee Frequency: Quarterly

Building Info

Overview

    General

  • Year Built: 2016
  • Effective Year Built: 2016
  • Bedroom Count: 3
  • Bathroom Count: 3
  • Full Bathrooms: 2
  • Partial Bathrooms: 3
  • Building Condition: 0
  • Building Quality: 0
  • Construction Type: 0
  • Building Style: 15
  • Exterior Walls Type: 0
  • Interior Walls Type: 0
  • Roof Shape Type: 0
  • Roof Cover Type: 0
  • Floor Count: 200
  • Floor Cover: 0
  • Basement Type: 5
  • Basement Area: 0
  • Garage Type: 1
  • Parking Space Count: 0
  • Patio Type: 0
  • Porch Type: 0
  • Pool Type: 0

    Dimensions

  • Lot Size Square Feet: 7,405
  • Lot Size Frontage Feet: 0
  • Total Building Area: 1,972
  • Building Area: 1,972
  • Building Area Measurement: E

    Heating and Cooling

  • Fireplace Count: 1
  • Air Conditioning: 13
  • Heating: 24
  • Heated Square Feet: 1,972
  • Heating Fuel Type: 0

    Utilities

  • Sewer System: 0
  • Water Service: 0

Building

  • Building Type: 0
  • Property Class: R
  • Subdivision: BRIGHTWD TRL PH 06
  • Land Acres: 0000000170
  • Standard Land Use Code: 1001
  • County Land Use Code: 111
  • Legal Description 1: BRIGHTWOOD TRAILS/PH:6/LT #073 PL000195-000277

Neighborhood

  • School District Name: Durham Public Schools
  • School Tax District Code 2: CTY DURHAM
  • Census Tract: 001808

Zoning

  • Zoning: PDR 3.990

Geography

  • Assessors Map Reference: BK 195 PG 277
  • Parcel: 210913
  • Lot: 73
  • Municipality: CITY OF DURHAM
  • Latitude: 35.9584
  • Longitude: -78.8061

    Address

  • Full Address: 1105 Poplar St
  • Address - House Number: 1105
  • Address - Street Name: Poplar
  • Address - Suffix Type: St
  • State: NC
  • City Name: Durham
  • Carrier Code: R043
  • 4-Digit Zip Code: 9861
  • Zip Code: 27703

Valuation

    Tax

  • Tax Year: 2023
  • Tax Amount: $334,774

    Appraisal Valuation

  • Standard Deviation: 0.1694
  • Valuation Date: Oct 25, 2023
  • Confidence Score: 78
  • Final Value: 440,020
  • High Value: 514,601
  • Low Value: 365,440

    Market Valuation

  • Market Total Value: $255,572
  • Market Land Value: $51,508
  • Market Improvement Value: $204,064

    Assessments Valuation

  • Assessed Year: 2023
  • Assessed Total Value: $255,572
  • Assessed Land Value: $51,508
  • Assessed Improvements Value: $204,064

    Sales

  • Current Sale Contract Date: Sep 28, 2016
  • Current Sale Recording Date: Sep 28, 2016
  • Current Sale Price:
  • Current Sale Document Type: 68
  • Current Sale Input Document Number: 2016033483
  • Previous Sale Recording Date: Sep 15, 2015
  • Previous Sale Contract Date: Sep 14, 2015
  • Previous Sale Amount: $708,000
  • Previous Sale Document Type: 68
Data used for valuation calculations is provided by RealtyHop, and other third party sources

Comparables

Unit
Status
Type
Beds
Baths
ft²
Price/ft²
Asking Price
Listed On
Closing Price
Sold On
HOA + Taxes

About Durham


Similar Homes for Sale

Currently no similar homes around

Nearby Rentals

Unit for rent at 1907 S Miami, Durham, NC, 27703
$1,100 /mo

  • 1 Bed
  • 1 Bath
1907 S Miami #UNITA, Durham, NC, 27703 Listing by Sam Jordan
Unit for rent at 4009 Omer Lane, Durham, NC, 27703

$2,145 /mo

  • 3 Beds
  • 2 Baths
  • 1,760 ft²
4009 Omer Lane, Durham, NC, 27703 Listing by Vincent Thai
Unit for rent at 8 Duck Pond Court, Durham, NC, 27703

$2,200 /mo

  • 3 Beds
  • 3 Baths
  • 1,989 ft²
8 Duck Pond Court, Durham, NC, 27703 Listing by Johnna Spivey


Frequently Asked Questions

When was property at 1105 Poplar Street built and last sold?
The property at 1105 Poplar Street was built in 2016 and last sold on Sep 28, 2016 for $258,000.
How much is this home worth?
The estimated value of the home located at 1105 Poplar Street is $431,991.
What are some comparable homes to 1105 Poplar Street?
There are currently no comparable homes to 1105 Poplar Street.