



1105 HARVEY ROAD


About This Property
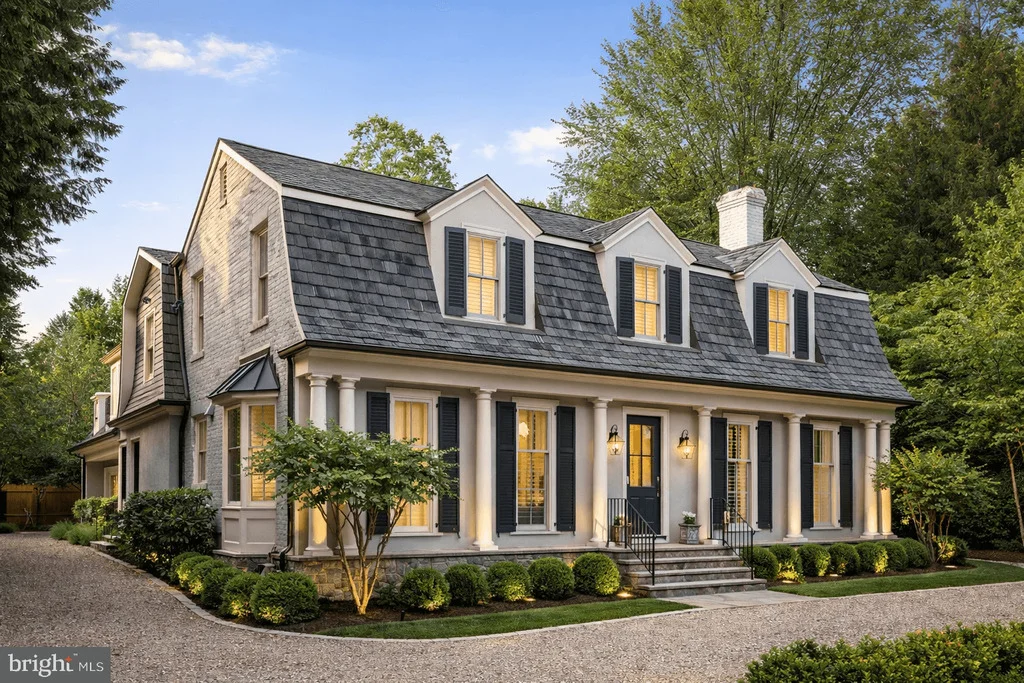
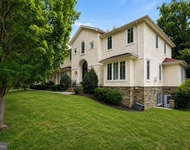
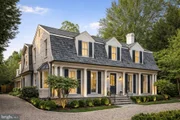
The stately facade is defined by beautifully proportioned French Colonial architecture, highlighted by a distinctive mansard-style roofline, symmetrical dormer windows, and traditional shutters that create an immediate sense of refinement and balance. The front of the home was redesigned with substantial round columns and stone accents while the circular driveway and manicured landscaping enhance the estate-like setting. Mature trees provide both privacy and a serene, park-like environment.
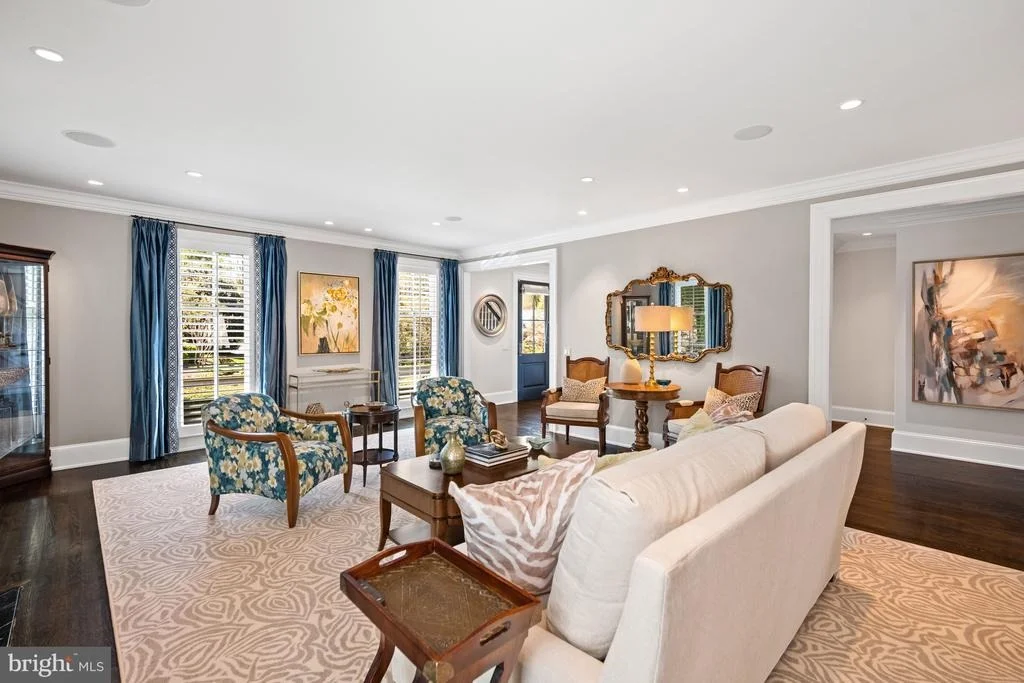
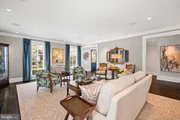
Inside, the home is fully updated and meticulously maintained, featuring elegant dark wood floors throughout and a layout designed for both formal entertaining and comfortable everyday living. The large formal living room is anchored by a remote-controlled gas fireplace, while the elegant first-floor office showcases custom cabinetry and refined detailing. Designer light fixtures, custom plantation shutters, and built-in cabinetry throughout further elevate the home's polished aesthetic.
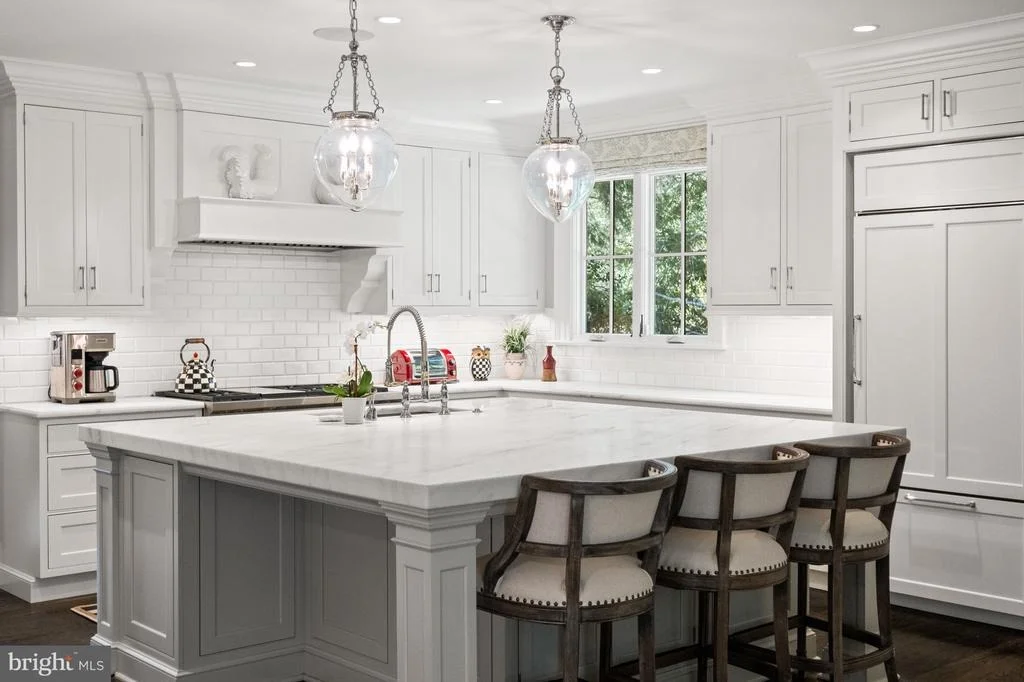
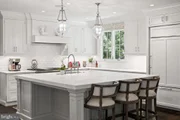
At the heart of the residence, the all-white chef's kitchen offers both beauty and function, featuring inset cabinetry, an oversized marble island, paneled Sub-Zero refrigerator, Wolf range and cooktop, paneled Bosch dishwasher, built-in under-counter microwave, and approximately nine feet of glass display cabinetry. A walk-in pantry provides additional storage and convenience, making the space ideal for both daily living and entertaining.
The home includes four bedrooms and five-and-a-half baths, with a thoughtfully designed guest suite that functions as a private retreat. The suite features an oversized living room with custom built-ins, a spacious bedroom, and a marble bath, offering exceptional flexibility for guests or extended stays. An elevator services all three floors, ensuring ease of access throughout the home.
Modern comfort and convenience are seamlessly integrated, with the entire house wired for sound and media and supported by a commercial-grade Kohler whole-house generator. Additional features include a walk-in linen and coat closet, multiple custom built-ins, and an oversized three-car garage.
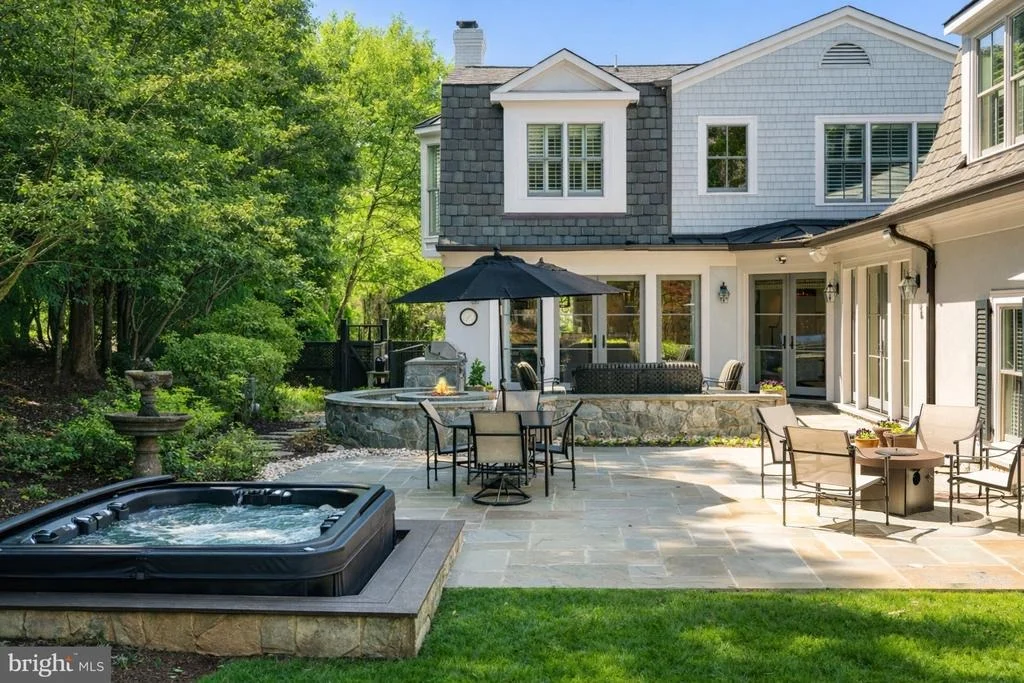
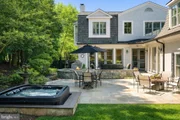
Outdoor living is equally impressive. The expansive two-tiered flagstone patio is designed for year-round enjoyment and includes a built-in gas firepit, built-in gas grill, and a new sunken Caldera spa surrounded by stone and Ipe decking. Professional landscaping, elegant water features, and thoughtfully designed exterior lighting set on timers and sensors to provide both ambiance and security.
The home has been renovated and expanded significantly over the years as reflected in its current stucco and stone siding, architectural shingle roof, all new windows and exterior doors, a covered side porch, a garage addition with guest suite above, a back stairway, and an expanded lower level, which offers versatile space including a workout area, butler kitchen, full bath, and large finished storage.
Combining timeless architecture, modern systems, and exceptional outdoor living, this Langley Farms residence presents a rare opportunity to own a fully redesigned and meticulously maintained home in one of McLean's most prestigious and historic neighborhoods.
Payment Calculator
Your Estimated Monthly Payment
Cap Rate Calculator
What does this mean?
Based on our analysis, the cap rate of this property is 1.25%. A negative cap rate indicates that the property might not be feasible as an income-producing asset. The median cap rate for a near zip code 11238 is 4.23%.
How much can I actually make?
Actual monthly rental income may vary between $4,760 and $7,140 depending on unit-specific characteristics. You can change the amount using the slider to further explore.
How is cap rate calculated?
Cap Rate = Net Operating Income (NOI) / Property Asset Value.
When calculating the cap rate, we assume 100% occupancy. Leverage (mortgage) is not considered.
Cap Rate provided by RealtyHop and RentHop, learn more about cap rate here.
Price History
| Date / Event | Date | Event | Price |
|---|---|---|---|
| Jun 16, 2026 | Sold | ||
| Sold | |||
| Apr 30, 2026 | In contract | - | |
| In contract | |||
| Apr 28, 2026 | Listed by Washington Fine Properties, LLC | $4,495,000 | |
| Listed by Washington Fine Properties, LLC | |||
| Sep 13, 2021 | Sold | ||
| Sold | |||
| Jun 4, 2021 | No longer available | - | |
| No longer available | |||


Property Highlights
Building Info
Comparables
Status
Price/ft²
Listed On
Sold On
About McLean
Similar Homes for Sale
Currently no similar homes aroundNearby Rentals

Washington Fine Properties, LLC
Last Updated: 3 hours ago
Data Source: Bright MLS , MLS# VAFX2306682
 Your Privacy Choices
Phone: 425-283-2930
Address: 335 Madison Avenue, New York, NY 10017