See Home Value
Commerce City 80022
11041 Richfield Cir
$519,000
● House - Off Market

11041 Richfield Cir

Commerce City, CO 80022
bedrooms
3 Beds
bathrooms
2 Baths, 1 Half Bath
square feet
2,128 Ft²
$3,152
Est. Monthly
$37
HOA / Fees

About This Property

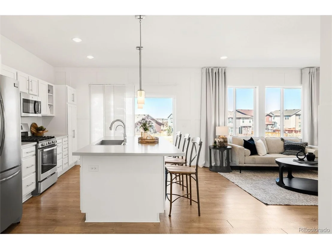
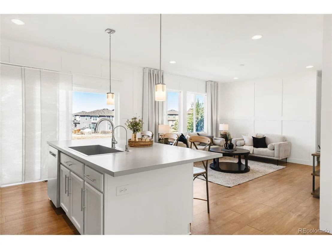
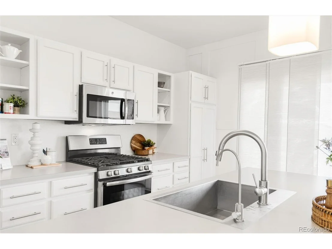
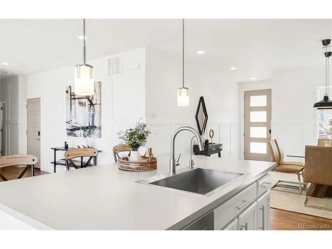
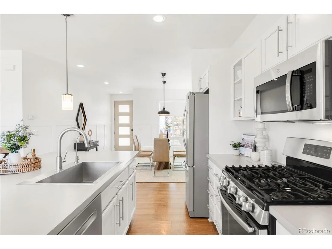
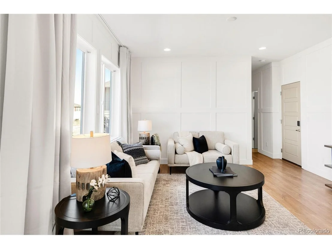
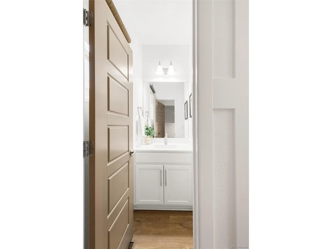
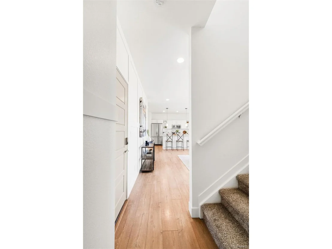
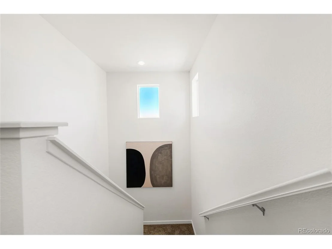
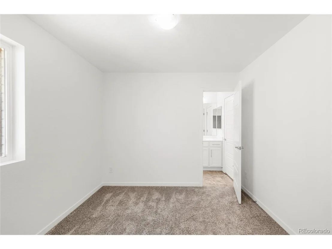
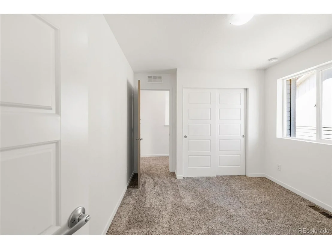
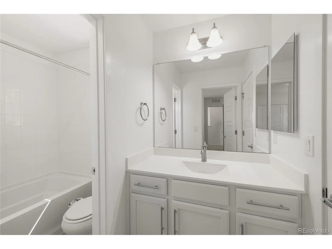
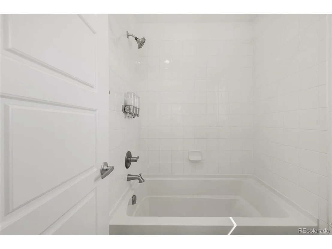
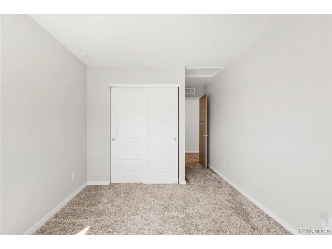
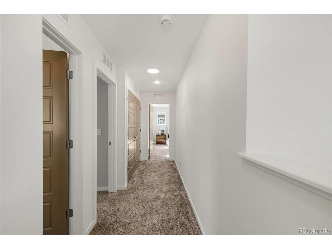
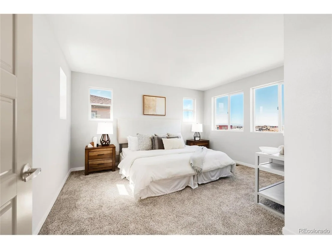
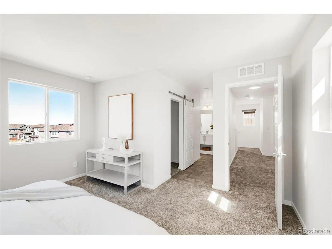
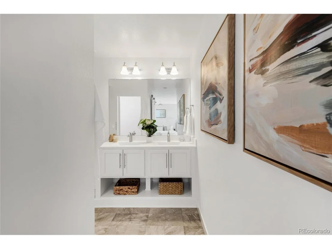
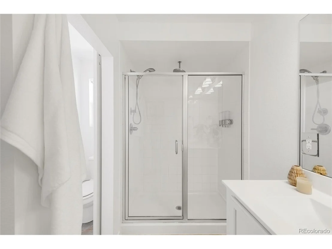
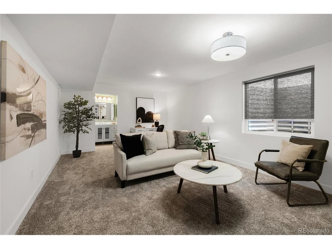
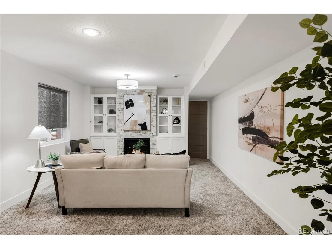
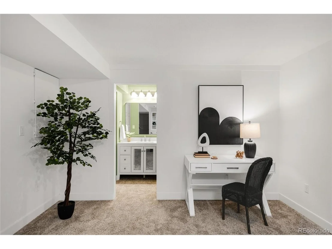
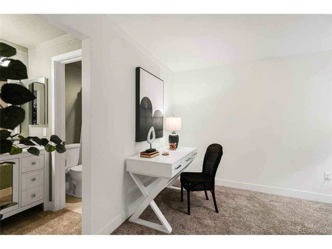
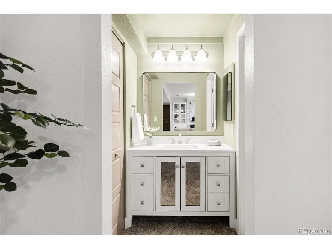
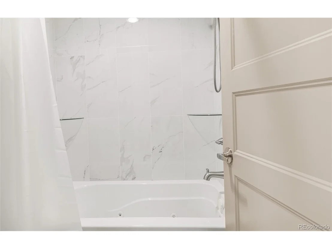
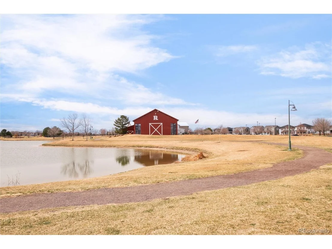
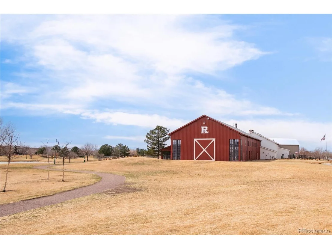
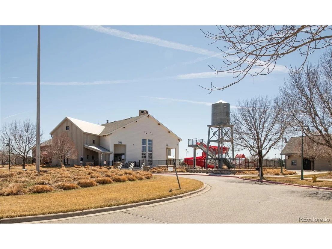
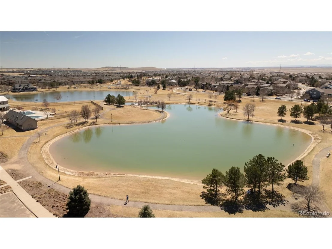
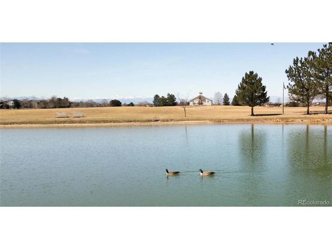
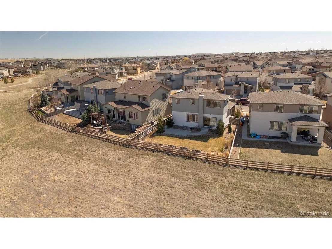
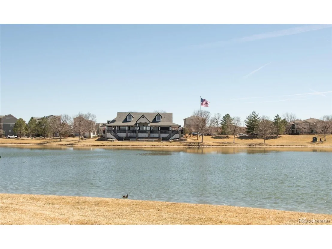
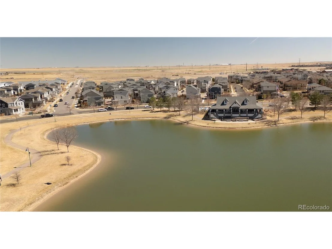
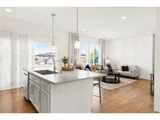
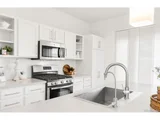
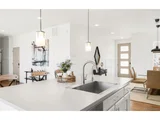
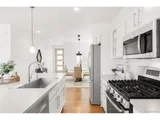
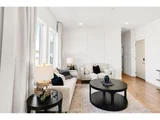
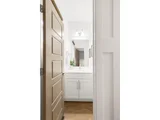
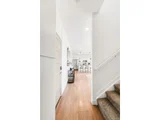
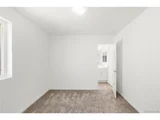
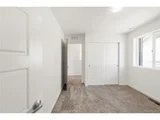
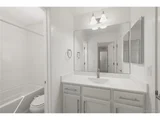
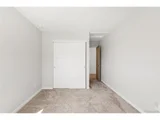
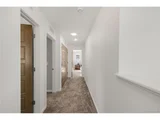
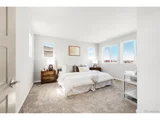
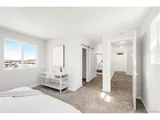
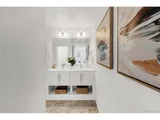
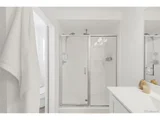
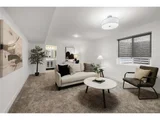
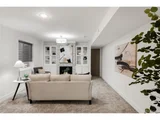
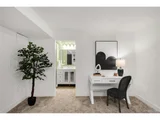
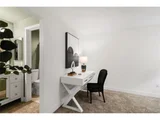
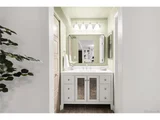
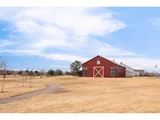
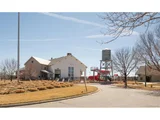
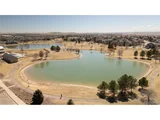
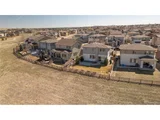
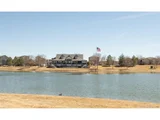
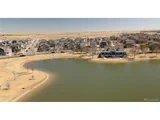
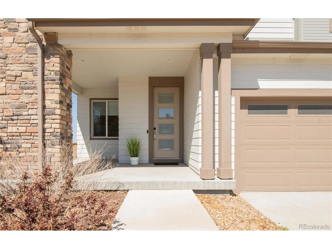
Nestled in a vibrant community that backs to a greenbelt, this beautifully maintained Reunion home is bathed in generous natural light. An open floorplan unfolds with large windows and a bright, neutral color palette. Anchored by an oversized island, the kitchen showcases stainless steel appliances, all-white cabinetry and a dedicated dining space. The expansive primary suite boasts an en-suite bath with dual sinks, a walk-in closet and mountain views. A thoughtfully finished basement enhances livability with a gas fireplace, full bath with jetted tub and flexible space for guests, a home office or additional living. The backyard retreat is a gardener's dream with raised beds, grapevines, berries, herbs and fragrant rose bushes - all framed by stunning mountain views. Residents enjoy seamless access to scenic trails, the greenbelt, a recreation center, pool, amphitheater, a local coffee shop and events including holiday celebrations, summer movie nights, food trucks and fireworks.
Unit Size
2,128 Ft²
Days on Market
-
Land Size
0.11 acres
Price per sqft
$244
Property Type
House
Property Taxes
$566
HOA Dues
$37
Year Built
2016

Payment Calculator

Cap Rate Calculator

Last updated: 3 months ago (REcolorado MLS #IRE8582527)

Price History

Date / Event Date Event Price
Jun 18, 2025 Sold
Sold
May 26, 2025 In contract -
In contract
May 9, 2025 Listed by Milehimodern $519,000
Listed by Milehimodern
Nestled in a vibrant community that backs to a greenbelt, this beautifully maintained Reunion home is bathed in generous natural light. An open floorplan unfolds with large windows and a bright, neutral color palette. Anchored by an oversized island, the kitchen showcases stainless steel appliances, all-white cabinetry and a dedicated dining space. The expansive primary suite boasts an en-suite bath with dual sinks, a walk-in closet and mountain views. A thoughtfully finished basement enhances livability with a gas fireplace, full bath with jetted tub and flexible space for guests, a home office or additional living. The backyard retreat is a gardener's dream with raised beds, grapevines, berries, herbs and fragrant rose bushes - all framed by stunning mountain views. Residents enjoy seamless access to scenic trails, the greenbelt, a recreation center, pool, amphitheater, a local coffee shop and events including holiday celebrations, summer movie nights, food trucks and fireworks.
May 7, 2025 No longer available -
No longer available
Apr 27, 2025 In contract -
In contract
Show More

Property Highlights

Garage
Air Conditioning
Fireplace

Building Info

Overview

    General

  • Year Built: 2016
  • Effective Year Built: 2016
  • Building Count: 1
  • Total Rooms: 6
  • Bedroom Count: 3
  • Bathroom Count: 3
  • Full Bathrooms: 2
  • Partial Bathrooms: 3
  • Bathroom Plumbing Fixtures: 12
  • Building Condition: 6
  • Building Quality: 7
  • Construction Type: 6
  • Building Style: 0
  • Exterior Walls Type: 19
  • Interior Walls Type: 3
  • Roof Shape Type: 8
  • Roof Cover Type: 14
  • Floor Count: 200
  • Floor Cover: 0
  • Basement Type: 8
  • Basement Area: 570
  • Garage Type: 1
  • Garage Square Area: 500
  • Parking Space Count: 2
  • Patio Type: 0
  • Porch Type: 8
  • Pool Type: 0

    Dimensions

  • Lot Size Square Feet: 4,928
  • Total Building Area: 2,748
  • Gross Building Area: 2,748
  • Building Area: 1,678
  • Building Area Measurement: L

    Heating and Cooling

  • Air Conditioning: 1
  • Heating: 4
  • Heated Square Feet: 1,678
  • Heating Fuel Type: 0

    Utilities

  • Sewer System: 0
  • Water Service: 0

Building

  • Building Type: 0
  • Property Class: R
  • Subdivision: REUNION D
  • Land Acres: 0000000113
  • Standard Land Use Code: 1001
  • County Land Use Code: 1112
  • Legal Description 1: REUNION FLG NO 22 LOT 11

Neighborhood

  • School District Name: Brighton School District 27J
  • School Tax School District: SD 27-BRIGHTON
  • Census Tract: 008538

Geography

  • Account Number: R0184122
  • Parcel: R0184122
  • Lot: 11
  • Meridian: SEC 09 QTR 2 TWN 02S RNG 66W
  • Latitude: 39.8961
  • Longitude: -104.783

    Address

  • Full Address: 11041 Richfield Cir
  • Address - House Number: 11041
  • Address - Street Name: Richfield
  • Address - Suffix Type: Cir
  • State: CO
  • City Name: Commerce City
  • Carrier Code: R015
  • 4-Digit Zip Code: 0667
  • Zip Code: 80022

Valuation

    Tax

  • Tax Year: 2022
  • Tax Amount: $559,820
  • Tax Rate Code Area: 56-561

    Appraisal Valuation

  • Standard Deviation: 0.112
  • Valuation Date: May 17, 2023
  • Confidence Score: 88
  • Final Value: 531,718
  • High Value: 591,306
  • Low Value: 472,129

    Market Valuation

  • Market Total Value: $529,000
  • Market Land Value: $93,000
  • Market Improvement Value: $436,000

    Assessments Valuation

  • Assessed Year: 2023
  • Assessed Total Value: $35,790
  • Assessed Land Value: $6,290
  • Assessed Improvements Value: $29,500

    Sales

  • Current Sale Contract Date: Aug 17, 2016
  • Current Sale Recording Date: Sep 01, 2016
  • Current Sale Price:
  • Current Sale Document Type: 68
  • Current Sale Input Document Number: 2016000072937
Data used for valuation calculations is provided by RealtyHop, and other third party sources

Comparables

Unit
Status
Type
Beds
Baths
ft²
Price/ft²
Asking Price
Listed On
Closing Price
Sold On
HOA + Taxes

About Commerce City


Similar Homes for Sale

Currently no similar homes around

Nearby Rentals


Frequently Asked Questions

When was property at 11041 Richfield Circle built and last sold?
The property at 11041 Richfield Circle was built in 2016 and last sold on Aug 17, 2016 for $285,056.
How much is this home worth?
The estimated value of the home located at 11041 Richfield Circle is $525,257.
What are some comparable homes to 11041 Richfield Circle?
There are currently no comparable homes to 11041 Richfield Circle.