See Home Value
Mount Prospect 60056
1104 W Central Road
$304,000
● House - Off Market

1104 W Central Road

Mount Prospect, IL 60056
bedrooms
3 Beds
bathrooms
1 Bath
square feet
1,120 Ft²
$1,951
Est. Monthly
9.21%
Cap Rate

About This Property

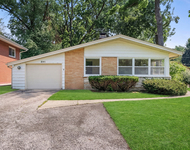
Welcome to this Ranch Style Brick home which is well maintained by longtime homeowner and the 1 1/2 car attached garage is an added convenience. It's a nice single level home in a quiet neighborhood. The hidden gem of the house is the large finished attic measuring 38 feet by 13 feet which could be used as storage; Study or office area. The home is upgraded throughout with new modern fixtures; new appliances such as SS Whirlpool freezer/refrigrator; GE stove; Larson energy efficient storm door; cordless blinds; wireless doorbell. The Whirlpool Washer; Dryer and Chamberlain 1 1/4 HP Smart garage door opener is less than 4 years old. The bathroom tile / Koehler shower system was upgraded in 2023 with new American Standard toilet. There is a large linen closet in the bathroom. The Real Estate tax for Year 2022 is $5,319. As you enter the living room you will be greeted with the natural light beaming on the hardwood floor which lead to an open concept dining room with a full view of the huge backyard. There is a nice size storage in the backyard. There is no large trees hovering around the house blocking sunlight. The house is painted in neutral color. Heating system was installed Nov 2017. A/C installed April 2015. The A/C and heating system has received yearly tune up / maintenance. The roof was installed in 2004. New gutters with leaf guards 10 years ago. The sewer system has received every 3 yrs rodding as maintenance to keep the water flowing smoothly. Air duct cleaning is done on a regular basis to keep the vents clear. Home is just a few minutes walk to Metra Train; Melas Park and on the next block 1000 West Central Road is Mt Prospect community workout place which also has an indoor hockey ring. There is no basement and don't have to worry about basement flooding if sump pump fails or electric goes off during heavy rain. Don't miss this chance to own this home with good schools located within 1 mile at a great price.  Being sold "As Is".
Unit Size
1,120 Ft²
Days on Market
-
Land Size
-
Price per sqft
$274
Property Type
House
Property Taxes
$443
HOA Dues
-
Year Built
1955

Payment Calculator

Cap Rate Calculator

Last updated: 3 years ago (MRED MLS #11950195)

Price History

Date / Event Date Event Price
Apr 15, 2024 Sold
Sold
Dec 21, 2023 Listed by Prello Realty, Inc $307,000
Listed by Prello Realty, Inc

Property Highlights

Air Conditioning

Building Info

Overview

    General

  • Year Built: 1955
  • Effective Year Built: 1955
  • Building Count: 1
  • Total Rooms: 6
  • Bedroom Count: 3
  • Bathroom Count: 1
  • Full Bathrooms: 1
  • Partial Bathrooms: 1
  • Building Condition: 6
  • Building Quality: 7
  • Construction Type: 12
  • Building Style: 3
  • Exterior Walls Type: 24
  • Interior Walls Type: 0
  • Roof Shape Type: 0
  • Roof Cover Type: 15
  • Floor Count: 100
  • Living Units: 1
  • Floor Cover: 0
  • Basement Type: 7
  • Basement Area: 0
  • Garage Type: 1
  • Parking Space Count: 1
  • Patio Type: 0
  • Porch Type: 0
  • Pool Type: 0

    Dimensions

  • Lot Size Square Feet: 7,500
  • Lot Size Depth Feet: 1,500
  • Lot Size Frontage Feet: 500
  • Total Building Area: 1,120
  • Gross Building Area: 1,120
  • Building Area: 1,120
  • Building Area Measurement: L

    Heating and Cooling

  • Air Conditioning: 1
  • Heating: 24
  • Heated Square Feet: 1,120
  • Heating Fuel Type: 0

    Utilities

  • Sewer System: 0
  • Water Service: 0

Building

  • Building Type: 0
  • Property Class: R
  • Subdivision: CENTRALWOOD SUB
  • Land Acres: 0000000172
  • Standard Land Use Code: 1001
  • County Land Use Code: 2-03
  • Legal Description 1: (CENTRALWOOD) SUB LOCATED IN WH SE SEC 33-42-11

Neighborhood

  • School District Name: Township High School District 214
  • Census Tract: 802802

Geography

  • District: 38
  • Parcel: 03-33-417-020-0000
  • Block: 6
  • Lot: 11
  • Meridian: SEC 33 TWN 42N RNG 11E
  • Municipality: WHEELING
  • Latitude: 42.0666
  • Longitude: -87.9528

    Address

  • Full Address: 1104 W Central Rd
  • Address - House Number: 1104
  • Street Direction: W
  • Address - Street Name: Central
  • Address - Suffix Type: Rd
  • State: IL
  • City Name: Mount Prospect
  • Carrier Code: C062
  • 4-Digit Zip Code: 2224
  • Zip Code: 60056

Valuation

    Tax

  • Tax Year: 2022
  • Tax Amount: $531,897
  • Tax Rate Code Area: 38020

    Appraisal Valuation

  • Standard Deviation: 0.1011
  • Valuation Date: Mar 20, 2024
  • Confidence Score: 90
  • Final Value: 291,693
  • High Value: 321,185
  • Low Value: 262,201

    Market Valuation

  • Market Total Value: $240,000
  • Market Land Value: $75,000
  • Market Improvement Value: $165,000

    Assessments Valuation

  • Assessed Year: 2023
  • Assessed Total Value: $24,000
  • Assessed Land Value: $7,500
  • Assessed Improvements Value: $16,500

    Sales

  • Current Sale Contract Date: Jul 27, 2000
  • Current Sale Recording Date: Aug 01, 2000
  • Current Sale Price:
  • Current Sale Document Type: 71
  • Current Sale Input Document Number: 00579415
  • Previous Sale Recording Date: Jul 12, 1994
  • Previous Sale Contract Date: Jul 11, 1994
  • Previous Sale Amount: $189,000
  • Previous Sale Document Type: 71

    Financing

  • First Mortgage Financing Type: ADJ
Data used for valuation calculations is provided by RealtyHop, and other third party sources

Comparables

Unit
Status
Type
Beds
Baths
ft²
Price/ft²
Asking Price
Listed On
Closing Price
Sold On
HOA + Taxes

About Mount Prospect


Similar Homes for Sale

Currently no similar homes around

Nearby Rentals

Unit for rent at 529 E Lincoln Street, Mount Prospect, IL, 60056

$2,700 /mo

  • 3 Beds
  • 1 Bath
529 E Lincoln Street, Mount Prospect, IL, 60056 Listing by Claudiu Popescu
Unit for rent at 1522 Stonegate Manor, Mount Prospect, IL, 60056

$3,100 /mo

  • 3 Beds
  • 2 Baths
1522 Stonegate Manor #1522, Mount Prospect, IL, 60056 Listing by William Farrell
Unit for rent at 301 N Derbyshire Avenue, Arlington Heights, IL, 60004

$2,850 /mo

  • 4 Beds
  • 1 Bath
  • 1,622 ft²
301 N Derbyshire Avenue, Arlington Heights, IL, 60004 Listing by Danielle Dowell


Frequently Asked Questions

When was property at 1104 West Central Road built and last sold?
The property at 1104 West Central Road was built in 1955 and last sold on Jul 27, 2000 for $157,500.
How much is this home worth?
The estimated value of the home located at 1104 West Central Road is $0.
What are some comparable homes to 1104 West Central Road?
There are currently no comparable homes to 1104 West Central Road.