See Home Value
$1,666,000
● House - Off Market

1104 TRINITY DR

ALEXANDRIA, VA 22314
bedrooms
5 Beds
bathrooms
5 Baths, 1 Half Bath
square feet
3,158 Ft²
$1,805,333
RealtyHop Estimate
14.62%
Since Apr 1, 2021
DC-Washington
Primary Model

About This Property

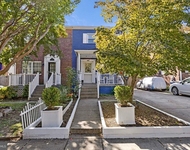
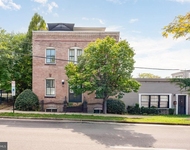
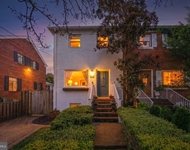
Over 3800 sqft of top-of-the-line features, 1104 Trinity is a complete overhaul of the original home. Old Glory Property Construction presents the epitome of functional, sophisticated living. Contemporary style, married with sleek features and appliances, topped with high quality finishes, is crafted for the modern family. A stately exterior, outfit with James Hardie siding and Plygem composite trim, commands the property. A cupola catches the eye during the day and provides awesome twilight views. The covered front porch is made with composite deck material, preventing wood rot and insect damage. Beginning in the spacious foyer, red oak hardwoods cover the first and second levels. The foyer touches the office, lined with classic wainscoting and set apart to minimize distractions. An open flexible space sits between the gourmet kitchen and family room, perfect casual breakfast area. The kitchen is a chef's dream and built for entertaining! Oak cabinets and top-of-the-line stainless steel appliances, including 36" dual fuel gas range. The quartz waterfall counter adds elegant finish and matches the butler's pantry, offering extra counter space. The kitchen extends to a coffee / wet bar, the counters accented by light grey textured backsplash and the sink and beverage chiller create the ultimate cappuccino or cocktail counter. The elegant formal dining room off the kitchen was made for hosting friends and family. The family room is stunning - three walls with full height windows guarantee sunlight all day, everyday. The French doors open to the two-tiered deck. The generous upper tier is composite deck material, matching the front, and the lower tier is original brick. Access the deck from the family room or kitchen - guests can flow freely in and out of the home as you host. Both levels of the deck step down to the yard, where $35k has defined hard- and landscaping, creating a destination retreat in your backyard. The cupola is the center of the upper level with two-story ceilings framing a geometrical light fixture. The luxurious primary bath is nearly as spacious as the bedroom and walk-in closet; dual vanities with granite countertops occupy two walls, the water closet found on the farthest side of the room. The walk-in shower embodies a spa atmosphere with three showerheads, marble trim and illuminated niche in the wall for upscale and practical storage. Two bedrooms share a connected bath and the fourth bed uses the hall bath, accessible from in the room. All baths feature granite countertops and marble trim showers. The laundry room is lined with fleur de lis tile, creating a vintage feel modernized by the simple white tile backdrop and GE appliances. The lower level offers the fifth bedroom, full bath, finished storage and utility room. A rec. room features an electric fireplace, white painted brick and stone highlight the wooden mantle. The fireplace has an LED insert, lowering maintenance costs and increasing safety. Utility room houses HVAC, 5 zoned cooling / heating system for precise temperature control in every room, and Viega water distribution manifold, preventing loss of water pressure to any faucet in the home. The 1 car garage has additional storage and custom drain at the base of the driveway to prevent flooding during a heavy rain. The gravel driveway fits 2 cars and is permeable to absorb excess water. The roof is certainteed Landmark architectural shingles on the house and standing seam metal over the porch and cupola. The windows are Anderson with composite black frames on the interior and exterior. 1104 Trinity is only 3 stop signs to Duke Street, a main thoroughfare to Old Town, I-395 access, King Street Metro and Amtrak ALX, and 2 stops to N Quaker Lane, your route to Bradlee Shopping Centre, T.C. Williams High School, or Shirlington. Less than a mile to Angel Park - set up camp on the weekends to play basketball or picnic with friends. 4 min. to MacArthur Elementary and 6 to Bishop Ireton High School.

Unit Size
3,158 Ft²
Days on Market
-
Land Size
0.24 acres
Price per sqft
$499
Property Type
House
Property Taxes
$694
HOA Dues
-
Year Built
1951

Payment Calculator

Cap Rate Calculator

Last updated: 4 years ago (Bright MLS #VAAX248466)

Price History

Date / Event Date Event Price
Mar 12, 2021 Sold
Sold
Feb 9, 2021 Listed by Long & Foster Real Estate, Inc. $1,575,000
Listed by Long & Foster Real Estate, Inc.
Mar 25, 2020 Sold
Sold

Property Highlights

Air Conditioning
Fireplace

Building Info

Overview

    General

  • Year Built: 1951
  • Effective Year Built: 2020
  • Bedroom Count: 0
  • Bathroom Count: 5
  • Full Bathrooms: 4
  • Partial Bathrooms: 5
  • Bathroom Plumbing Fixtures: 12
  • Building Condition: 3
  • Building Quality: 2
  • Construction Type: 12
  • Building Style: 0
  • Exterior Walls Type: 2
  • Interior Walls Type: 0
  • Roof Shape Type: 1
  • Roof Cover Type: 15
  • Floor Count: 200
  • Floor Cover: 0
  • Basement Type: 3
  • Basement Area: 1,272
  • Garage Type: 17
  • Garage Square Area: 390
  • Parking Space Count: 1
  • Patio Type: 0
  • Porch Type: 7
  • Pool Type: 0

    Dimensions

  • Lot Size Square Feet: 10,454
  • Total Building Area: 3,954
  • Building Area: 3,954
  • Building Area Measurement: L

    Heating and Cooling

  • Fireplace Count: 1
  • Air Conditioning: 1
  • Heating: 3
  • Heated Square Feet: 3,954
  • Heating Fuel Type: 0

    Utilities

  • Sewer System: 0
  • Water Service: 0

Building

  • Building Type: 0
  • Property Class: R
  • Subdivision: COLLEGE PARK
  • Land Acres: 0000000240
  • Standard Land Use Code: 1001
  • County Land Use Code: 100
  • Legal Description 1: LOT 5 BLK 4 SEC 4 COLLEGE PARK

Neighborhood

  • School District Name: Alexandria City Public Schools
  • Census Tract: 200801

Zoning

  • Zoning: R 8 - SING

Geography

  • Assessors Map Reference: 51.04
  • Section: 4
  • Parcel: 17355500
  • Block: 4
  • Lot: 5
  • Latitude: 38.8121
  • Longitude: -77.0835

    Address

  • Full Address: 1104 Trinity Dr
  • Address - House Number: 1104
  • Address - Street Name: Trinity
  • Address - Suffix Type: Dr
  • State: VA
  • City Name: Alexandria
  • Carrier Code: C019
  • 4-Digit Zip Code: 4722
  • Zip Code: 22314

Valuation

    Tax

  • Tax Year: 2023
  • Tax Amount: $2,003,482

    Appraisal Valuation

  • Standard Deviation: 0.0981
  • Valuation Date: May 03, 2023
  • Confidence Score: 90
  • Final Value: 1,893,863
  • High Value: 2,079,662
  • Low Value: 1,708,063

    Market Valuation

  • Market Total Value: $1,713,428
  • Market Land Value: $536,360
  • Market Improvement Value: $1,177,068

    Assessments Valuation

  • Assessed Year: 2022
  • Assessed Total Value: $1,713,428
  • Assessed Land Value: $536,360
  • Assessed Improvements Value: $1,177,068

    Sales

  • Current Sale Contract Date: Mar 10, 2021
  • Current Sale Recording Date: Mar 12, 2021
  • Current Sale Price:
  • Current Sale Document Type: 71
  • Current Sale Input Document Number: 210006781
  • Previous Sale Recording Date: Mar 25, 2020
  • Previous Sale Contract Date: Mar 23, 2020
  • Previous Sale Amount: $700,000
  • Previous Sale Document Type: 71

    Financing

  • First Mortgage Financing Type: FIX
Data used for valuation calculations is provided by RealtyHop, and other third party sources

Comparables

Unit
Status
Type
Beds
Baths
ft²
Price/ft²
Asking Price
Listed On
Closing Price
Sold On
HOA + Taxes

About Taylor Run


Similar Homes for Sale

Currently no similar homes around

Nearby Rentals

Unit for rent at 327 Ashby Street, ALEXANDRIA, VA, 22305

$4,200 /mo

  • 2 Beds
  • 2 Baths
  • 1,401 ft²
327 Ashby Street, ALEXANDRIA, VA, 22305 Listing by Angela L. McDaniel
Unit for rent at 1210 Queen Street, ALEXANDRIA, VA, 22314

$4,000 /mo

  • 2 Beds
  • 2 Baths
  • 1,295 ft²
1210 Queen Street #2, ALEXANDRIA, VA, 22314 Listing by Kristin M Francis
Unit for rent at 19 E Custis Avenue, ALEXANDRIA, VA, 22301

$4,000 /mo

  • 3 Beds
  • 2 Baths
  • 1,378 ft²
19 E Custis Avenue #A, ALEXANDRIA, VA, 22301 Listing by Melanie Pissarius


Frequently Asked Questions

When was property at 1104 Trinity Drive built and last sold?
The property at 1104 Trinity Drive was built in 1951 and last sold on Mar 10, 2021 for $1,666,000.
How much is this home worth?
The estimated value of the home located at 1104 Trinity Drive is $0.
What are some comparable homes to 1104 Trinity Drive?
There are currently no comparable homes to 1104 Trinity Drive.