Check Availability
$8,560,000
● House - For Sale

1104 Rancho Road

Arcadia, CA 91006
bedrooms
6 Beds
bathrooms
6 Baths, 1 Half Bath
square feet
9,303 Ft²
$42,032
Est. Monthly

About This Property

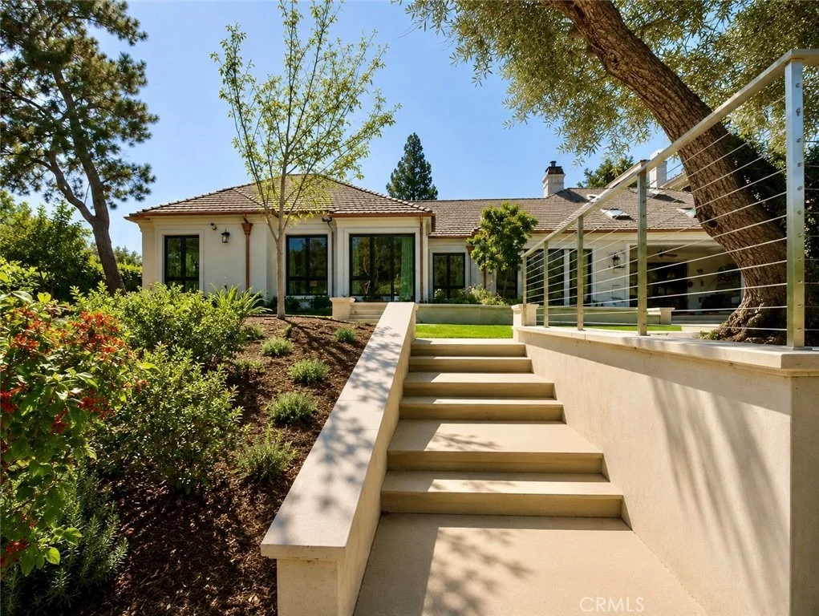
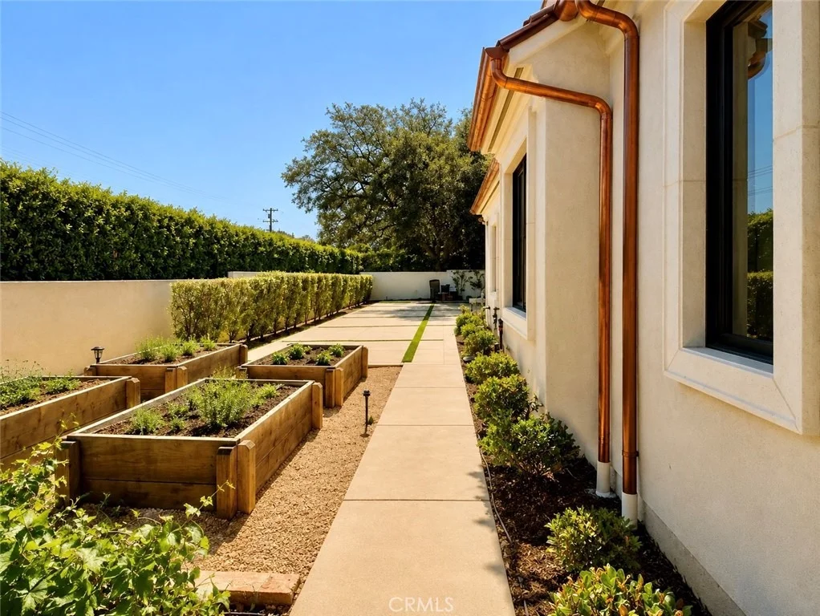
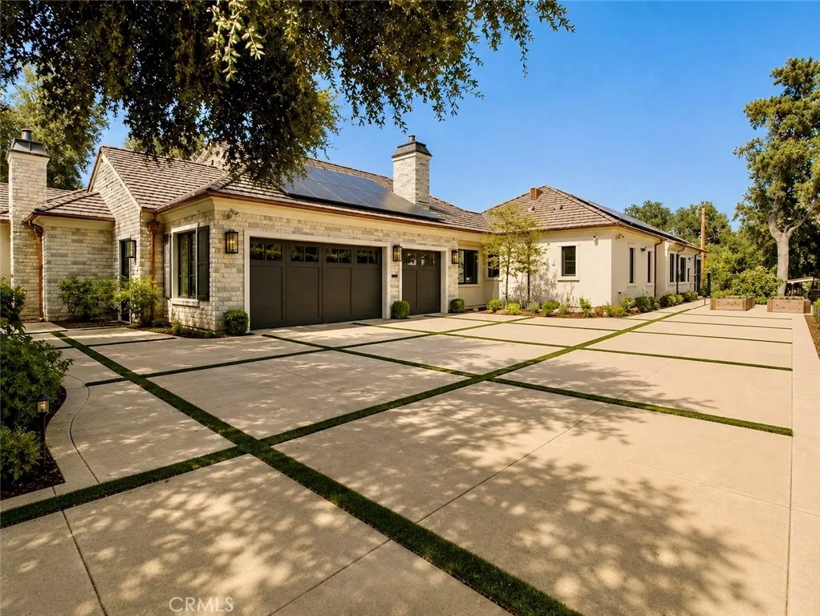
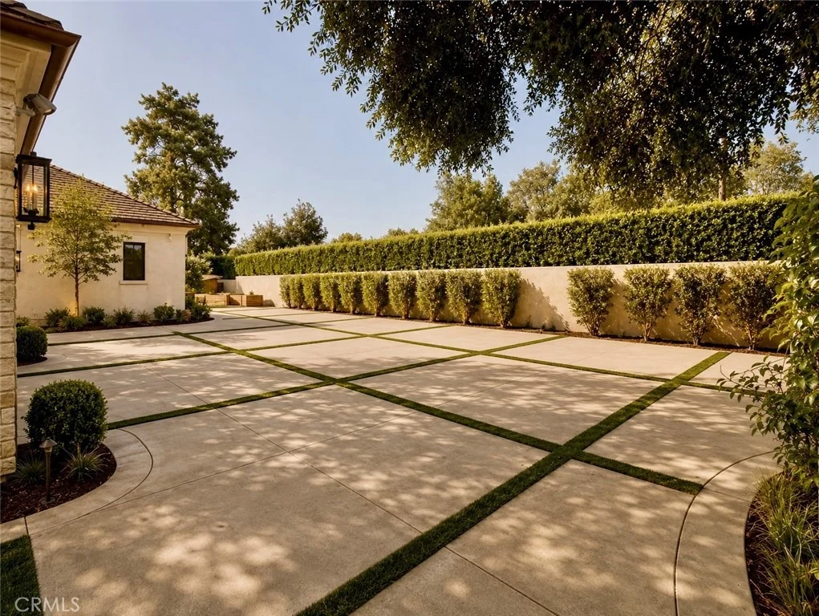
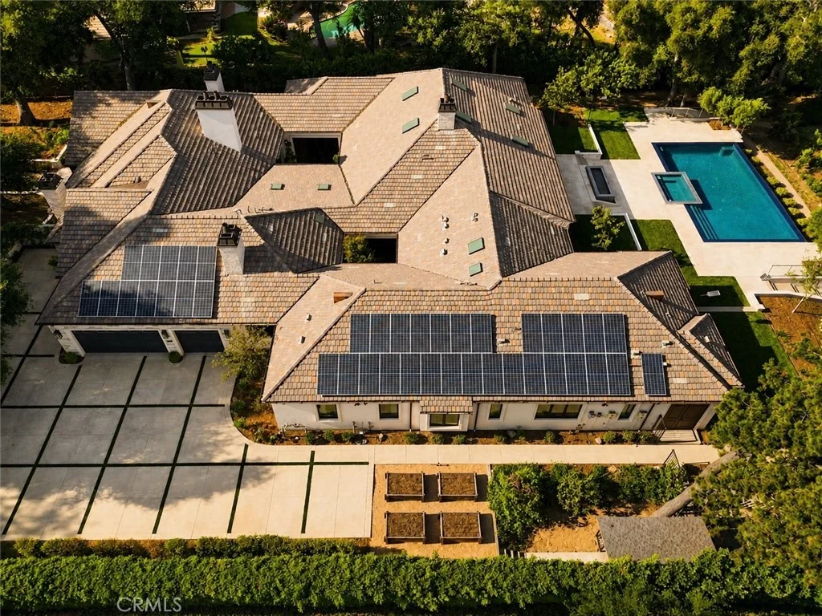
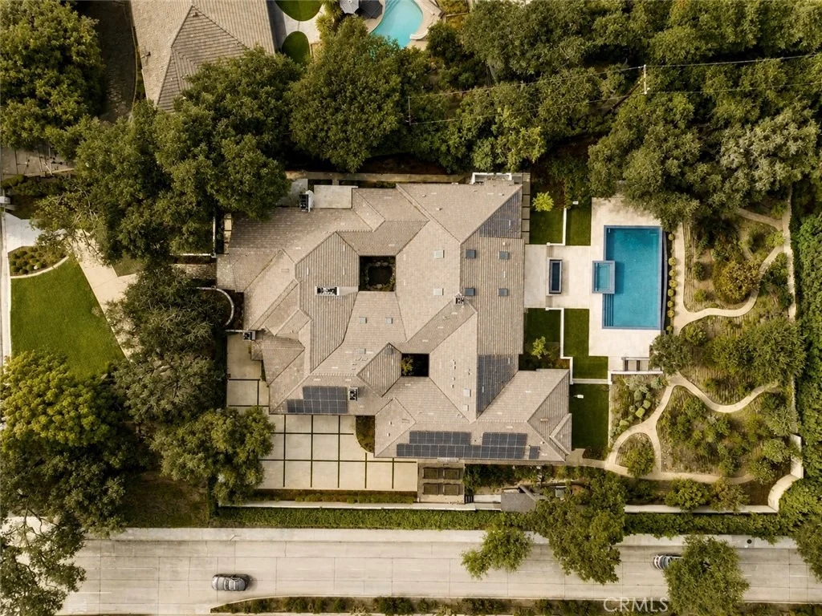
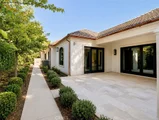
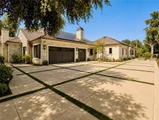
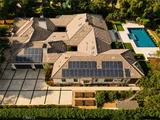
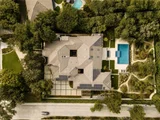
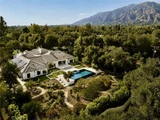
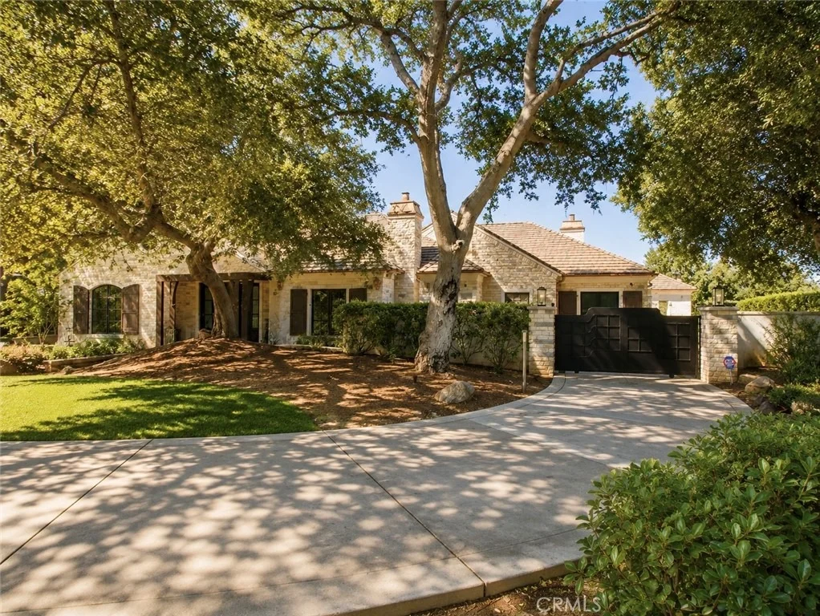
This masterfully crafted, modern French Country estate is located in prestigious North Arcadia within the award-winning Arcadia Unified School District. Designed by renowned architect Robert Tong and constructed by Rodeo Construction, this exceptional residence offers approximately 9,303 square feet of luxurious living space on a rare, flat 52,403-square-foot lot, equiped with solar panels (all paid off).
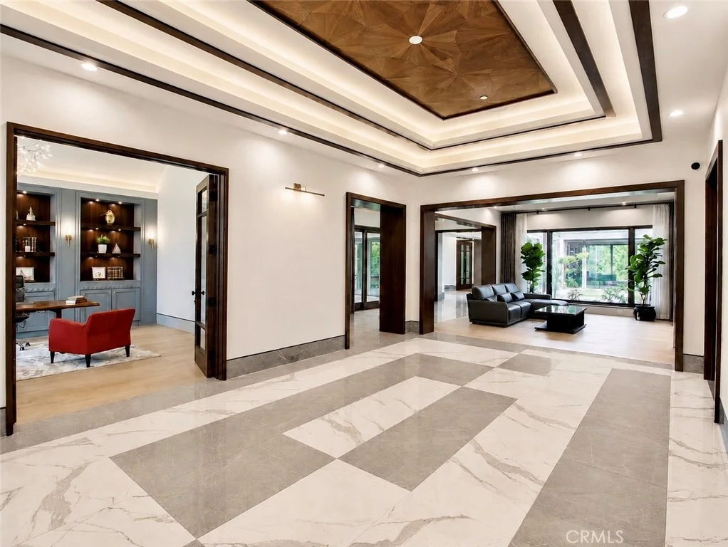
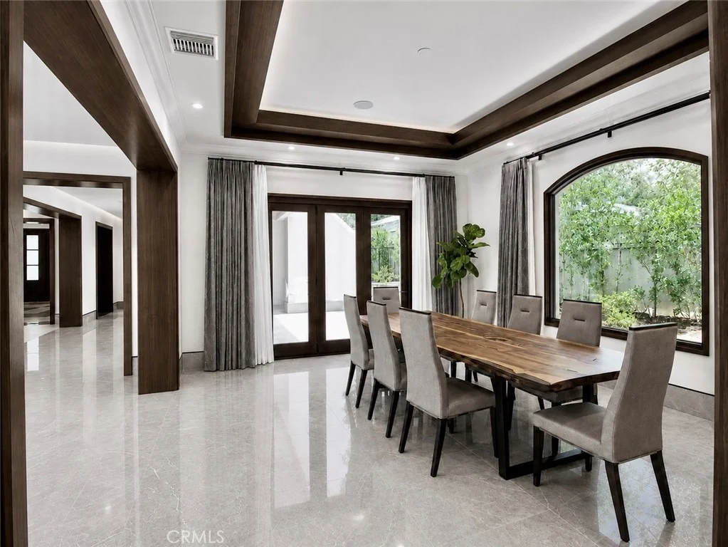
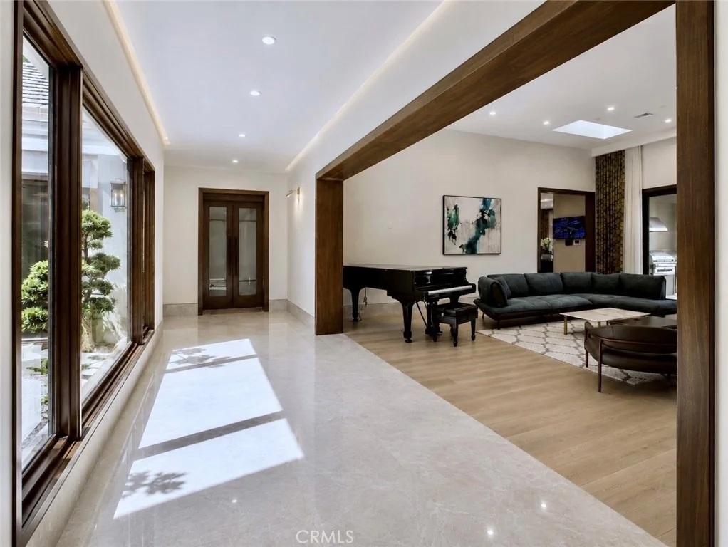
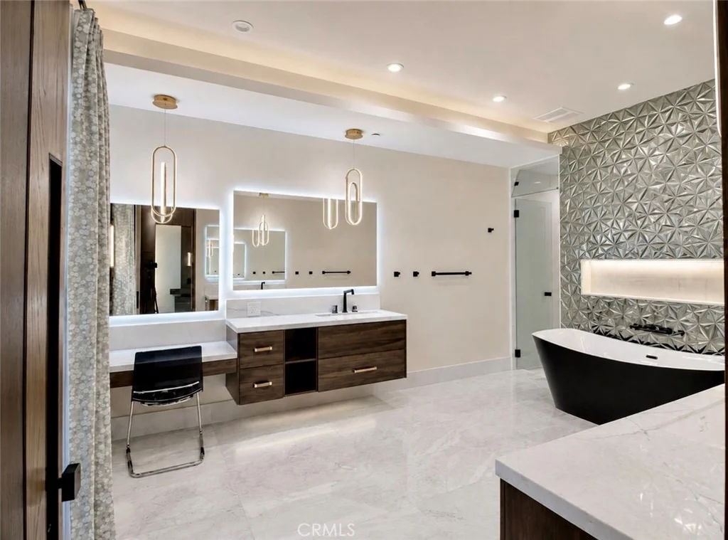
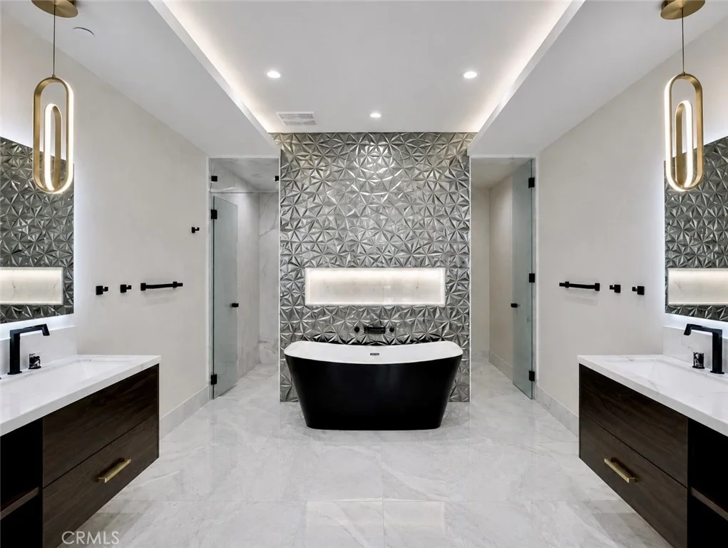
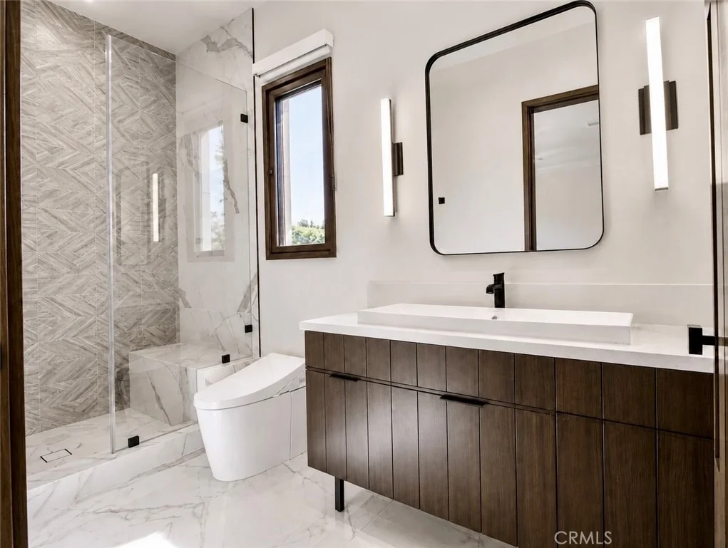
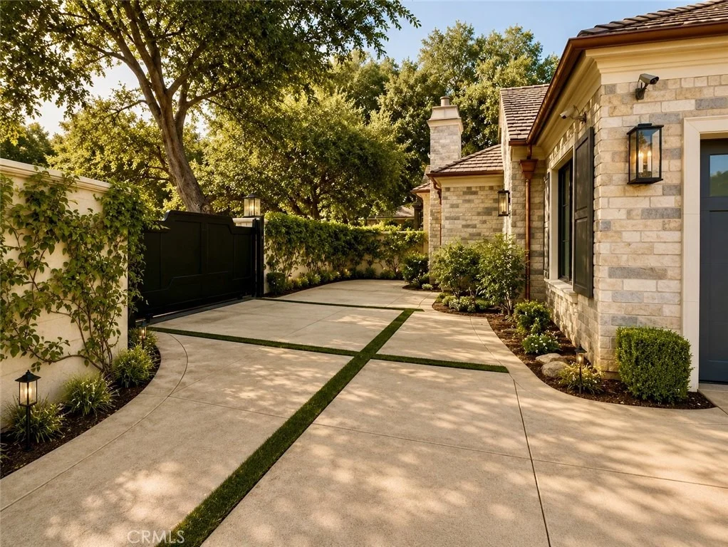
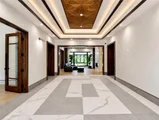
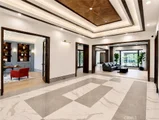
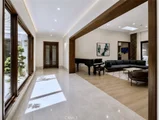
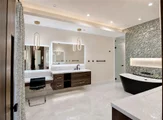
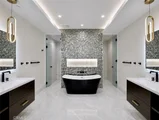
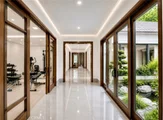
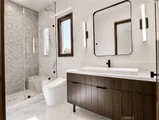
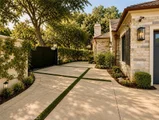
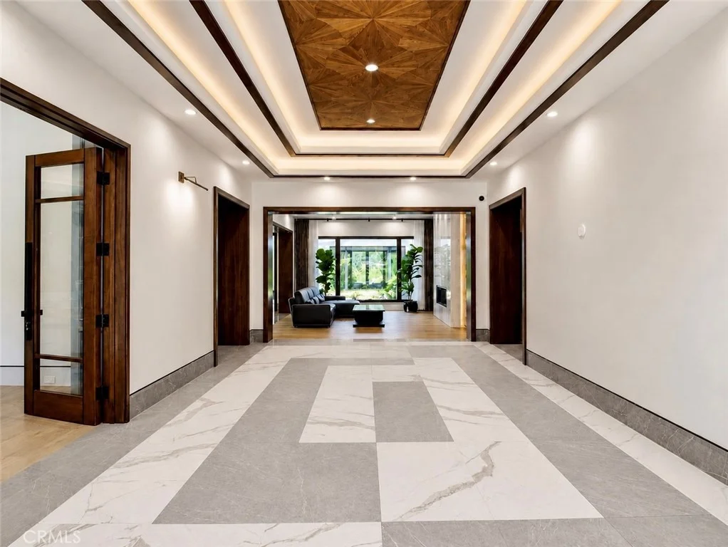
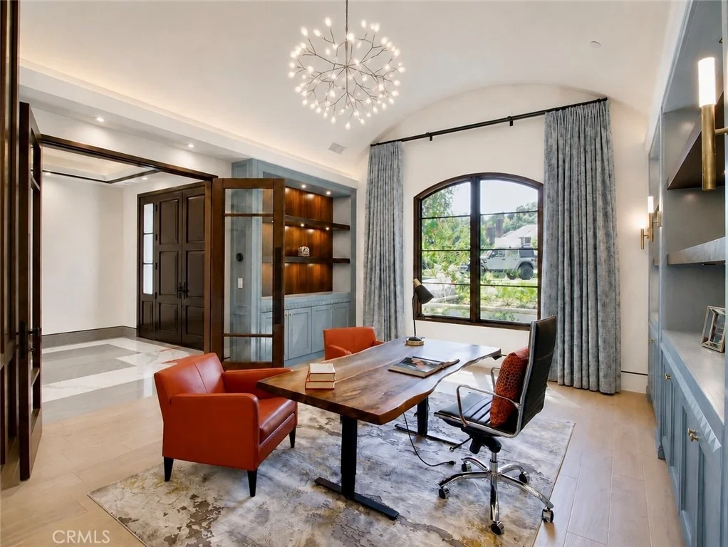
Beyond the dramatic pivot front door, the home makes an unforgettable first impression with its extraordinary craftsmanship, thoughtful floor plan, and meticulous attention to detail throughout. Elegant porcelain tile flooring, marble accent walls, designer fixtures, solid wood doors, and rich wood-framed openings and windows beautifully define each space.

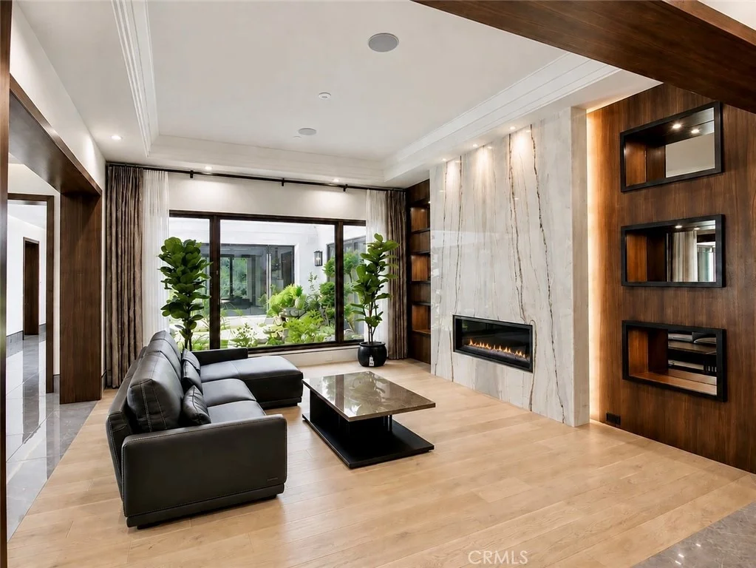
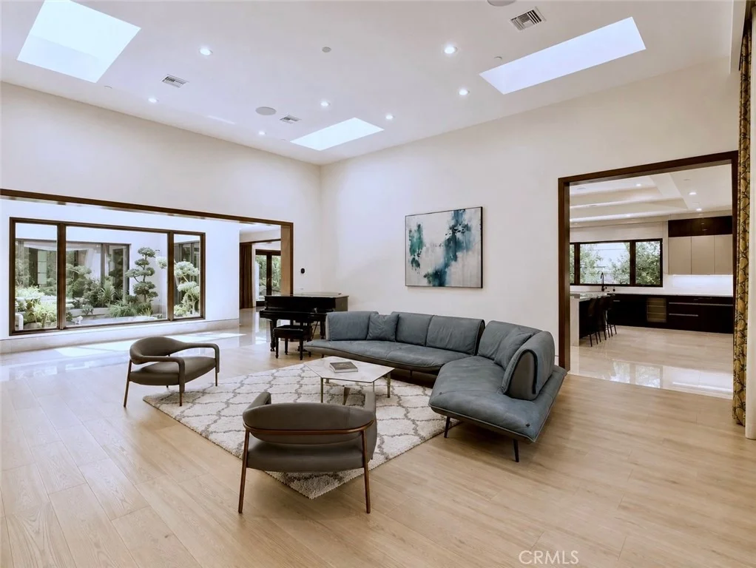
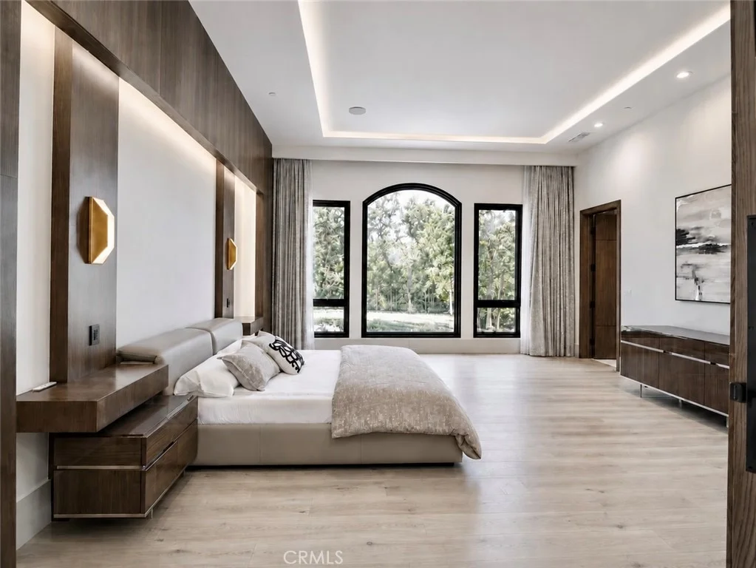
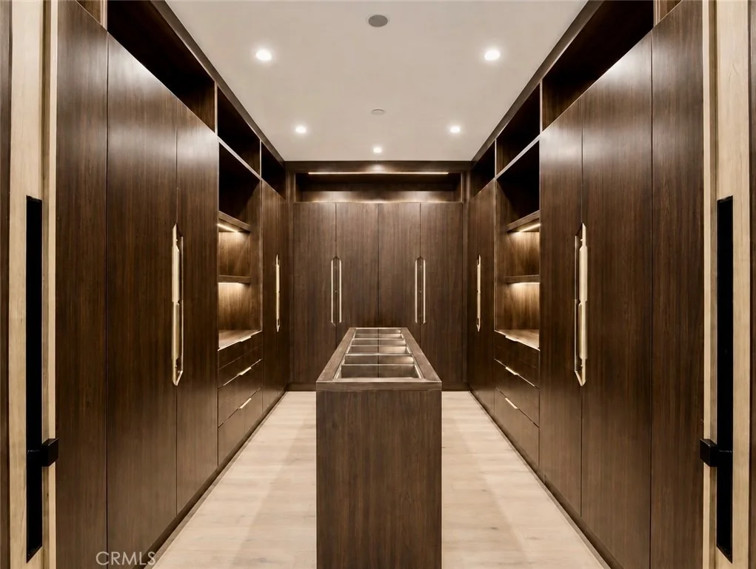
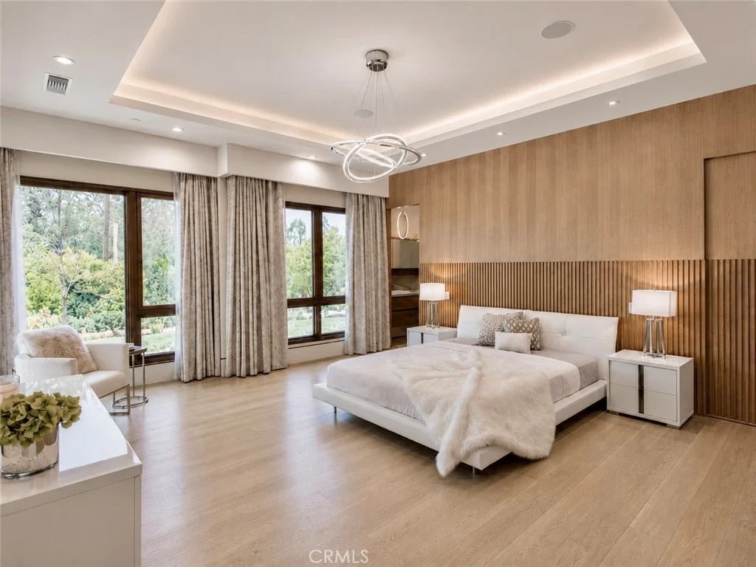
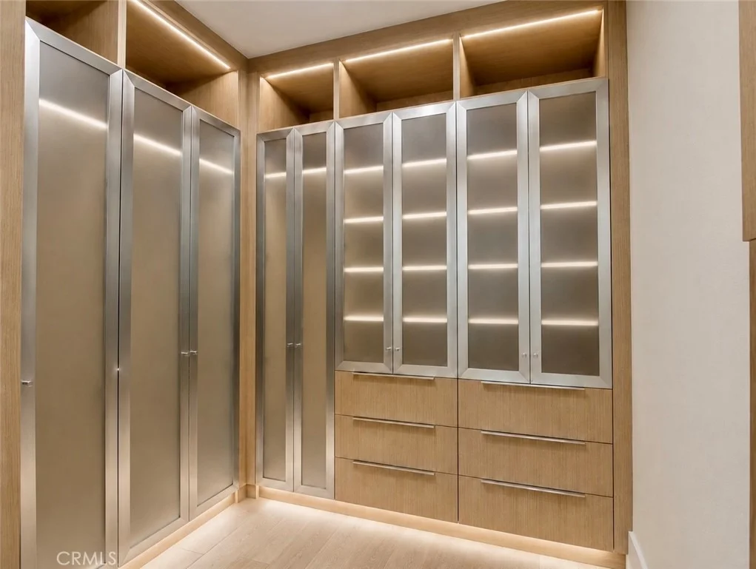
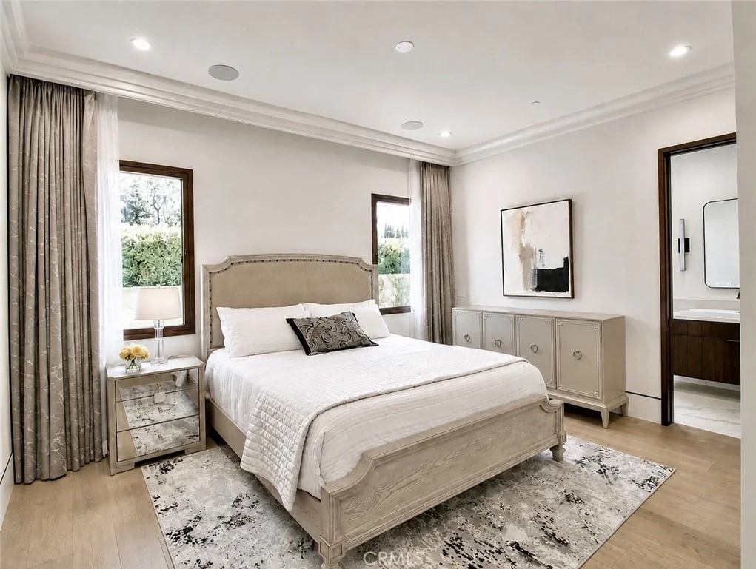
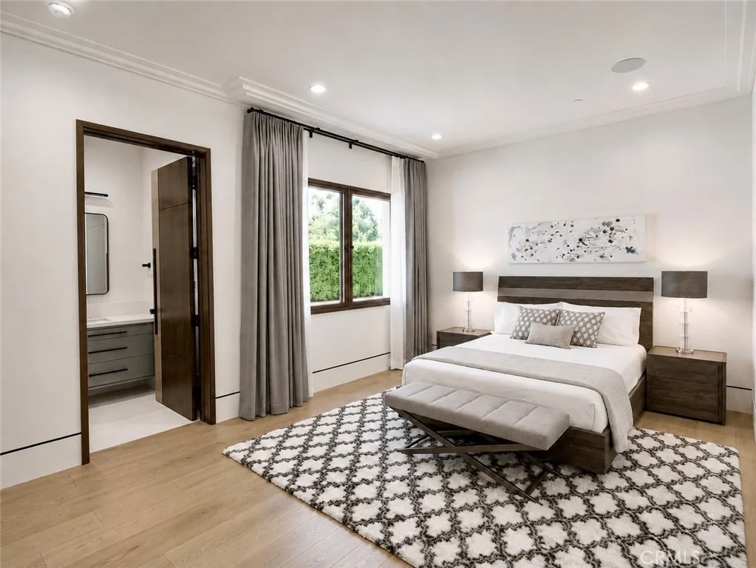
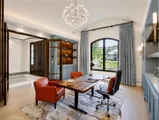
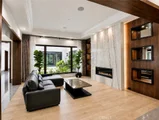
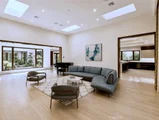
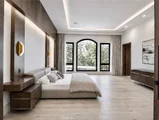
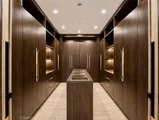
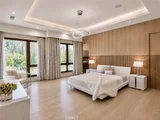
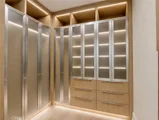
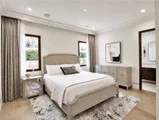
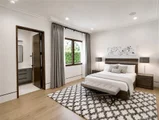
The residence features 6 bedrooms and 7 bathrooms, including a spectacular primary suite with two expansive, elegantly appointed walk-in closets. A private library provides a sophisticated retreat, while the grand living room, highlighted by a striking marble accent wall, serves as the centerpiece of the home, gracefully connecting both wings of the residence.

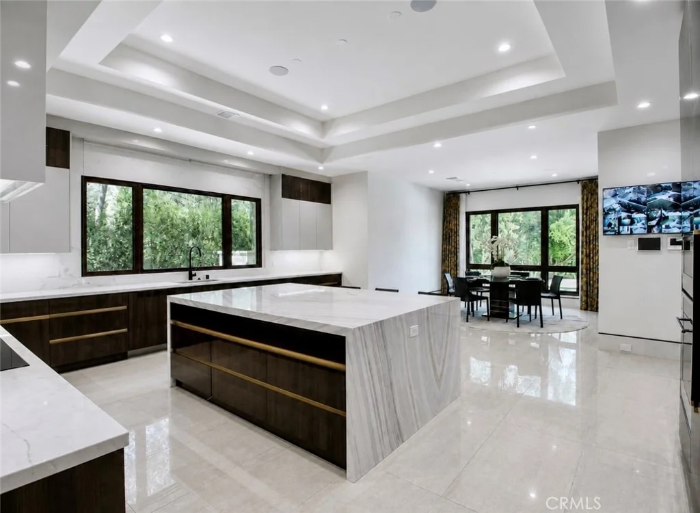
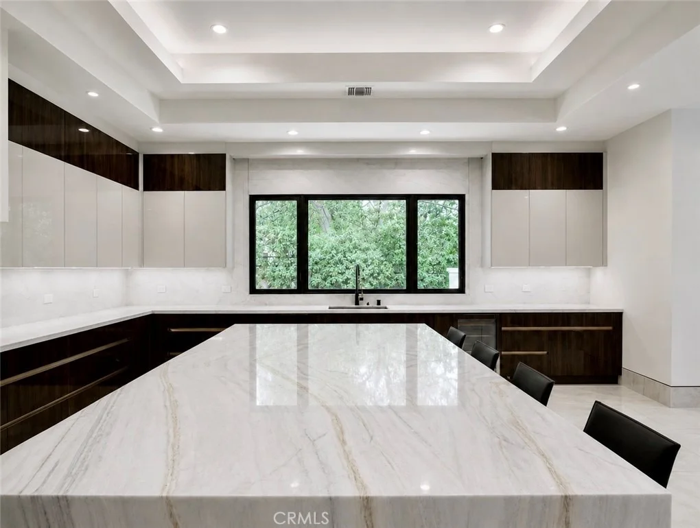
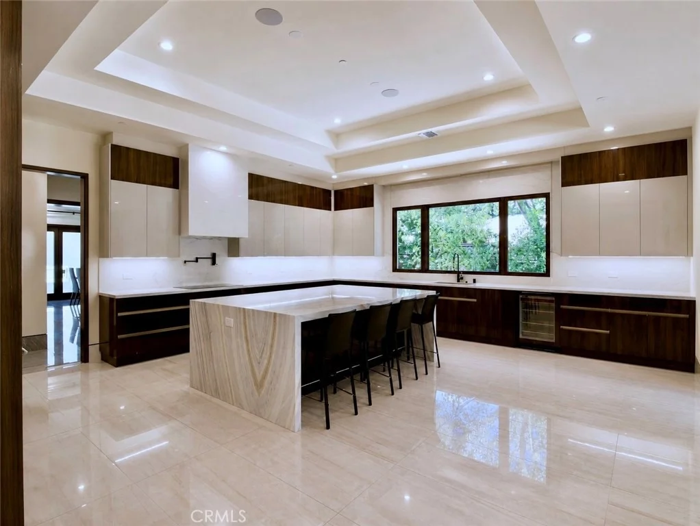
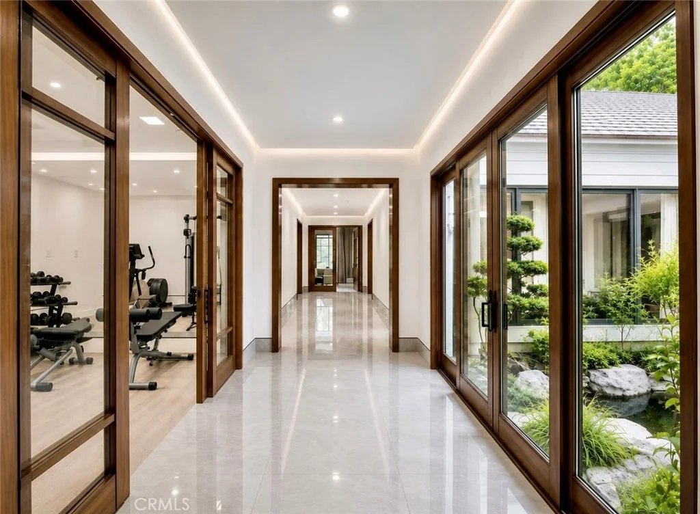
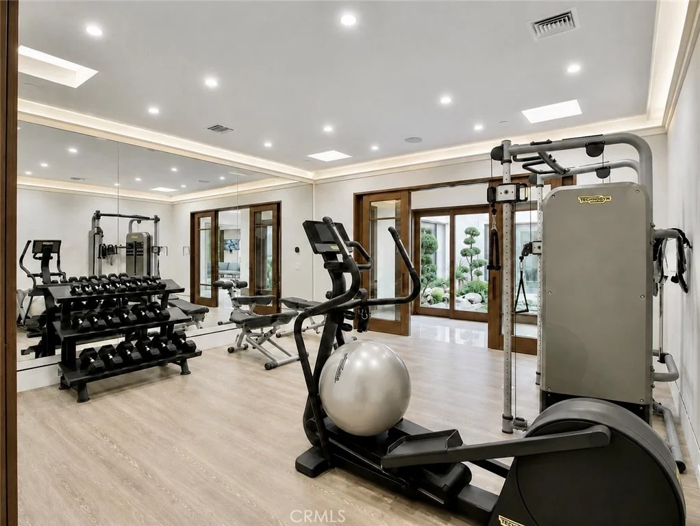
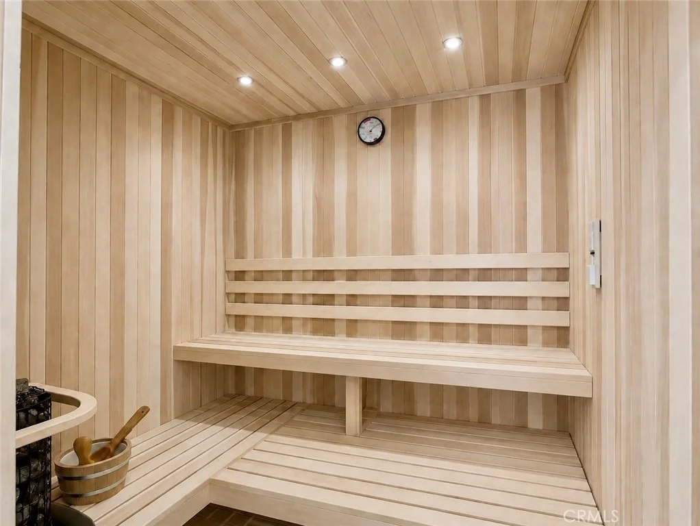
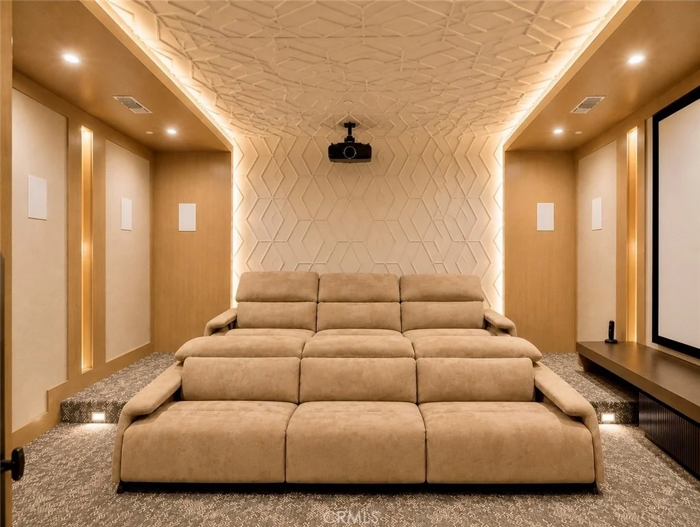
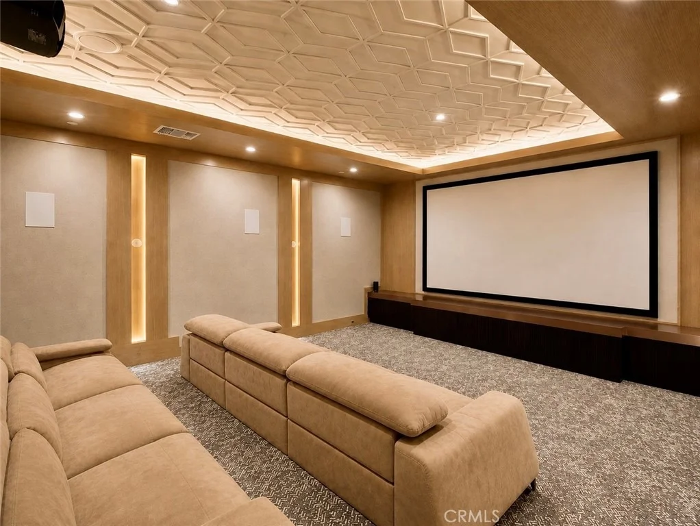
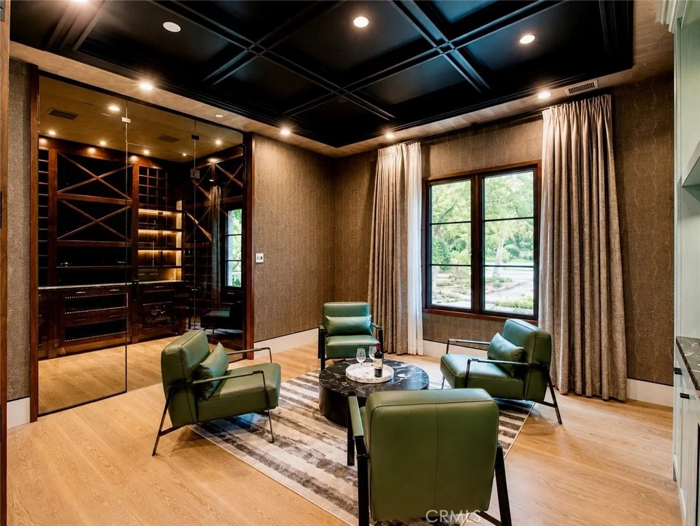
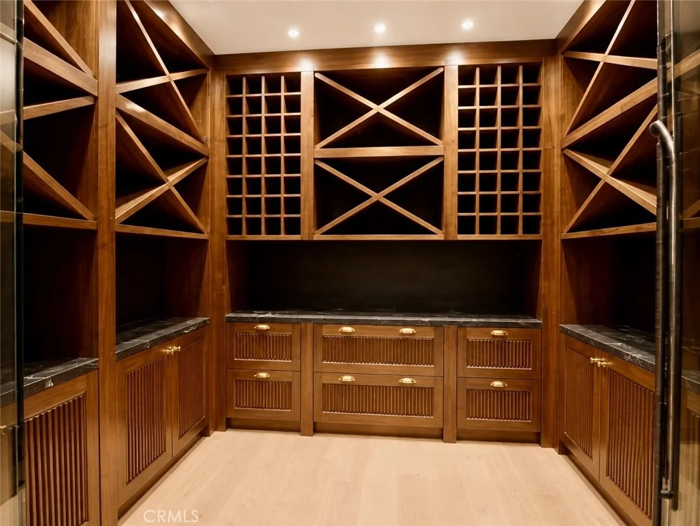
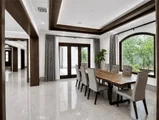
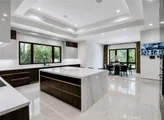
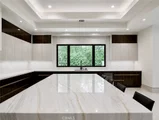
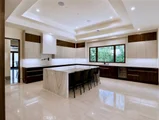
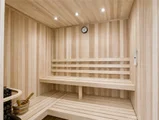
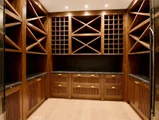
One wing is dedicated to entertainment and leisure, featuring a theater/entertainment room, wine room & cigar room, a indoor gym with sauna. The opposite wing houses the bedrooms, offering privacy and comfort for family and guests. The open gourmet kitchen is appointed with marble slab countertops and top-of-the-line Sub-Zero appliances, complemented by a separate Chinese wok kitchen. Additional living spaces include a formal dining room with porcelain tile flooring and a spacious family room with a beautiful fireplace overlooking the backyard.

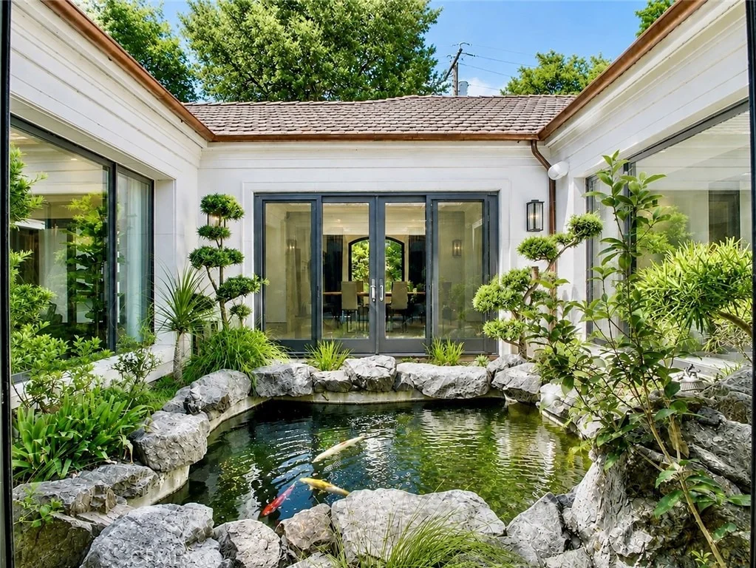
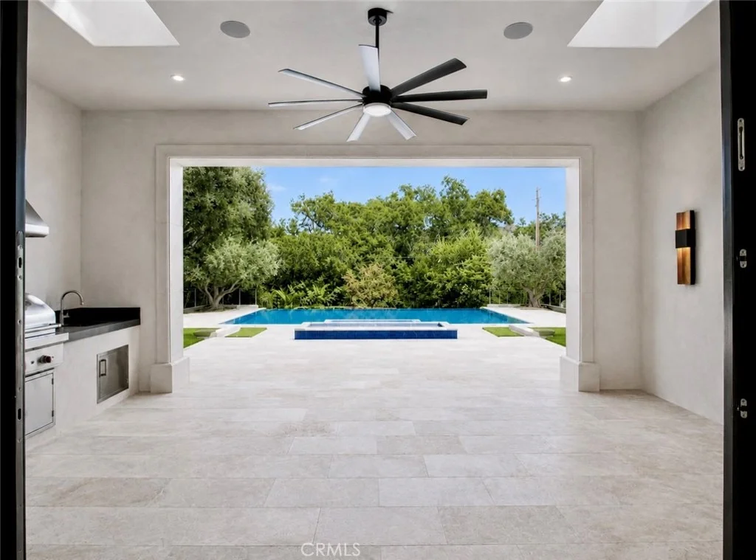
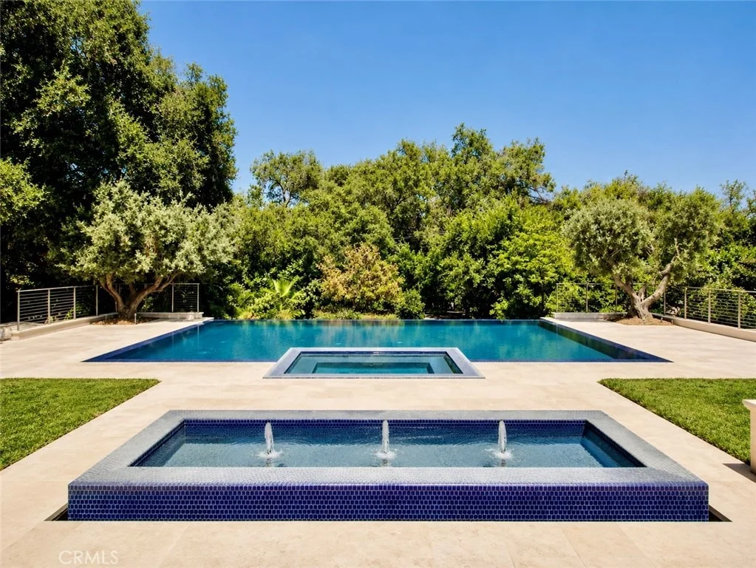
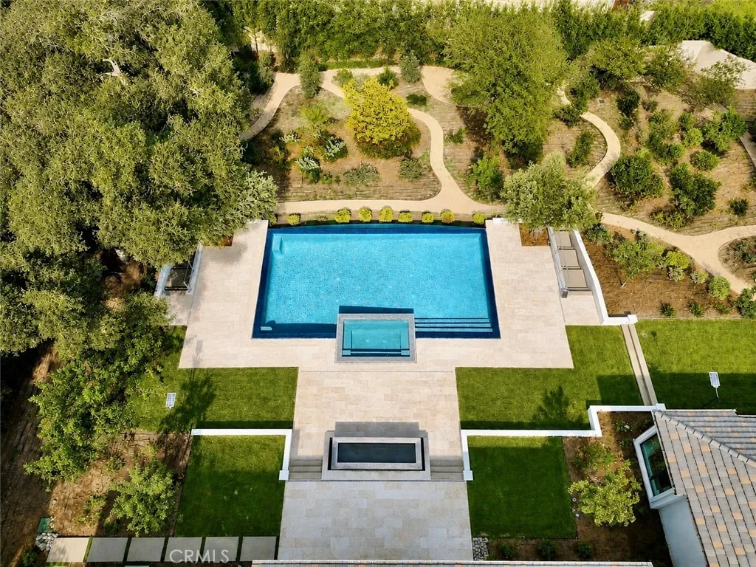
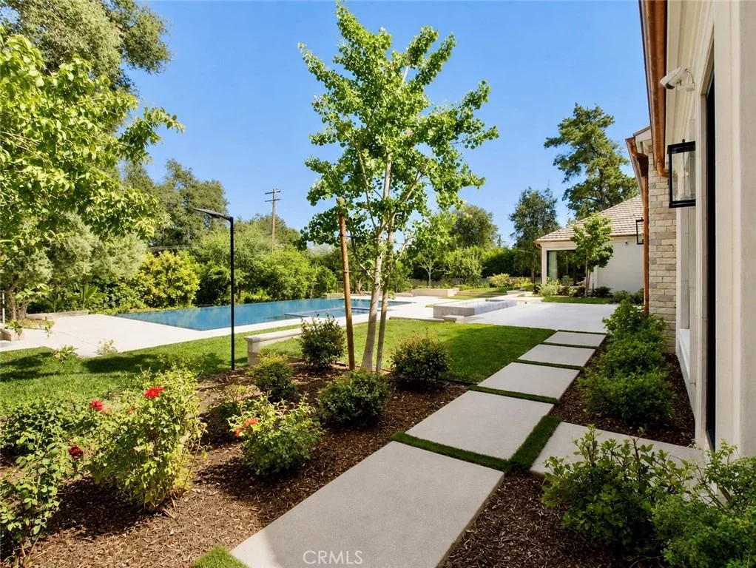
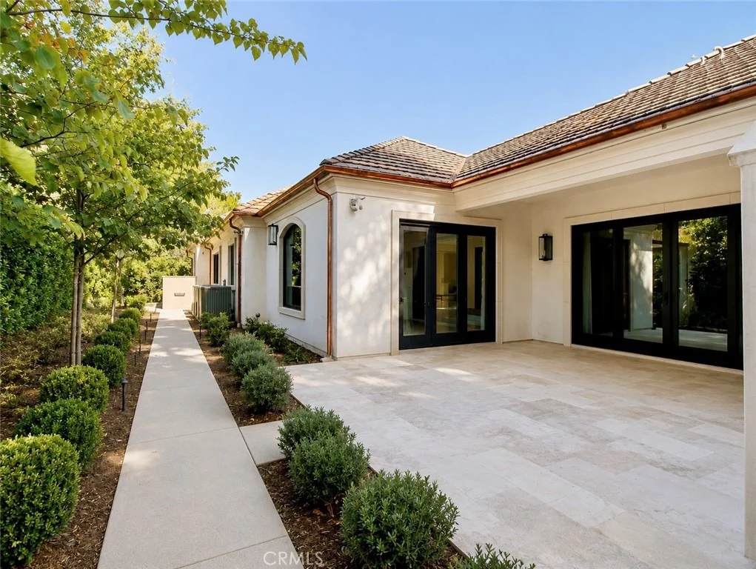
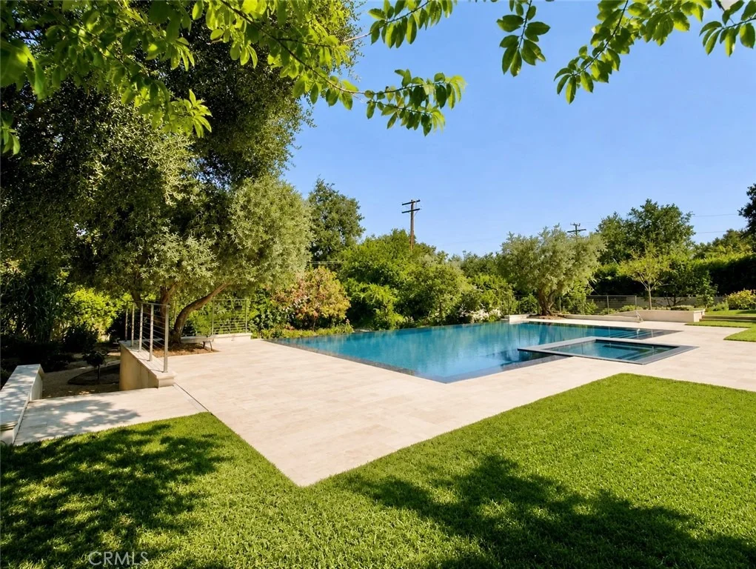
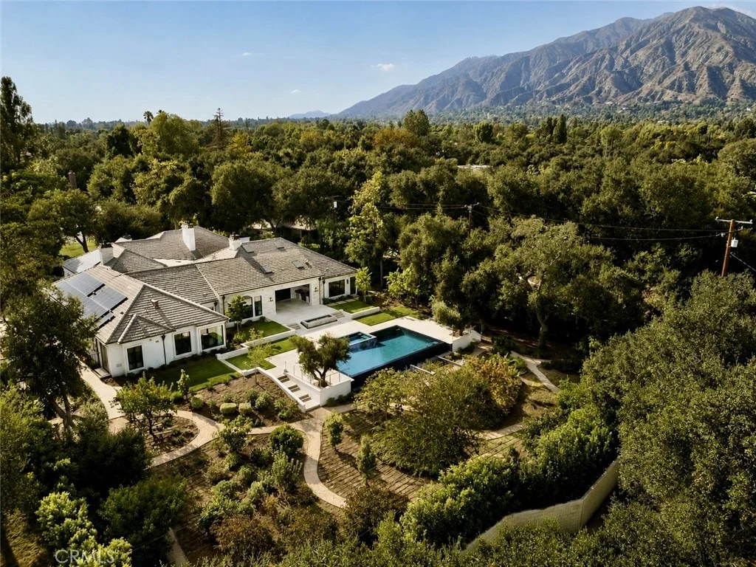
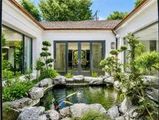
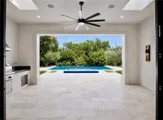
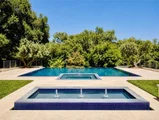
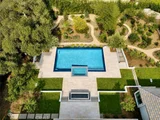
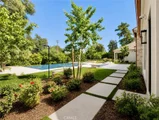
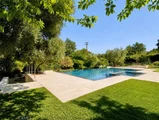
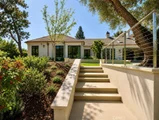
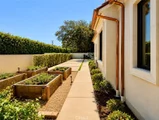
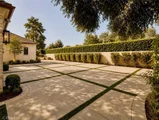
Designed for seamless indoor-outdoor living, the estate showcases a serene garden courtyard, a koi pond surrounded by Japanese-inspired landscaping, a zero-edge pool and spa, and an expansive covered outdoor patio ideal for family gatherings and entertaining guests.

A rare offering of elegance, scale, and craftsmanship, this North Arcadia estate represents luxury living at its finest.
Unit Size
9,303 Ft²
Days on Market
72 days
Land Size
1.20 acres
Price per sqft
$920
Property Type
House
Property Taxes
-
HOA Dues
-
Year Built
2019

Listed By

Katherine Quach
Treeline Realty & Investment

Payment Calculator

Cap Rate Calculator

Last updated: 12 minutes ago (CRMLS #AR26184293)

Price History

Date / Event Date Event Price
Aug 21, 2026 Listed by Treelane Realty Group Inc. $8,560,000
Listed by Treelane Realty Group Inc.
Jun 1, 2018 Sold
Sold
Feb 27, 2018 Listed by Re/Max Premier Prop Arcadia $2,725,000
Listed by Re/Max Premier Prop Arcadia
Secluded Estate located in prestigious Santa Anita Oaks Neighborhood of N. Arcadia! Huge lot of 52,372 square feet, featuring an elegant ranch style home, a private guest house, large pool & spa, patio area with BBQ and a tennis court. This beautiful home with its original and charming character has tremendous potential for future developments. Main house is approximately 2,871 sqft & the guest house is approximately 411 sqft. The main house has 3 bedrooms, 3 bathrooms, hardwood floors, designer recessed lighting, 2 fireplaces, central heat and A/C. The bright and airy living room and family room overlook the lush garden. Additional highlights include a tree-lined circular driveway, professional landscaping and space for RV parking. Update the current structure for an expansion or build your dream home! Ideal location near the Santa Anita mall, the Race Track, and also the Los Angeles Country Arboretum and Botanic Garden.

Property Highlights

Garage
Air Conditioning
Fireplace
Parking Details
Has Garage
Attached Garage
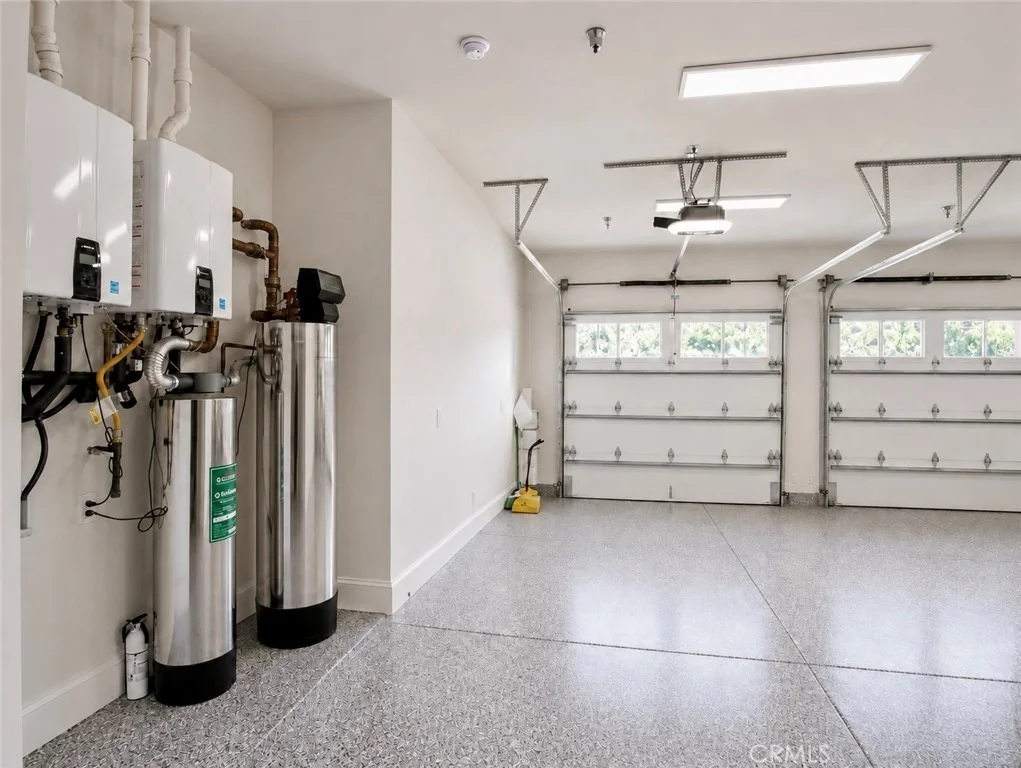
Garage Spaces: 3
Interior Details
Half Bathrooms: 1
Full Bathrooms: 6
Interior Features: Walk-In Closet(s), AllBedroomsDown, BedroomOnMainLevel, MainLevelPrimary, PrimarySuite, WineCellar
Laundry Features: Laundry Room
Has Fireplace
Fireplace Features: Family Room, Living Room, Outside
Exterior Details
Square Footage: 9303
Square Footage Source: $0
Year Built Source: Assessor
Year Built: 2019
Levels: One
Pool Features: Infinity, Private
Pool is Private
Lot Features: LotOver40000Sqft
Lot Size Area: 52423
Lot Size Units: Square Feet
Lot Size Acres: 1.2035
Lot Size Square Feet: 52423
Tax Lot: 47
Water Source: Public
Utilities Details
Cooling Type: Central Air, Zoned
Heating Type: Central
Sewer : Public Sewer

Building Info

Overview

    General

  • Year Built: 2019
  • Effective Year Built: 2020
  • Building Count: 1
  • Total Rooms: 11
  • Bedroom Count: 6
  • Bathroom Count: 7
  • Full Bathrooms: 7
  • Partial Bathrooms: 7
  • Building Condition: 0
  • Building Quality: 10
  • Construction Type: 17
  • Building Style: 21
  • Exterior Walls Type: 12
  • Interior Walls Type: 0
  • Roof Shape Type: 1
  • Roof Cover Type: 13
  • Floor Count: 100
  • Living Units: 1
  • Floor Cover: 0
  • Basement Type: 8
  • Basement Area: 1,460
  • Garage Type: 0
  • Parking Space Count: 1
  • Patio Type: 0
  • Porch Type: 0
  • Pool Type: 8

    Dimensions

  • Lot Size Square Feet: 52,372
  • Lot Size Depth Feet: 3,300
  • Lot Size Frontage Feet: 1,480
  • Total Building Area: 9,303
  • Building Area: 9,303
  • Building Area Measurement: L

    Heating and Cooling

  • Fireplace Count: 1
  • Air Conditioning: 1
  • Heating: 3
  • Heated Square Feet: 9,303
  • Heating Fuel Type: 0

    Utilities

  • Sewer System: 0
  • Water Service: 0

Building

  • Building Type: 0
  • Property Class: R
  • Subdivision: 10617
  • Land Acres: 0000001202
  • Standard Land Use Code: 1001
  • County Land Use Code: 0101
  • Legal Description 1: TRACT # 10617 LOT COM AT MOST W COR OF LOT 47 TH N 80 2720 E TO SW LINE OF LAND DESC IN DOC # 3769 11-3-58 TO L A CO FLOOD CONTROL DIST TH SE THEREON TO SE LINE OF SD LOT TH SW AND FOLLOWING LOT/SEC 47

Neighborhood

  • School District Name: Arcadia Unified School District
  • Census Tract: 430600

Zoning

  • Zoning: ARR0*

Geography

  • Assessors Map Reference: 28-D3
  • Subdivision Tract Number: 10617
  • Parcel: 5770-010-020
  • Lot: 47
  • Municipality: EAST /ARCADIA N DUART
  • Latitude: 34.1512
  • Longitude: -118.038

    Address

  • Full Address: 1104 Rancho Rd
  • Address - House Number: 1104
  • Address - Street Name: Rancho
  • Address - Suffix Type: Rd
  • State: CA
  • City Name: Arcadia
  • Carrier Code: C003
  • 4-Digit Zip Code: 2238
  • Zip Code: 91006

Valuation

    Tax

  • Tax Year: 2022
  • Tax Amount: $6,120,248
  • Tax Rate Code Area: 01-896

    Appraisal Valuation

  • Standard Deviation: 0.2221
  • Valuation Date: Aug 04, 2023
  • Confidence Score: 69
  • Final Value: 3,512,237
  • High Value: 4,292,464
  • Low Value: 2,732,011

    Assessments Valuation

  • Assessed Year: 2023
  • Assessed Total Value: $5,729,502
  • Assessed Land Value: $2,930,971
  • Assessed Improvements Value: $2,798,531

    Sales

  • Current Sale Contract Date: May 30, 2018
  • Current Sale Recording Date: Jun 01, 2018
  • Current Sale Price:
  • Current Sale Document Type: 36
  • Current Sale Input Document Number: 18-0545960
  • Previous Sale Recording Date: Feb 26, 2007
  • Previous Sale Contract Date: Feb 06, 2007
  • Previous Sale Amount: $1,850,000
  • Previous Sale Document Type: 36

    Financing

  • First Mortgage Financing Type: ADJ
Data used for valuation calculations is provided by RealtyHop, and other third party sources

Comparables

Unit
Status
Type
Beds
Baths
ft²
Price/ft²
Asking Price
Listed On
Closing Price
Sold On
HOA + Taxes

About Arcadia


Similar Homes for Sale

Currently no similar homes around

Nearby Rentals

Unit for rent at 277 E Sierra Madre Boulevard, SIERRA MADRE, CA, 91024

$3,400 /mo

  • 2 Beds
  • 1 Bath
  • 1,181 ft²
277 E Sierra Madre Boulevard #16C, SIERRA MADRE, CA, 91024 Listing by Marlene Evans
Unit for rent at 89 E Alegria, SIERRA MADRE, CA, 91024

$7,995 /mo

  • 3 Beds
  • 2 Baths
  • 1,929 ft²
89 E Alegria, SIERRA MADRE, CA, 91024 Listing by Randy Abrams
Unit for rent at 579 Acacia Street, SIERRA MADRE, CA, 91024

$6,450 /mo

  • 4 Beds
  • 3 Baths
  • 2,501 ft²
579 Acacia Street, SIERRA MADRE, CA, 91024 Listing by Bill Doll


Frequently Asked Questions

When was property at 1104 Rancho Road built and last sold?
The property at 1104 Rancho Road was built in 2019 and last sold on May 30, 2018 for $2,680,000.
How much is this home worth?
The estimated value of the home located at 1104 Rancho Road is $8,409,539.
What are some comparable homes to 1104 Rancho Road?
There are currently no comparable homes to 1104 Rancho Road.