See Home Value
$635,000
● House - Off Market

1104 Parkview

Oceanside, CA 92057
bedrooms
4 Beds
bathrooms
2 Baths, 1 Half Bath
square feet
2,521 Ft²
$1,020,417
RealtyHop Estimate
59.47%
Since Sep 1, 2017
National-US
Primary Model

About This Property

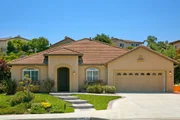
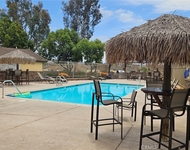
Single Story! This beautiful 2,521 sqft, four bedroom, two and a half bathroom home is located in the Master Planned Community of Arrowood. The open kitchen boasts granite countertops, backsplash, stainless steel appliances, and a large island with a sit down bar. The kitchen smoothly transitions to the breakfast area and the family room, which offers French doors and a fireplace. There is also a den which can serve as a formal living room or office. The master bedroom has a fireplace and French doors to the backyard. The master bathroom boasts dual sinks with a granite countertop, deep soaking tub, separate tile shower, and a large walk-in closet. The professional hardscaped backyard offers a large patio, fire pit, and privacy. Community Junior Olympic Swimming Pool. Arrowood Golf Course. Bonsall School District.
Unit Size
2,521 Ft²
Days on Market
41 days
Land Size
0.30 acres
Price per sqft
$254
Property Type
House
Property Taxes
-
HOA Dues
$98
Year Built
2006

Payment Calculator

Cap Rate Calculator

Last updated: 4 months ago (CRMLS #OC17148193)

Price History

Date / Event Date Event Price
Jun 26, 2025 Sold
Sold
May 25, 2025 In contract -
In contract
May 11, 2025 Listed by First Team Real Estate $1,150,000
Listed by First Team Real Estate
SINGLE STORY | UPGRADED BACKYARD | MODERN UPDATES THROUGHOUT This beautifully updated 4-bedroom, 2.5-bathroom home in the Master Planned Community of Arrowood offers 2,521 sqft of stylish single-level living on a spacious lot. The remodeled kitchen features granite countertops, soft-close cabinets with pull-out shelves, stainless steel appliances, and a large center island. Luxury vinyl plank flooring flows throughout the home. The family room includes a refreshed fireplace and French doors to the backyard. The primary suite offers a fireplace, backyard access, and a remodeled bathroom with a freestanding tub, upgraded shower, and dual-sink vanity. Step outside to your professionally hardscaped backyard oasis—ideal for relaxing or entertaining year-round Enjoy an Alumawood pergola with lighting, a built-in grill island with stacked stone and a Bull natural gas grill, and a new natural gas fire pit. Artificial turf and pavers complete the low-maintenance, entertainer-friendly yard. Additional features include a 2-car garage, tile roof, and proximity to local parks and trails. The Arrowood community offers residents access to a Junior Olympic swimming pool, clubhouse, and walking paths. Afternoon breezes and thoughtful outdoor upgrades make this home perfect for year-round enjoyment. Whether hosting gatherings or seeking a peaceful retreat, this home combines functionality, elegance, and location. Don’t miss your chance to own a fully upgraded single-story in one of the area’s most desirable neighborhoods. Welcome Home!
Aug 9, 2017 Sold
Sold
Jun 29, 2017 Listed by First Team Real Estate $639,900
Listed by First Team Real Estate
SINGLE STORY! LARGE LOT! CURB APPEAL!This beautiful 4 bd/2.5ba home has 2,521 sqft. Kitchen boasts granite countertops, stainless steel appliances, backsplash, a large island bar. Family room has a fireplace, and french doors to exterior. Laminate and tile flooring. Master bedroom offers fireplace, french doors. Master bathroom has dual sinks, deep soaking tub, and separate shower. 2 car garage. Backyard professionally designed with concrete, grass and fire pit! Community Pool. Bonsall School District Neighborhoods: Arrowood Complex Features: ,,, Equipment: Range/Oven Other Fees: 0 Sewer: Sewer Connected Topography: LL

Property Highlights

Garage
Air Conditioning
Fireplace

Building Info

Overview

    General

  • Year Built: 2006
  • Effective Year Built: 2006
  • Building Count: 1
  • Bedroom Count: 3
  • Bathroom Count: 3
  • Full Bathrooms: 2
  • Partial Bathrooms: 3
  • Building Condition: 0
  • Building Quality: 0
  • Construction Type: 0
  • Building Style: 0
  • Exterior Walls Type: 0
  • Interior Walls Type: 0
  • Roof Shape Type: 0
  • Roof Cover Type: 0
  • Living Units: 1
  • Floor Cover: 0
  • Basement Type: 0
  • Basement Area: 0
  • Garage Type: 7
  • Parking Space Count: 2
  • Patio Type: 0
  • Porch Type: 0
  • Pool Type: 0
  • Location Influence Type: 000

    Dimensions

  • Lot Size Square Feet: 13,150
  • Total Building Area: 2,521
  • Building Area: 2,521
  • Building Area Measurement: L

    Heating and Cooling

  • Air Conditioning: 0
  • Heating: 0
  • Heated Square Feet: 2,521
  • Heating Fuel Type: 0

    Utilities

  • Sewer System: 0
  • Water Service: 0

Building

  • Building Type: 0
  • Property Class: R
  • Subdivision: MORRO HILLS VILLAGE
  • Land Acres: 0000000302
  • Standard Land Use Code: 1001
  • County Land Use Code: 11
  • Legal Description 1: LOT 29 TR 015102

Neighborhood

  • School District Name: Bonsall Unified School District
  • School Tax School District: OCEANSIDE CITY
  • Census Tract: 018619

Zoning

  • Zoning: RE-B-MP-1

Geography

  • Assessors Map Reference: 015102
  • Subdivision Tract Number: 015102
  • Parcel: 122-561-23-00
  • Lot: 29
  • Municipality: CITY OF OCEANSIDE
  • Latitude: 33.2726
  • Longitude: -117.294

    Address

  • Full Address: 1104 Parkview Dr
  • Address - House Number: 1104
  • Address - Street Name: Parkview
  • Address - Suffix Type: Dr
  • State: CA
  • City Name: Oceanside
  • Carrier Code: C738
  • 4-Digit Zip Code: 1962
  • Zip Code: 92057

Valuation

    Tax

  • Tax Year: 2023
  • Tax Amount: $887,656
  • Tax Rate Code Area: 07-026

    Appraisal Valuation

  • Standard Deviation: 0.157
  • Valuation Date: Jan 27, 2024
  • Confidence Score: 80
  • Final Value: 1,026,711
  • High Value: 1,187,942
  • Low Value: 865,481

    Assessments Valuation

  • Assessed Year: 2023
  • Assessed Total Value: $694,460
  • Assessed Land Value: $361,071
  • Assessed Improvements Value: $333,389

    Sales

  • Current Sale Contract Date: Jul 11, 2017
  • Current Sale Recording Date: Aug 09, 2017
  • Current Sale Price:
  • Current Sale Document Type: 36
  • Current Sale Input Document Number: 2017-0361138
  • Previous Sale Recording Date: Dec 03, 2013
  • Previous Sale Contract Date: Nov 25, 2013
  • Previous Sale Amount: $446,000
  • Previous Sale Document Type: 36
Data used for valuation calculations is provided by RealtyHop, and other third party sources

Comparables

Unit
Status
Type
Beds
Baths
ft²
Price/ft²
Asking Price
Listed On
Closing Price
Sold On
HOA + Taxes

About North Valley


Similar Homes for Sale

Currently no similar homes around

Nearby Rentals

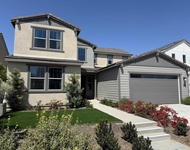
Unit for rent at 117 Takamasa Way, OCEANSIDE, CA, 92057

$5,800 /mo

  • 4 Beds
  • 2 Baths
  • 2,490 ft²
117 Takamasa Way, OCEANSIDE, CA, 92057 Listing by Sean Martin
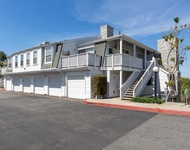
Unit for rent at 5010 Los Morros Way, OCEANSIDE, CA, 92057

$2,995 /mo

  • 2 Beds
  • 2 Baths
  • 900 ft²
5010 Los Morros Way #25, OCEANSIDE, CA, 92057 Listing by Christina Gonzalez
Unit for rent at 5064 Via Manos, OCEANSIDE, CA, 92057

$3,300 /mo

  • 3 Beds
  • 2 Baths
  • 1,038 ft²
5064 Via Manos #B, OCEANSIDE, CA, 92057 Listing by Monty James


Frequently Asked Questions

When was property at 1104 Parkview Drive built and last sold?
The property at 1104 Parkview Drive was built in 2006 and last sold on Jul 11, 2017 for $635,000.
How much is this home worth?
The estimated value of the home located at 1104 Parkview Drive is $1,120,222.
What are some comparable homes to 1104 Parkview Drive?
There are currently no comparable homes to 1104 Parkview Drive.