See Home Value
Tuscola 61953
1104 PARKSIDE Drive
$324,500
● House - Off Market

1104 PARKSIDE Drive

Tuscola, IL 61953
bedrooms
4 Beds
bathrooms
3 Baths
square feet
2,538 Ft²
$2,079
Est. Monthly
10.03%
Cap Rate

About This Property

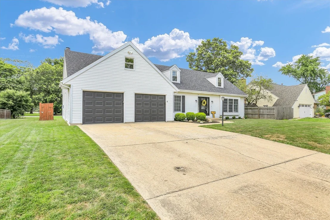
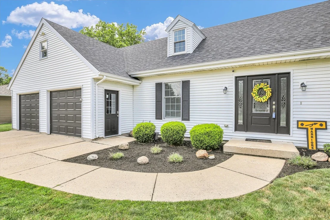
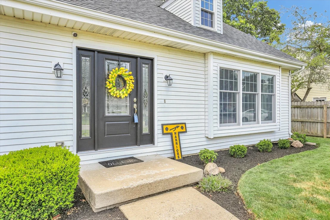
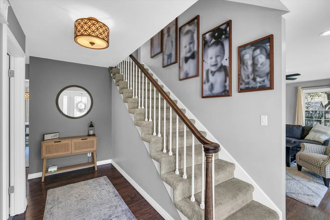
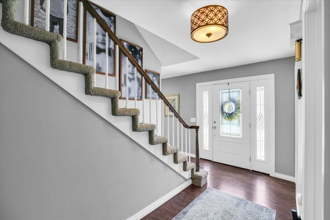
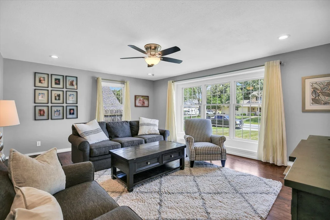
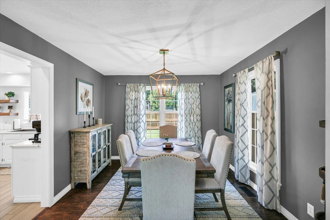
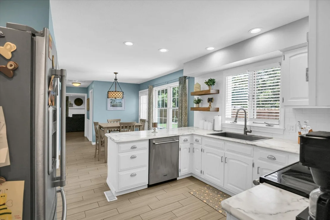
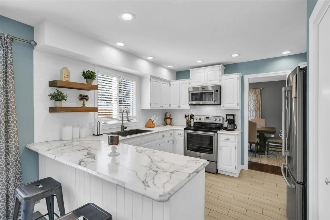
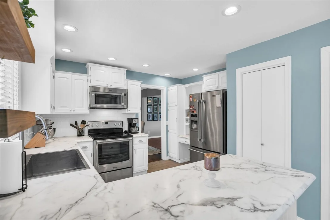
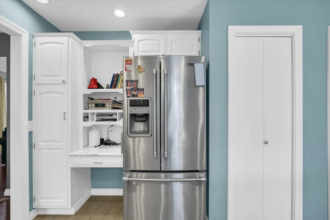
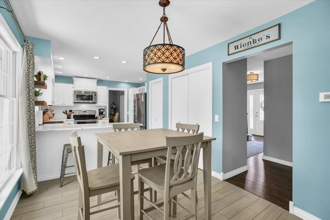
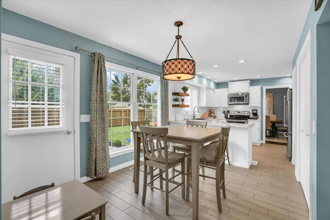
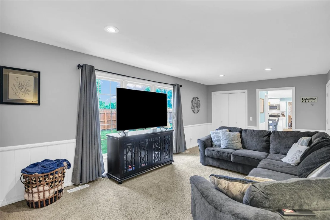
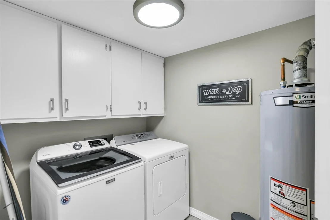
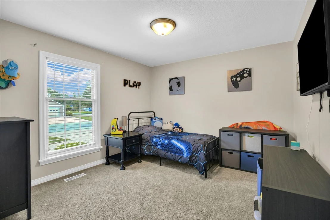
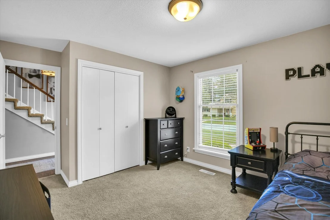
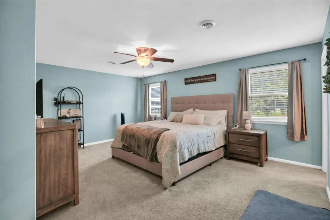
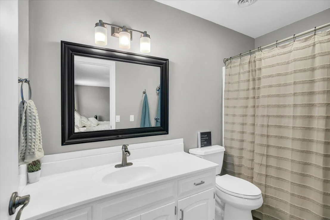
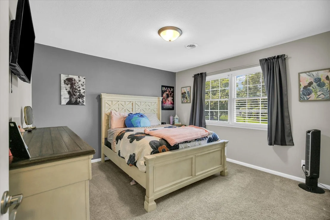
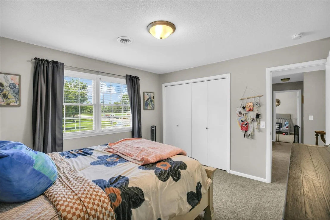
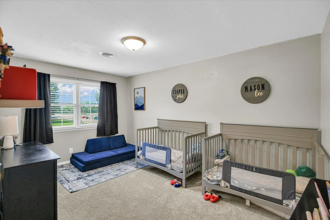
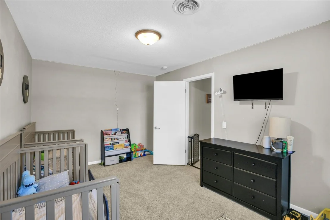
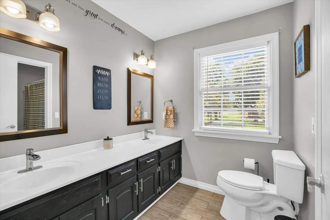
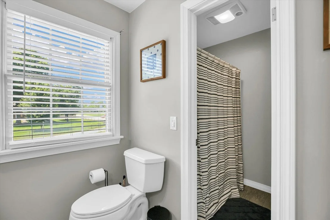
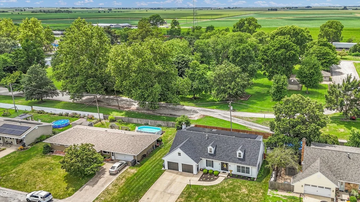
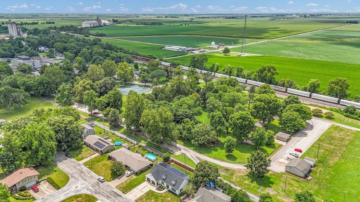
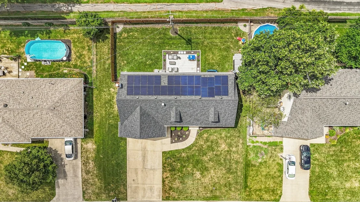
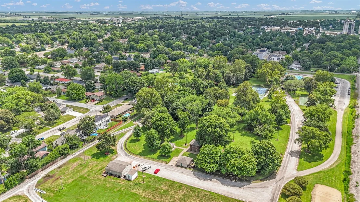
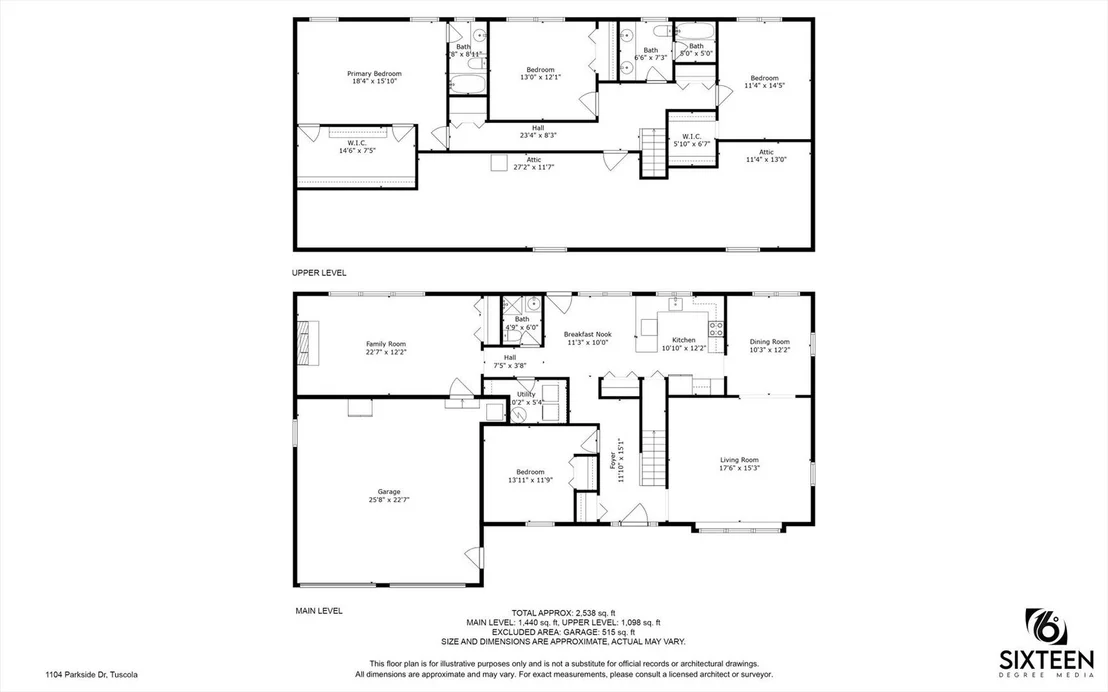
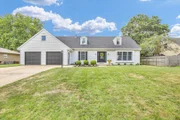
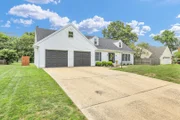
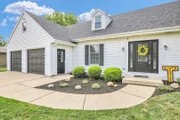
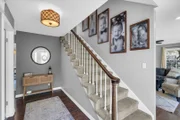
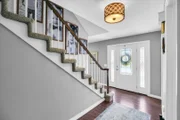
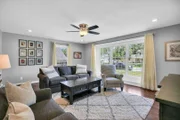
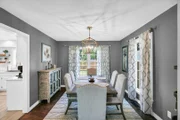
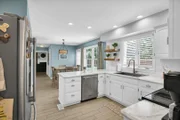
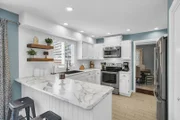
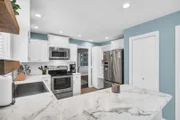
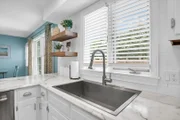
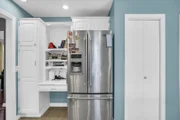
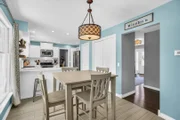
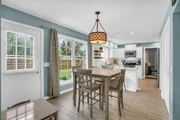
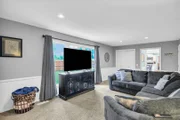
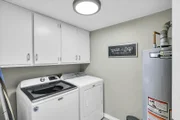
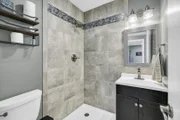
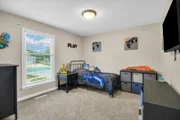
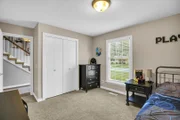
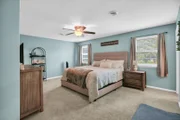
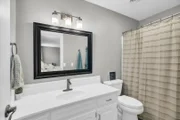
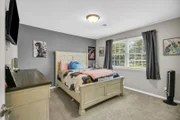
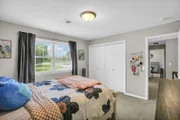
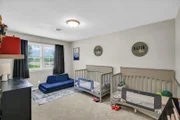
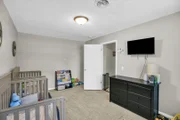
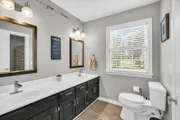
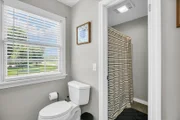
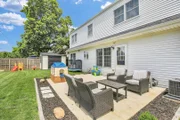
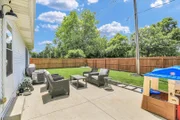
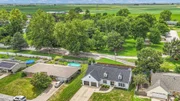
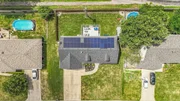
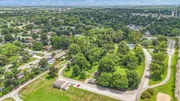
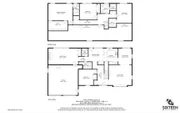
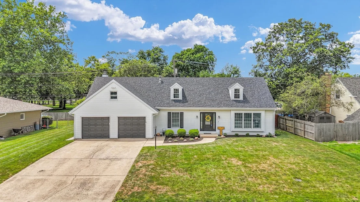
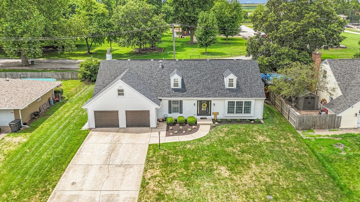
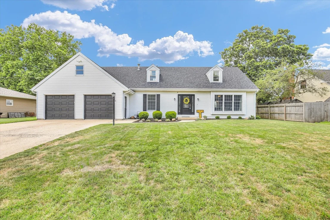
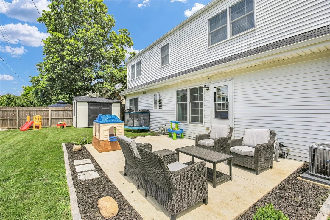
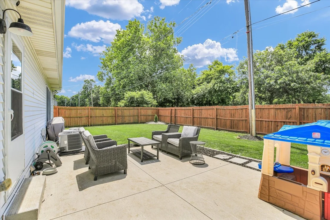
Beautifully updated and move-in ready, this 4-bedroom, 3-bath home offers 2,538 sq. ft. of living space in one of Tuscola's most desirable neighborhoods. With two generous living areas and a formal dining room, there's plenty of room for entertaining and everyday living. All bedrooms are spacious, including a versatile first-floor bedroom that can double as a guest room or home office. The expansive master suite boasts an oversized walk-in closet and a private bath. This home feels like new with a complete remodel in 2020 and numerous updates, including a new roof (2023), water heater, first-floor furnace, and upstairs A/C (2024), as well as windows replaced in 2015. Dual HVAC systems ensure efficient comfort on both levels, while brand-new solar panels provide energy savings for years to come. Additional features include a heated two-car garage, abundant storage throughout, and a walk-in attic that spans the length of the home. Outside, enjoy a privacy-fenced backyard with a new concrete patio, fresh landscaping, and a new storage shed. The property backs to Ervin Park, offering a peaceful setting, and is conveniently located near downtown, dining, and the local pool and gym. Combining modern updates, thoughtful design, and a prime location, this home is ready for its next owner!
Unit Size
2,538 Ft²
Days on Market
-
Land Size
-
Price per sqft
$132
Property Type
House
Property Taxes
$435
HOA Dues
-
Year Built
1980

Payment Calculator

Cap Rate Calculator

Property Highlights

Garage
Air Conditioning
Fireplace

Building Info

Overview

    General

  • Year Built: 1980
  • Effective Year Built: 1980
  • Total Rooms: 8
  • Bedroom Count: 4
  • Bathroom Count: 3
  • Full Bathrooms: 3
  • Partial Bathrooms: 3
  • Bathroom Plumbing Fixtures: 3
  • Building Condition: 3
  • Building Quality: 0
  • Construction Type: 6
  • Building Style: 0
  • Exterior Walls Type: 29
  • Interior Walls Type: 3
  • Roof Shape Type: 1
  • Roof Cover Type: 15
  • Floor Count: 100
  • Floor Cover: 9
  • Basement Type: 5
  • Basement Area: 0
  • Parking Type: 1
  • Garage Type: 1
  • Garage Square Area: 576
  • Parking Space Count: 2
  • Patio Type: 20
  • Porch Type: 0
  • Pool Type: 0

    Dimensions

  • Lot Size Square Feet: 9,409
  • Total Building Area: 2,448
  • Building Area: 2,448
  • Building Area Measurement: L

    Heating and Cooling

  • Fireplace Count: 1
  • Air Conditioning: 13
  • Heating: 24
  • Heated Square Feet: 2,448
  • Heating Fuel Type: 0

    Utilities

  • Sewer System: 0
  • Water Service: 0

Building

  • Building Type: 0
  • Property Class: R
  • Subdivision: PARKVIEW SUB
  • Land Acres: 0000000216
  • Standard Land Use Code: 1001
  • County Land Use Code: 0040
  • Legal Description 1: PARKVIEW S/D LOT 5 BLK 3

Neighborhood

  • School District Name: Tuscola Community Unit School District 301
  • Census Tract: 952200

Geography

  • District: TU
  • Parcel: 09-02-27-301-00500
  • Block: 3
  • Lot: 5
  • Municipality: TUSCOLA
  • Latitude: 39.8087
  • Longitude: -88.2873

    Address

  • Full Address: 1104 Parkside Dr
  • Address - House Number: 1104
  • Address - Street Name: Parkside
  • Address - Suffix Type: Dr
  • State: IL
  • City Name: Tuscola
  • Carrier Code: R003
  • 4-Digit Zip Code: 2120
  • Zip Code: 61953

Valuation

    Tax

  • Tax Year: 2022
  • Tax Amount: $479,590
  • Tax Rate Code Area: TU005

    Appraisal Valuation

  • Standard Deviation: 0.2598
  • Valuation Date: Aug 09, 2023
  • Confidence Score: 63
  • Final Value: 253,498
  • High Value: 319,368
  • Low Value: 187,627

    Market Valuation

  • Market Total Value: $212,718
  • Market Land Value: $24,540
  • Market Improvement Value: $188,178

    Assessments Valuation

  • Assessed Year: 2022
  • Assessed Total Value: $70,906
  • Assessed Land Value: $8,180
  • Assessed Improvements Value: $62,726

    Exemptions

  • Homeowner Exemption: Yes

    Sales

  • Current Sale Contract Date: Jan 01, 1993
  • Current Sale Recording Date: Jan 01, 1993
  • Current Sale Document Type: 27
Data used for valuation calculations is provided by RealtyHop, and other third party sources

Comparables

Unit
Status
Type
Beds
Baths
ft²
Price/ft²
Asking Price
Listed On
Closing Price
Sold On
HOA + Taxes

About Tuscola


Similar Homes for Sale

Currently no similar homes around

Nearby Rentals


Frequently Asked Questions

When was property at 1104 Parkside Drive built and last sold?
The property at 1104 Parkside Drive was built in 1980 and last sold on Jan 1, 1993 for $0.
How much is this home worth?
The estimated value of the home located at 1104 Parkside Drive is $0.
What are some comparable homes to 1104 Parkside Drive?
There are currently no comparable homes to 1104 Parkside Drive.