See Home Value
$675,000
● House - Off Market

1104 johnson Drive

Naperville, IL 60540
bedrooms
4 Beds
bathrooms
3 Baths, 1 Half Bath
square feet
3,487 Ft²
$743,651
RealtyHop Estimate
10.17%
Since Jan 1, 2022
National-US
Primary Model

About This Property

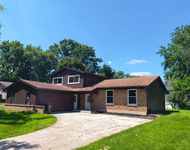
A beautiful paver walkway leads you into this stately brick front Georgian that sits on a half acre lot in desirable Pembroke Commons. Stunning 2 story foyer features an upgraded staircase with wrought iron spindles. Gorgeous hardwood floors throughout the first and second floor highlight this home. A  formal dining room for those special meals is accented with chair rail and crown molding. The formal living room opens into the family room. Enjoy your spacious family room that  is highlighted with a brick mansonary fireplace and a large picture window  overlooking your private back yard.  There is plenty of room for several cooks in the large kitchen which features an island with a 5 burner gas cooktop, french door refrigerator, granite counters and  eat in kitchen. The first floor office with a large walk in closet could also be used a first floor bedroom. A back staircase leads you up to the bonus room on the second floor which provides a second family room features a vaulted ceiling. The luxury master suite features a large walk in closet and a custom gorgeous new bath that will wow you. The master bath features a 5x6 walk in shower with multiple heads and a rain shower, heated floors and a double sink vanity with quartz counter top. The additional three bedrooms share a hall bath with a double sink vanity. An unfinished basement provides you an area for plenty of storage and your personal ideas for additional living space. Enjoy your paver patio that has a gas starter fire pit, along with a gas line for your grill. The paved area in the backyard provides a place to play basketball or other sports. This large private back yard gives you plenty of room to design your backyard paradise. Many updates have been done for you, roof 2007, patio, front walk, front door in 2010, HVAC 2012,  Pella windows throughout in 2018, new electrical panel 2019, driveway, hardwood floors and master bath in 2020. The convenient location of this home is close to neighborhood park, shopping, river walk, 2.5 miles to downtown Naperville and just minutes to tollway. Pembroke Commons is a very social neighborhood with activities for all.'
Unit Size
3,487 Ft²
Days on Market
-
Land Size
0.50 acres
Price per sqft
$194
Property Type
House
Property Taxes
$1,053
HOA Dues
$40
Year Built
1984

Payment Calculator

Cap Rate Calculator

Last updated: 3 years ago (MRED MLS #11233221)

Price History

Date / Event Date Event Price
May 31, 2023 Sold
Sold
Mar 23, 2023 Listed by Keller Williams Innovate - Aurora $799,000
Listed by Keller Williams Innovate - Aurora
PERFECTLY PLACED IN PEMBROKE COMMONS! Located at the top of a hill on the curve of Johnson Drive, this 5-bedroom Georgian Style home is that of your dreams!! A large inviting foyer and beautiful staircase greet you. The traditional layout is very open and bright, GLEAMING HARDWOOD FLOORS take you throughout the entire home. To the left of the staircase is a formal dining room, and to the right, a formal living room. The back of the home is open concept kitchen and family room. The FULLY UPDATED KITCHEN is beautiful with state-of-the-art black stainless steel appliances and granite countertops. The extended island has a built-in cooktop, comfortable seating for 6, and a hidden central charging station for the family to "plug in" during mealtime :) The attached family room is so inviting with a dry bar and beautiful brick fireplace. The natural light in this home is phenomenal (Pella windows replaced throughout in 2018), your eyes are immediately drawn through the windows to the backyard. A beautiful paver patio with built in fireplace is begging to be used. Sitting on 1/2 an acre, this large yard is private and full of fun. Not to mention the layout is perfect for those indoor/outdoor summer parties. Back inside, off the kitchen to die for, is the 5th bedroom, laundry room, 2 car garage, and SECONDARY STAIRCASE that leads directly to an ENORMOUS LOFT. The loft is beautiful and dramatic with vaulted ceilings and wood beams. This opens to the hallway which leads to the additional 4 bedrooms and main bathroom. On the opposite side of the house is the spacious primary bedroom with the sweetest ensuite! Equipped with a walk-in shower with multiple shower heads, a double vanity, separate water closet, AND HEATED TILE FLOORS. You'll never leave the bathroom again! Until you see the basement. So smartly updated with fresh paint, new waterproof laminate, and a mechanical room tucked away behind sliding barn doors. This deep pour basement offers so much more functional space! Every single room in this home is inviting and makes you want to sit and stay for a while. Welcome to your new oasis!
Dec 13, 2021 Sold
Sold
Oct 7, 2021 Listed by Coldwell Banker Realty $675,000
Listed by Coldwell Banker Realty

Property Highlights

Air Conditioning
Fireplace

Building Info

Overview

    General

  • Year Built: 1984
  • Effective Year Built: 1984
  • Building Count: 1
  • Bedroom Count: 0
  • Bathroom Count: 3
  • Full Bathrooms: 2
  • Partial Bathrooms: 3
  • Building Condition: 0
  • Building Quality: 0
  • Construction Type: 0
  • Building Style: 0
  • Exterior Walls Type: 18
  • Interior Walls Type: 0
  • Roof Shape Type: 0
  • Roof Cover Type: 0
  • Floor Count: 200
  • Living Units: 1
  • Floor Cover: 0
  • Basement Type: 9
  • Basement Area: 1,325
  • Garage Type: 7
  • Garage Square Area: 462
  • Parking Space Count: 2
  • Patio Type: 0
  • Porch Type: 0
  • Pool Type: 0

    Dimensions

  • Lot Size Square Feet: 21,780
  • Total Building Area: 4,812
  • Gross Building Area: 4,812
  • Building Area: 3,487
  • Building Area Measurement: L

    Heating and Cooling

  • Fireplace Count: 1
  • Air Conditioning: 0
  • Heating: 2
  • Heated Square Feet: 3,487
  • Heating Fuel Type: 0

    Utilities

  • Sewer System: 0
  • Water Service: 0

Building

  • Building Type: 0
  • Property Class: R
  • Subdivision: PEMBROKE COMMONS UNIT 2
  • Land Acres: 0000000500
  • Standard Land Use Code: 1001
  • County Land Use Code: R
  • Legal Description 1: PEMBROKE COMMONS UNIT 2 ALL

Neighborhood

  • School District Name: Naperville Community Unit District 203
  • School Tax School District: DISTRICT 203
  • Census Tract: 846205

Zoning

  • Zoning: R

Geography

  • Assessors Map Reference: 3142-B7
  • Parcel: 08-20-401-014
  • Lot: 99
  • Municipality: LISLE
  • Latitude: 41.7587
  • Longitude: -88.1177

    Address

  • Full Address: 1104 Johnson Dr
  • Legal Unit: 2
  • Address - House Number: 1104
  • Address - Street Name: Johnson
  • Address - Suffix Type: Dr
  • State: IL
  • City Name: Naperville
  • Carrier Code: C035
  • 4-Digit Zip Code: 8244
  • Zip Code: 60540

Valuation

    Tax

  • Tax Year: 2022
  • Tax Amount: $1,373,920
  • Tax Rate Code Area: 8043

    Appraisal Valuation

  • Standard Deviation: 0.1571
  • Valuation Date: Jan 10, 2024
  • Confidence Score: 80
  • Final Value: 816,093
  • High Value: 944,372
  • Low Value: 687,815

    Market Valuation

  • Market Total Value: $654,870
  • Market Land Value: $225,690
  • Market Improvement Value: $429,180

    Assessments Valuation

  • Assessed Year: 2022
  • Assessed Total Value: $218,290
  • Assessed Land Value: $75,230
  • Assessed Improvements Value: $143,060

    Sales

  • Current Sale Contract Date: May 22, 2023
  • Current Sale Recording Date: Jul 11, 2023
  • Current Sale Price:
  • Current Sale Document Type: 71
  • Current Sale Input Document Number: 43021
  • Previous Sale Recording Date: Dec 14, 2021
  • Previous Sale Contract Date: Dec 01, 2021
  • Previous Sale Amount: $675,000
  • Previous Sale Document Type: 71
Data used for valuation calculations is provided by RealtyHop, and other third party sources

Comparables

Unit
Status
Type
Beds
Baths
ft²
Price/ft²
Asking Price
Listed On
Closing Price
Sold On
HOA + Taxes

About Pembroke Commons


Similar Homes for Sale

Currently no similar homes around

Nearby Rentals

Unit for rent at 117 Tupelo Avenue, Naperville, IL, 60540

$3,300 /mo

  • 3 Beds
  • 2 Baths
  • 2,200 ft²
117 Tupelo Avenue, Naperville, IL, 60540 Listing by Guifang Gao
Unit for rent at 952 Norwood Court, Naperville, IL, 60540

$3,390 /mo

  • 3 Beds
  • 2 Baths
  • 2,100 ft²
952 Norwood Court, Naperville, IL, 60540 Listing by Ryan Cherney
Unit for rent at 340 Sycamore Drive, Naperville, IL, 60540

$3,500 /mo

  • 3 Beds
  • 2 Baths
  • 1,724 ft²
340 Sycamore Drive, Naperville, IL, 60540 Listing by Peggy Blankschein


Frequently Asked Questions

When was property at 1104 Johnson Drive built and last sold?
The property at 1104 Johnson Drive was built in 1984 and last sold on May 22, 2023 for $860,000.
How much is this home worth?
The estimated value of the home located at 1104 Johnson Drive is $806,990.
What are some comparable homes to 1104 Johnson Drive?
There are currently no comparable homes to 1104 Johnson Drive.