Check Availability
$380,000
● House - For Sale

1104 Irwin Drive

Hurst, TX 76053
bedrooms
4 Beds
bathrooms
2 Baths
square feet
1,999 Ft²
$2,561
Est. Monthly

About This Property

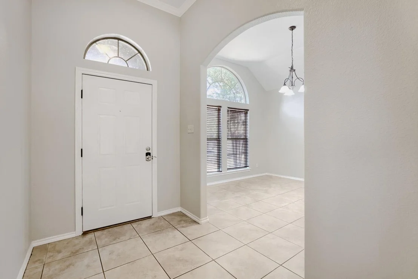
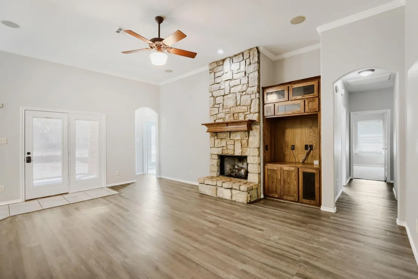
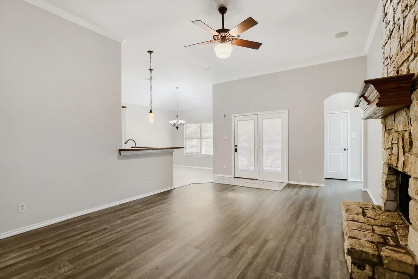
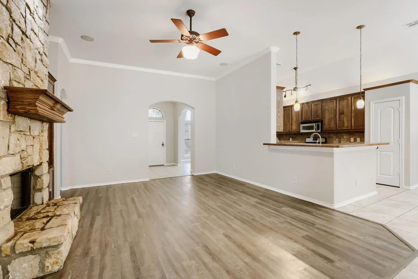
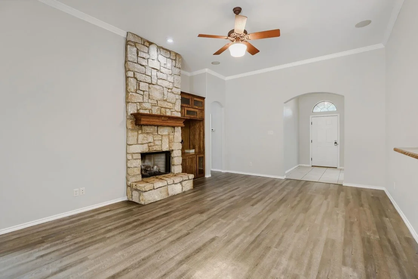
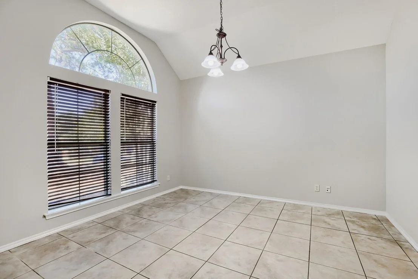
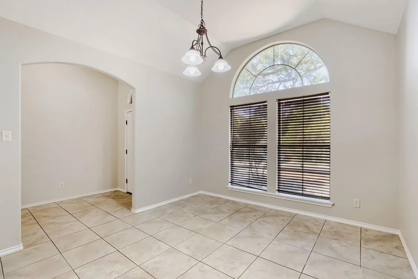
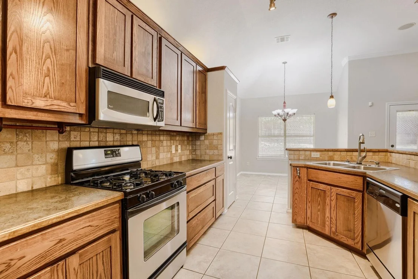
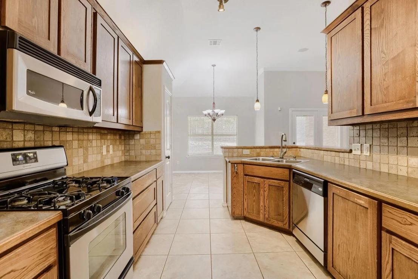
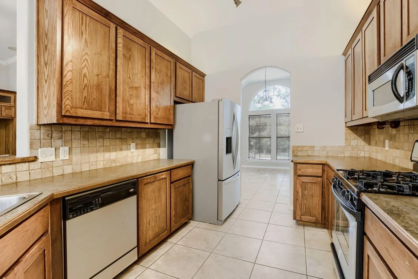
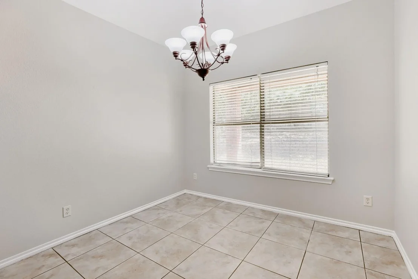
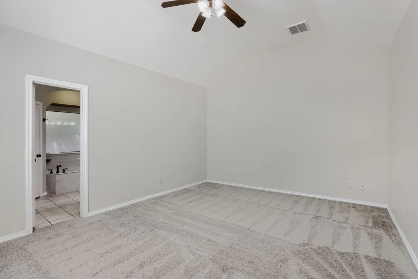
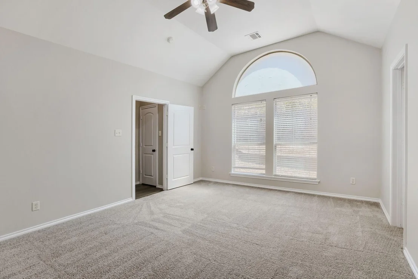
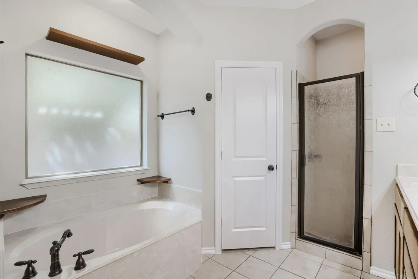
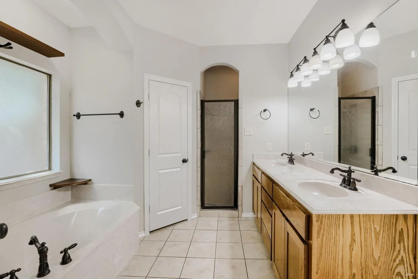
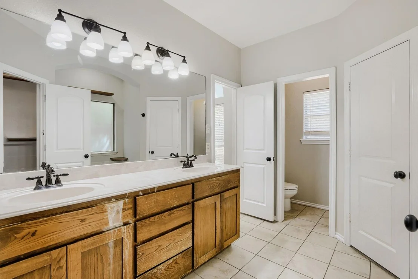
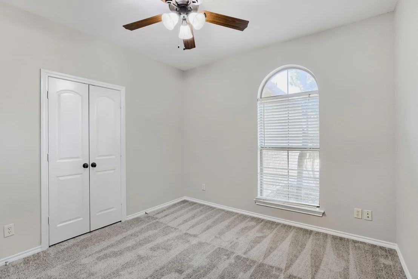
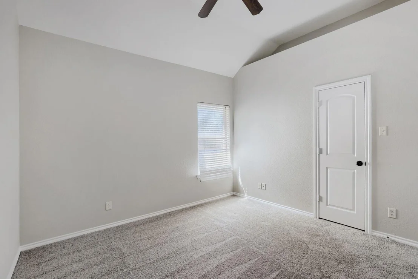
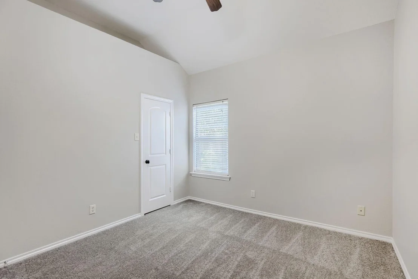
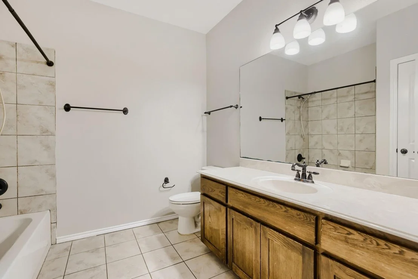
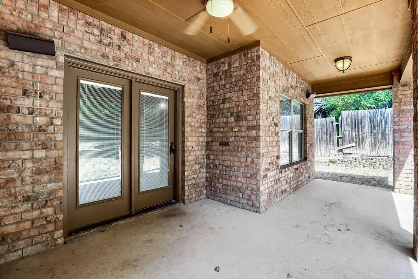
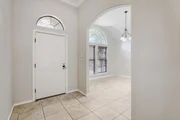
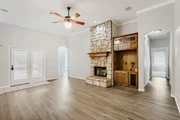
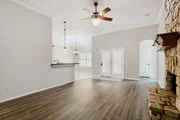
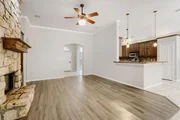
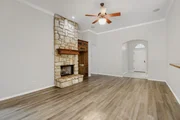
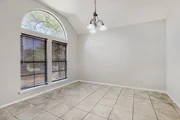
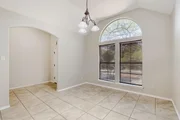
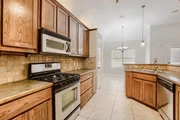
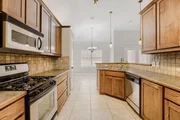
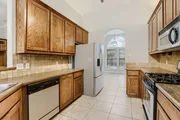
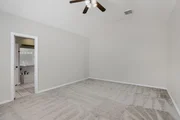
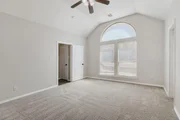
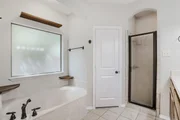
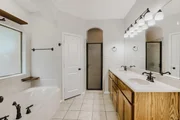
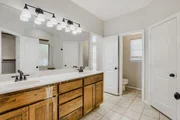
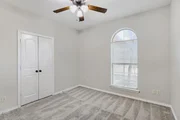
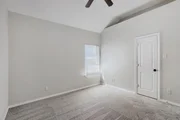
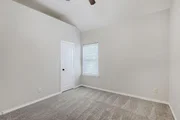
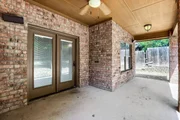
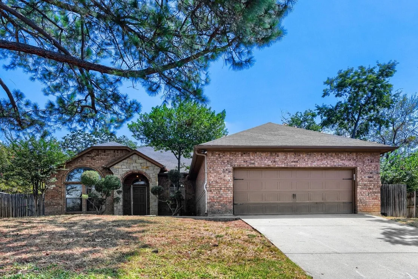
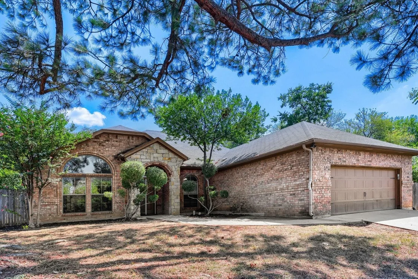
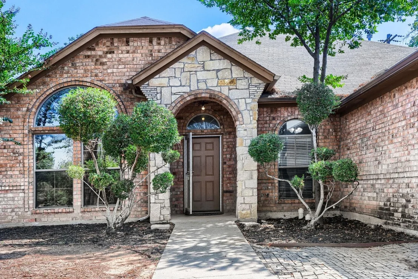
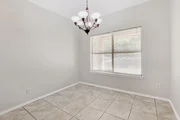
Seller offering up to 2.5% in seller credits to use towards rate buy down or closing costs with preferred lender. Gorgeous custom home with beautiful curb appeal, perfectly situated on a private lot adjacent to Windmill Park. This thoughtfully designed floorplan features 4 bedrooms, including a split master suite, and an inviting open-concept living and kitchen area. The large kitchen offers beautiful cabinetry, ample storage, and stylish pendant lighting. The family room showcases high ceilings and a striking stone gas-burning fireplace, creating a warm and welcoming centerpiece for the home. Step outside to a large covered patio, ideal for entertaining or simply enjoying the peaceful, private backyard setting. A rare combination of location, privacy, and custom finishes-this home truly stands out.
Unit Size
1,999 Ft²
Days on Market
-
Land Size
0.18 acres
Price per sqft
$190
Property Type
House
Property Taxes
$694
HOA Dues
-
Year Built
2005

Listed By

Travis Johnson
Travis Johnson
Keller Williams Realty

Payment Calculator

Cap Rate Calculator

Last updated: 10 hours ago (NTREIS #21382688)

Price History

Date / Event Date Event Price
Sep 11, 2026 Listed by Keller Williams Realty $380,000
Listed by Keller Williams Realty

Property Highlights

Parking Available
Garage
Air Conditioning
Fireplace
Parking Details
Has Garage
Attached Garage
Parking Features: Covered, Garage Door Opener, Garage Faces Front
Garage Spaces: 2
Interior Details
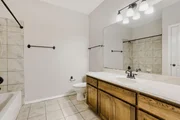
Full Bathrooms: 2
Interior Features: Sound System, Vaulted Ceiling(s), Cable TV Available
Appliances: Built-In Gas Range, Dishwasher, Disposal, Gas Cooktop, Gas Water Heater, Ice Maker, Microwave
Flooring Type: Carpet, Ceramic Tile
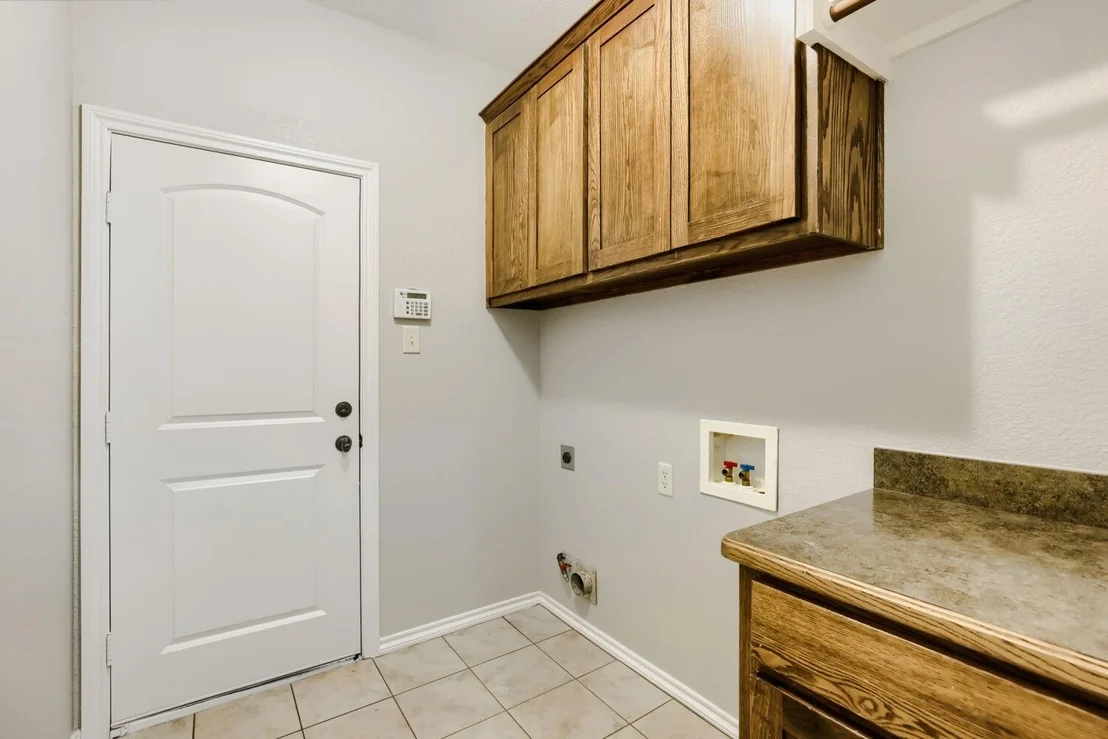
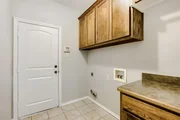
Laundry Features: Gas Dryer Hookup, Washer Hookup
Has Fireplace
Fireplace Features: Gas Log, Gas Starter, Stone
Fireplaces: 1
Exterior Details
Square Footage: 1999
Security Features: Security System Owned, Smoke Detector(s), Burglar
Year Built: 2006
Levels: One
Window Features: Window Coverings
Construction Materials: Brick, Stone
Patio and Porch Features: Covered
Lot Features: Corner Lot, Few Trees, Landscaped, Sprinkler System
Lot Size Area: 0.178
Lot Size Units: Acres
Lot Size Acres: 0.178
Lot Size Square Feet: 7753.68
Tax Lot: 1R
Financial Details
Tax Annual Amount: $8,330
Utilities Details
Cooling Type: Ceiling Fan(s), Central Air, Electric
Heating Type: Central, Natural Gas

Building Info

Overview

    General

  • Year Built: 2005
  • Effective Year Built: 2005
  • Building Count: 1
  • Bedroom Count: 4
  • Bathroom Count: 2
  • Full Bathrooms: 2
  • Partial Bathrooms: 2
  • Building Condition: 3
  • Building Quality: 7
  • Construction Type: 0
  • Building Style: 0
  • Exterior Walls Type: 0
  • Interior Walls Type: 0
  • Roof Shape Type: 0
  • Roof Cover Type: 0
  • Floor Count: 100
  • Floor Cover: 0
  • Basement Type: 0
  • Basement Area: 0
  • Garage Type: 7
  • Garage Square Area: 471
  • Parking Space Count: 2
  • Patio Type: 59
  • Porch Type: 36
  • Pool Type: 0

    Dimensions

  • Lot Size Square Feet: 7,743
  • Total Building Area: 1,999
  • Gross Building Area: 1,999
  • Building Area: 1,999
  • Building Area Measurement: L

    Heating and Cooling

  • Air Conditioning: 1
  • Heating: 3
  • Heated Square Feet: 1,999
  • Heating Fuel Type: 0

    Utilities

  • Sewer System: 0
  • Water Service: 0

Building

  • Building Type: 0
  • Property Class: R
  • Subdivision: FOREST OAKS WEST ADDITION
  • Land Acres: 0000000178
  • Standard Land Use Code: 1001
  • County Land Use Code: A1
  • State Land Use Code: A
  • Legal Description 1: FOREST OAKS WEST ADDITION BLOCK 10 LOT 1R

Neighborhood

  • School Tax School District: HRST-EULSS-BDFD
  • Census Tract: 113403

Geography

  • Assessors Map Reference: 52-R
  • Account Number: 00955655
  • District: 028
  • Parcel: 00955655
  • Block: 10
  • Lot: 1R
  • Municipality: HURST
  • Latitude: 32.8275
  • Longitude: -97.1906

    Address

  • Full Address: 1104 Irwin Dr
  • Address - House Number: 1104
  • Address - Street Name: Irwin
  • Address - Suffix Type: Dr
  • State: TX
  • City Name: Hurst
  • Carrier Code: C022
  • 4-Digit Zip Code: 4208
  • Zip Code: 76053

Valuation

    Tax

  • Tax Year: 2023
  • Tax Amount: $508,934
  • Tax Rate Code Area: 916

    Appraisal Valuation

  • Standard Deviation: 0.207
  • Valuation Date: Feb 21, 2024
  • Confidence Score: 71
  • Final Value: 401,714
  • High Value: 484,905
  • Low Value: 318,522

    Market Valuation

  • Market Total Value: $363,128
  • Market Land Value: $38,715
  • Market Improvement Value: $324,413

    Assessments Valuation

  • Assessed Year: 2023
  • Assessed Total Value: $363,128
  • Assessed Land Value: $38,715
  • Assessed Improvements Value: $324,413

    Exemptions

  • Homeowner Exemption: Yes

    Sales

  • Current Sale Contract Date: Apr 11, 2016
  • Current Sale Recording Date: Apr 11, 2016
  • Current Sale Price:
  • Current Sale Document Type: 70
  • Current Sale Input Document Number: D216073936
  • Previous Sale Recording Date: Apr 17, 2007
  • Previous Sale Contract Date: Apr 12, 2007
  • Previous Sale Amount: $165,500
  • Previous Sale Document Type: 70
Data used for valuation calculations is provided by RealtyHop, and other third party sources

Comparables

Unit
Status
Type
Beds
Baths
ft²
Price/ft²
Asking Price
Listed On
Closing Price
Sold On
HOA + Taxes

About Forest Oaks West


Similar Homes for Sale

Currently no similar homes around

Nearby Rentals

Unit for rent at 7604 Bridges Avenue, Richland Hills, TX, 76118

$1,400 /mo

  • 2 Beds
  • 1 Bath
  • 1,488 ft²
7604 Bridges Avenue #B, Richland Hills, TX, 76118 Listing by Thaddeus Morton
Unit for rent at 4345 Union Street, North Richland Hills, TX, 76180

$2,250 /mo

  • 3 Beds
  • 2 Baths
  • 1,666 ft²
4345 Union Street, North Richland Hills, TX, 76180 Listing by Billy Mullen
Unit for rent at 5349 Northridge Boulevard, North Richland Hills, TX, 76180

$2,000 /mo

  • 3 Beds
  • 2 Baths
  • 1,175 ft²
5349 Northridge Boulevard, North Richland Hills, TX, 76180 Listing by Nolan Norton


Frequently Asked Questions

When was property at 1104 Irwin Drive built and last sold?
The property at 1104 Irwin Drive was built in 2005 and last sold on Apr 11, 2016 for $223,900.
How much is this home worth?
The estimated value of the home located at 1104 Irwin Drive is $383,801.
What are some comparable homes to 1104 Irwin Drive?
There are currently no comparable homes to 1104 Irwin Drive.