See Home Value
$363,500
● House - Off Market

1104 HOOVER ST

Escondido, CA 92027
bedrooms
5 Beds
bathrooms
2 Baths
square feet
1,584 Ft²
$691,937
RealtyHop Estimate
94.91%
Since Aug 1, 2013
National-US
Primary Model

About This Property

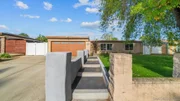
BOM! BUYER DIDN'T PERFORM, SUBJECT TO CANCEL ESCROW.5 BEDROOMS FAMILY HOME! BIG OPEN LIVING AREAS WITH HIGH CEILINGS. ALL NEW DUAL PANE VINYL WINDOWS. NEW TRAVERTINE BATHROOMS W/NEW FIXTURES & VANITIES. OPEN KITCHEN BOASTS NEW FIXTURES, NEW CABINETS, GRANITE COUNTERTOPS AND STAINLESS STEEL APPLIANCES. NEW FLOOR COVERINGS. OVER SIZED FRONT YARD W/BLOCKS FENCE. GREAT SWIMMING POOL W/NEW SURFACE IS A FOCAL POINT, A PLACE FOR GATHERING, A SOURCE OF RELAXATION. LOCATED AT SHORT DISTANCE FROM FWY.I-5 & FWY.78. Neighborhoods: ESCONDIDO Equipment: Garage Door Opener,Pool/Spa/Equipment, Range/Oven Other Fees: 0 Sewer:  Sewer Connected Topography: LL
Unit Size
1,584 Ft²
Days on Market
108 days
Land Size
0.16 acres
Price per sqft
$224
Property Type
House
Property Taxes
-
HOA Dues
-
Year Built
1972

Payment Calculator

Cap Rate Calculator

Last updated: 4 months ago (SDMLS #130016098)

Price History

Date / Event Date Event Price
Apr 30, 2026 Sold
Sold
Mar 31, 2026 In contract -
In contract
Mar 13, 2026 Listed by Esquire Realty $799,000
Listed by Esquire Realty
Welcome to 1104 Hoover St., where everyday living feels a little more special. This inviting Escondido home offers the perfect blend of comfort, charm, and outdoor enjoyment. The spacious kitchen is designed with both function and style in mind, featuring abundant counter space and ample storage that makes cooking, hosting, and daily life effortless. Step outside and discover the highlight of the home—a beautiful heated pool that creates a private backyard retreat ideal for weekend gatherings, summer evenings, and relaxing under the Southern California sun. With the added benefits of seller paid solar and a water softener filtration system, this home offers both comfort and efficiency. Located close to local shopping, dining, parks, and commuter routes, 1104 Hoover St. is a wonderful place to call home.
Jul 17, 2013 Sold
Sold
Mar 31, 2013 Listed by Real Living Lifestyles $355,000
Listed by Real Living Lifestyles

Property Highlights

Parking Available
Garage
Air Conditioning

Building Info

Overview

    General

  • Year Built: 1972
  • Effective Year Built: 1973
  • Building Count: 1
  • Total Rooms: 7
  • Bedroom Count: 4
  • Bathroom Count: 2
  • Full Bathrooms: 2
  • Partial Bathrooms: 2
  • Building Condition: 3
  • Building Quality: 4
  • Construction Type: 0
  • Building Style: 0
  • Exterior Walls Type: 0
  • Interior Walls Type: 0
  • Roof Shape Type: 0
  • Roof Cover Type: 0
  • Floor Count: 100
  • Living Units: 1
  • Floor Cover: 0
  • Basement Type: 0
  • Basement Area: 0
  • Garage Type: 3
  • Parking Space Count: 2
  • Patio Type: 0
  • Porch Type: 0
  • Pool Type: 8
  • Location Influence Type: 000

    Dimensions

  • Lot Size Square Feet: 7,000
  • Total Building Area: 1,584
  • Building Area: 1,584
  • Building Area Measurement: L

    Heating and Cooling

  • Air Conditioning: 0
  • Heating: 4
  • Heated Square Feet: 1,584
  • Heating Fuel Type: 0

    Utilities

  • Sewer System: 0
  • Water Service: 0

Building

  • Building Type: 0
  • Property Class: R
  • Subdivision: ESCONDIDO BLKS RESUB
  • Land Acres: 0000000161
  • Standard Land Use Code: 1001
  • County Land Use Code: 11
  • Legal Description 1: LOT 37 TR 006554

Neighborhood

  • School District Name: Escondido Union Elementary School District
  • School Tax School District: ESCONDIDO CITY
  • Census Tract: 020109

Zoning

  • Zoning: R-1-7

Geography

  • Assessors Map Reference: 006554
  • Subdivision Tract Number: 006554
  • Parcel: 227-351-18-00
  • Lot: 37
  • Municipality: CITY OF ESCONDIDO
  • Latitude: 33.1419
  • Longitude: -117.072

    Address

  • Full Address: 1104 Hoover St
  • Address - House Number: 1104
  • Address - Street Name: Hoover
  • Address - Suffix Type: St
  • State: CA
  • City Name: Escondido
  • Carrier Code: C017
  • 4-Digit Zip Code: 1413
  • Zip Code: 92027

Valuation

    Tax

  • Tax Year: 2023
  • Tax Amount: $481,888
  • Tax Rate Code Area: 04-070

    Appraisal Valuation

  • Standard Deviation: 0.1671
  • Valuation Date: Jan 27, 2024
  • Confidence Score: 78
  • Final Value: 794,212
  • High Value: 926,956
  • Low Value: 661,469

    Assessments Valuation

  • Assessed Year: 2023
  • Assessed Total Value: $428,289
  • Assessed Land Value: $200,301
  • Assessed Improvements Value: $227,988

    Exemptions

  • Homeowner Exemption: Yes

    Sales

  • Current Sale Contract Date: Jan 23, 2017
  • Current Sale Recording Date: Feb 01, 2017
  • Current Sale Document Type: 40
  • Current Sale Input Document Number: 2017-0051836
  • Previous Sale Recording Date: Jul 17, 2013
  • Previous Sale Contract Date: Apr 24, 2013
  • Previous Sale Amount: $363,500
  • Previous Sale Document Type: 36
Data used for valuation calculations is provided by RealtyHop, and other third party sources

Comparables

Unit
Status
Type
Beds
Baths
ft²
Price/ft²
Asking Price
Listed On
Closing Price
Sold On
HOA + Taxes

About Midway


Similar Homes for Sale

Currently no similar homes around

Nearby Rentals

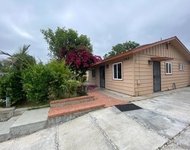
Unit for rent at 743 Park Pl, ESCONDIDO, CA, 92025

$5,500 /mo

  • 5 Beds
  • 2 Baths
  • 1,566 ft²
743 Park Pl, ESCONDIDO, CA, 92025 Listing by Farid Inc
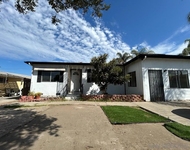
Unit for rent at 338 W 6th Ave, ESCONDIDO, CA, 92025

$4,200 /mo

  • 4 Beds
  • 2 Baths
  • 1,410 ft²
338 W 6th Ave, ESCONDIDO, CA, 92025 Listing by Farid Inc
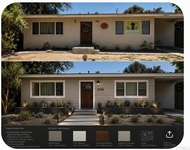
Unit for rent at 619 E 3rd Avenue, ESCONDIDO, CA, 92025

$3,650 /mo

  • 3 Beds
  • 2 Baths
  • 1,100 ft²
619 E 3rd Avenue, ESCONDIDO, CA, 92025 Listing by Mariemilia Hernandez


Frequently Asked Questions

When was property at 1104 Hoover Street built and last sold?
The property at 1104 Hoover Street was built in 1972 and last sold on Jan 23, 2017 for $0.
How much is this home worth?
The estimated value of the home located at 1104 Hoover Street is $806,990.
What are some comparable homes to 1104 Hoover Street?
There are currently no comparable homes to 1104 Hoover Street.