Check Availability
Anna 75409
1104 Holcombe Drive
$459,000
● House - For Sale

1104 Holcombe Drive

Anna, TX 75409
bedrooms
4 Beds
bathrooms
2 Baths, 1 Half Bath
square feet
2,154 Ft²
$3,197
Est. Monthly
$248
HOA / Fees

About This Property

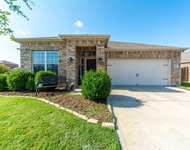
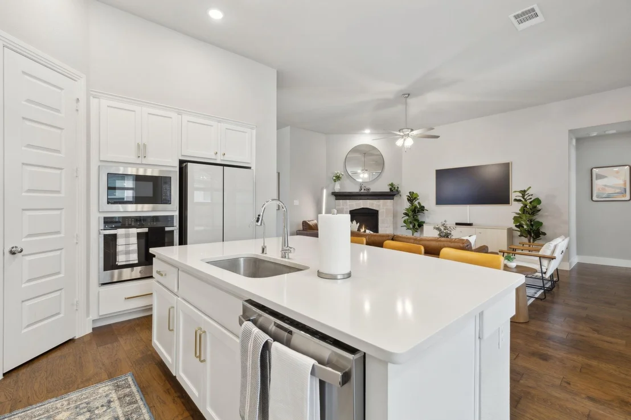
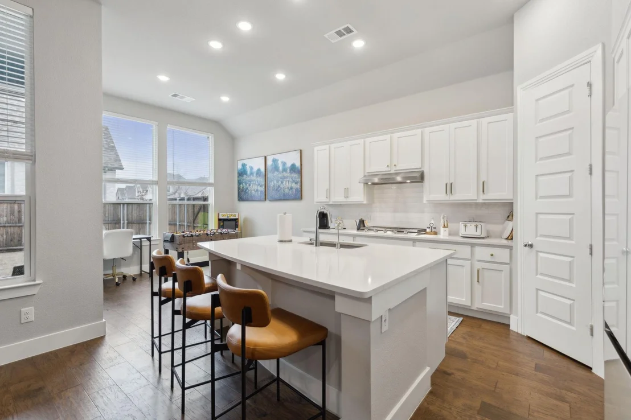
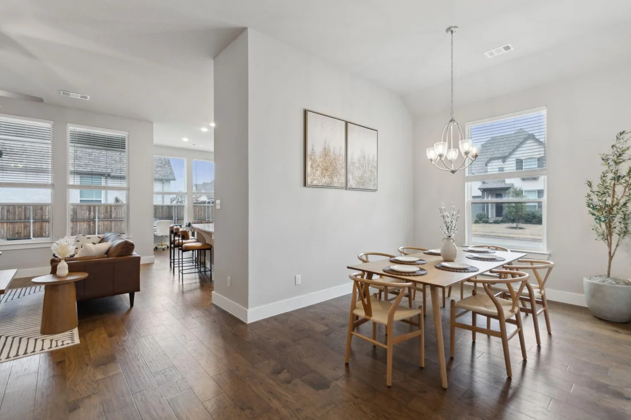
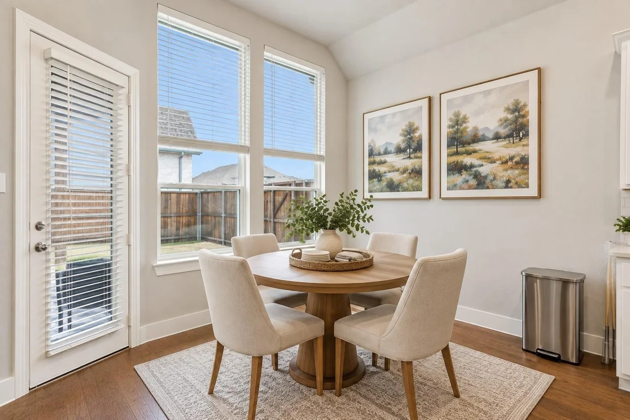
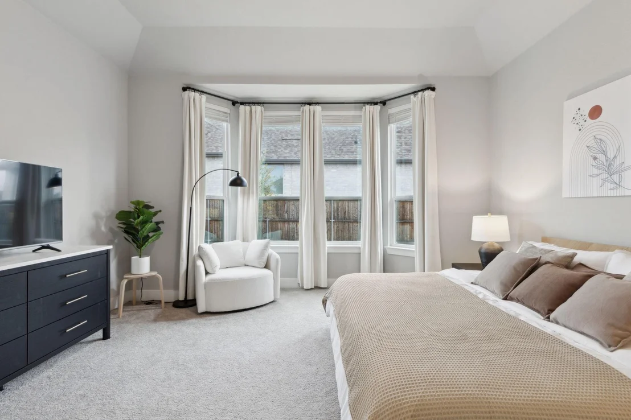
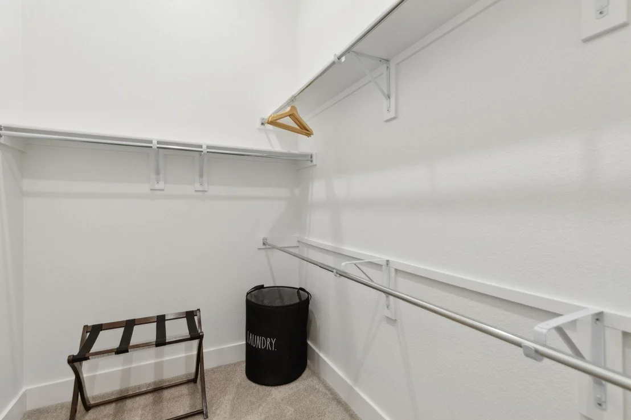
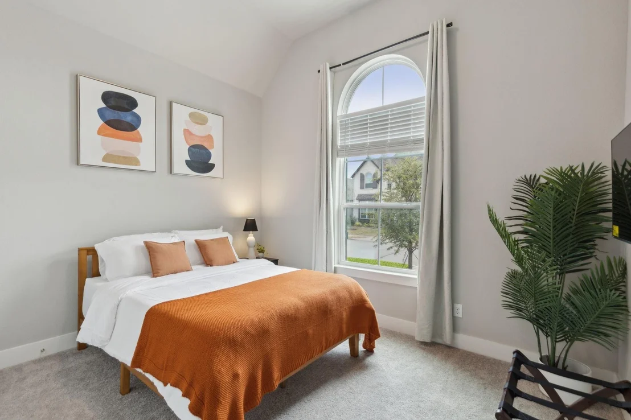
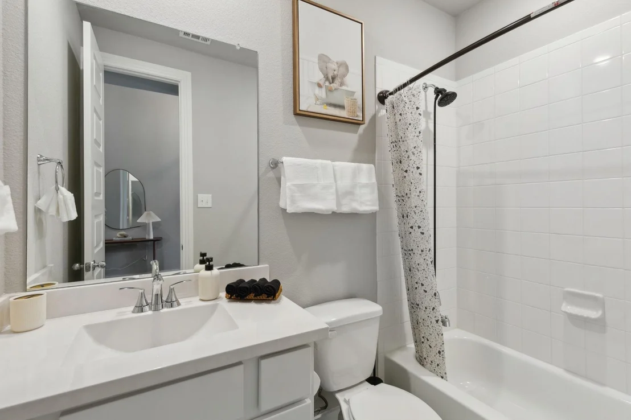
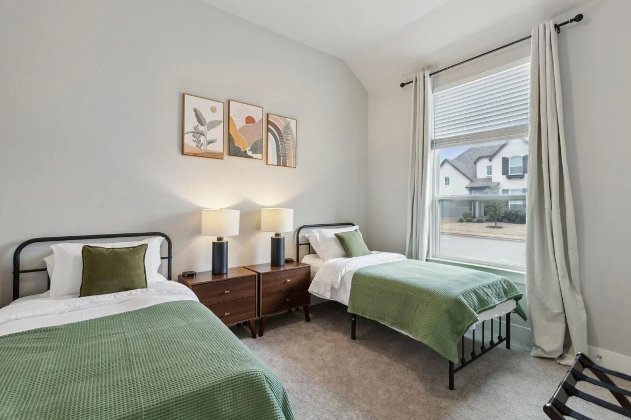
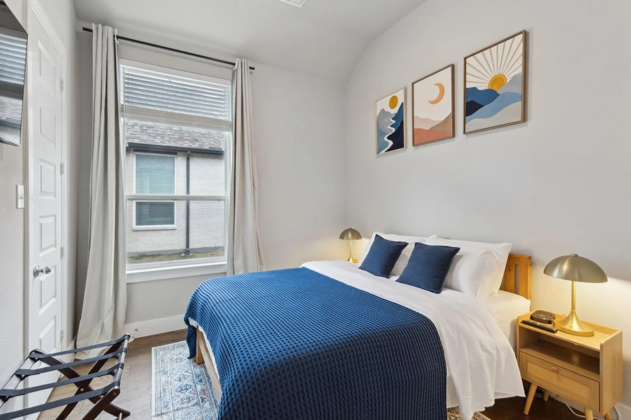
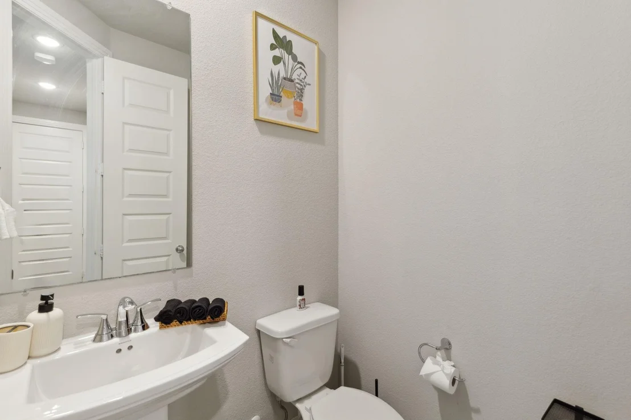
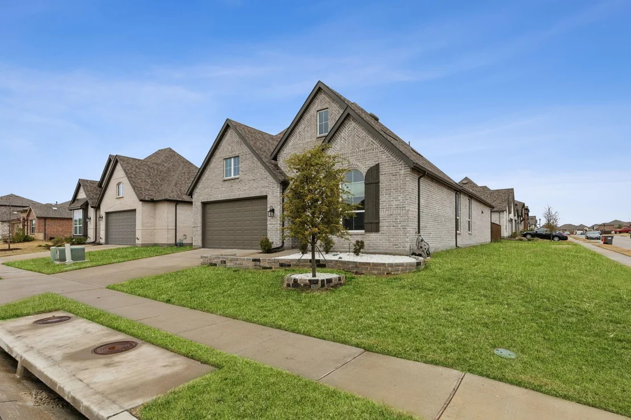
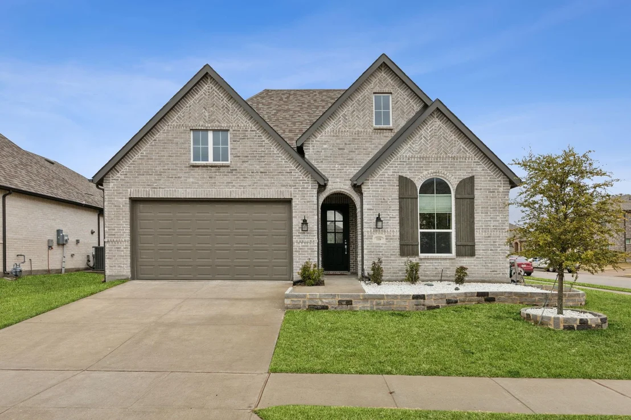
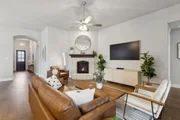
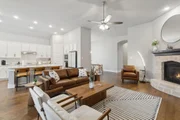
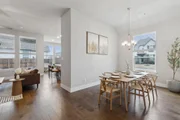
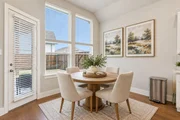
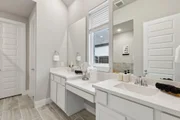
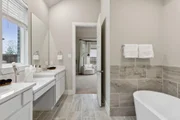
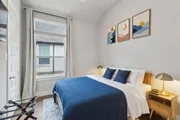
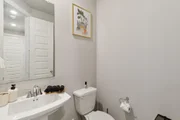
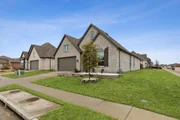
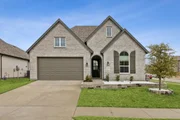
TURNKEY AND FULLY FURNISHED! This exceptional Highland Home offers 2,124 square feet of beautifully designed living space on a desirable corner homesite in West Crossing. This 4-bedroom, 3-bath home features two ensuite bedrooms, soaring 11-foot ceilings, 8-foot interior doors, engineered hardwood flooring throughout, window coverings, and abundant natural light.

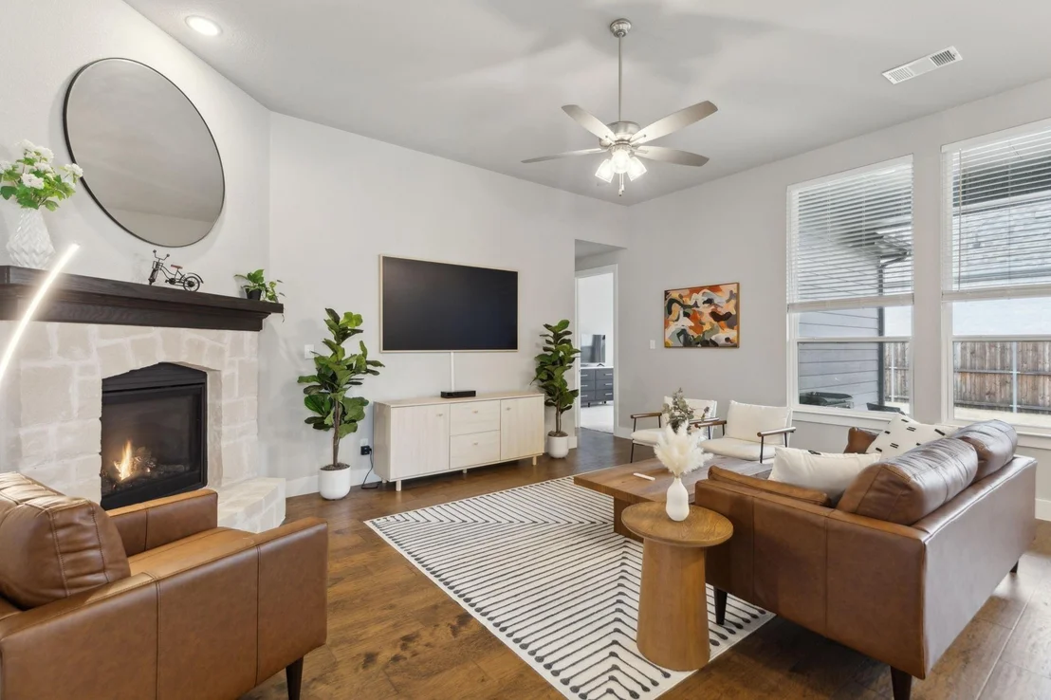
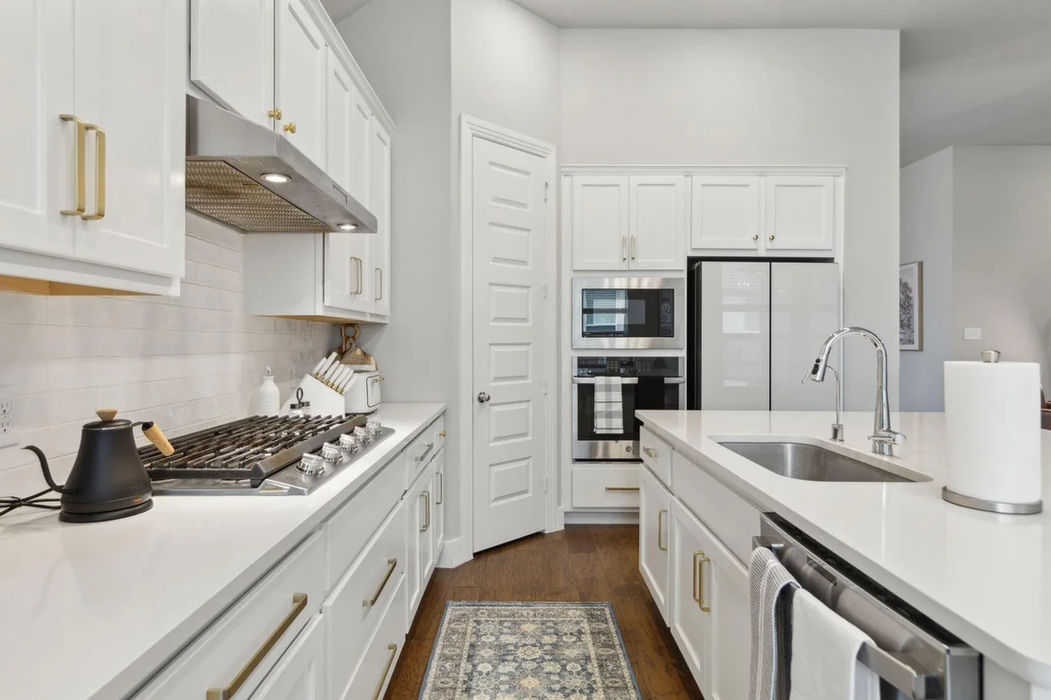
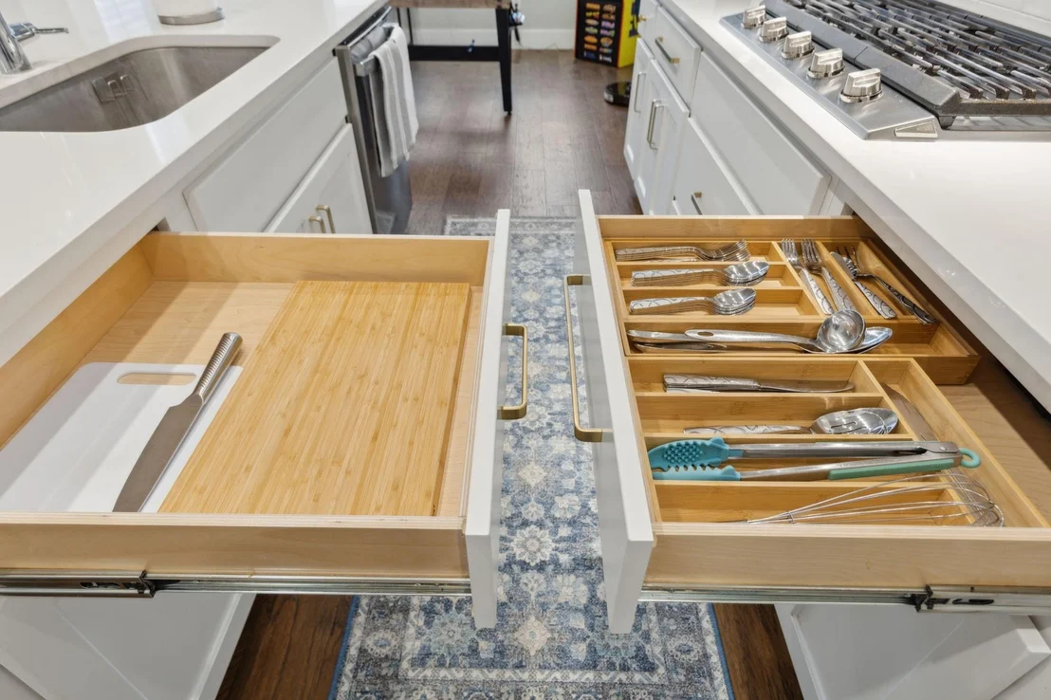
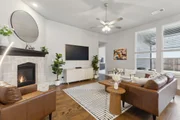
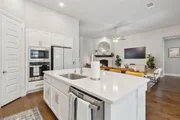
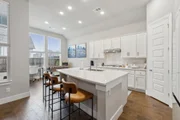
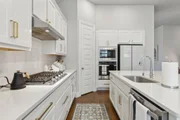
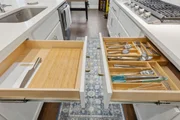
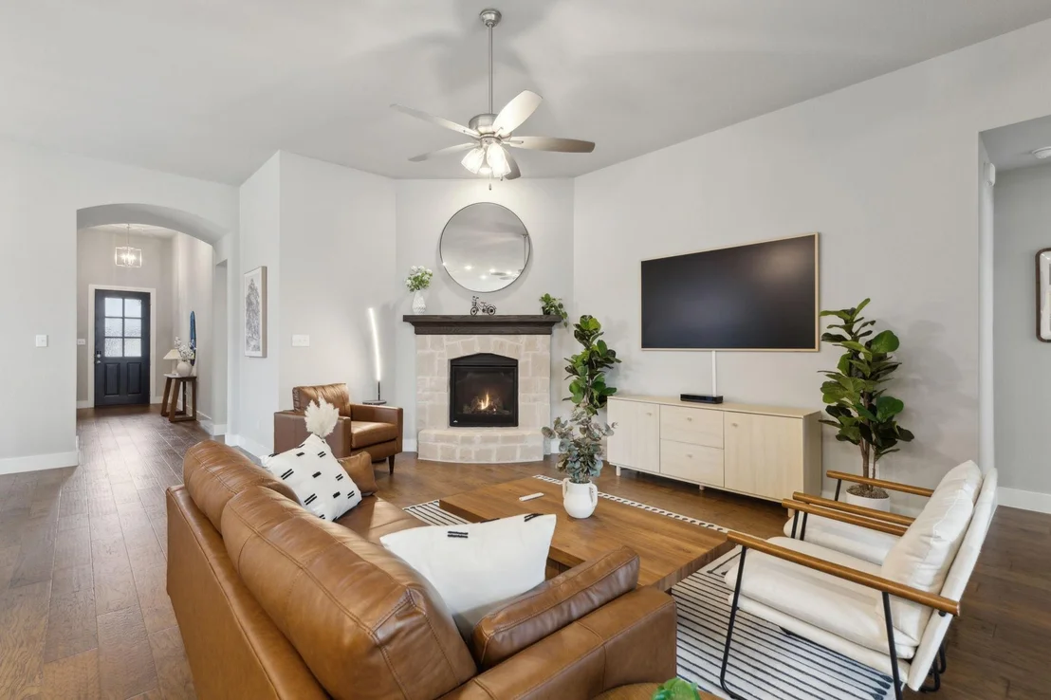
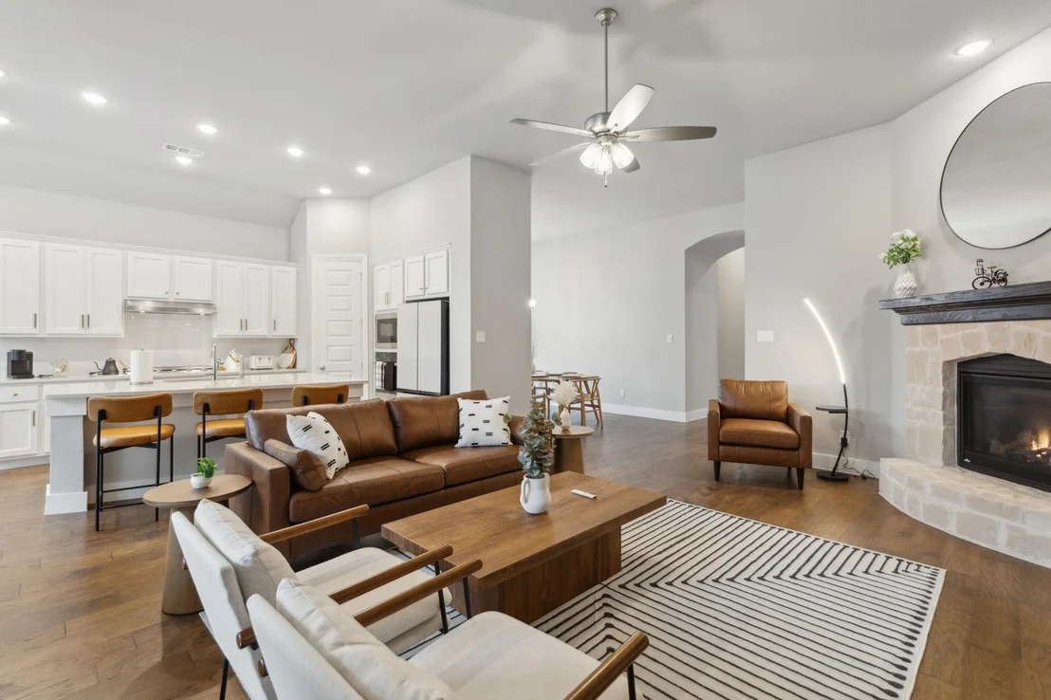
The beautifully appointed kitchen features an Electrolux five-burner gas range, GE oven, microwave and dishwasher, farmhouse sink, gold cabinet hardware, and an open layout ideal for everyday living and entertaining. The family room is anchored by a striking fireplace with stone surround and mantel. Additional upgrades include a whole-home water filtration system and tankless water heater.

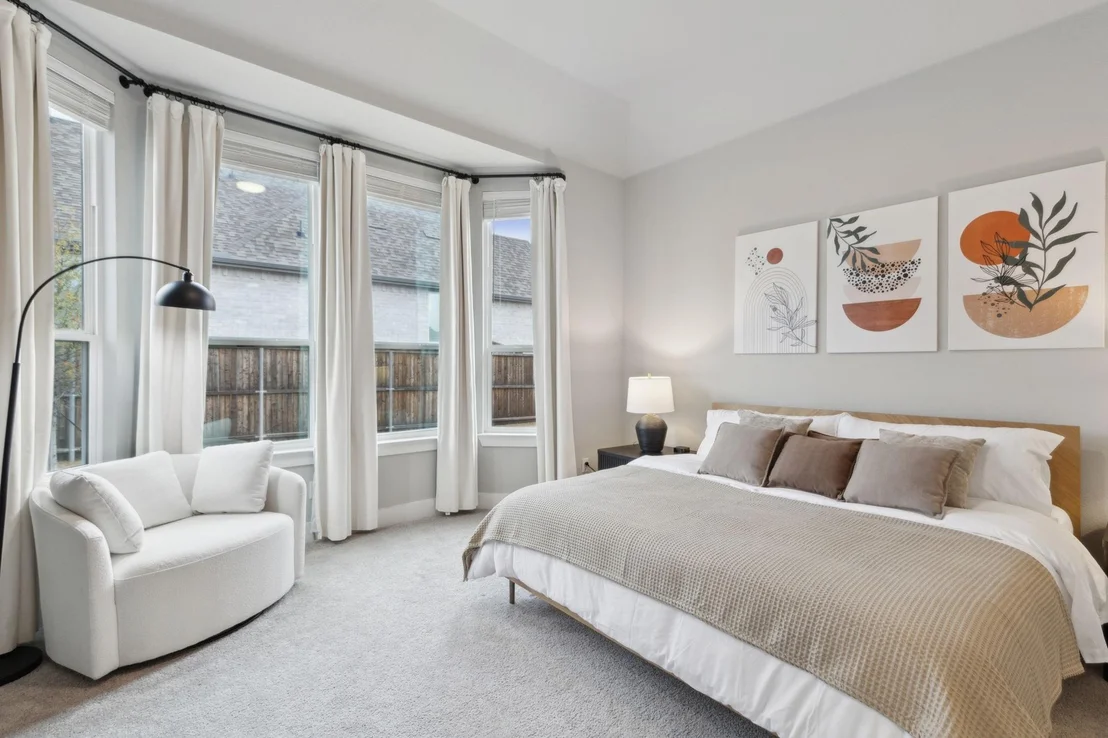
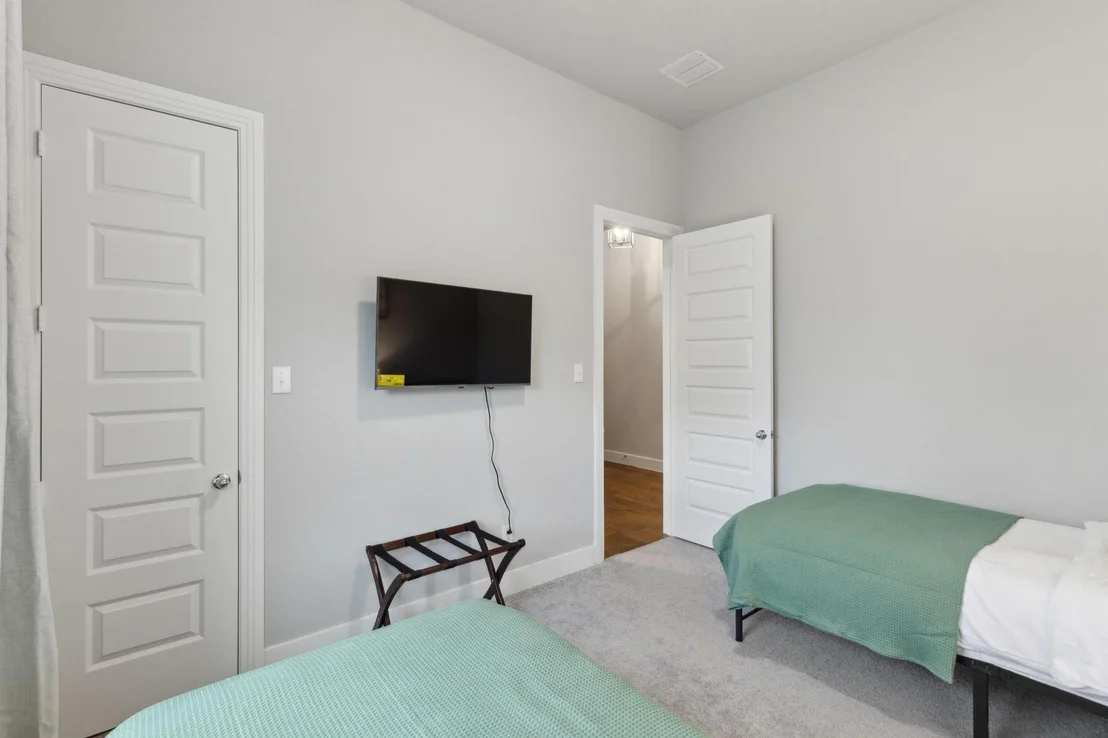
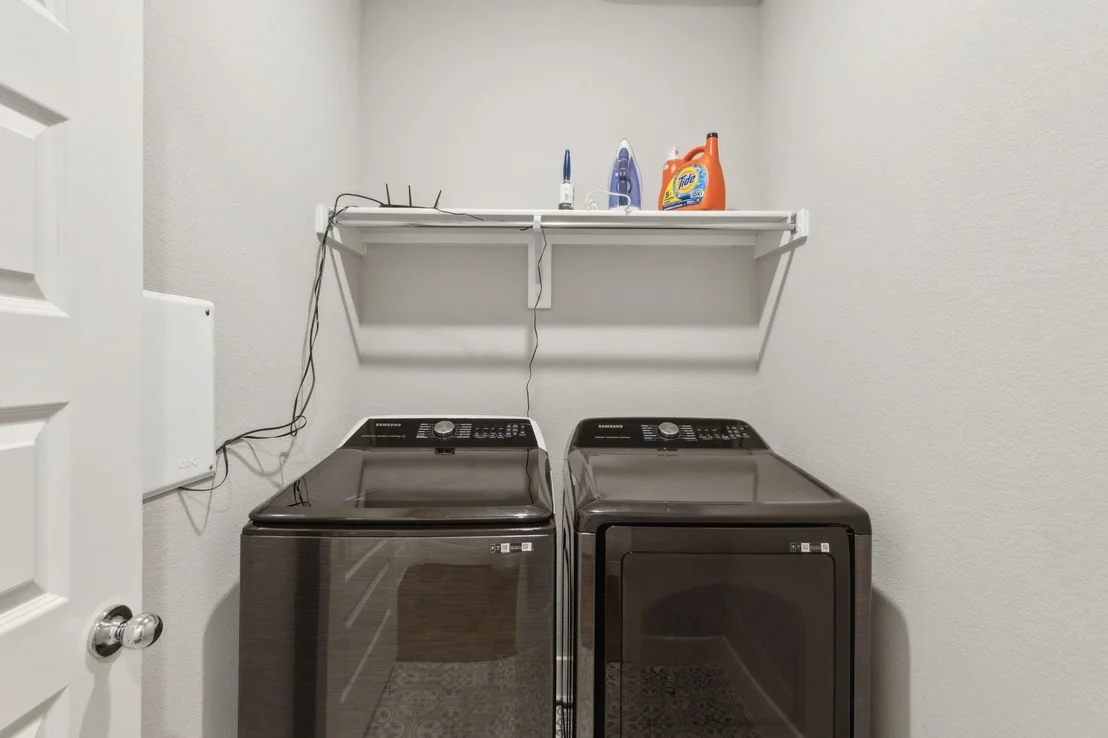
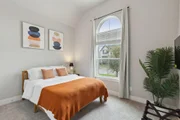
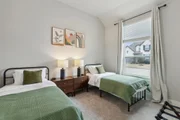
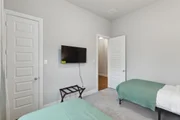
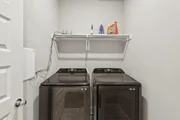
Best of all, the home is being offered fully furnished and truly turnkey, including furniture, beds, TVs and wall mounts in each bedroom, Samsung refrigerator, Samsung washer and dryer, appliances, window coverings, and more. The thoughtfully selected furnishings complement the home beautifully and provide a rare opportunity to purchase a move-in-ready home without the time and expense of furnishing it yourself.

West Crossing residents also enjoy community amenities including a pool, clubhouse, playground, basketball court, walking trails, and parks. Whether you're relocating, purchasing your next primary residence, or simply looking for the convenience of a beautifully furnished home that's ready from day one, this Highland Home delivers an exceptional combination of style, comfort, quality, and convenience. Simply bring your personal belongings and make yourself at home.
Unit Size
2,154 Ft²
Days on Market
-
Land Size
0.17 acres
Price per sqft
$213
Property Type
House
Property Taxes
$695
HOA Dues
$248
Year Built
2022

Listed By

Payment Calculator

Cap Rate Calculator

Last updated: 13 days ago (NTREIS #21392910)

Price History

Date / Event Date Event Price
Sep 23, 2026 Listed by INC Realty, LLC $459,000
Listed by INC Realty, LLC
Sep 15, 2022 Sold
Sold
Mar 18, 2022 Listed by Highland Homes Realty $494,000
Listed by Highland Homes Realty
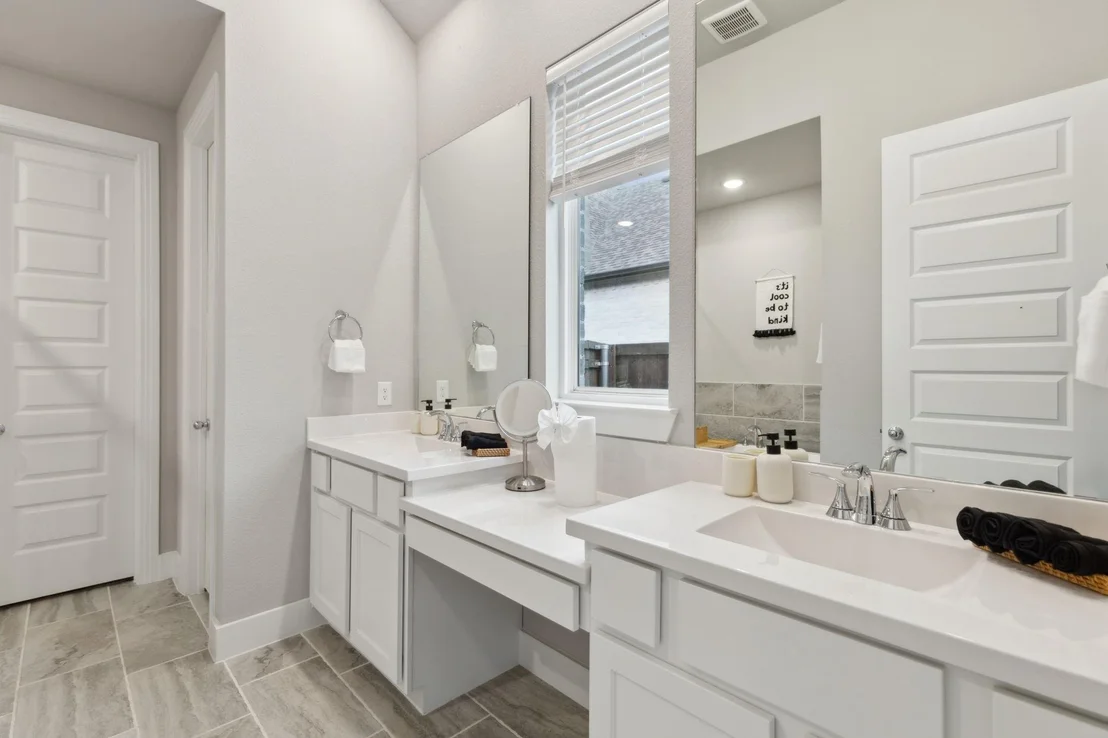
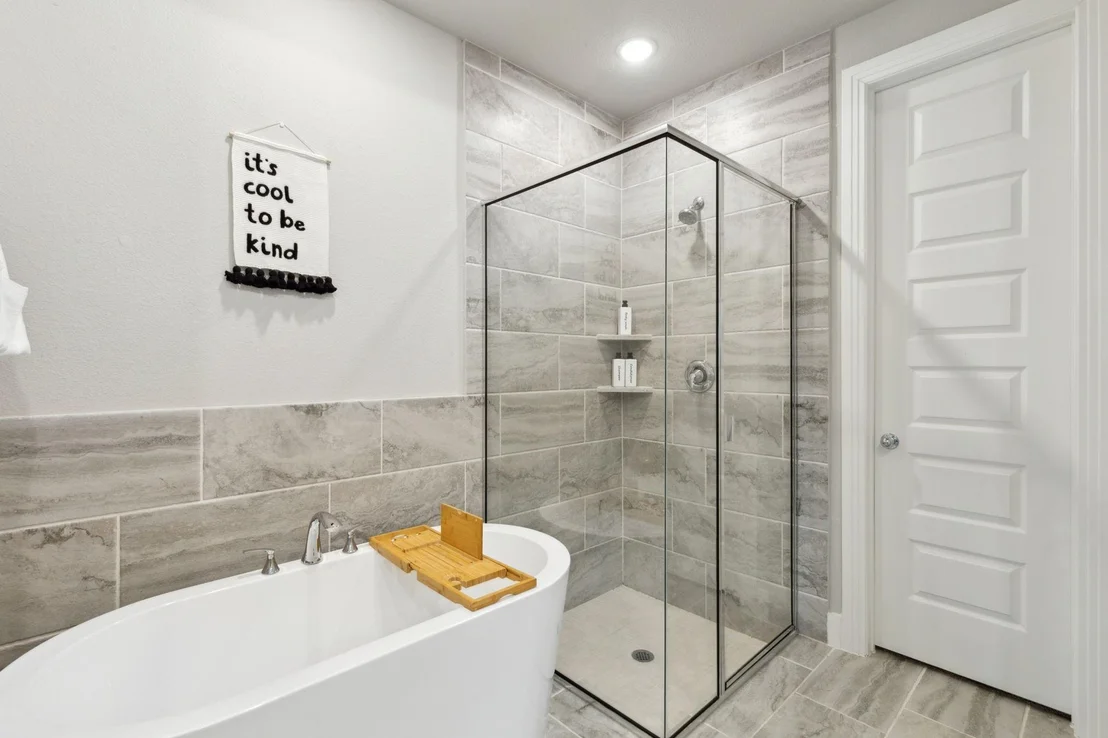
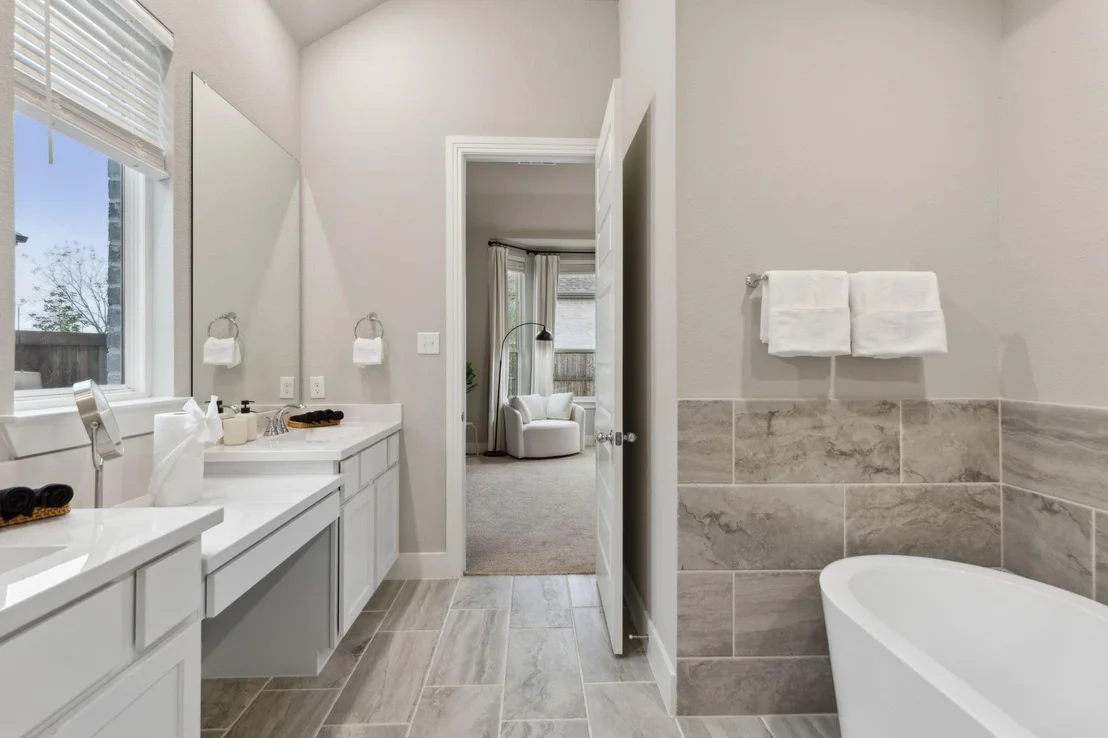
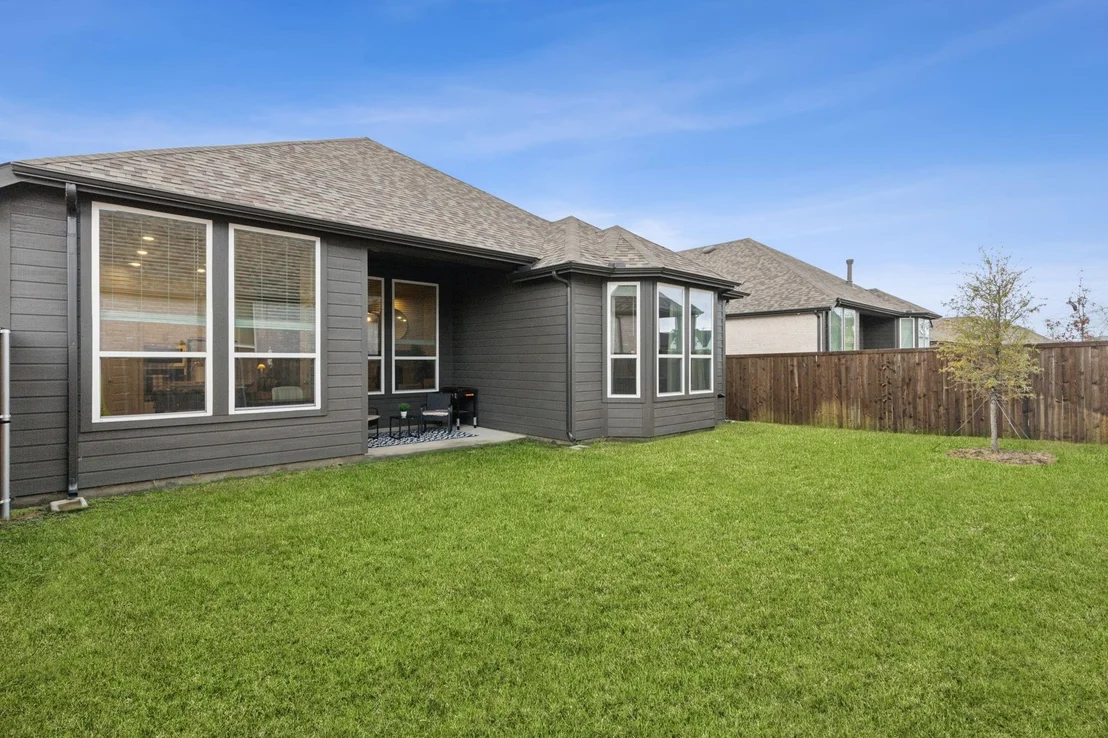
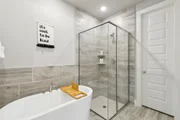
MLS# 20012873 - Built by Highland Homes - Ready Now! ~ CORNER Lot, WHITE 42 inch Cabinets, WHITE Quartz Countertops, Free Standing Tub and Shower in Master, TALL 11 foot Ceilings, 8 foot Doors throughout, GAS Cooktop w- Stainless built-in appliances, WOOD flooring, WHITE STONE Gas fireplace, BAY Window in Master, TRANE 16 SEER A-C, TANKLESS water heater, SMART Keyless lock, Video Doorbell, EERO WiFI Boosters

Property Highlights

Garage
Air Conditioning
Fireplace
Parking Available
Parking Details
Has Garage
Attached Garage
Parking Features: Covered, Garage, Garage Door Opener, Garage Faces Front, Garage Single Door
Garage Spaces: 2
Interior Details
Half Bathrooms: 1
Full Bathrooms: 2
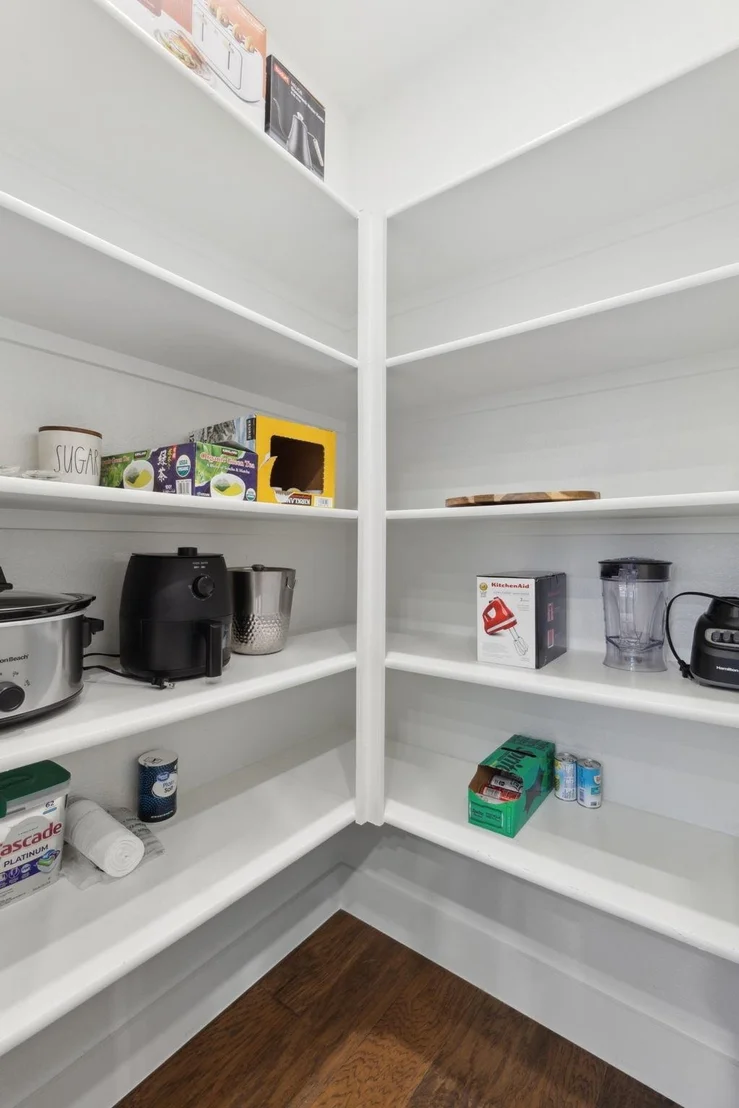
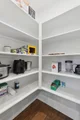
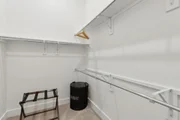
Interior Features: Built-in Features, Cathedral Ceiling(s), Eat-in Kitchen, High Speed Internet, Kitchen Island, Open Floorplan, Pantry, Smart Home, Walk-In Closet(s), Decorative Lighting, Second Primary Bedroom
Appliances: Dishwasher, Disposal, Gas Cooktop, Gas Water Heater, Microwave, Tankless Water Heater, Vented Exhaust Fan
Flooring Type: Carpet, Tile, Engineered Wood
Laundry Features: Electric Dryer Hookup, Washer Hookup, Utility Room, Full Size W/D Area, Dryer Hookup
Has Fireplace
Fireplace Features: Gas Starter, Stone
Fireplaces: 1
Exterior Details
Square Footage: 2154
Security Features: Carbon Monoxide Detector(s), Fire Alarm, Smoke Detector(s)
Architectural Style: Traditional
Year Built: 2022
Levels: One
Window Features: Window Coverings
Construction Materials: Brick, Fiber Cement, Wood Siding
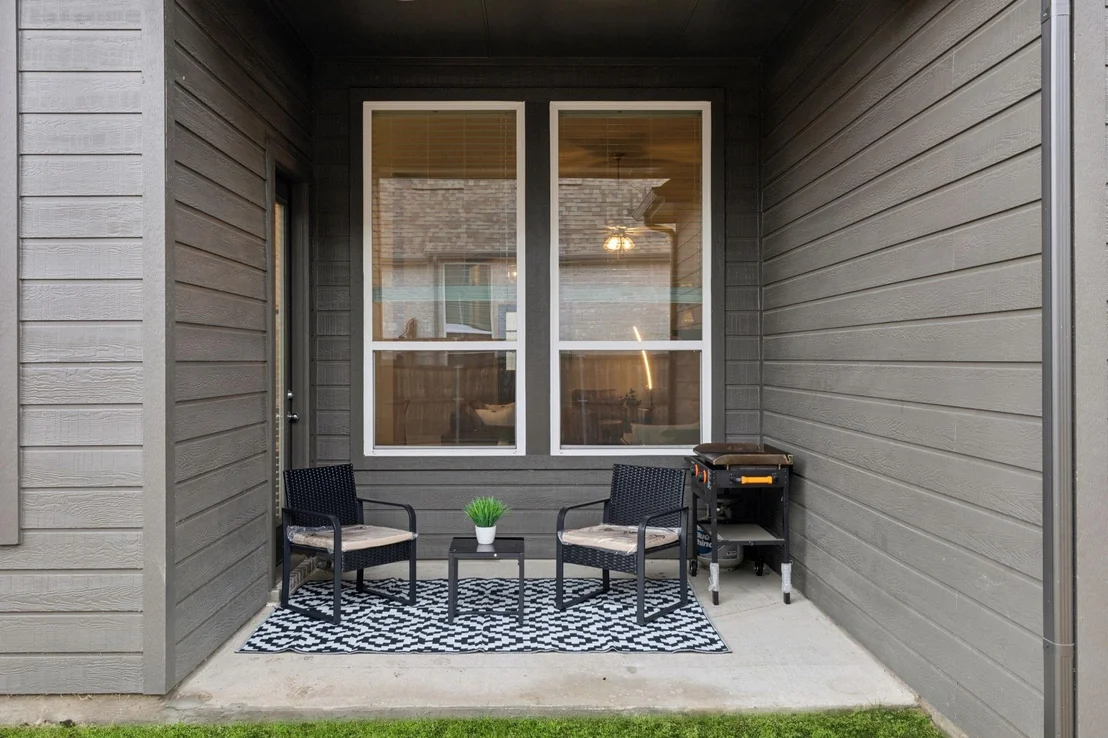
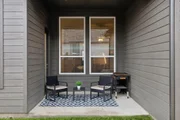
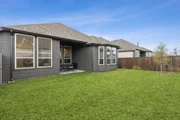
Patio and Porch Features: Covered
Lot Features: Interior Lot, Landscaped, Subdivision
Lot Size Area: 0.17
Lot Size Units: Acres
Lot Size Acres: 0.17
Lot Size Square Feet: 7405.2
Tax Lot: 24
Financial Details
Tax Annual Amount: $8,338
Utilities Details
Cooling Type: Ceiling Fan(s), Central Air
Heating Type: Central, ENERGY STAR Qualified Equipment
Location Details
HOA/Condo/Coop Fee Includes: Full Use of Facilities
HOA Fee: $248
HOA Fee Frequency: Semi-Annually

Building Info

Overview

    General

  • Year Built: 2022
  • Effective Year Built: 2022
  • Building Count: 1
  • Total Rooms: 7
  • Bedroom Count: 4
  • Bathroom Count: 3
  • Full Bathrooms: 2
  • Partial Bathrooms: 3
  • Building Condition: 0
  • Building Quality: 0
  • Construction Type: 17
  • Building Style: 0
  • Exterior Walls Type: 2
  • Interior Walls Type: 0
  • Roof Shape Type: 0
  • Roof Cover Type: 0
  • Floor Count: 100
  • Floor Cover: 11
  • Basement Type: 0
  • Basement Area: 0
  • Garage Type: 1
  • Garage Square Area: 440
  • Parking Space Count: 0
  • Patio Type: 0
  • Porch Type: 139
  • Pool Type: 0

    Dimensions

  • Lot Size Square Feet: 7,405
  • Total Building Area: 2,593
  • Gross Building Area: 2,650
  • Building Area: 2,153
  • Building Area Measurement: L

    Heating and Cooling

  • Fireplace Count: 1
  • Air Conditioning: 1
  • Heating: 3
  • Heated Square Feet: 2,153
  • Heating Fuel Type: 0

    Utilities

  • Sewer System: 0
  • Water Service: 0

Building

  • Building Type: 0
  • Property Class: R
  • Subdivision: WEST CROSSING PHASE 11 (CAN)
  • Land Acres: 0000000170
  • Standard Land Use Code: 1001

  • County Land Use Code: A1
  • State Land Use Code: A1
  • Legal Description 1: WEST CROSSING PHASE 11 (CAN), BLK KK, LOT 24

Neighborhood

  • School District Name: Anna Independent School District
  • School Tax School District: ANNA ISD
  • Census Tract: 030204

Geography

  • District: CAN
  • Parcel: R-12154-0KK-0240-1
  • Block: KK
  • Lot: 24
  • Municipality: ANNA CITY
  • Latitude: 33.3603
  • Longitude: -96.5586

    Address

  • Full Address: 1104 Holcombe Dr
  • Address - House Number: 1104
  • Address - Street Name: Holcombe
  • Address - Suffix Type: Dr
  • State: TX
  • City Name: Anna
  • Carrier Code: R012
  • 4-Digit Zip Code: 5389
  • Zip Code: 75409

Valuation

    Tax

  • Tax Year: 2023
  • Tax Amount: $997,721
  • Tax Rate Code Area: SAN

    Appraisal Valuation

  • Standard Deviation: 0.2058
  • Valuation Date: Jan 17, 2024
  • Confidence Score: 72
  • Final Value: 445,574
  • High Value: 537,296
  • Low Value: 353,853

    Market Valuation

  • Market Total Value: $499,165
  • Market Land Value: $110,000
  • Market Improvement Value: $389,165

    Assessments Valuation

  • Assessed Year: 2023
  • Assessed Total Value: $499,165
  • Assessed Land Value: $110,000
  • Assessed Improvements Value: $389,165

    Sales

  • Current Sale Contract Date: Sep 15, 2022
  • Current Sale Recording Date: Sep 16, 2022
  • Current Sale Price:
  • Current Sale Document Type: 68
  • Current Sale Input Document Number: 140466
Data used for valuation calculations is provided by RealtyHop, and other third party sources

Comparables

Unit
Status
Type
Beds
Baths
ft²
Price/ft²
Asking Price
Listed On
Closing Price
Sold On
HOA + Taxes

About Anna


Similar Homes for Sale

Currently no similar homes around

Nearby Rentals

Unit for rent at 201 Mill Street, Anna, TX, 75409

$2,000 /mo

  • 4 Beds
  • 2 Baths
  • 2,095 ft²
201 Mill Street, Anna, TX, 75409 Listing by Cynthia Li
Unit for rent at 124 Bowen Street, Anna, TX, 75409

$1,800 /mo

  • 3 Beds
  • 2 Baths
  • 1,619 ft²
124 Bowen Street, Anna, TX, 75409 Listing by Mike Doeringsfeld
Unit for rent at 244 Cyrus Street, Anna, TX, 75409

$1,900 /mo

  • 4 Beds
  • 2 Baths
  • 1,892 ft²
244 Cyrus Street, Anna, TX, 75409 Listing by Chelsea Holguin


Frequently Asked Questions

When was property at 1104 Holcombe Drive built and last sold?
The property at 1104 Holcombe Drive was built in 2022 and last sold on Sep 15, 2022 for $613,708.
How much is this home worth?
The estimated value of the home located at 1104 Holcombe Drive is $458,552.
What are some comparable homes to 1104 Holcombe Drive?
There are currently no comparable homes to 1104 Holcombe Drive.